| Rebate | 20% Buyer's Rebate | $3,500 Flat Fee Selling | 2% Full Service Selling |
|---|---|
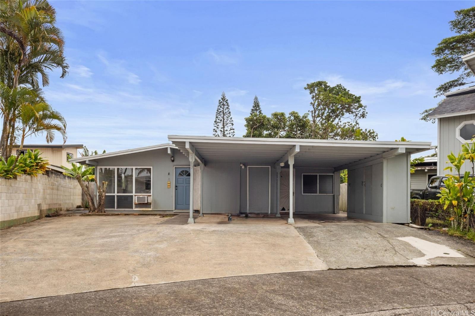
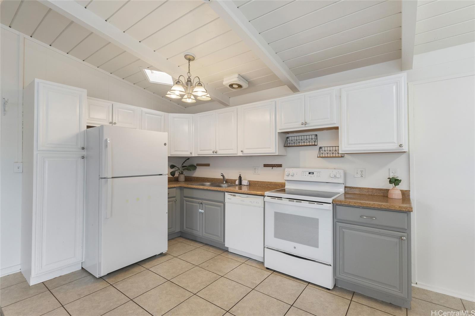
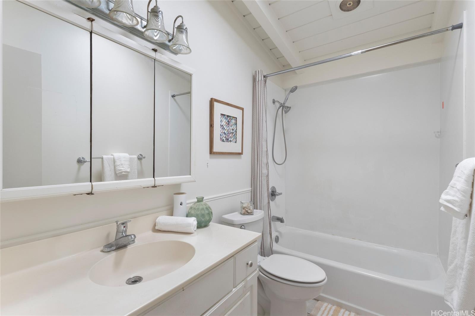
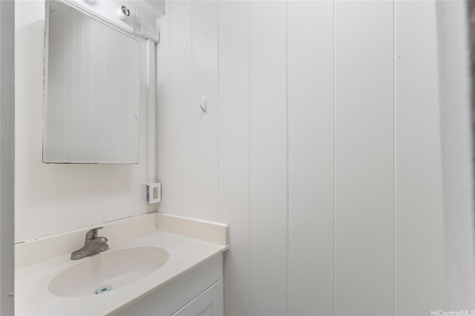
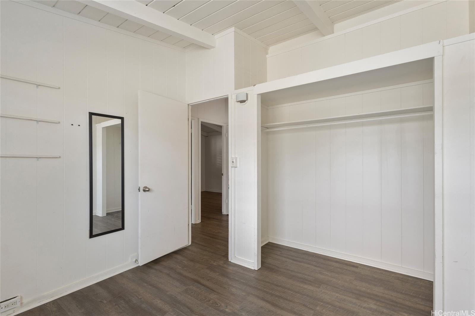
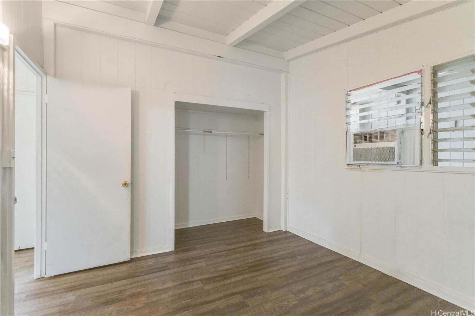
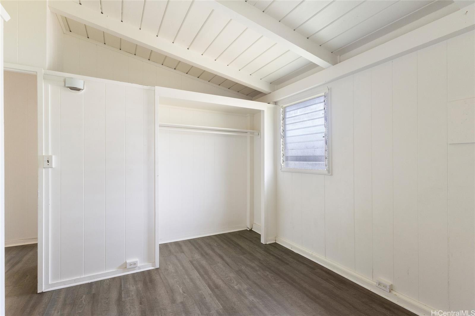
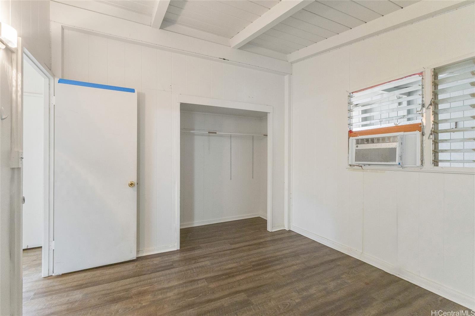
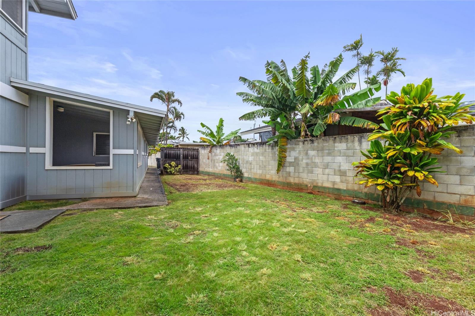
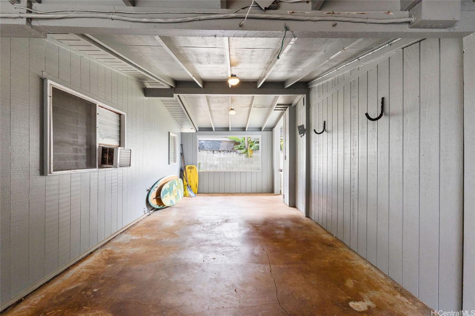
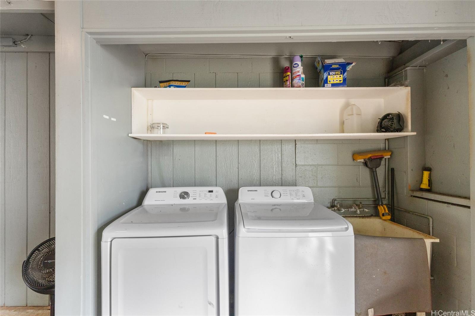
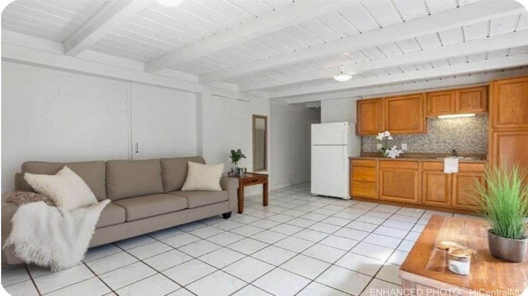
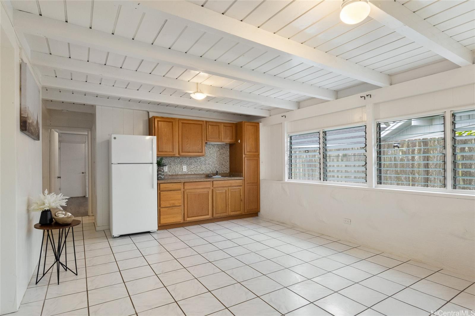
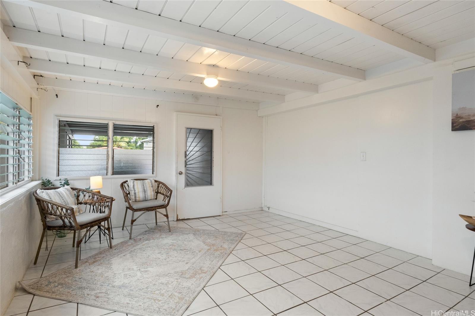
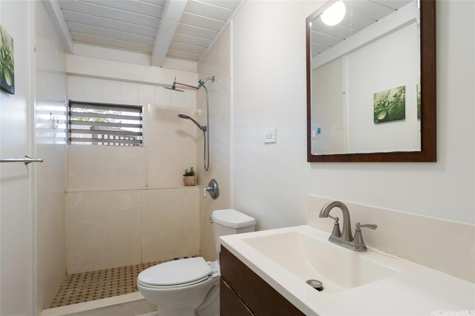
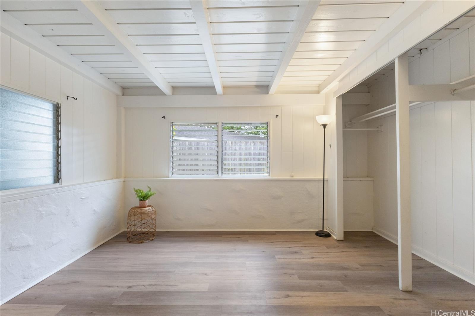
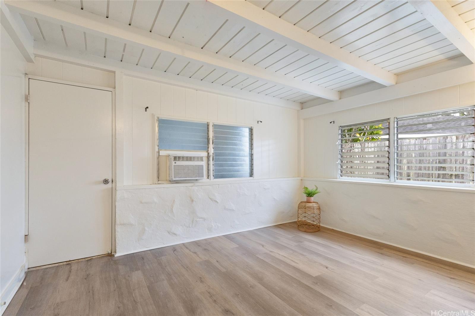
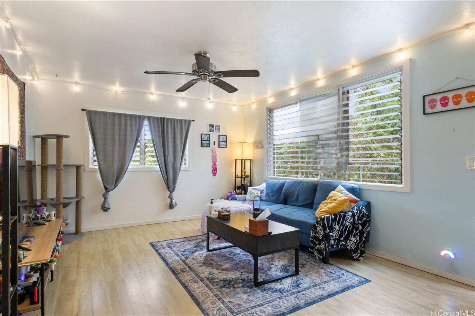
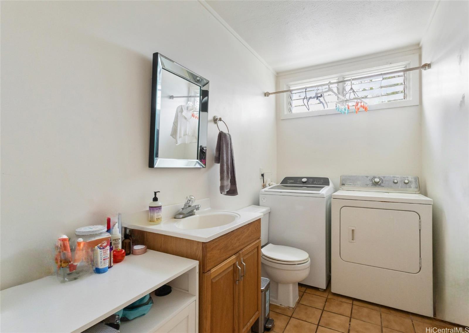
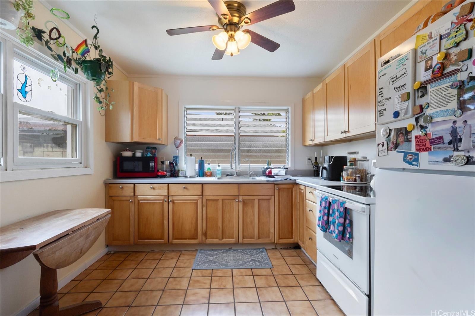
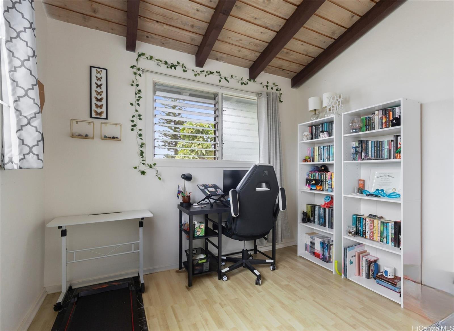
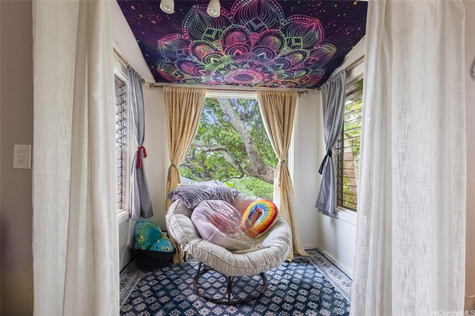
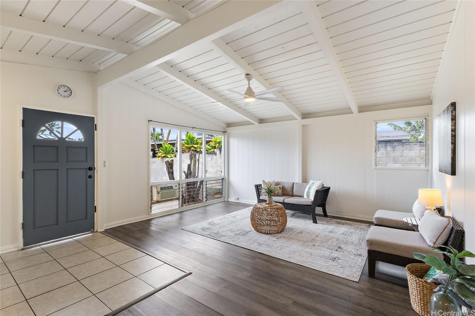
| Description | 3 separate units to gain lucrative income or live in one/ rent the other 2 units for major cashflow! Pacific Palisades is offering a bright and airy multi-dwelling 3 Units house to meet all your family needs or to have a residential business idea come true. Front structure : 3 Bed/1.5 Bath unit with full kitchen yard; 1 Bed/1 Bath unit with kitchenette. Back structure: 2 Bed/1.5 Bath unit/indoor laundry/2-story home with treetop bedroom views and a wraparound yard. A large covered patio space between the front and back house offers space for expansion or can continue to be used as a shared recreation area. It also holds the 2nd set of washer/dryer. There are separate entrances for all 3 units; 2 private side yards AND parking for 6-8 cars! Cul-de-sac living means it's more safe and quiet living with just a few good neighbors . Live in one and rent the other 2 units or bring your entire extended multi-family to be under one roof. Having options is a good thing for home ownership in Hawaii ! |
| Status | Sold since 05-25-2025 |
| MLS# | 202511554 |
| Price | $1,300,000 |
| Original Price | $1,300,000 |
| Price Change | (0.00%) |
| Beds / Baths / Half | 6 / 3 / 2 |
| Parking Spaces | 8 |
| Living Sq Ft | 2,740 |
| Land Sq Ft | 7,177 |
| Land Tenure | FS - Fee Simple |
| Maintenance Fee | $1 |
| Address | 2317 Akiki Place Pearl City HI 96782 |
| Region | Pearl City |
| Neighborhood | Pacific Palisades |
| Days on Market | 73 |
| Year Built | 1965 |
| Year Remodeled | 2020 |
| Condition | Above Average |
| View | Coastline, Garden, Mountain, Sunset |
| Pool | Community Association Pool |
| Parking | 3 Car+, Carport |
| Zoning | 05 - R-5 Residential District |
| Flood Zone | Zone X |
| Tax Amount | $570 |
| Assessed Land | $768,500 |
| Assessed Building | $554,200 |
| Assessed Total | $1,322,700 |
| Assessed Ratio | 98% |
| Inclusions | AC Window Unit, Cable TV, Ceiling Fan, Disposal, Dryer, Range/Oven, Refrigerator, Washer, Water Heater |
| Amenities | Bedroom on 1st Floor, Full Bath on 1st Floor, Patio/Deck, Storage, Wall/Fence |
| Utilities | Overhead Electricity, Public Water, Sewer Fee |
| Construction | Wood Frame |
| Lot Features | Clear, Irregular, Other |
| Flooring | Ceramic Tile, Laminate, W/W Carpet |
| Disclosures | None, Pet on Property |
| Furnished | Partial |
| Land Recorded | Land Court |
| Possession | 45 Days or Less, At Closing, Subject to Rental Lease |
| Sale Conditions | None |
| Topography | Gentle Slope, Level |
| Building Style | 2 Bedroom Cottage, Detach Single Family, Duplex, Multiple Dwellings, Ohana Dwelling |
| Roofing | Asphalt Shingle |
| Easements | Other |
| Parcel # | 1-9-7-058-102-0000 |
| Listing courtesy of | eXp Realty |
Property History from MLS
| Date | MLS# | Change | Old Value | New Value | List Price | Sold Price | Assessed Total | Land | Building |
|---|---|---|---|---|---|---|---|---|---|
| 10-02-2025 | 202511554 | Sold | C | S | $1,300,000 | $1,250,000 | $1,322,700 | $768,500 | $554,200 |
| 08-06-2025 | 202511554 | Active Under Contract | A | C | $1,300,000 | $1,250,000 | $1,322,700 | $768,500 | $554,200 |
| 06-03-2025 | 202511554 | New Listing | CS | A | $1,300,000 | $1,250,000 | $1,322,700 | $768,500 | $554,200 |
| 05-13-2021 | 202104577 | Sold | C | S | $995,000 | $1,032,000 | $840,700 | $625,800 | $214,900 |
| 03-22-2021 | 202104577 | In Escrow Showing | A | C | $995,000 | $1,032,000 | $840,700 | $625,800 | $214,900 |
| 03-15-2021 | 202104577 | Back On Market | C | A | $995,000 | $1,032,000 | $840,700 | $625,800 | $214,900 |
| 03-01-2021 | 202104577 | In Escrow Showing | A | C | $995,000 | $1,032,000 | $840,700 | $625,800 | $214,900 |
| 02-24-2021 | 202104577 | New Listing | A | $995,000 | $1,032,000 | $840,700 | $625,800 | $214,900 | |
| 01-23-2004 | 2307936 | Sold | P | S | $360,000 | $362,000 | $298,700 | $153,700 | $145,000 |
| 08-12-2003 | 2307936 | Pending | A | P | $360,000 | $362,000 | $298,700 | $153,700 | $145,000 |
| 06-23-2003 | 2307936 | New Listing | A | $360,000 | $362,000 | $298,700 | $153,700 | $145,000 |
View the public schools for this property · Google Maps · Supermarkets · Schools · Hospitals · Restaurants · Beaches · City Tax Record / Plat Map · View beach access points all over Oahu · Buyer Closing Cost Calculator · Seller Closing Cost Calculator