| Rebate | 20% Buyer's Rebate | $3,500 Flat Fee Selling | 2% Full Service Selling |
|---|---|
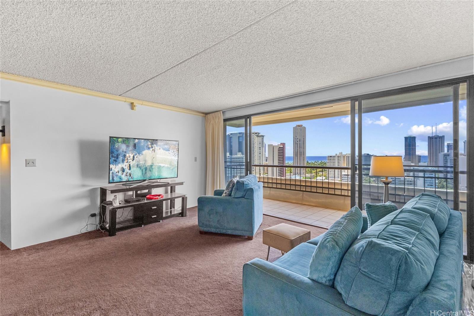
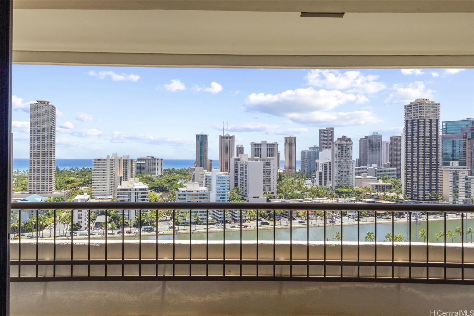
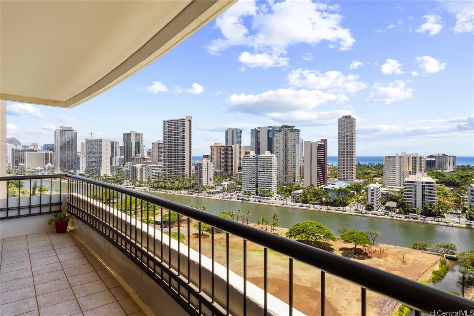
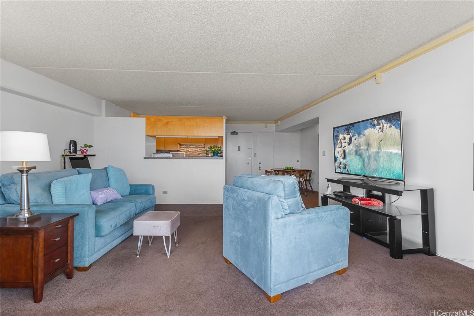
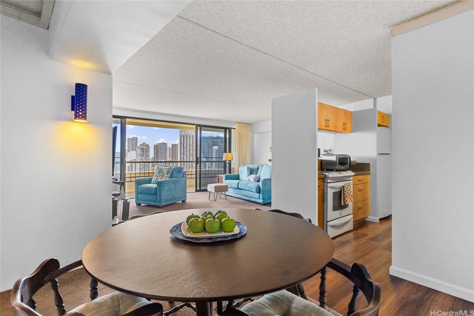
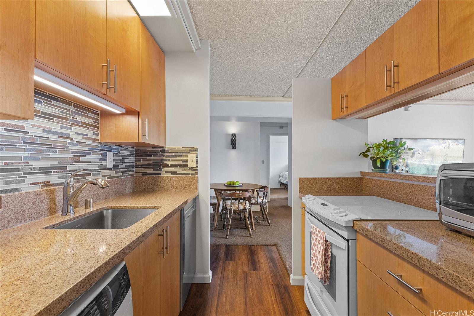
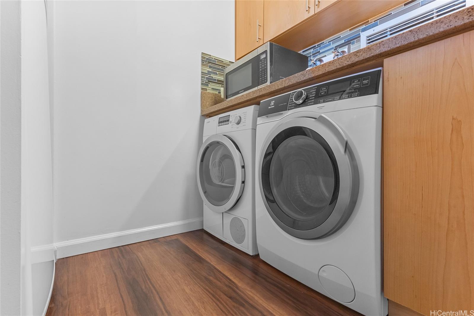
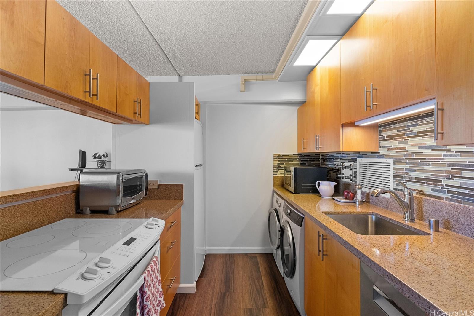
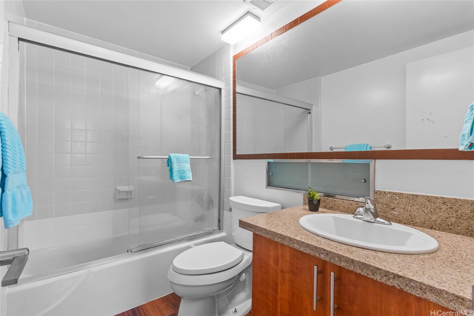
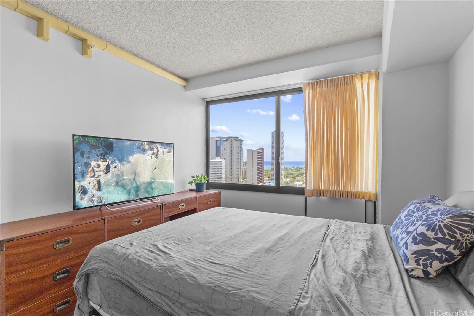
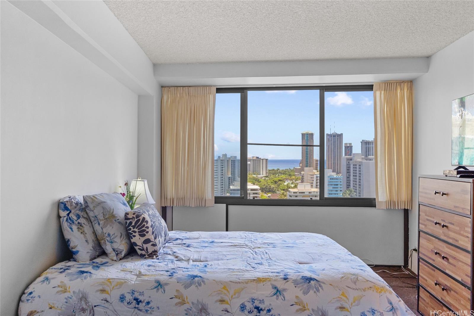
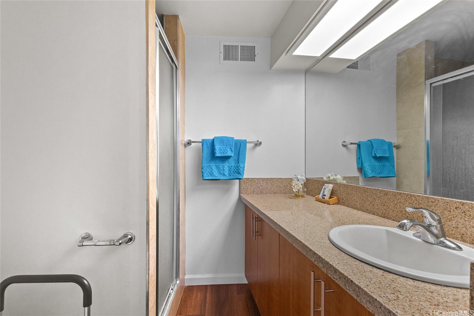
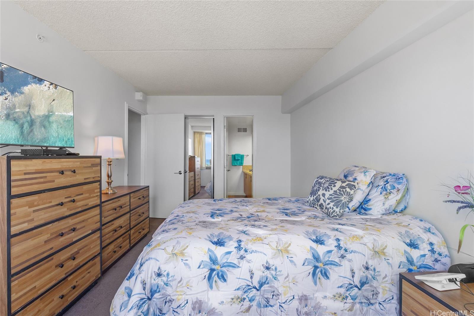
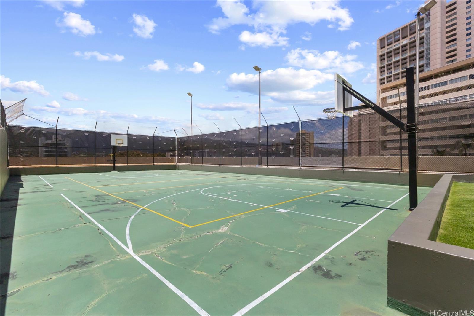
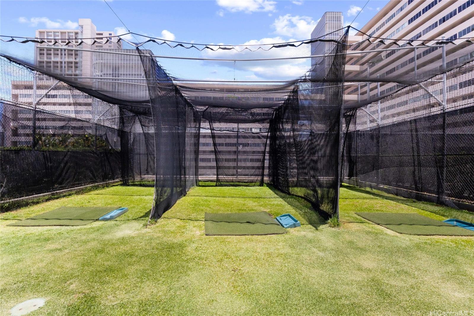
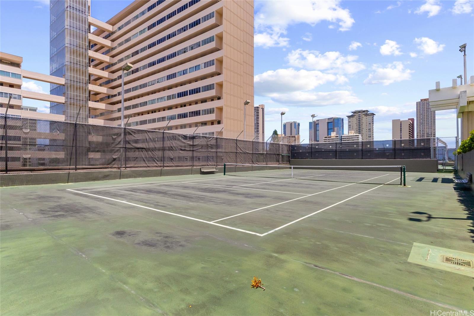
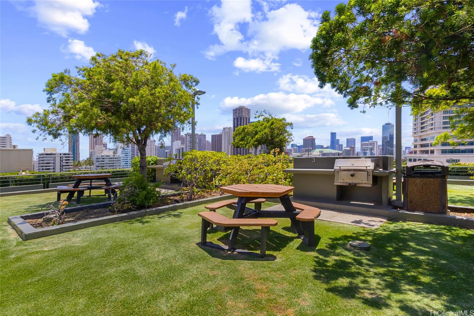
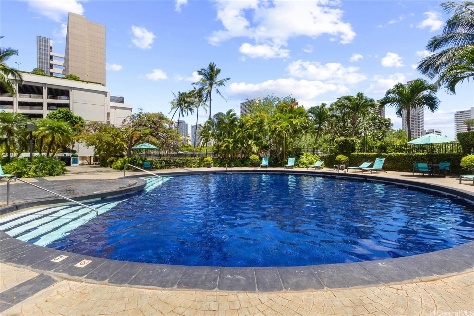
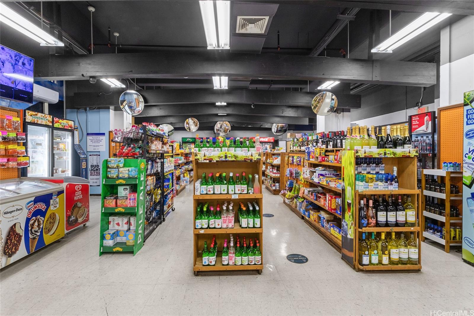
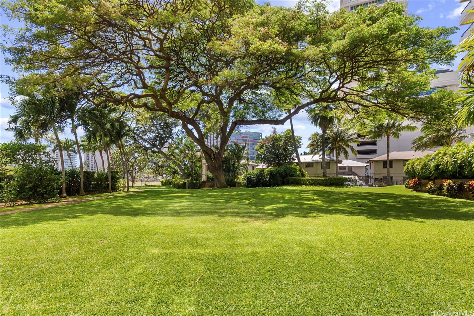
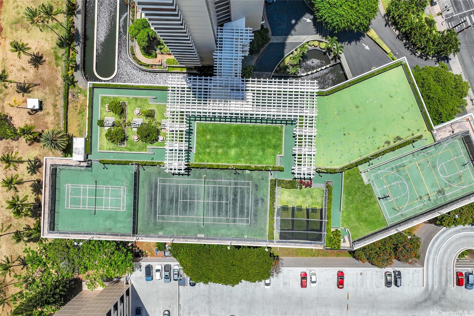
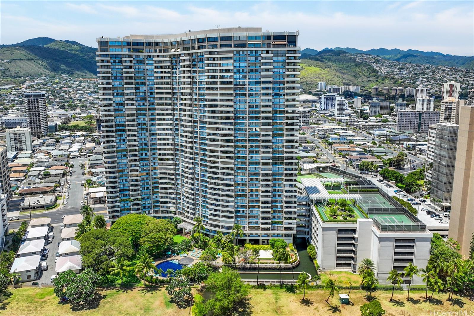
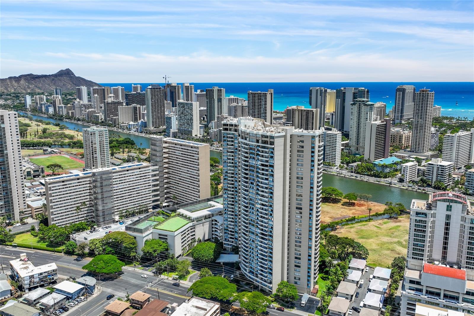
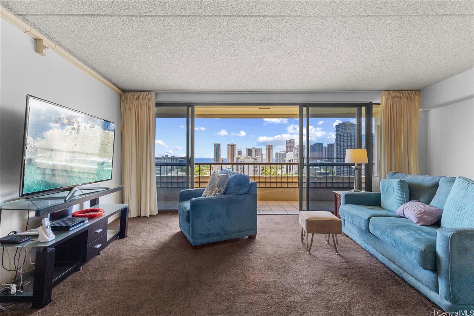
| Description | Building has 100% replacement value for hurricane insurance**Enjoy stunning ocean views right from your living room in the iconic Marco Polo Apartments! The kitchen was beautifully renovated in 2015 with modern countertops, cabinetry, and a stylish backsplash. Branch lines for plumbing in bathrooms and kitchen redone! Each bedroom offers its own ocean view and refreshing breezes, making air conditioning unnecessary. Recent upgrades include a new dishwasher (2024) & washer (2023). The tiled lanai adds a touch of elegance and durability to your outdoor space, especially if you want to enjoy the view of Waikiki or watch the Friday night fireworks. The building offers 24-hour security and an on-site convenience store for quick access to food and drinks. Resort-style amenities include a sauna and a large pool on the ground floor. Shoot some hoops on the basketball court, pickleball enthusiasts rejoice at having a private court for yourself or set up tennis matches instead, tee off at the golf driving range, and enjoy a picnic in the BBQ areas—perfect for relaxation and recreation without ever leaving home. |
| Status | Sold since 06-30-2025 |
| MLS# | 202515067 |
| Price | $550,000 |
| Original Price | $580,000 |
| Price Change | $-30,000 (-5.17%) |
| Beds / Baths / Half | 2 / 2 / 0 |
| Parking Spaces | 1 |
| Living Sq Ft | 853 |
| Land Tenure | FS - Fee Simple |
| Maintenance Fee | $988 |
| Building | Marco Polo Apts |
| Address | 2333 Kapiolani Boulevard 1910 Honolulu HI 96826 |
| Region | Metro |
| Neighborhood | Kapiolani |
| Days on Market | 52 |
| Year Built | 1971 |
| Year Remodeled | 2015 |
| Condition | Above Average |
| View | City, Coastline, Marina/Canal, Ocean |
| Parking | Assigned, Covered - 1, Guest |
| Zoning | 13 - A-3 High Density Apartment |
| Flood Zone | Zone AO |
| Tax Amount | $137 |
| Assessed Land | $67,900 |
| Assessed Building | $562,700 |
| Assessed Total | $630,600 |
| Assessed Ratio | 87% |
| Inclusions | Auto Garage Door Opener, Cable TV, Dishwasher, Disposal, Drapes, Dryer, Range/Oven, Refrigerator, Smoke Detector, Washer, Water Heater |
| Amenities | BBQ, Condo Association Pool, Meeting Room, Patio/Deck, Pool on Property, Putting Green, Recreation Area, Recreation Room, Resident Manager, Sauna, Security Guard, Tennis Court, Trash Chute |
| Construction | Concrete |
| Flooring | W/W Carpet |
| Disclosures | Property Disclosure Stmt |
| Furnished | Partial |
| Land Recorded | Regular System |
| Possession | At Closing |
| Sale Conditions | None |
| Building Style | High-Rise 7+ Stories |
| Security | Key, Keyed Elevator, Security Patrol, Video |
| Parcel # | 1-2-7-004-001-0293 |
| Listing courtesy of | Lei Homes LLC |
Property History from MLS
| Date | MLS# | Change | Old Value | New Value | List Price | Sold Price | Assessed Total | Land | Building |
|---|---|---|---|---|---|---|---|---|---|
| 10-09-2025 | 202515067 | Sold | C | S | $550,000 | $540,000 | $630,600 | $67,900 | $562,700 |
| 08-25-2025 | 202515067 | Active Under Contract | A | C | $550,000 | $540,000 | $630,600 | $67,900 | $562,700 |
| 08-11-2025 | 202515067 | Price Decrease | $580,000 | $550,000 | $550,000 | $540,000 | $630,600 | $67,900 | $562,700 |
| 07-15-2025 | 202515067 | Back On Market | C | A | $550,000 | $540,000 | $630,600 | $67,900 | $562,700 |
| 07-11-2025 | 202515067 | Active Under Contract | A | C | $550,000 | $540,000 | $630,600 | $67,900 | $562,700 |
| 06-30-2025 | 202515067 | New Listing | A | $550,000 | $540,000 | $630,600 | $67,900 | $562,700 |
View the public schools for this property · Google Maps · Supermarkets · Schools · Hospitals · Restaurants · Beaches · City Tax Record / Plat Map · View beach access points all over Oahu · Buyer Closing Cost Calculator · Seller Closing Cost Calculator