| Rebate | 20% Buyer's Rebate | $3,500 Flat Fee Selling | 2% Full Service Selling |
|---|---|
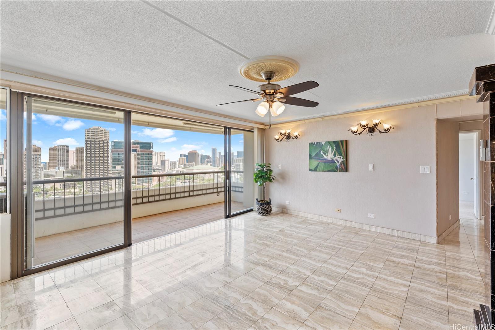
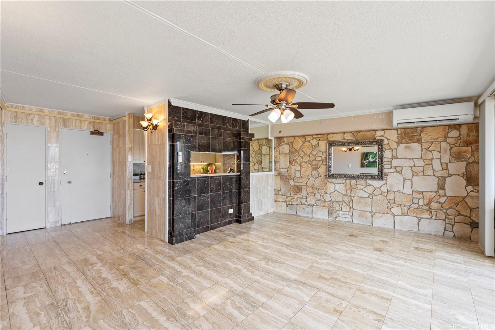
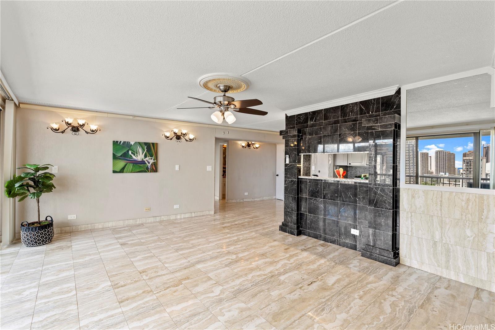
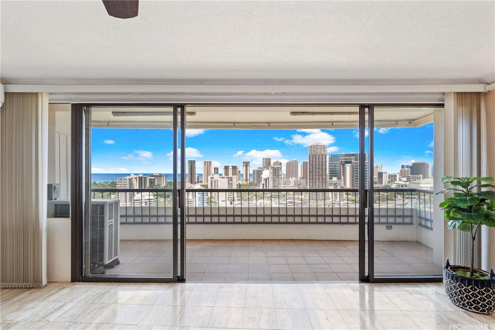
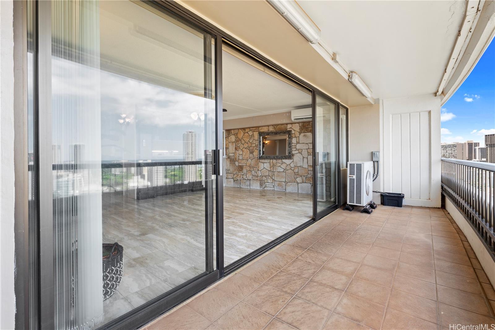
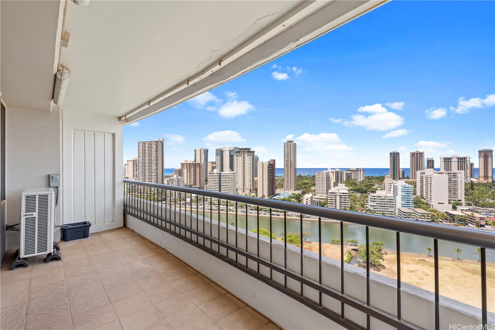
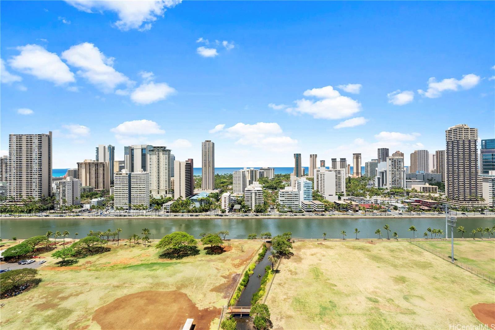
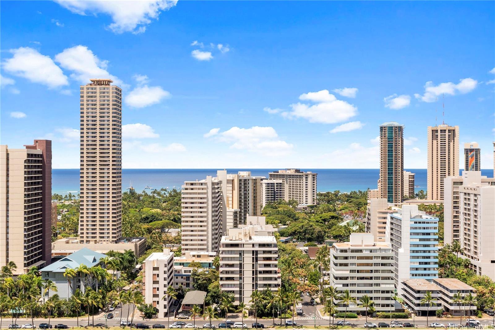
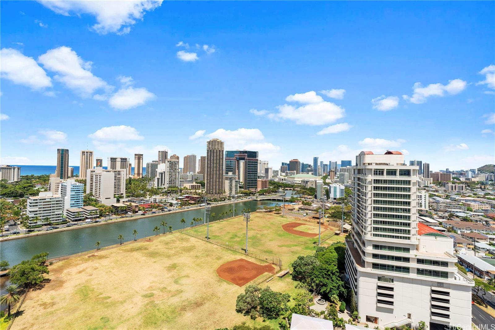
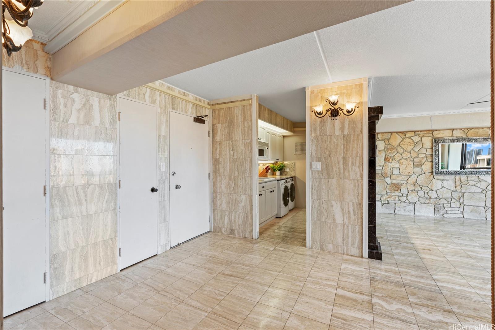
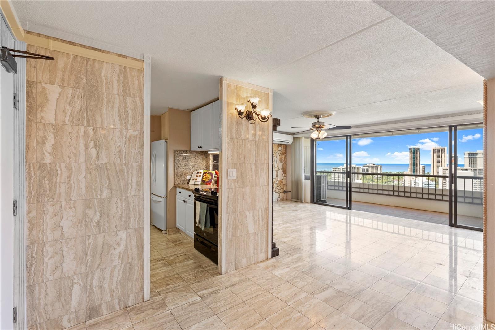
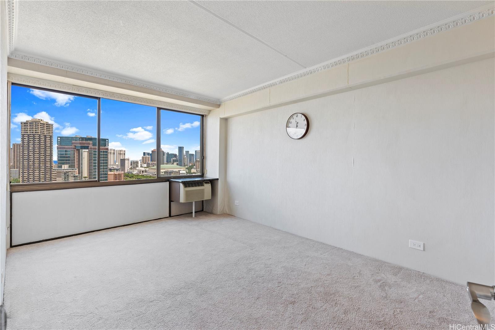
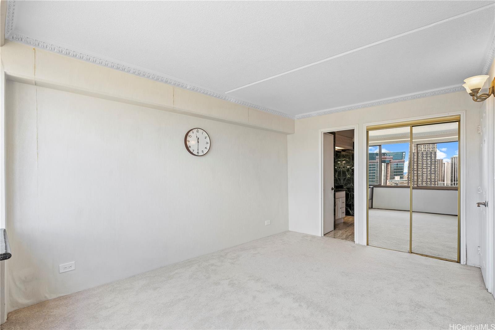
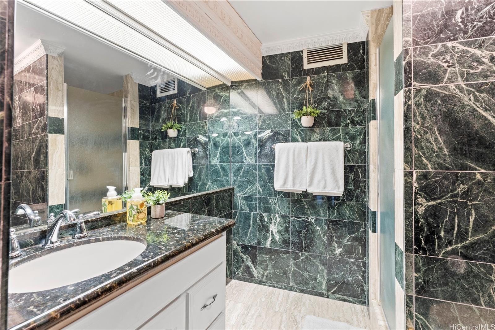
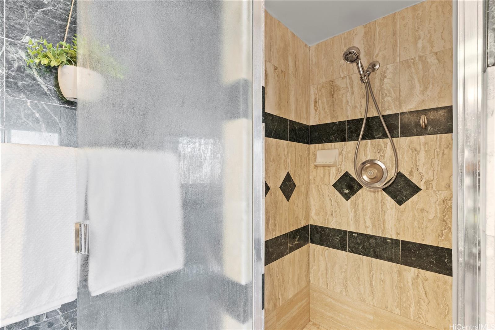
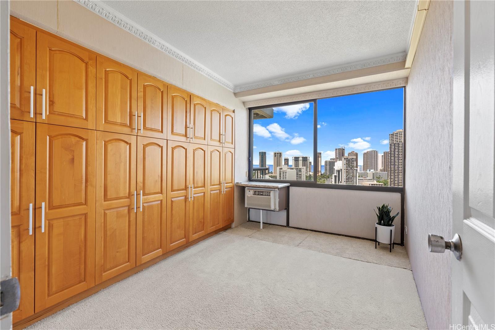
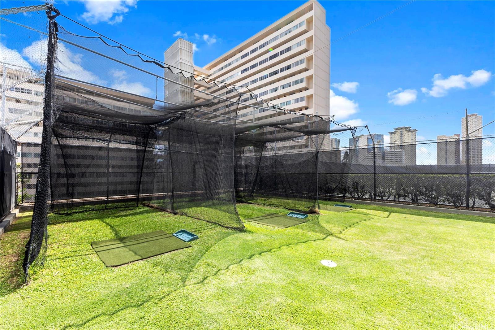
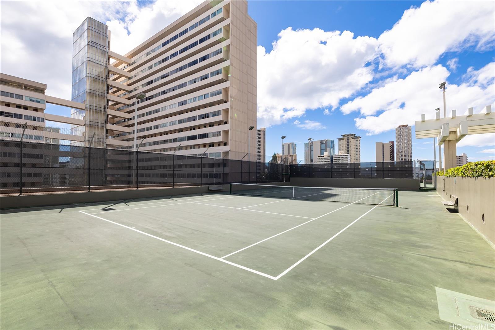
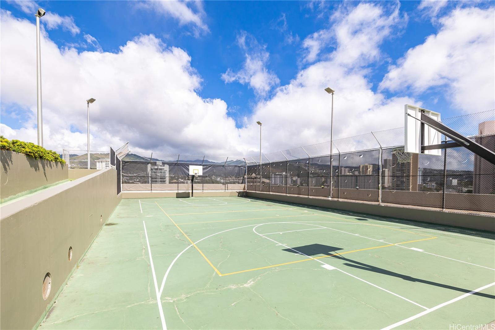
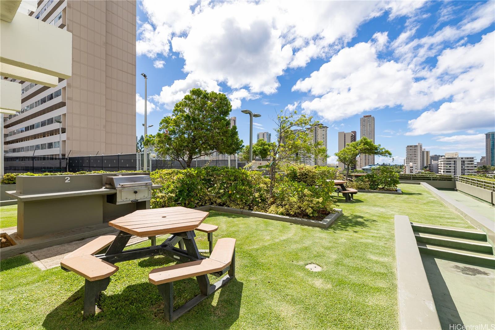
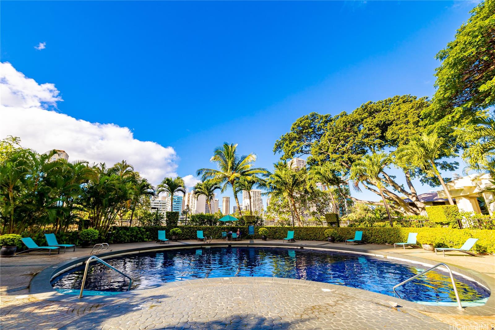
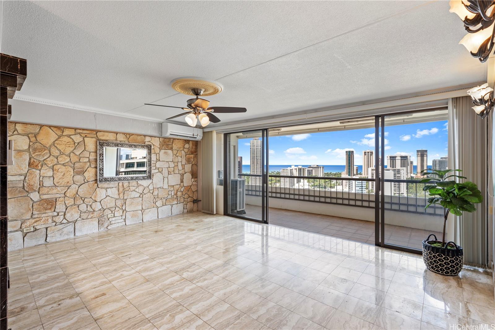
| Description | Discover your dream home in the heart of Honolulu at the iconic Marco Polo Apartments! This exquisite ocean-side unit offers breathtaking views of the Pacific Ocean, Waikiki, and the Ala Wai Canal, perfect for enjoying vibrant sunsets and serene coastal living. As you exit one of the four elevators, this 11 stack unit is directly across the elevator banks and it offers full lanai usage unlike other units. The open floor plan creates a spacious and airy ambiance, seamlessly blending living, dining, and kitchen areas, ideal for modern lifestyles.. The Marco Polo has many amenities, including pool, BBQ areas, sauna, basketball court, tennis courts, bike/surfboard storage room, driving range bays, and much more. There is also 24 hour security and a resident manager. The sprinkler/fire alarm system has been completed throughout the building without any special assessment and the building has 100% Hurricane Coverage. Marco Polo Apts is situated at a prime location, 2333 Kapiolani Blvd, Honolulu, HI 96826, in the vibrant Waikiki area, close to beaches, dining, and entertainment. |
| Status | Sold since 05-30-2025 |
| MLS# | 202513071 |
| Price | $619,000 |
| Original Price | $639,000 |
| Price Change | $-20,000 (-3.13%) |
| Beds / Baths / Half | 2 / 2 / 0 |
| Parking Spaces | 1 |
| Living Sq Ft | 853 |
| Land Tenure | FS - Fee Simple |
| Maintenance Fee | $988 |
| Building | Marco Polo Apts |
| Address | 2333 Kapiolani Boulevard 2211 Honolulu HI 96826 |
| Region | Metro |
| Neighborhood | Kapiolani |
| Days on Market | 89 |
| Year Built | 1971 |
| Condition | Above Average |
| View | City, Marina/Canal, Ocean |
| Parking | Assigned, Covered - 1 |
| Zoning | 13 - A-3 High Density Apartment |
| Flood Zone | Zone AO |
| Elementary | Ala Wai |
| Middle | Washington |
| High | Kaimuki |
| Tax Amount | $179 |
| Assessed Land | $67,900 |
| Assessed Building | $565,200 |
| Assessed Total | $633,100 |
| Assessed Ratio | 98% |
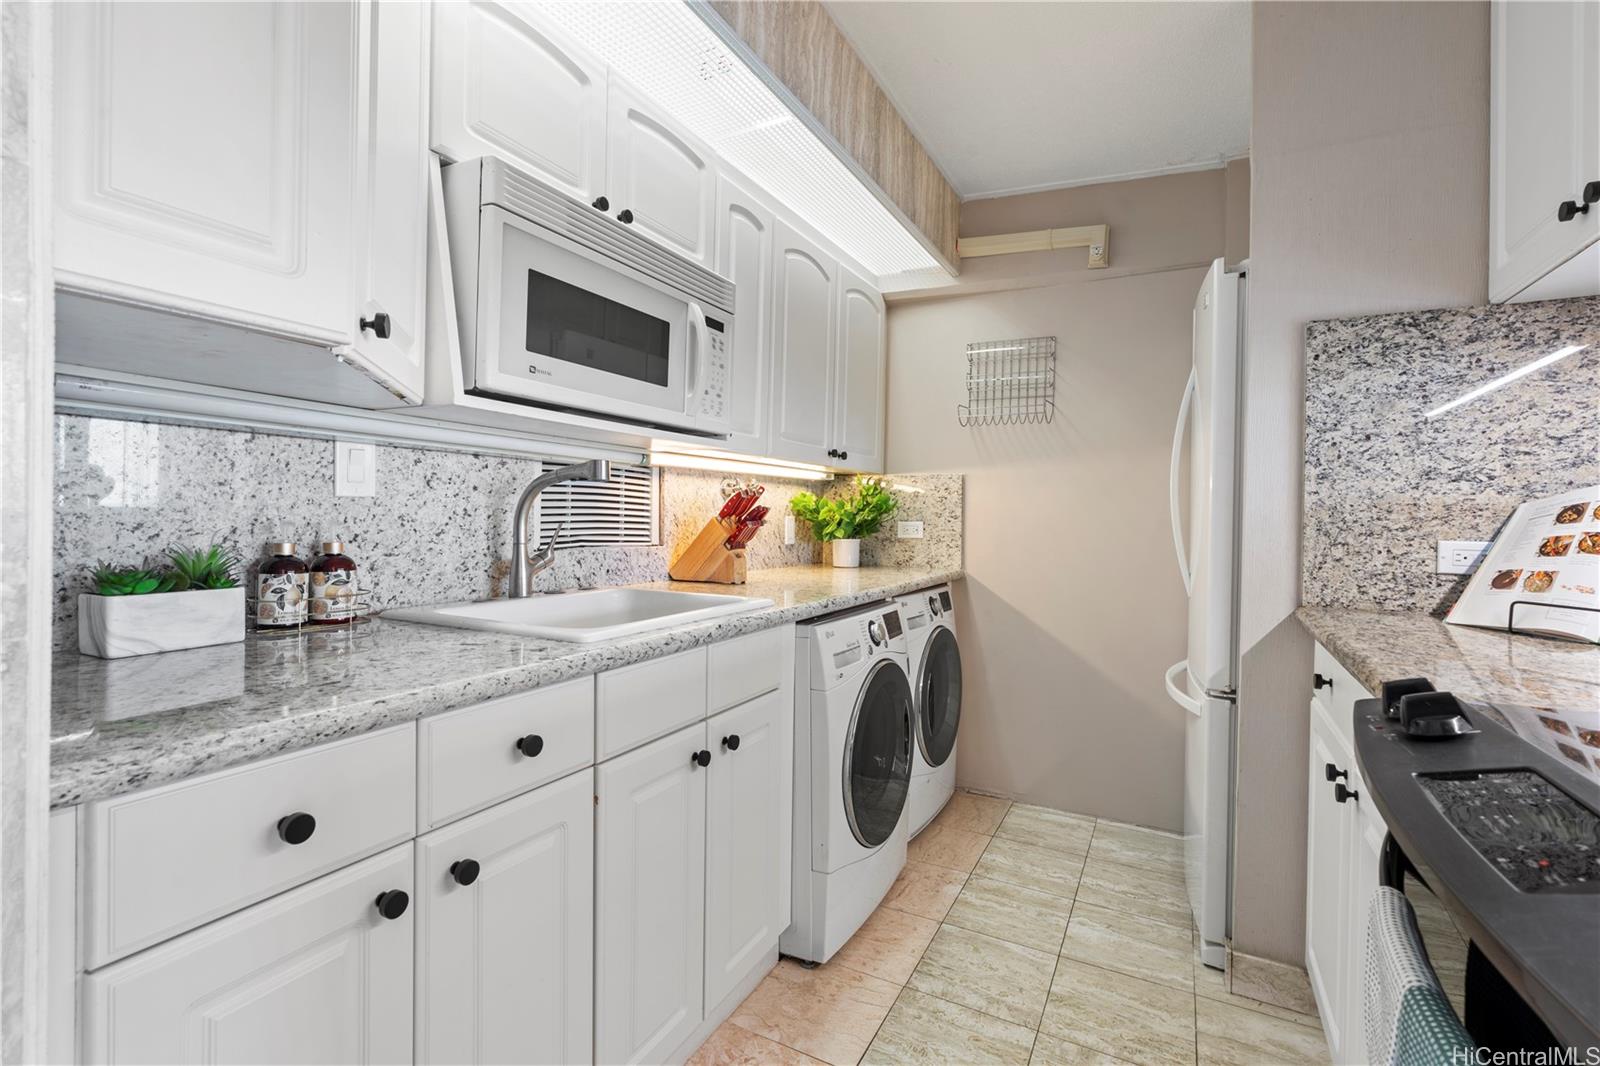
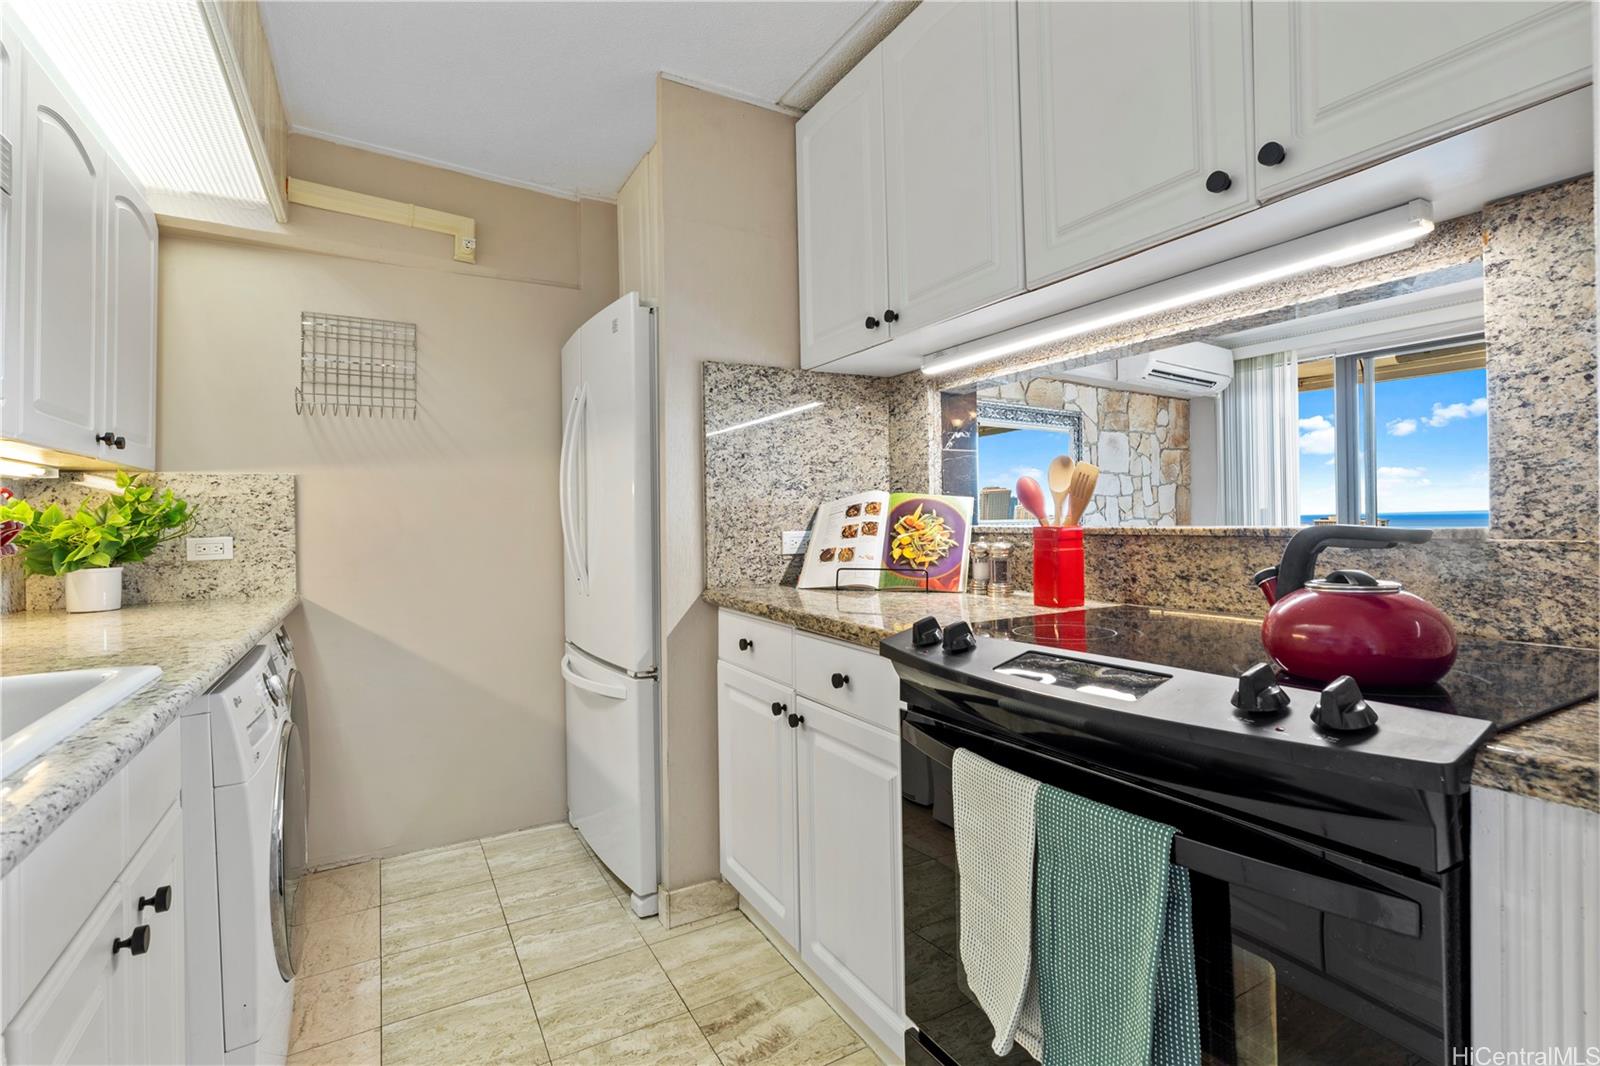
| Inclusions | AC Split, AC Window Unit, Dishwasher, Disposal, Dryer, Microwave Hood, Microwave, Range/Oven, Refrigerator, Smoke Detector, Washer |
| Amenities | BBQ, Condo Association Pool, Exercise Room, Fire Sprinkler, Meeting Room, Putting Green, Recreation Area, Resident Manager, Security Guard, Storage, Tennis Court, Trash Chute |
| Construction | Concrete, Double Wall, Other, Slab |
| Flooring | Ceramic Tile, Marble/Granite, W/W Carpet |
| Disclosures | Property Disclosure Stmt |
| Furnished | None |
| Land Recorded | Dual Systems |
| Possession | 45 Days or Less, At Closing |
| Sale Conditions | None |
| Building Style | High-Rise 7+ Stories |
| Security | Security Patrol, Video |
| Parcel # | 1-2-7-004-001-0345 |
| Listing courtesy of | House Plus LLC |
Property History from MLS
| Date | MLS# | Change | Old Value | New Value | List Price | Sold Price | Assessed Total | Land | Building |
|---|---|---|---|---|---|---|---|---|---|
| 10-11-2025 | 202513071 | Sold | C | S | $619,000 | $590,000 | $633,100 | $67,900 | $565,200 |
| 08-27-2025 | 202513071 | Active Under Contract | A | C | $619,000 | $590,000 | $633,100 | $67,900 | $565,200 |
| 08-07-2025 | 202513071 | Price Decrease | $639,000 | $619,000 | $619,000 | $590,000 | $633,100 | $67,900 | $565,200 |
| 05-30-2025 | 202513071 | New Listing | CS | A | $619,000 | $590,000 | $633,100 | $67,900 | $565,200 |
| 05-17-2025 | 202411424 | Expired | A | X | $650,000 | $0 | $612,400 | $67,900 | $544,500 |
| 05-16-2024 | 202411424 | New Listing | A | $650,000 | $0 | $612,400 | $67,900 | $544,500 | |
| 11-14-2017 | 201628030 | Expired | A | X | $590,000 | $0 | $513,200 | $41,700 | $471,500 |
| 06-30-2017 | 201628030 | Price Decrease | $600,000 | $590,000 | $590,000 | $0 | $513,200 | $41,700 | $471,500 |
| 03-29-2017 | 201628030 | Back On Market | C | A | $590,000 | $0 | $513,200 | $41,700 | $471,500 |
| 03-17-2017 | 201628030 | In Escrow Showing | A | C | $590,000 | $0 | $513,200 | $41,700 | $471,500 |
| 02-27-2017 | 201628030 | Price Decrease | $618,000 | $600,000 | $590,000 | $0 | $513,200 | $41,700 | $471,500 |
| 11-18-2016 | 201628030 | New Listing | A | $590,000 | $0 | $513,200 | $41,700 | $471,500 | |
| 10-21-2003 | 2312022 | Withdrawn | A | W | $310,000 | $0 | $204,400 | $22,900 | $181,500 |
| 09-16-2003 | 2312022 | New Listing | A | $310,000 | $0 | $204,400 | $22,900 | $181,500 |
View the public schools for this property · Google Maps · Supermarkets · Schools · Hospitals · Restaurants · Beaches · City Tax Record / Plat Map · View beach access points all over Oahu · Buyer Closing Cost Calculator · Seller Closing Cost Calculator