| Rebate | 20% Buyer's Rebate | $3,500 Flat Fee Selling | 2% Full Service Selling |
|---|---|
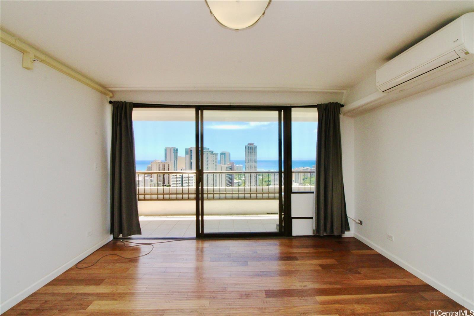
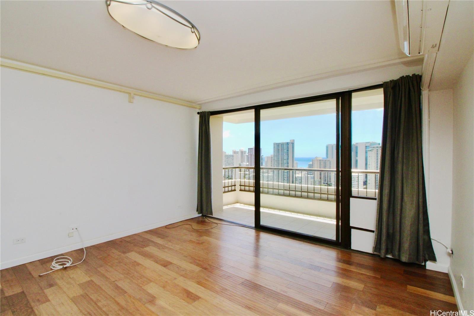
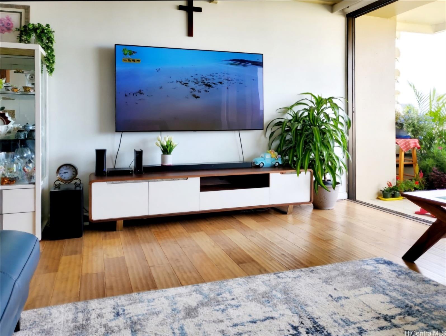
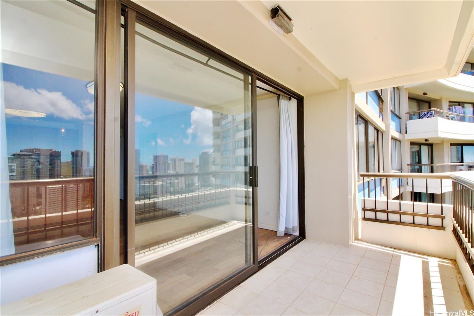
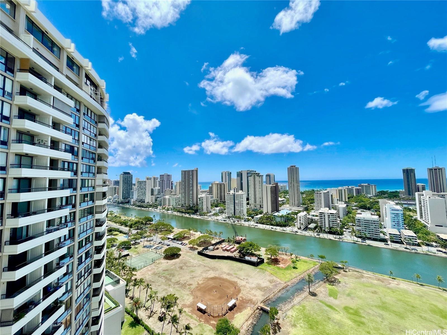
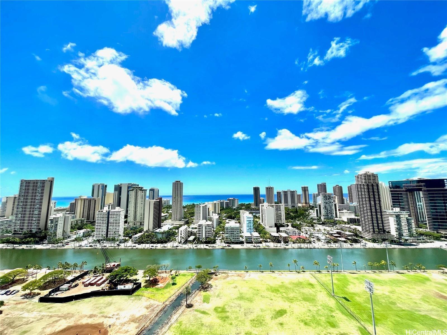
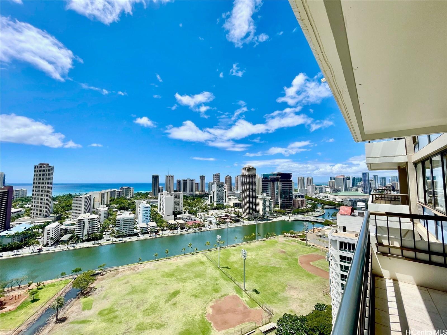
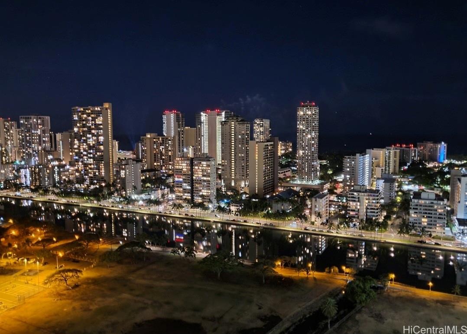
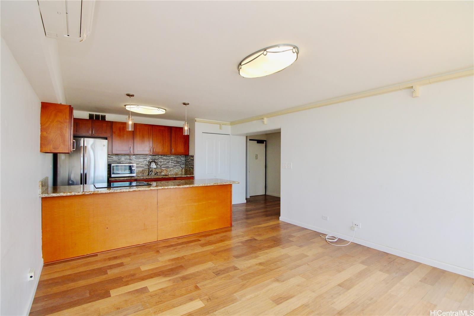
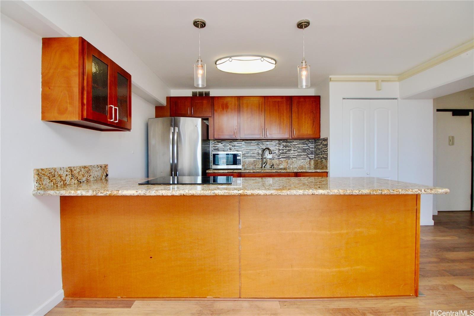
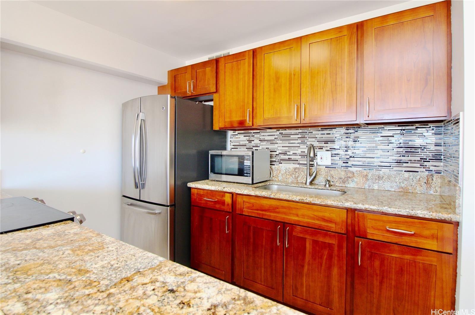
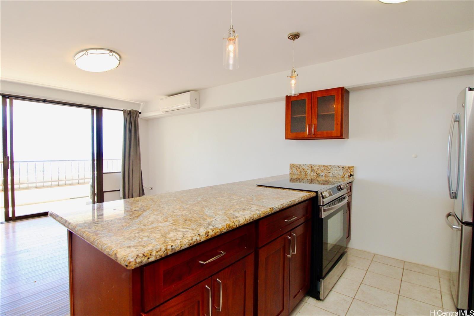
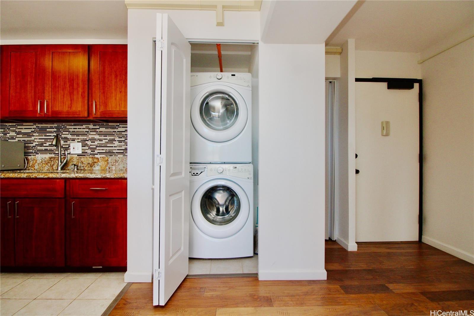
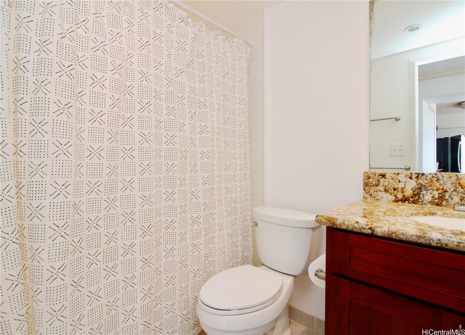
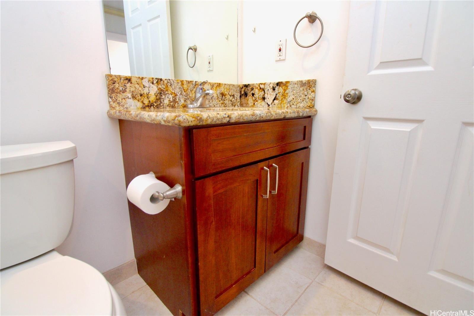
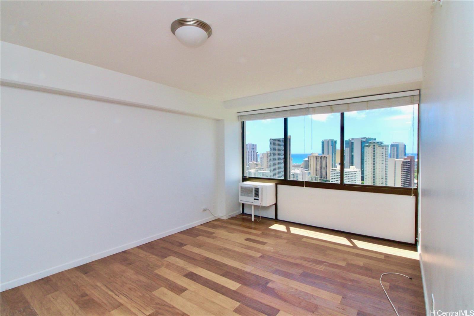
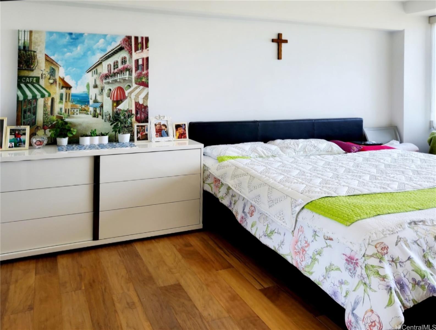
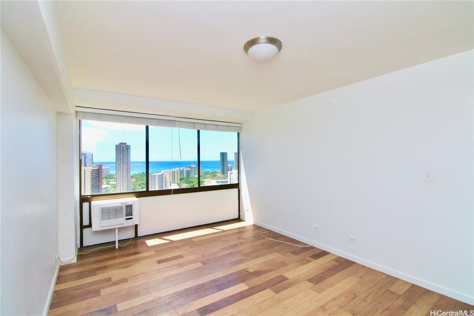
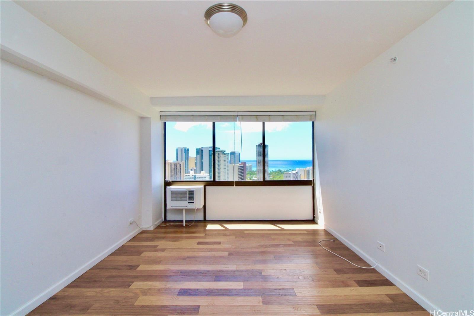
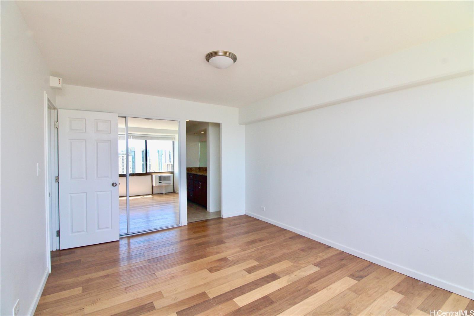
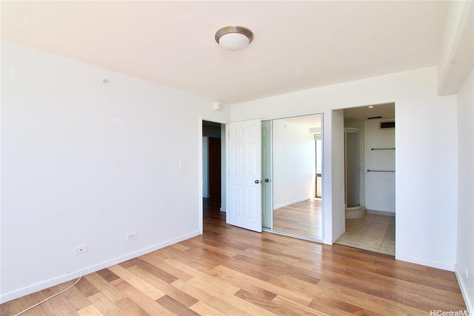
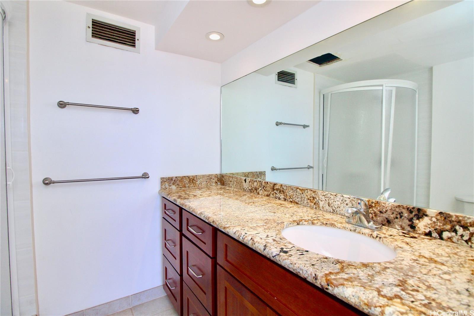
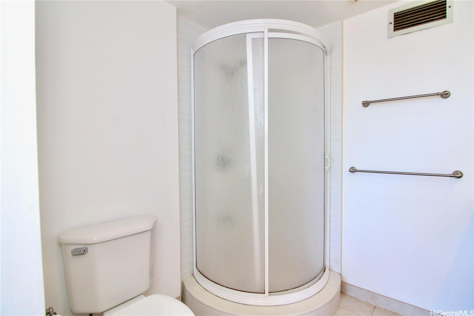
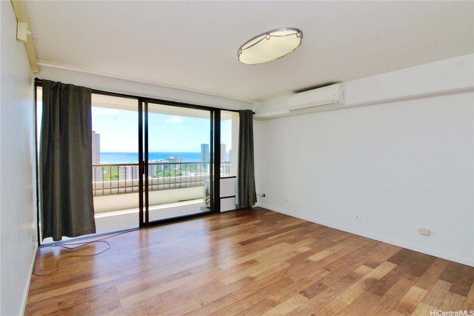
| Description | Experience the breathtaking beauty of Waikiki from this high-floor, fee-simple 2-bedroom, 2-bathroom unit with one covered parking space, located in the desirable Marco Polo building. The unit features a split air conditioning system for your comfort and an upgraded open-concept kitchen. Enjoy incredible sunsets from your spacious tiled lanai while watching the Friday night fireworks. This prime location boasts a park-like setting with tropical grounds and is conveniently close to the famous Waikiki beaches, shopping, restaurants, and the University of Hawaii. Recent improvements include the installation of a new sprinkler and fire alarm system throughout the building, completed without any special assessments. Additionally, a plumbing project in the bathrooms has just been finished. The amazing amenities offered include a pool, sauna, tennis and basketball/pickleball courts, a BBQ area, golf driving nets, a convenience store in the lobby, a car wash area, ample guest parking, storage options, 24-hour security, and complete hurricane coverage. |
| Status | Sold since 11-27-2024 |
| MLS# | 202427487 |
| Price | $668,000 |
| Original Price | $668,000 |
| Price Change | (0.00%) |
| Beds / Baths / Half | 2 / 2 / 0 |
| Parking Spaces | 1 |
| Living Sq Ft | 824 |
| Land Tenure | FS - Fee Simple |
| Maintenance Fee | $919 |
| Lanai Sq Ft | 86 |
| Building | Marco Polo Apts |
| Address | 2333 Kapiolani Boulevard 2916 Honolulu HI 96826 |
| Region | Metro |
| Neighborhood | Kapiolani |
| Days on Market | 136 |
| Year Built | 1971 |
| Condition | Excellent,Above Average |
| View | City, Marina/Canal, Ocean, Sunset |
| Parking | Assigned, Covered - 2, Guest, Secured Entry |
| Zoning | 13 - A-3 High Density Apartment |
| Flood Zone | Zone AO |
| Tax Amount | $130 |
| Assessed Land | $63,100 |
| Assessed Building | $541,600 |
| Assessed Total | $604,700 |
| Assessed Ratio | 110% |
| Inclusions | AC Split, Blinds, Cable TV, Dishwasher, Disposal, Dryer, Microwave, Range/Oven, Refrigerator, Smoke Detector, Washer, Water Heater |
| Amenities | BBQ, Concierge, Condo Association Pool, Meeting Room, Patio/Deck, Playground, Putting Green, Resident Manager, Sauna, Tennis Court, Trash Chute, Walking/Jogging Path |
| Construction | Concrete, Double Wall |
| Flooring | Ceramic Tile, Laminate |
| Disclosures | Property Disclosure Stmt |
| Furnished | Partial |
| Land Recorded | Dual Systems |
| Possession | At Closing |
| Sale Conditions | None |
| Building Style | High-Rise 7+ Stories |
| Security | Card, Key, Security Patrol, Video |
| Parcel # | 1-2-7-004-001-0469 |
| Listing courtesy of | HI Choice Realty |
Property History from MLS
| Date | MLS# | Change | Old Value | New Value | List Price | Sold Price | Assessed Total | Land | Building |
|---|---|---|---|---|---|---|---|---|---|
| 06-20-2025 | 202427487 | Sold | C | S | $668,000 | $660,000 | $604,700 | $63,100 | $541,600 |
| 04-12-2025 | 202427487 | Active Under Contract | A | C | $668,000 | $660,000 | $604,700 | $63,100 | $541,600 |
| 11-29-2024 | 202427487 | New Listing | A | $668,000 | $660,000 | $604,700 | $63,100 | $541,600 | |
| 01-11-2022 | 202123751 | Sold | P | S | $650,000 | $640,000 | $508,200 | $55,400 | $452,800 |
| 12-04-2021 | 202123751 | In Escrow Not Showing | A | P | $650,000 | $640,000 | $508,200 | $55,400 | $452,800 |
| 10-01-2021 | 202123751 | Price Decrease | $675,000 | $650,000 | $650,000 | $640,000 | $508,200 | $55,400 | $452,800 |
| 09-13-2021 | 202123751 | New Listing | A | $650,000 | $640,000 | $508,200 | $55,400 | $452,800 | |
| 04-08-2015 | 201500989 | Sold | P | S | $560,000 | $545,000 | $476,100 | $43,900 | $432,200 |
| 03-25-2015 | 201500989 | Pending | A | P | $560,000 | $545,000 | $476,100 | $43,900 | $432,200 |
| 03-13-2015 | 201500989 | New Listing | A | $560,000 | $545,000 | $476,100 | $43,900 | $432,200 |
View the public schools for this property · Google Maps · Supermarkets · Schools · Hospitals · Restaurants · Beaches · City Tax Record / Plat Map · View beach access points all over Oahu · Buyer Closing Cost Calculator · Seller Closing Cost Calculator