| Rebate | 20% Buyer's Rebate | $3,500 Flat Fee Selling | 2% Full Service Selling |
|---|---|
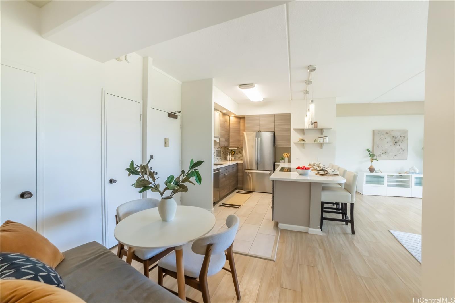
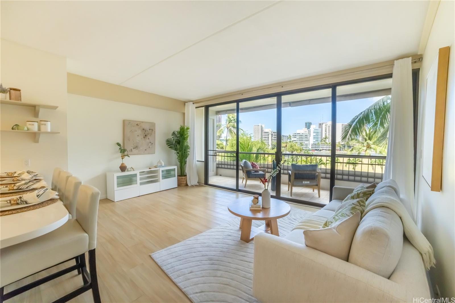
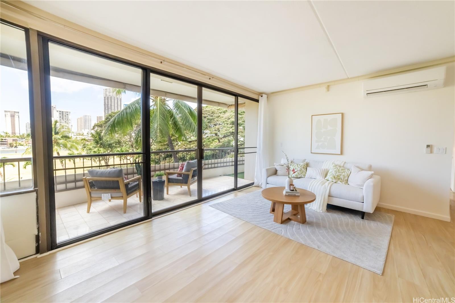
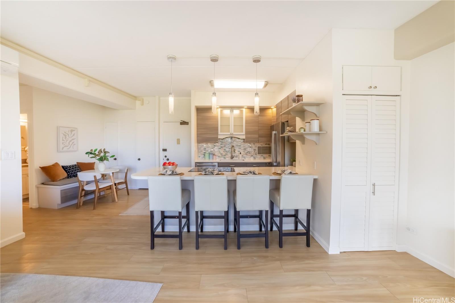
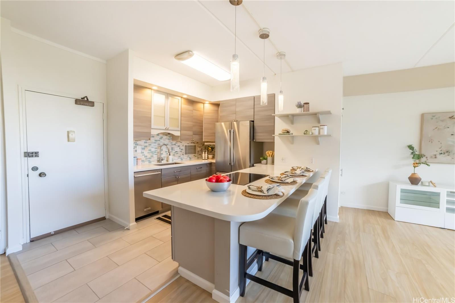
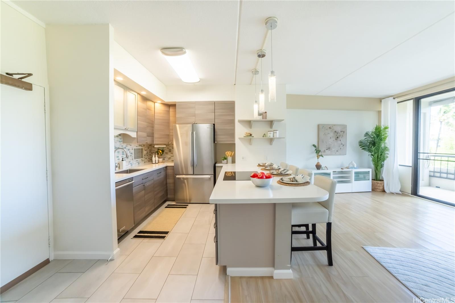
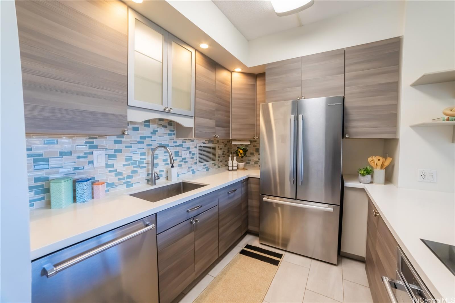
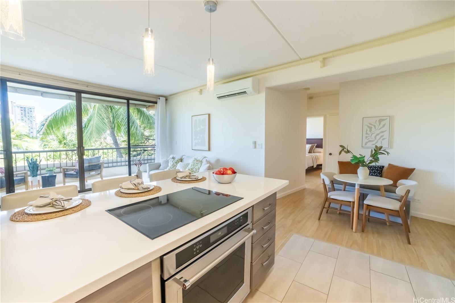
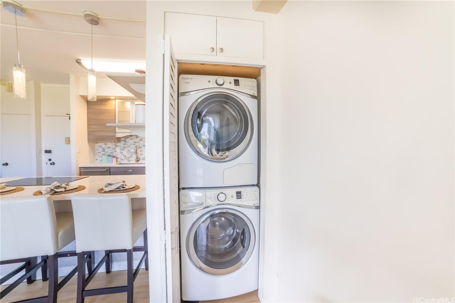
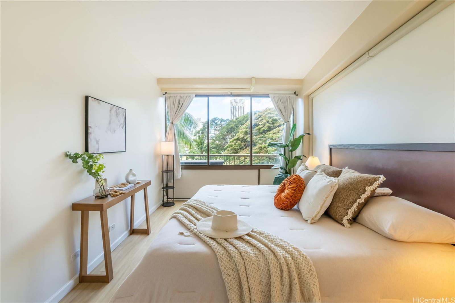
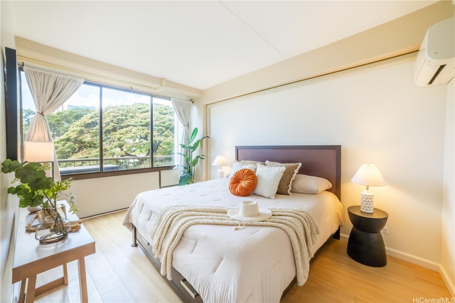
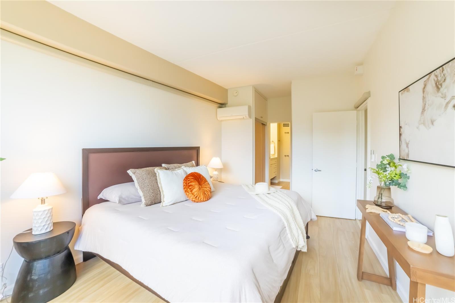
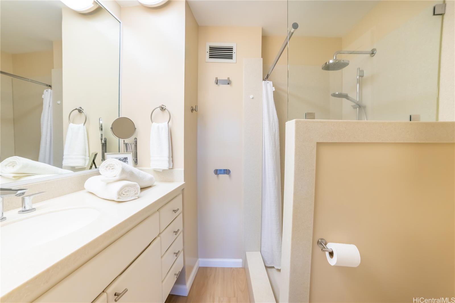
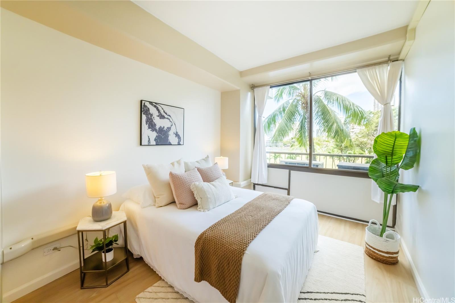
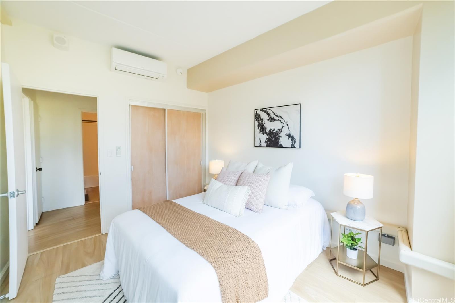
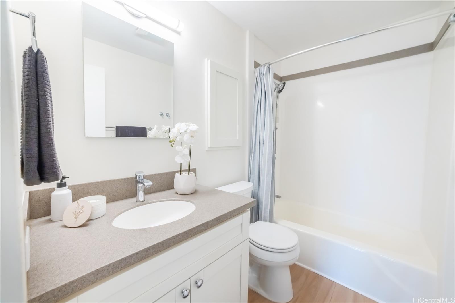
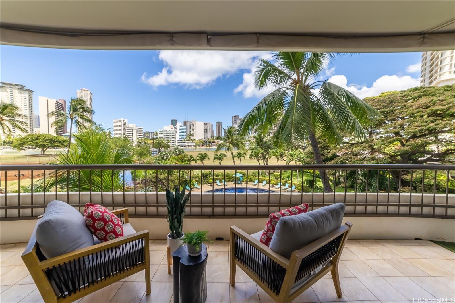
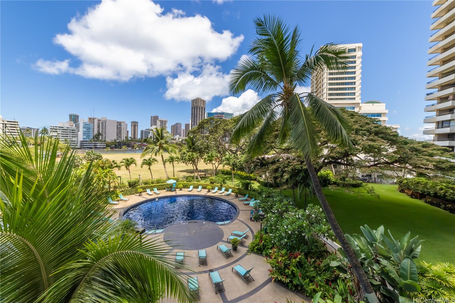
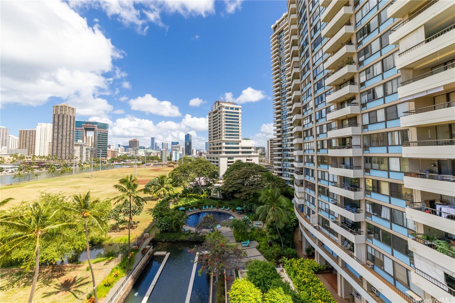
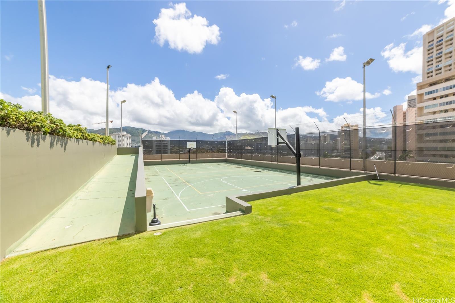
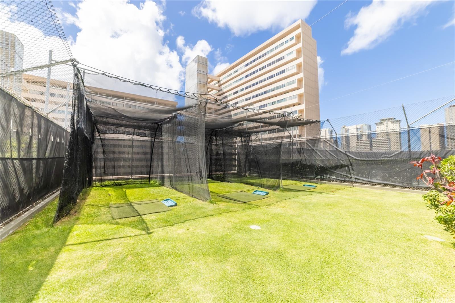
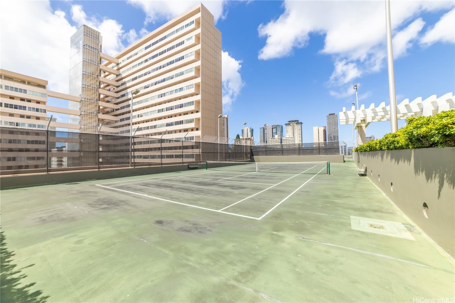
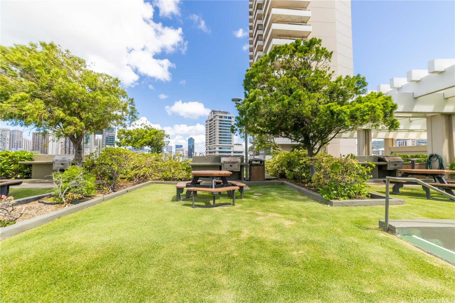
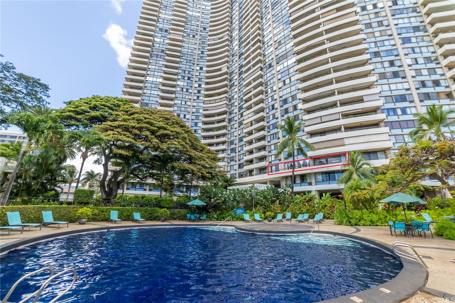
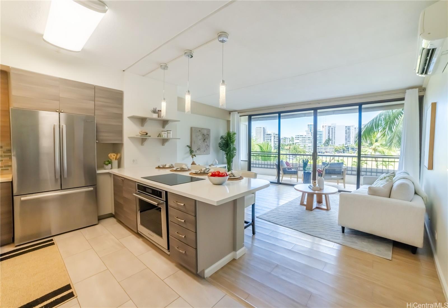
| Description | Tropical elegance meets urban convenience in this beautifully upgraded 2BD/2BA condo just minutes from Waikiki Beach, Ala Moana, and UH. Located on the 3rd floor, this preferred makai facing condo, overlooks the resort-style pool. This bright airy unit boasts rare 9' ceilings, sweeping treetop & Ala Wai Park views, and an oversized lanai (214 sqft) perfect for relaxing or entertaining. The open-concept layout connects the living, dining, and kitchen areas seamlessly. Chef’s kitchen includes JennAir induction cooktop, KitchenAid convection oven & dishwasher, and Bosch fridge. Equipped with sprinkler & fire alarm system, Split A/C in each room and rare in-unit oversized Whirlpool washer/dryer offer everyday comfort along w/ 2 additional storage units. Skip long elevator rides, ideal floor for easy access with privacy & serene tropical views. Amenities include pool, sauna, tennis, pickleball, basketball, BBQs, golf nets, car wash station, on-site store, ample guest parking & 24-hr security. Don’t miss this rare opportunity to own a refined island retreat with the feel of a luxury resort and the heartbeat of Honolulu at your doorstep. Your paradise awaits - schedule a showing today! |
| Status | Sold since 06-25-2025 |
| MLS# | 202514513 |
| Price | $685,000 |
| Original Price | $685,000 |
| Price Change | (0.00%) |
| Beds / Baths / Half | 2 / 2 / 0 |
| Parking Spaces | 1 |
| Living Sq Ft | 853 |
| Land Tenure | FS - Fee Simple |
| Maintenance Fee | $1,082 |
| Lanai Sq Ft | 214 |
| Building | Marco Polo Apts |
| Address | 2333 Kapiolani Boulevard 311 Honolulu HI 96826 |
| Region | Metro |
| Neighborhood | Kapiolani |
| Days on Market | 29 |
| Year Built | 1971 |
| Year Remodeled | 2016 |
| Condition | Excellent |
| View | City, Garden |
| Parking | Assigned, Covered - 1, Garage, Guest, Secured Entry |
| Zoning | 13 - A-3 High Density Apartment |
| Flood Zone | Zone AO |
| Elementary | Ala Wai |
| Middle | Washington |
| High | Kaimuki |
| Tax Amount | $140 |
| Assessed Land | $74,400 |
| Assessed Building | $551,600 |
| Assessed Total | $626,000 |
| Assessed Ratio | 109% |
| Inclusions | AC Split, Dishwasher, Disposal, Drapes, Dryer, Microwave Hood, Range/Oven, Refrigerator, Washer |
| Amenities | BBQ, Car Wash, Condo Association Pool, Fire Sprinkler, Meeting Room, Patio/Deck, Pool on Property, Private Yard, Recreation Area, Resident Manager, Sauna, Security Guard, Storage, Tennis Court, Trash Chute |
| Construction | Concrete, Double Wall, Slab |
| Flooring | Other, Vinyl |
| Disclosures | Property Disclosure Stmt, See Remarks |
| Furnished | None |
| Land Recorded | Dual Systems |
| Possession | 45 Days or Less, At Closing |
| Sale Conditions | None |
| Building Style | High-Rise 7+ Stories |
| Security | Gated Community, Key, Keyed Elevator, Security Patrol, Video |
| Parcel # | 1-2-7-004-001-0026 |
| Listing courtesy of | Five Star Realty, Inc. |
Property History from MLS
| Date | MLS# | Change | Old Value | New Value | List Price | Sold Price | Assessed Total | Land | Building |
|---|---|---|---|---|---|---|---|---|---|
| 09-01-2025 | 202514513 | Sold | P | S | $685,000 | $665,000 | $626,000 | $74,400 | $551,600 |
| 08-21-2025 | 202514513 | Pending | C | P | $685,000 | $665,000 | $626,000 | $74,400 | $551,600 |
| 07-24-2025 | 202514513 | Active Under Contract | A | C | $685,000 | $665,000 | $626,000 | $74,400 | $551,600 |
| 06-25-2025 | 202514513 | New Listing | A | $685,000 | $665,000 | $626,000 | $74,400 | $551,600 | |
| 11-28-2014 | 201419777 | Withdrawn | A | W | $575,000 | $0 | $451,000 | $51,700 | $399,300 |
| 10-29-2014 | 201419777 | New Listing | A | $575,000 | $0 | $451,000 | $51,700 | $399,300 | |
| 04-20-2012 | 1114857 | Sold | P | S | $428,000 | $410,000 | $395,500 | $52,400 | $343,100 |
| 04-16-2012 | 1114857 | Pending | C | P | $428,000 | $410,000 | $395,500 | $52,400 | $343,100 |
| 03-12-2012 | 1114857 | Active Continue to Show | A | C | $428,000 | $410,000 | $395,500 | $52,400 | $343,100 |
| 12-21-2011 | 1114857 | New Listing | A | $428,000 | $410,000 | $395,500 | $52,400 | $343,100 | |
| 12-02-2011 | 1110959 | Expired | C | X | $429,000 | $0 | $395,500 | $52,400 | $343,100 |
| 10-17-2011 | 1110959 | Active Continue to Show | A | C | $429,000 | $0 | $395,500 | $52,400 | $343,100 |
| 10-07-2011 | 1110959 | Price Increase | $419,000 | $429,000 | $429,000 | $0 | $395,500 | $52,400 | $343,100 |
| 10-07-2011 | 1110959 | Price Decrease | $429,000 | $419,000 | $429,000 | $0 | $395,500 | $52,400 | $343,100 |
| 09-07-2011 | 1110959 | New Listing | A | $429,000 | $0 | $395,500 | $52,400 | $343,100 | |
| 08-15-2002 | 2204322 | Price Decrease | $260,000 | $255,000 | $260,000 | $255,000 | $178,400 | $25,100 | $153,300 |
| 08-15-2002 | 2204322 | Sold | P | S | $260,000 | $255,000 | $178,400 | $25,100 | $153,300 |
| 05-01-2002 | 2204322 | New Listing | A | $260,000 | $255,000 | $178,400 | $25,100 | $153,300 |
View the public schools for this property · Google Maps · Supermarkets · Schools · Hospitals · Restaurants · Beaches · City Tax Record / Plat Map · View beach access points all over Oahu · Buyer Closing Cost Calculator · Seller Closing Cost Calculator