| Rebate | 20% Buyer's Rebate | $3,500 Flat Fee Selling | 2% Full Service Selling |
|---|---|
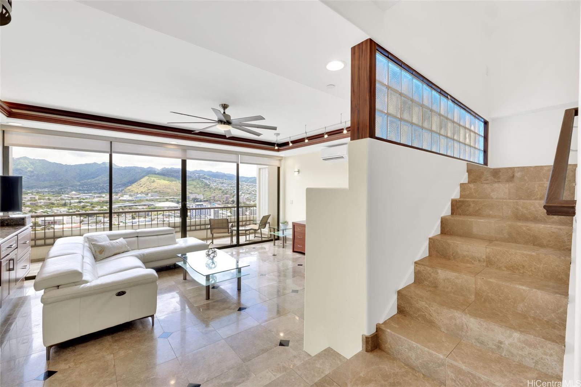
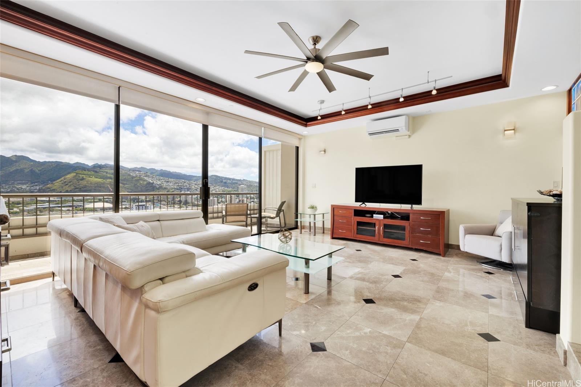
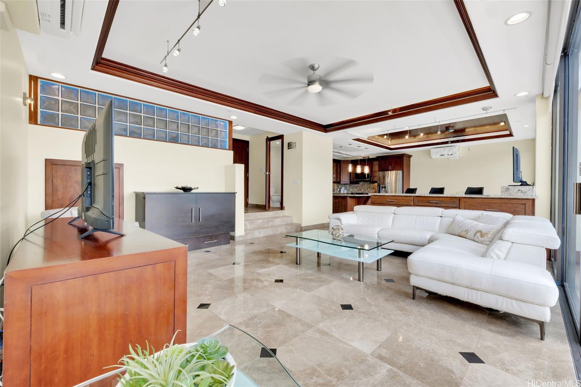
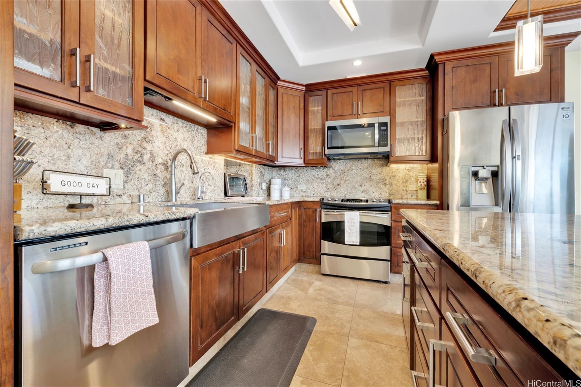
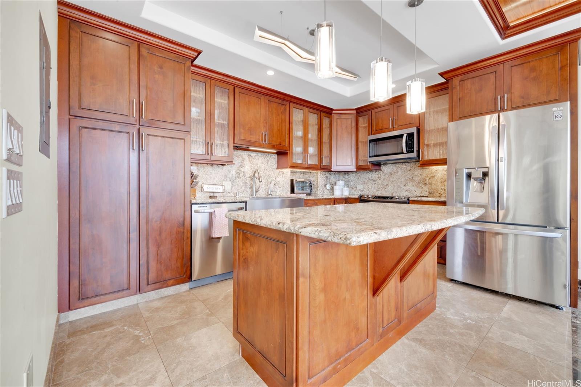
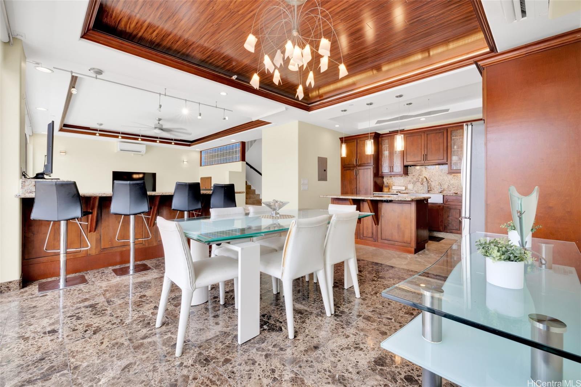
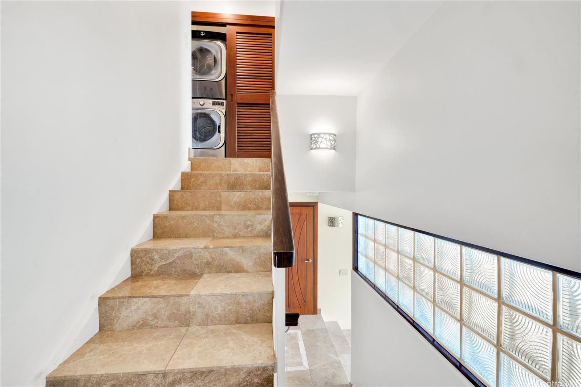
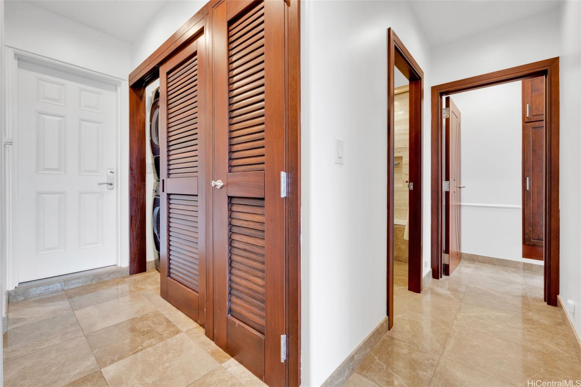
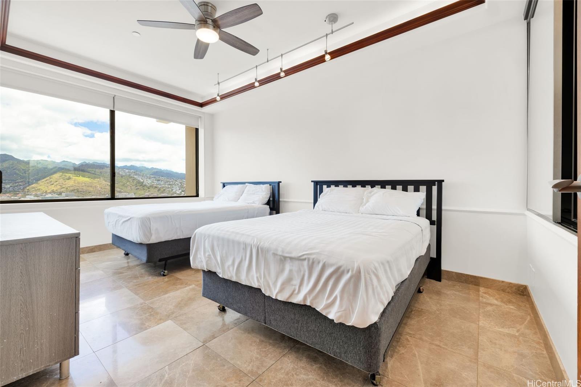
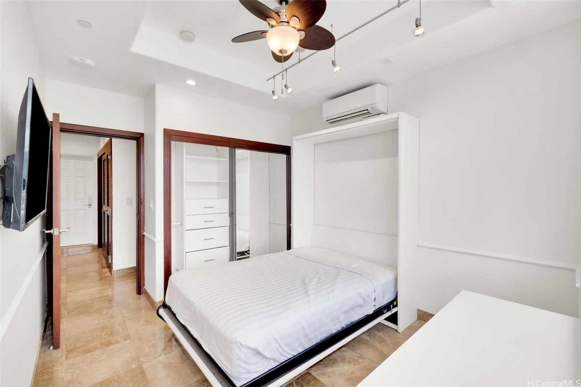
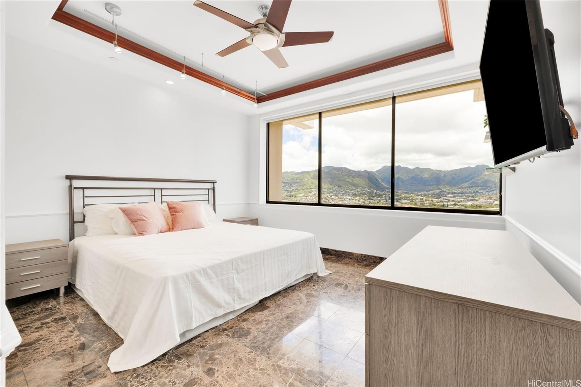
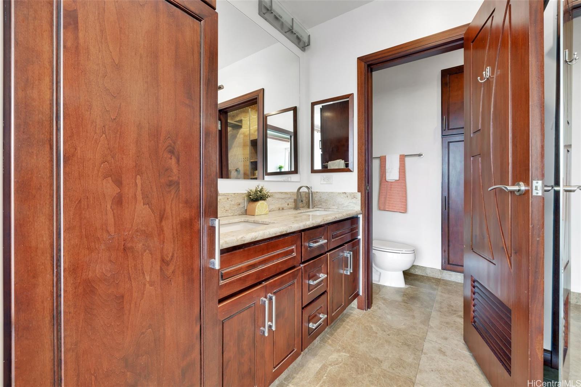
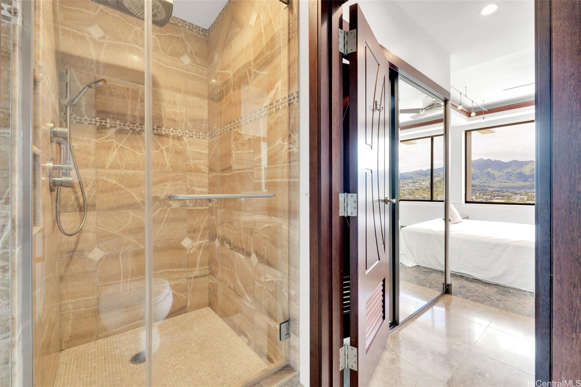
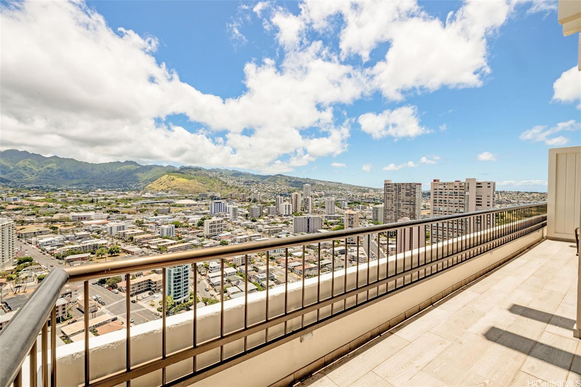
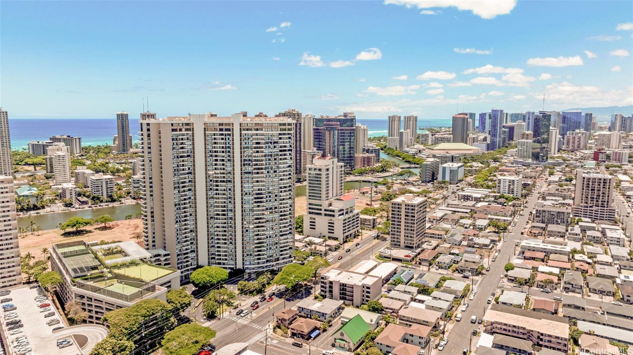
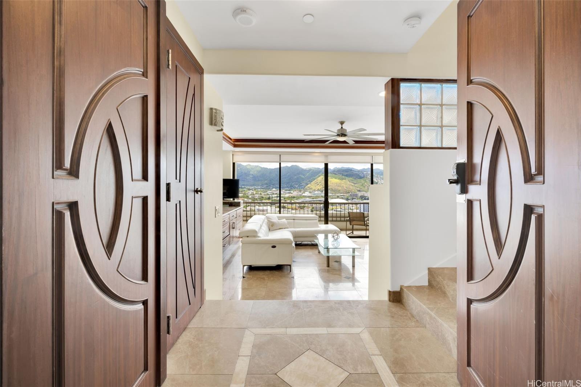
| Description | MARCO POLO PENTHOUSE, TWO-STORY LIVING WITH 3 PARKING STALLS! Discover the space and comfort of this distinctive two-story penthouse at Marco Polo. Offering 1,567 square feet of interior living space and a spacious 195-square-foot lanai, this residence combines the feeling of a multi-level home with the conveniences of condominium living. Double entry doors welcome you into an open floor plan filled with natural light, beautiful marble flooring, artistic ceiling and door finishes, and split air conditioning in every room. The two-level design offers flexibility for everyday living, working from home, and entertaining. Step onto your private lanai and enjoy beautiful mountain views and an extension of your living space. An added convenience is THREE parking stalls! With its generous proportions, distinctive architectural details, and versatile floor plan, this penthouse offers a unique opportunity for spacious condominium living in Honolulu. Easy to show! |
| Status | Active since 10-16-2026 |
| MLS# | 202619305 |
| Price | $1,358,000 |
| Original Price | $1,358,000 |
| Price Change | (0.00%) |
| Beds / Baths / Half | 3 / 2 / 1 |
| Parking Spaces | 3 |
| Living Sq Ft | 1,567 |
| Land Tenure | FS - Fee Simple |
| Maintenance Fee | $1,848 |
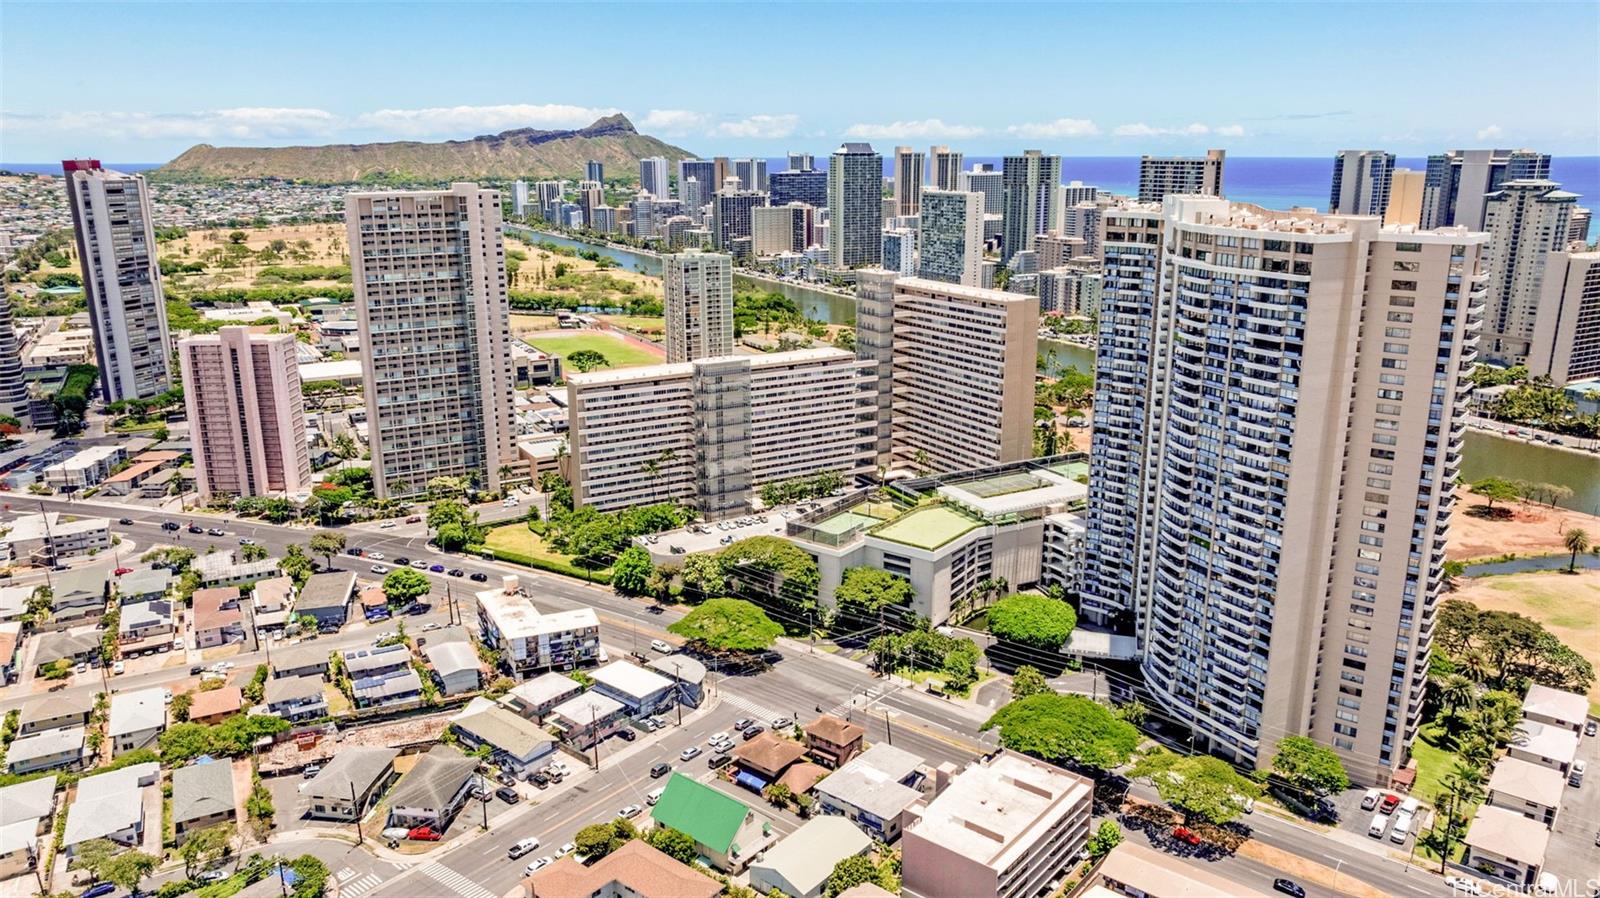
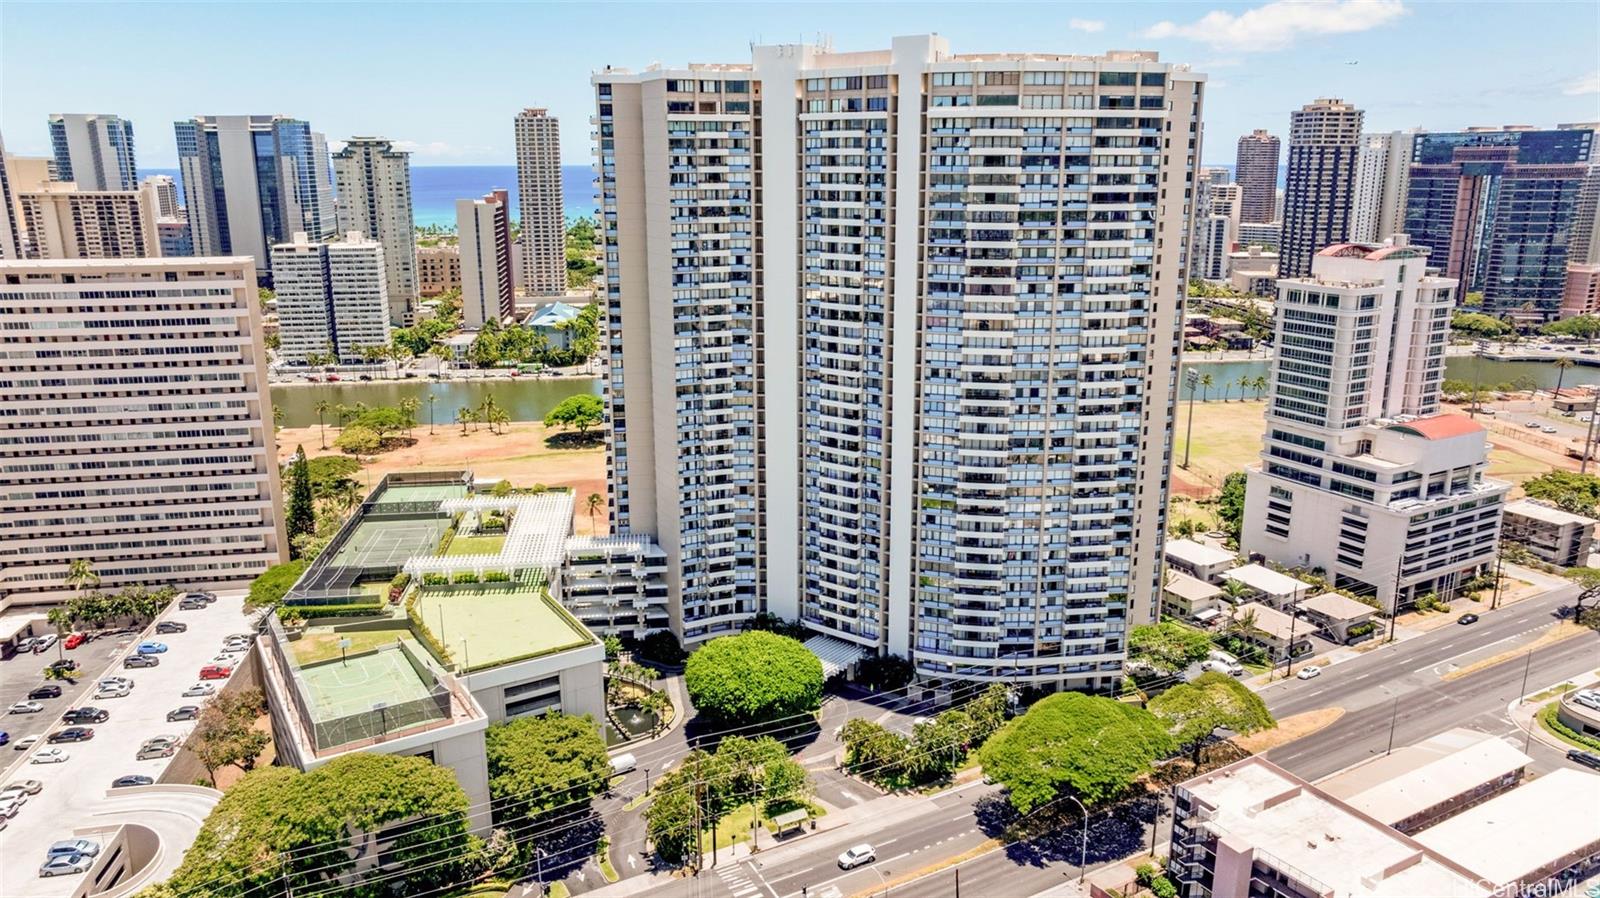
| Building | Marco Polo Apts |
| Address | 2333 Kapiolani Boulevard 3501 Honolulu HI 96826 |
| Region | Metro |
| Neighborhood | Kapiolani |
| Days on Market | 2 |
| Year Built | 1971 |
| Condition | Excellent |
| View | City, Mountain |
| Parking | Assigned, Covered - 3+, Garage, Guest, Secured Entry |
| Zoning | 13 - A-3 High Density Apartment |
| Flood Zone | Zone AO |
| Tax Amount | $385 |
| Assessed Land | $123,900 |
| Assessed Building | $930,700 |
| Assessed Total | $1,054,600 |
| Assessed Ratio | 129% |
| Inclusions | AC Split, Blinds, Ceiling Fan, Chandelier, Dishwasher, Disposal, Drapes, Dryer, Lawn Sprinkler, Linens, Microwave Hood, Refrigerator, Washer, Water Heater |
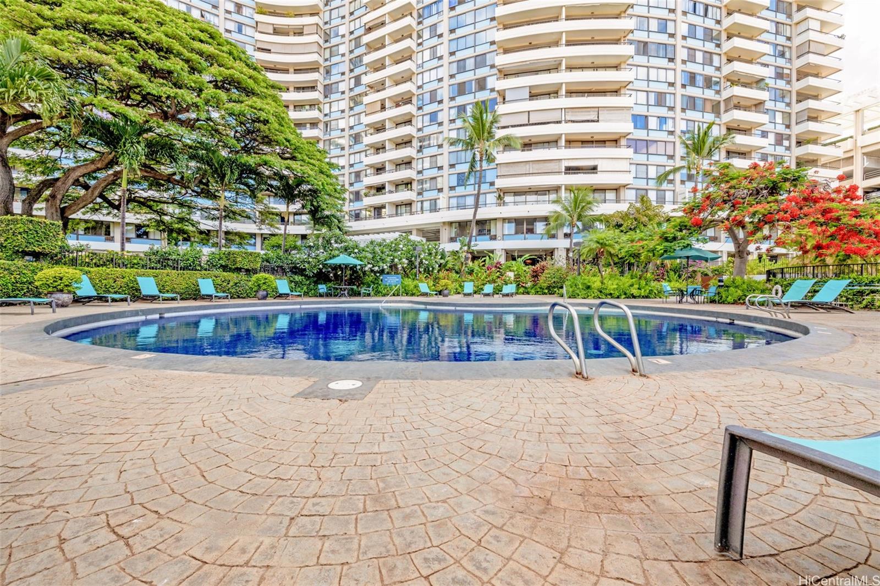
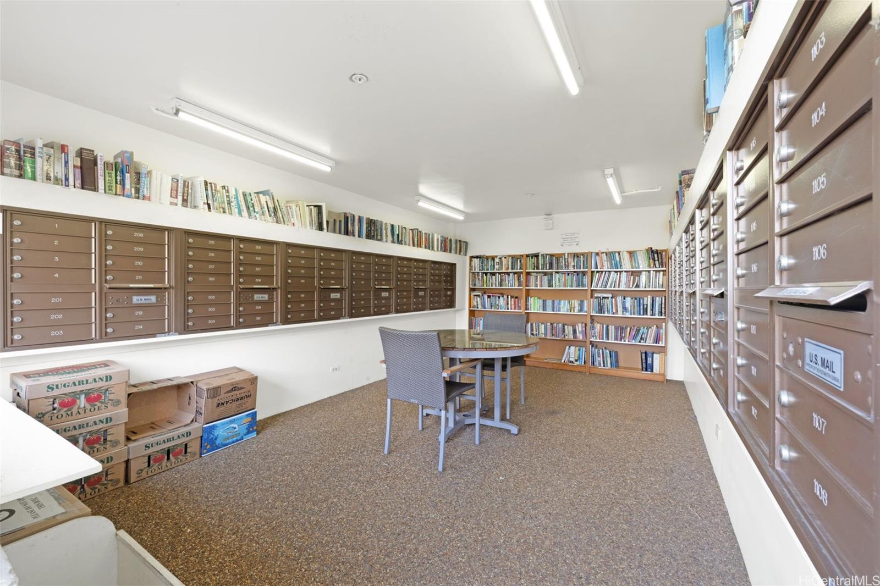
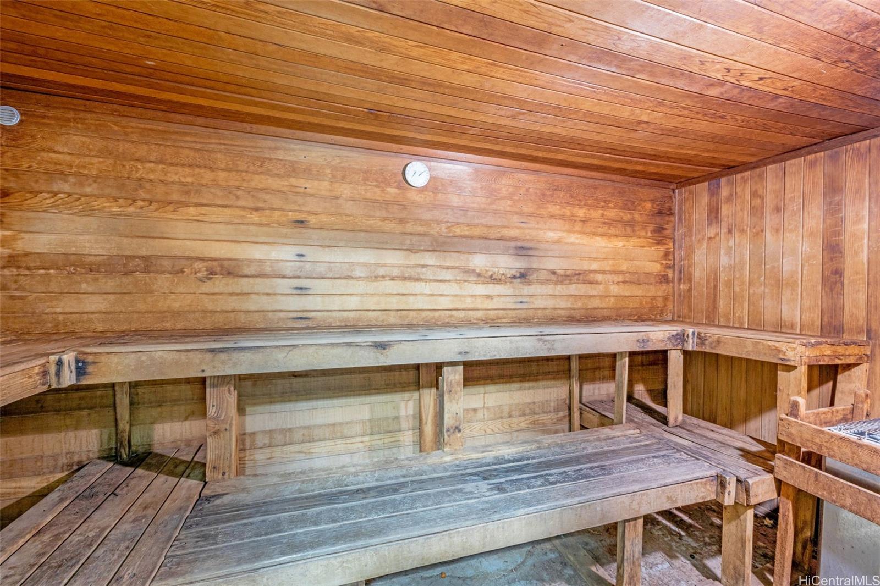
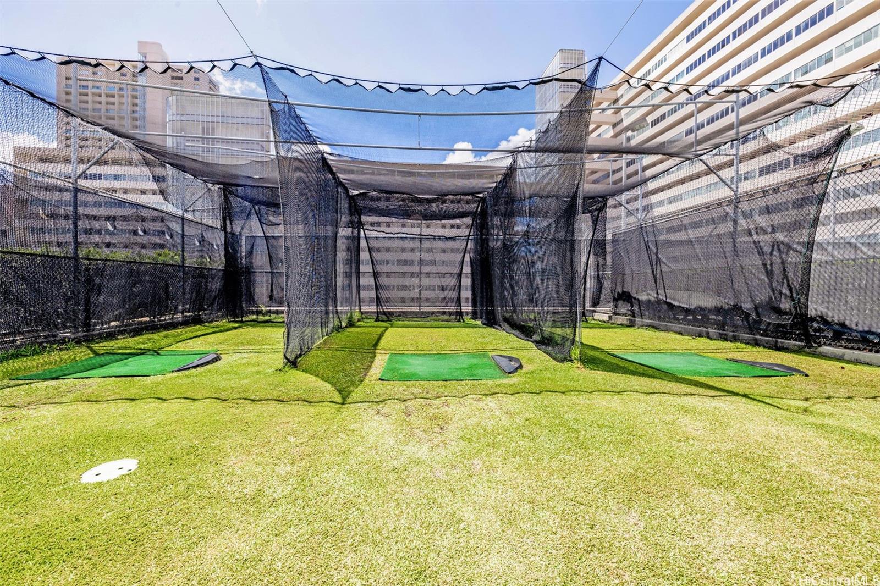
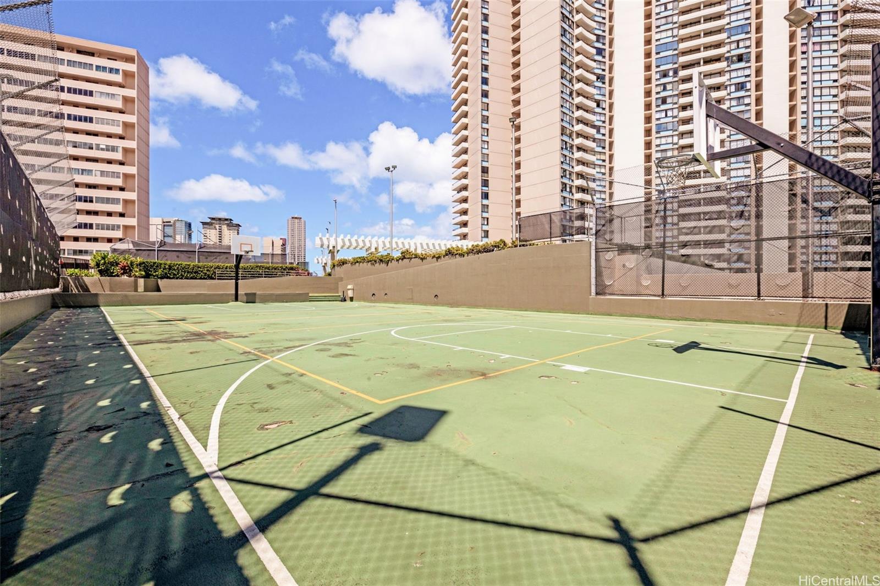
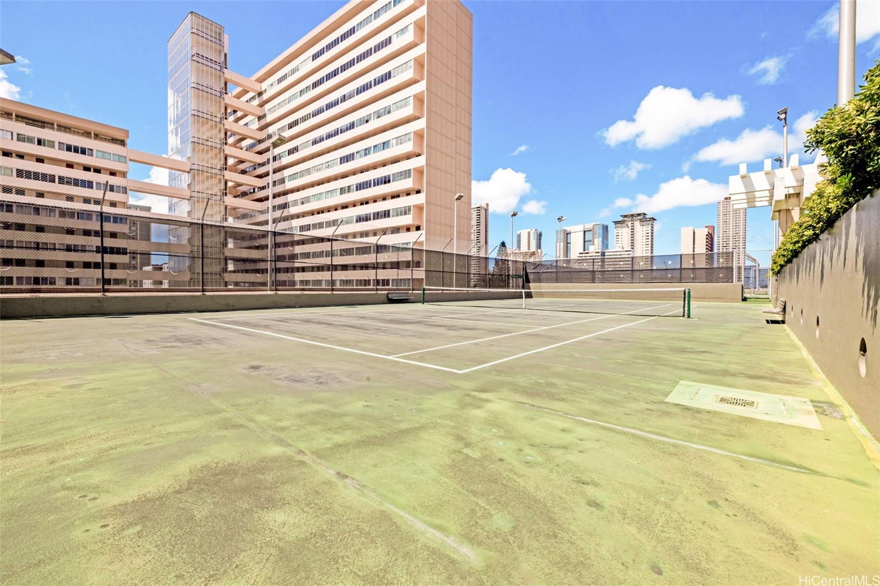
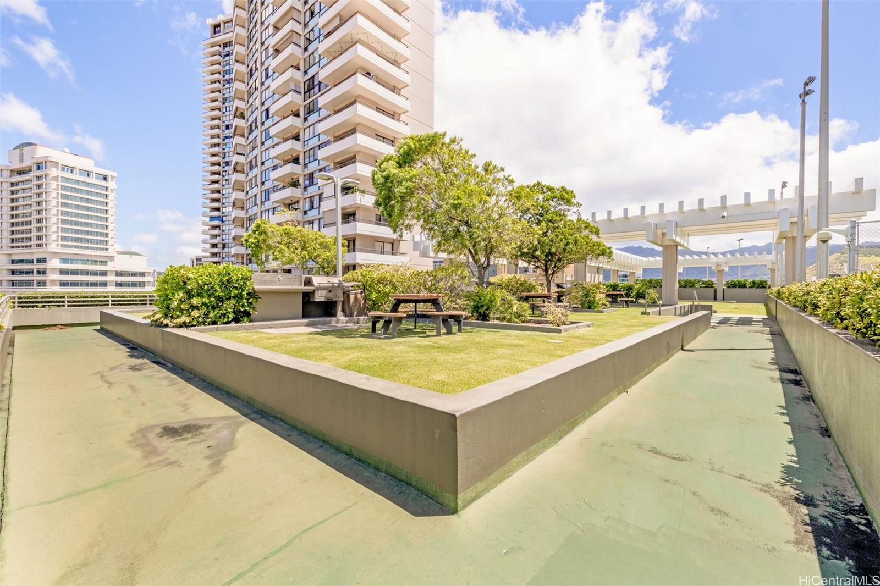
| Amenities | BBQ, Car Wash, Exercise Room, Fire Sprinkler, Meeting Room, Patio/Deck, Playground, Pool on Property, Recreation Area, Resident Manager, Sauna, Security Guard, Storage, Tennis Court, Trash Chute, Walking/Jogging Path |
| Construction | Concrete |
| Flooring | Ceramic Tile, Marble/Granite |
| Disclosures | Pets Allowed (Verify), Property Disclosure Stmt, Relative of Licensee |
| Land Recorded | Dual Systems |
| Possession | 45 Days or Less, At Closing |
| Sale Conditions | None |
| Building Style | High-Rise 7+ Stories |
| Security | Key, Security Patrol, Video |
| Parcel # | 1-2-7-004-001-0556 |
| Listing courtesy of | Marcus Realty |
Property History from MLS
| Date | MLS# | Change | Old Value | New Value | List Price | Sold Price | Assessed Total | Land | Building |
|---|---|---|---|---|---|---|---|---|---|
| 10-16-2026 | 202619305 | New Listing | A | $1,358,000 | $0 | $1,054,600 | $123,900 | $930,700 | |
| 07-20-2025 | 202416435 | Expired | A | X | $1,358,000 | $0 | $829,900 | $117,300 | $712,600 |
| 09-27-2024 | 202416435 | Back On Market | T | A | $1,358,000 | $0 | $829,900 | $117,300 | $712,600 |
| 08-23-2024 | 202416435 | Hold | A | T | $1,358,000 | $0 | $829,900 | $117,300 | $712,600 |
| 07-19-2024 | 202416435 | New Listing | A | $1,358,000 | $0 | $829,900 | $117,300 | $712,600 | |
| 10-09-2015 | 201511564 | Withdrawn | A | W | $975,000 | $0 | $743,200 | $76,100 | $667,100 |
| 07-12-2015 | 201511564 | New Listing | A | $975,000 | $0 | $743,200 | $76,100 | $667,100 | |
| 12-07-2012 | 1207184 | Sold | C | S | $569,000 | $520,000 | $731,200 | $84,900 | $646,300 |
| 10-15-2012 | 1207184 | Active Continue to Show | A | C | $569,000 | $520,000 | $731,200 | $84,900 | $646,300 |
| 08-15-2012 | 1207184 | Price Decrease | $585,000 | $569,000 | $569,000 | $520,000 | $731,200 | $84,900 | $646,300 |
| 06-26-2012 | 1207184 | New Listing | A | $569,000 | $520,000 | $731,200 | $84,900 | $646,300 |
View the public schools for this property · Google Maps · Supermarkets · Schools · Hospitals · Restaurants · Beaches · City Tax Record / Plat Map · View beach access points all over Oahu · Buyer Closing Cost Calculator · Seller Closing Cost Calculator