| Rebate | 20% Buyer's Rebate | $3,500 Flat Fee Selling | 2% Full Service Selling |
|---|---|
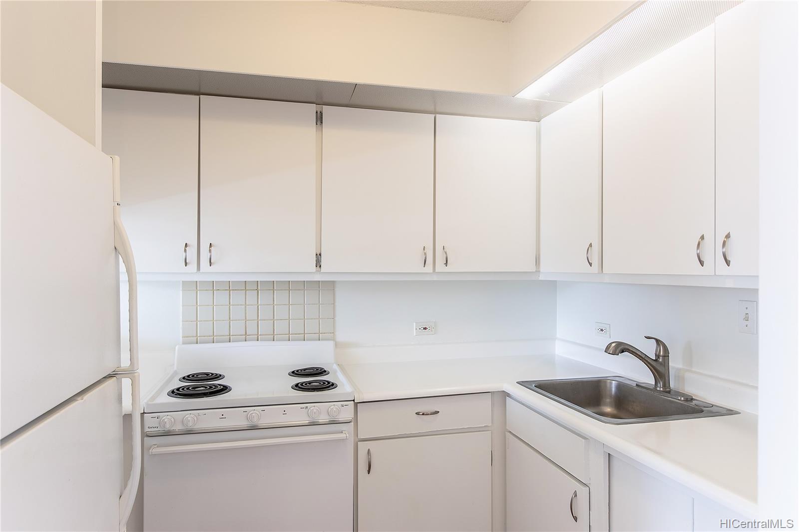
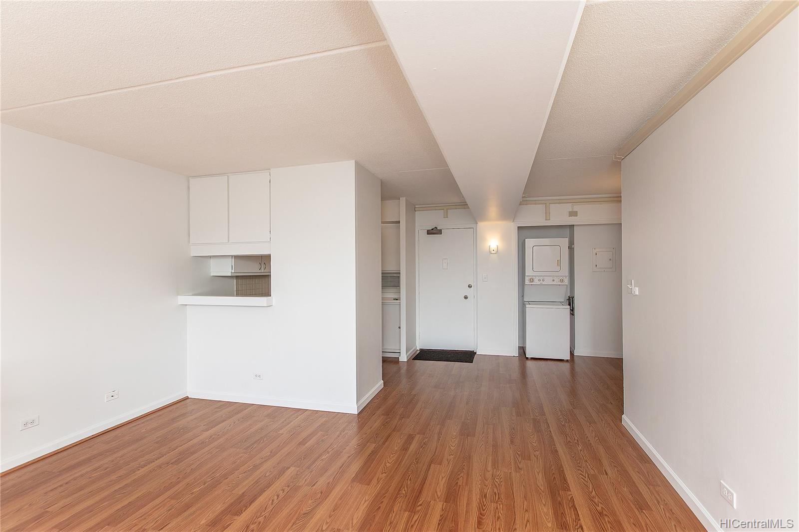
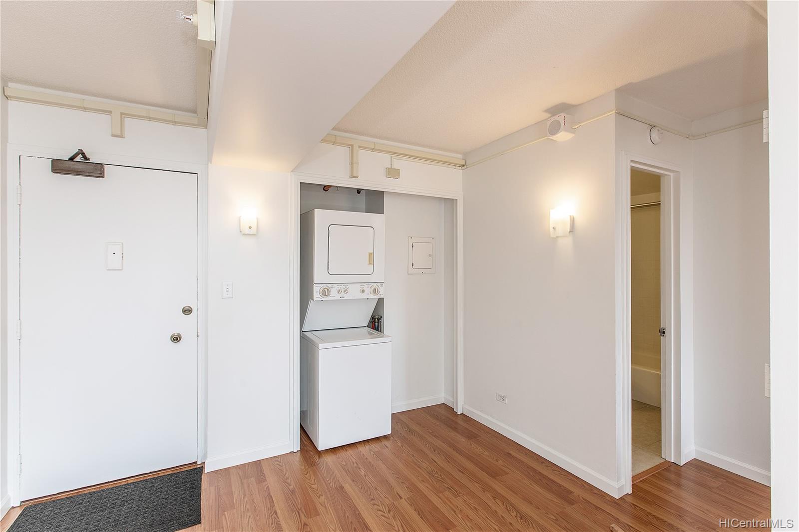
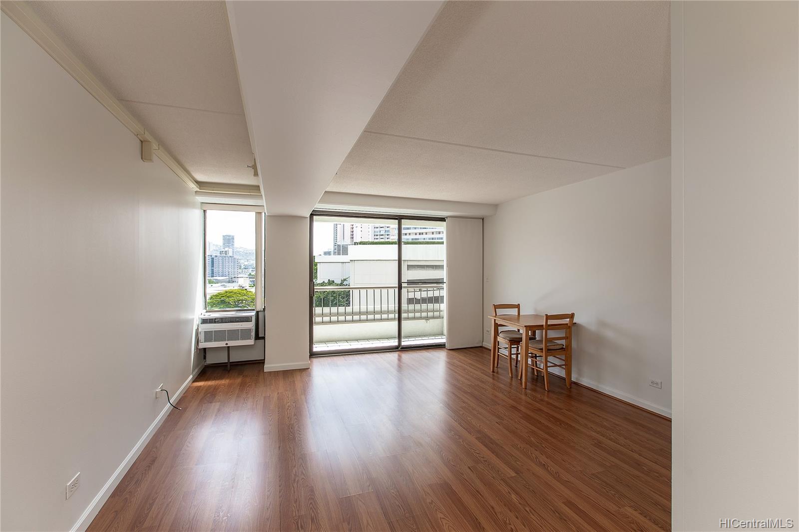
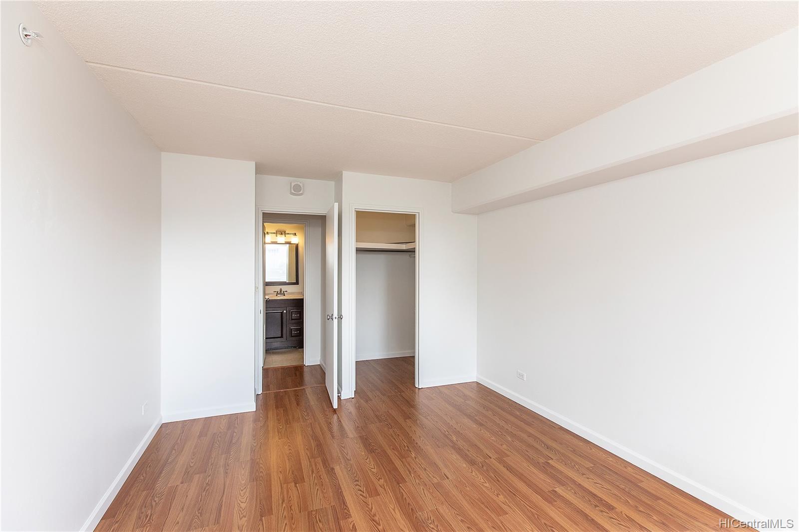
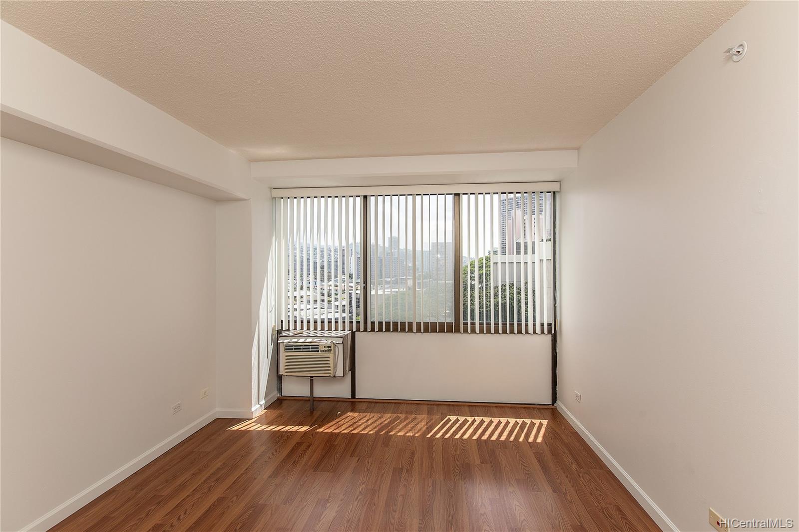
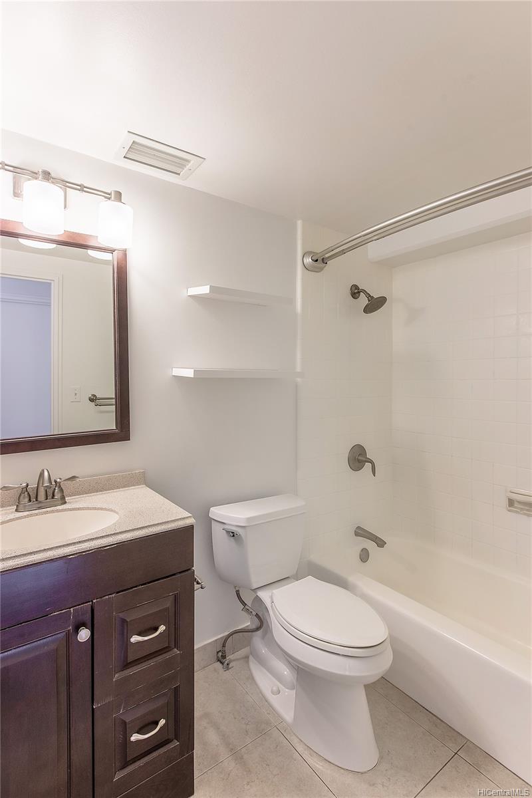
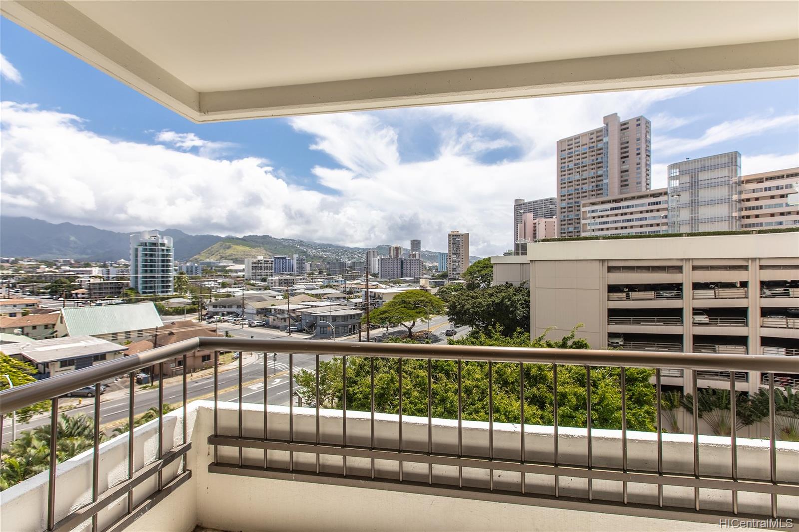
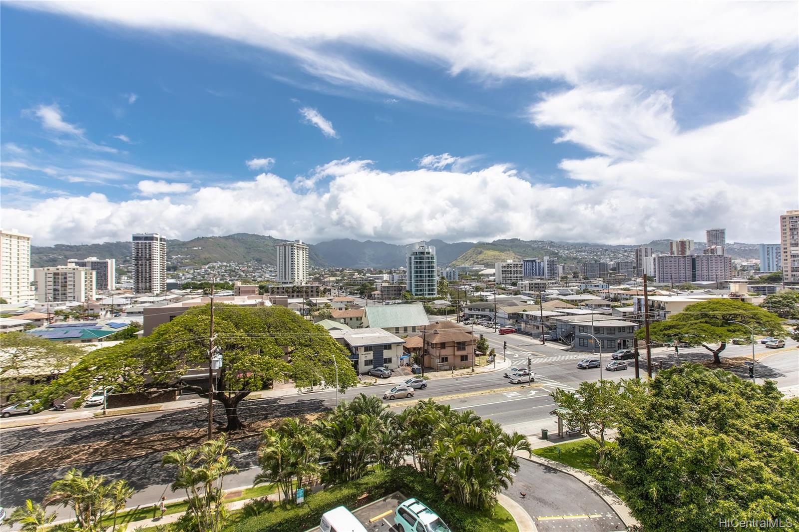
| Description | If convenience, location, amenities, and security is important, then look no further. Situated on Kapiolani Blvd, enjoy living right next to Ala Wai Park with just a short drive to Ala Moana Shopping Center, restaurants, grocery stores, the beach, public transportation, and schools. This 1 bed, 1 bath, 1 assigned/covered parking has 624 sq ft of living space with a 48 sq ft open air patio, washer/dryer in unit, and storage. The unit features fresh new paint throughout, refurbished kitchen countertops, and a brand new living room window A/C unit. Enjoy resort like amenities including a pool, sauna, golf hitting net, basketball court, tennis/pickleball court, BBQ, car wash, 24 hour security, and even a convenience store. |
| Status | Sold since 04-25-2022 |
| MLS# | 202207762 |
| Price | $460,000 |
| Original Price | $460,000 |
| Price Change | (0.00%) |
| Beds / Baths / Half | 1 / 1 / 0 |
| Parking Spaces | 1 |
| Living Sq Ft | 624 |
| Land Tenure | FS - Fee Simple |
| Maintenance Fee | $514 — includes Other Common Expenses, Sewer, Water |
| Lanai Sq Ft | 48 |
| Building | Marco Polo Apts |
| Address | 2333 Kapiolani Boulevard 604 Honolulu HI 96826 |
| Region | Metro |
| Neighborhood | Kapiolani |
| Days on Market | 7 |
| Year Built | 1971 |
| Year Remodeled | 2022 |
| Condition | Above Average |
| View | City, Mountain, Sunrise |
| Parking | Assigned, Covered - 1, Garage, Guest, Secured Entry, Street |
| Zoning | 13 - A-3 High Density Apartment |
| Flood Zone | Zone AO · See flood zone map · Explain flood zones |
| Elementary | Ala Wai |
| Middle | Washington |
| High | Kaimuki |
| Monthly Tax | $108 |
| Assessed Land | $42,200 |
| Assessed Building | $378,800 |
| Assessed Total | $421,000 |
| Assessed Ratio | 109% |
| Inclusions | AC Window Unit, Blinds, Cable TV, Disposal, Drapes, Dryer, Range/Oven, Refrigerator, Washer |
| Amenities | BBQ, Doorman, Fire Sprinkler, Meeting Room, Patio/Deck, Pool on Property, Recreation Area, Recreation Room, Resident Manager, Sauna, Security Guard, Storage, Tennis Court, Trash Chute, Walking/Jogging Path, Wall/Fence, Whirlpool |
| Construction | Concrete, Slab |
| Flooring | Laminate |
| Disclosures | Property Disclosure Stmt |
| Furnished | None |
| Land Recorded | Dual Systems |
| Possession | At Closing |
| Sale Conditions | None |
| Building Style | High-Rise 7+ Stories |
| Stories | One |
| Floor Number | 6 |
| Security | Gated Community, Key, Security Patrol, Video |
| Parcel # | 1-2-7-004-001-0068 |
| Listing courtesy of | Quality Properties |
Property History from MLS · Top
| Date | MLS# | Change | Old Value | New Value | List Price | Sold Price | Assessed Total | Land | Building |
|---|---|---|---|---|---|---|---|---|---|
| 10-27-2026 | 202615762 | Back On Market | C | A | $425,000 | $0 | $449,400 | $46,200 | $403,200 |
| 10-19-2026 | 202615762 | Active Under Contract | A | C | $425,000 | $0 | $449,400 | $46,200 | $403,200 |
| 10-09-2026 | 202615762 | New Listing | A | $425,000 | $0 | $449,400 | $46,200 | $403,200 | |
| 05-27-2022 | 202207762 | Sold | C | S | $460,000 | $465,000 | $421,000 | $42,200 | $378,800 |
| 05-02-2022 | 202207762 | In Escrow Showing | A | C | $460,000 | $465,000 | $421,000 | $42,200 | $378,800 |
| 04-26-2022 | 202207762 | New Listing | A | $460,000 | $465,000 | $421,000 | $42,200 | $378,800 | |
| 12-16-2014 | 201420137 | Sold | C | S | $370,000 | $365,000 | $358,700 | $32,100 | $326,600 |
| 11-10-2014 | 201420137 | Active Continue to Show | A | C | $370,000 | $365,000 | $358,700 | $32,100 | $326,600 |
| 10-28-2014 | 201420137 | New Listing | A | $370,000 | $365,000 | $358,700 | $32,100 | $326,600 |
Similar properties in this Region · Similar properties in this neighborhood · Similar properties in this building · Similar properties island-wide
Show Buyer's Closing Costs · Show Seller's Closing Costs · Receive automatic email updates for this property
Public Schools · City Tax Record / Plat Map · Tsunami Evacuation Zones · Mortgage Calculator · Neighborhood Boundary Map · Traffic Maps
Google Maps · This property · Supermarkets · Schools · Hospitals · Restaurants · Beaches · Beach access points all over Oahu · Top