| Rebate | 20% Buyer's Rebate | $3,500 Flat Fee Selling | 2% Full Service Selling |
|---|---|
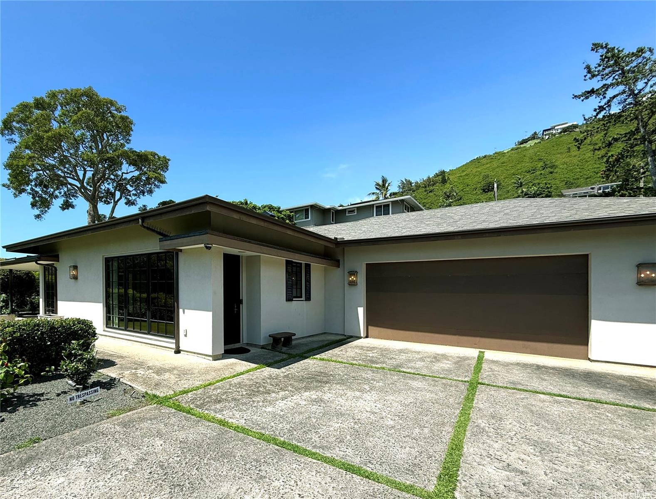
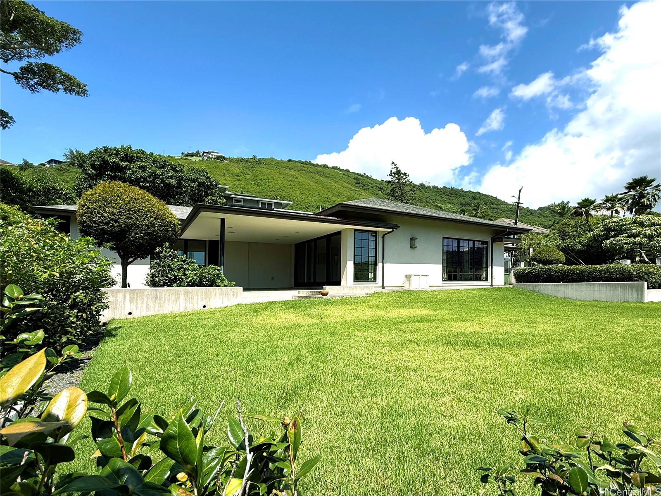
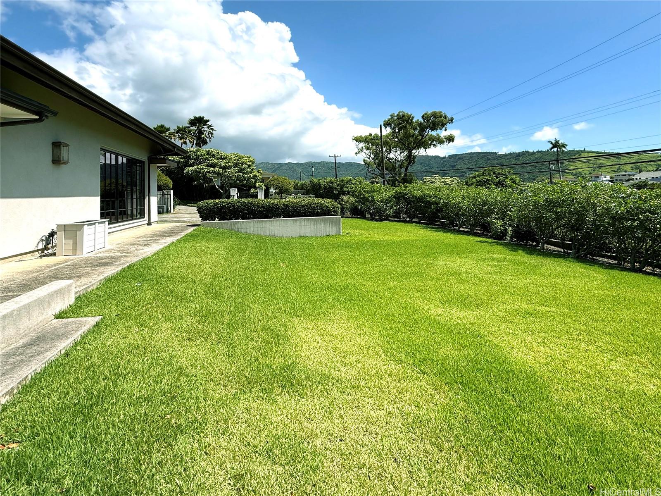
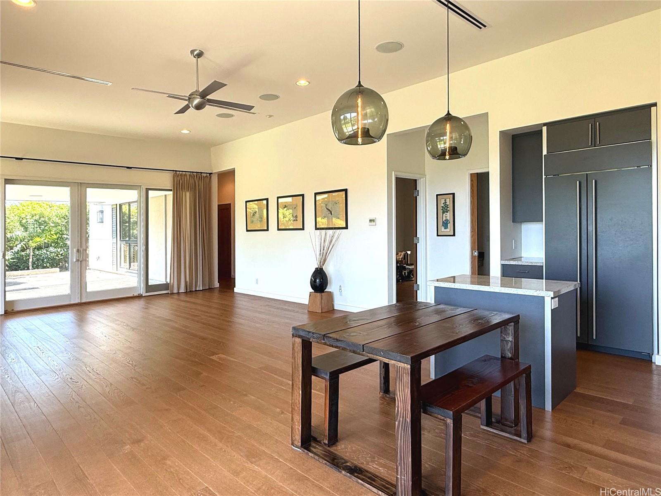
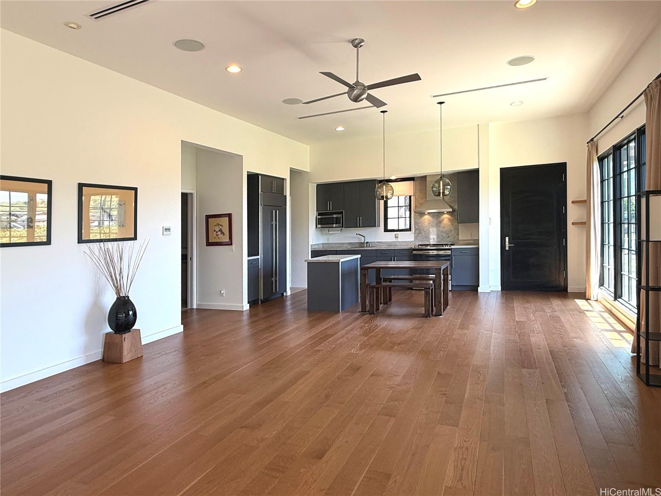
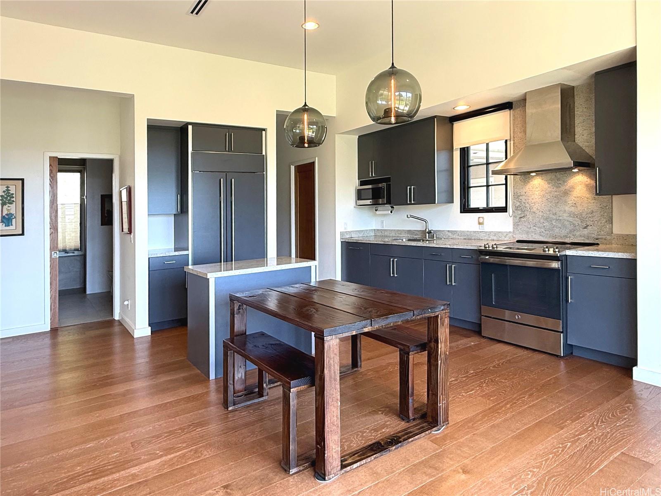
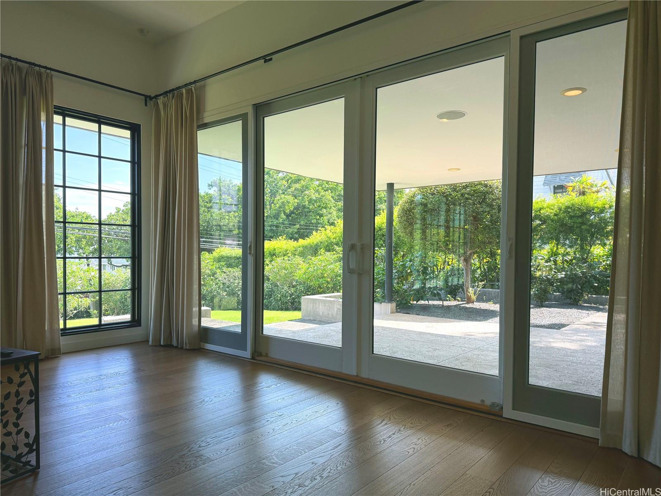
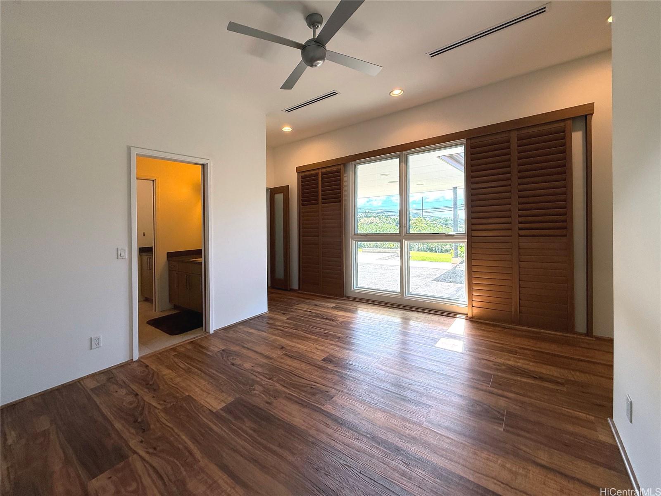
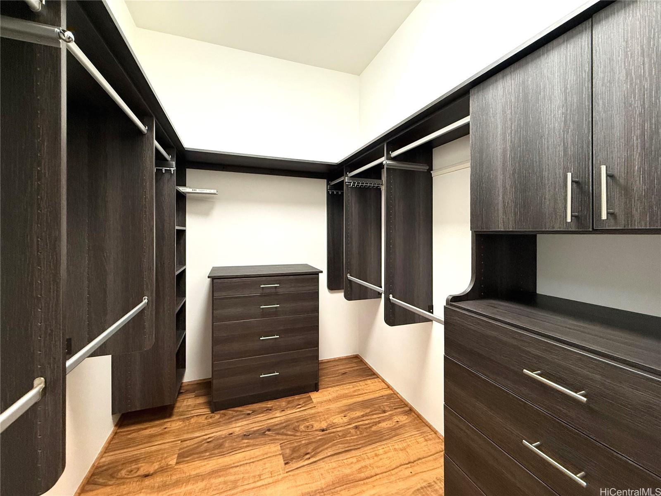
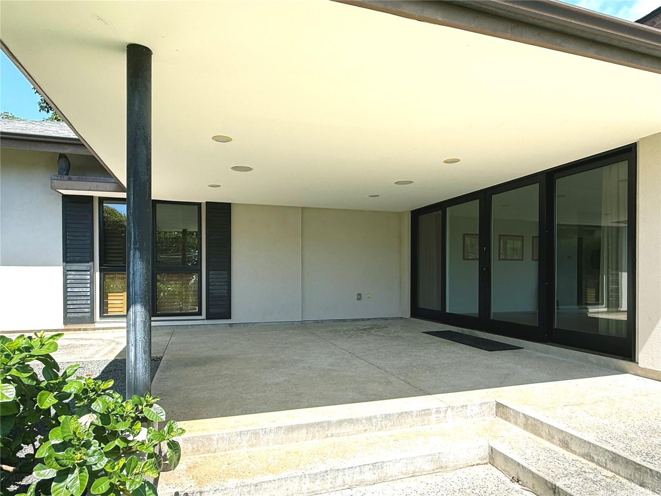
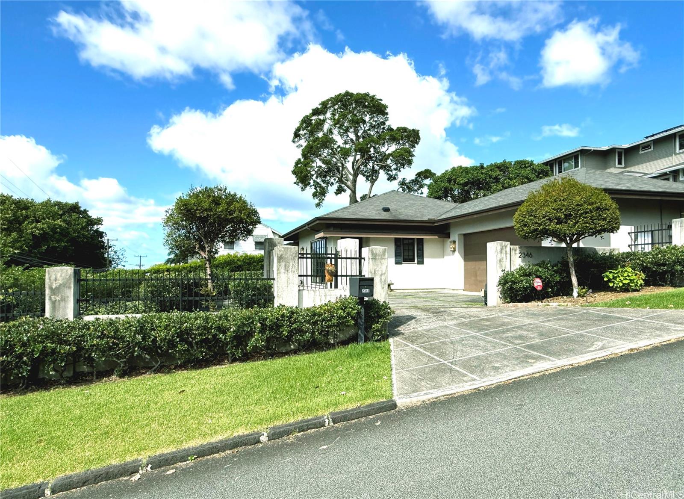
| Description | Beautiful modern single-story home designed by Geoffrey Lewis Architect, Inc. built in 2012. Nice setting in lower Manoa, near Punahou School, UH and medical centers. Stucco walls and fencing with gated driveway and pedestrian entry off Ventura Street. High ceilings, engineered Oak flooring, central air conditioning, double-pane windows, NEM photovoltaic system, solar water heating, spacious lanai and front yard. No maintenance fees, no association fees. Please consider using Alan Chun, Branch Manager, Title Guaranty Escrow Services, Inc., Hawaii Kai. |
| Status | Active since 10-17-2026 |
| MLS# | 202619509 |
| Price | $2,650,000 |
| Original Price | $2,650,000 |
| Price Change | (0.00%) |
| Beds / Baths / Half | 3 / 2 / 1 |
| Parking Spaces | 4 |
| Living Sq Ft | 1,650 |
| Land Sq Ft | 10,620 |
| Land Tenure | FS - Fee Simple |
| Maintenance Fee | $0 |
| Address | 2346 Manoa Road Honolulu HI 96822 |
| Region | Metro |
| Neighborhood | Manoa Area |
| Days on Market | 1 |
| Year Built | 2012 |
| Condition | Excellent |
| View | City, Diamond Head, Garden, Mountain, Sunrise |
| Frontage | Other |
| Pool | None |
| Parking | 3 Car+, Carport, Driveway, Street |
| Zoning | 03 - R10 - Residential District |
| Flood Zone | Zone X |
| Tax Amount | $609 |
| Assessed Land | $1,752,700 |
| Assessed Building | $493,500 |
| Assessed Total | $1,246,200 |
| Assessed Ratio | 213% |
| Inclusions | None, AC Central, Auto Garage Door Opener, Blinds, Cable TV, Ceiling Fan, Chandelier, Dishwasher, Lawn Sprinkler, Microwave, Photovoltaic - Owned, Range Hood, Range/Oven, Refrigerator, Smoke Detector, Solar Heater, Washer, Water Heater |
| Amenities | Bedroom on 1st Floor, Full Bath on 1st Floor, Landscaped, Storage, Wall/Fence |
| Utilities | Cable, Connected, Gas, Internet, Public Water, Telephone, Underground Electricity |
| Construction | Double Wall, Masonry/Stucco, Slab, Wood Frame |
| Lot Features | Clear |
| Flooring | Hardwood, Marble/Granite |
| Disclosures | Photovoltaic, Property Disclosure Stmt |
| Furnished | Partial |
| Land Recorded | Regular System |
| Possession | 45 Days or Less |
| Sale Conditions | None |
| Topography | Gentle Slope, Level |
| Building Style | Detach Single Family |
| Roofing | Asphalt Shingle |
| Easements | Sewer |
| Security | Key, Video |
| Parcel # | 1-2-9-008-010-0000 |
| Listing courtesy of | Q&A Realty |
Property History from MLS
| Date | MLS# | Change | Old Value | New Value | List Price | Sold Price | Assessed Total | Land | Building |
|---|---|---|---|---|---|---|---|---|---|
| 10-17-2026 | 202619509 | New Listing | A | $2,650,000 | $0 | $1,246,200 | $1,752,700 | $493,500 | |
| 11-09-2018 | 201825374 | Sold | C | S | $2,395,000 | $2,395,000 | $1,691,600 | $1,303,400 | $388,200 |
| 10-04-2018 | 201825374 | In Escrow Showing | A | C | $2,395,000 | $2,395,000 | $1,691,600 | $1,303,400 | $388,200 |
| 09-28-2018 | 201825374 | New Listing | A | $2,395,000 | $2,395,000 | $1,691,600 | $1,303,400 | $388,200 | |
| 10-22-2010 | 1012143 | Sold | P | S | $1,195,000 | $1,000,000 | $886,800 | $861,900 | $24,900 |
| 10-22-2010 | 1012143 | Pending | C | P | $1,195,000 | $1,000,000 | $886,800 | $861,900 | $24,900 |
| 10-06-2010 | 1012143 | Active Continue to Show | A | C | $1,195,000 | $1,000,000 | $886,800 | $861,900 | $24,900 |
| 09-16-2010 | 1012143 | New Listing | A | $1,195,000 | $1,000,000 | $886,800 | $861,900 | $24,900 |
View the public schools for this property · Google Maps · Supermarkets · Schools · Hospitals · Restaurants · Beaches · City Tax Record / Plat Map · View beach access points all over Oahu · Buyer Closing Cost Calculator · Seller Closing Cost Calculator