| Rebate | 20% Buyer's Rebate | $3,500 Flat Fee Selling | 2% Full Service Selling |
|---|---|
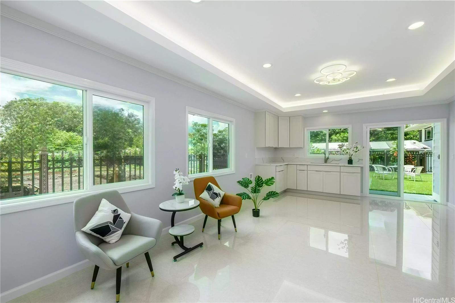
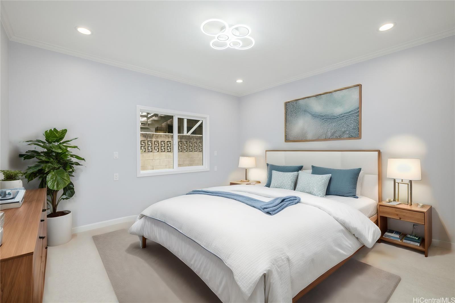
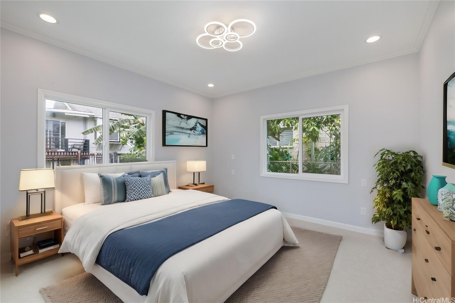
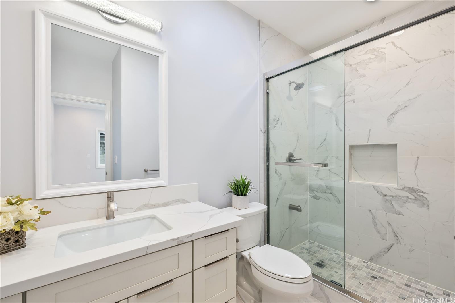
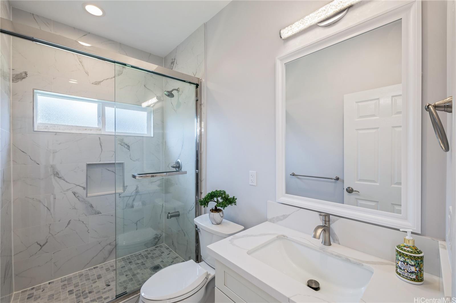
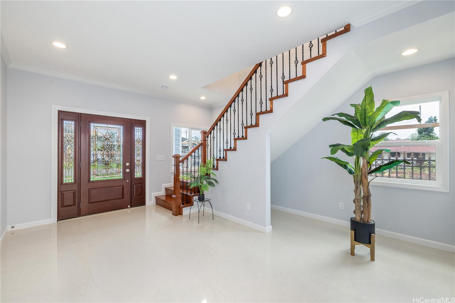
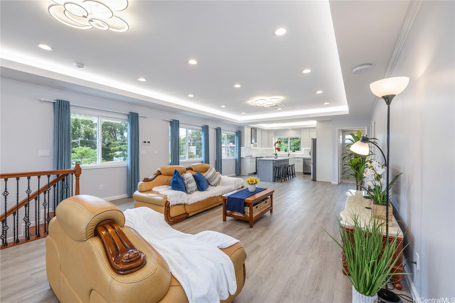
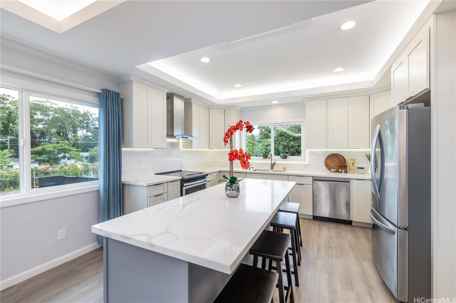
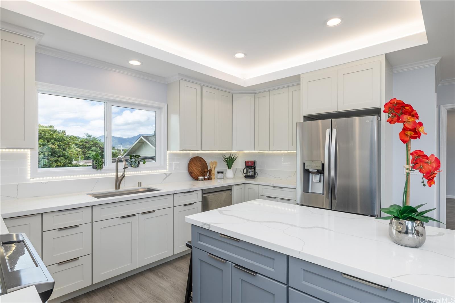
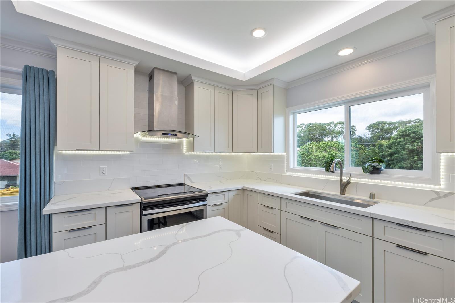
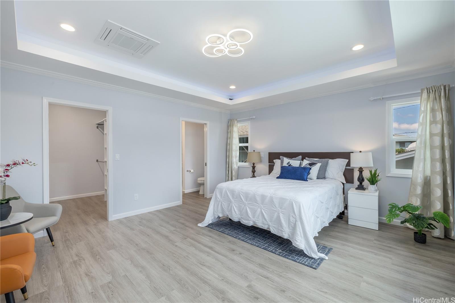
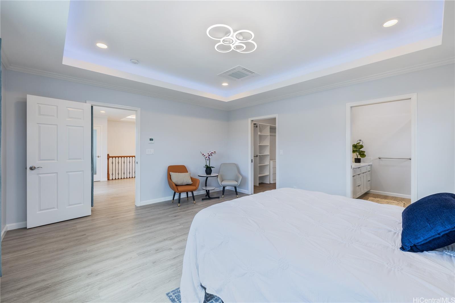
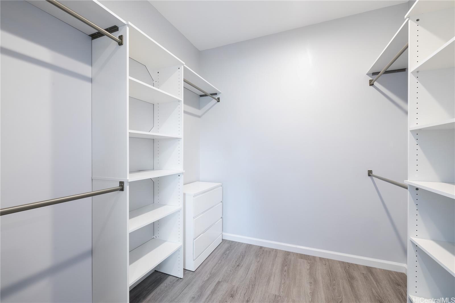
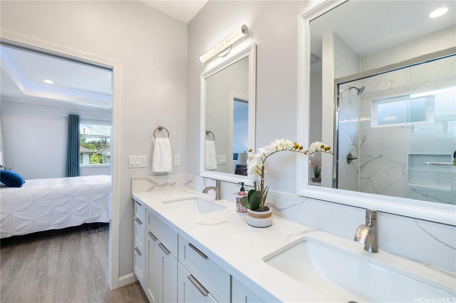
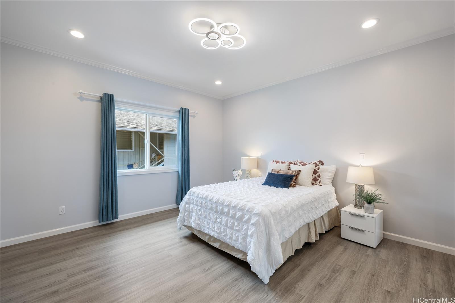
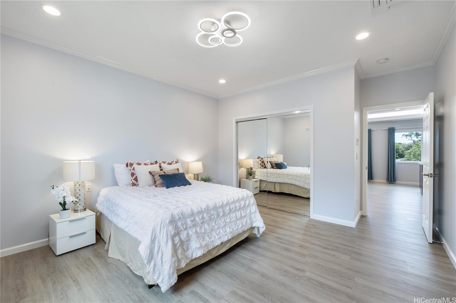
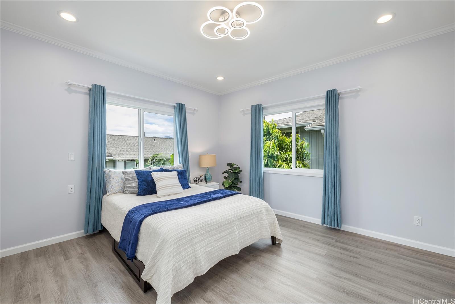
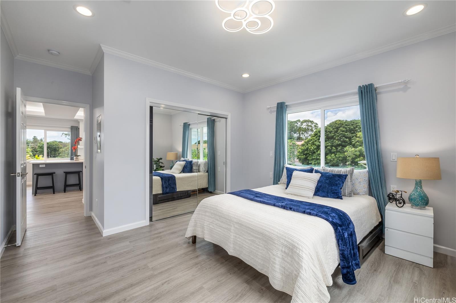
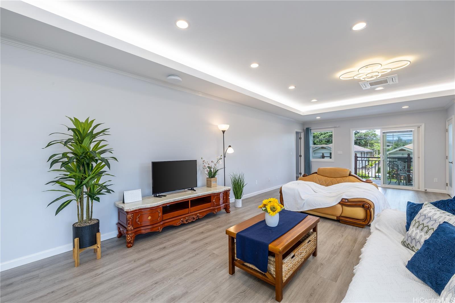
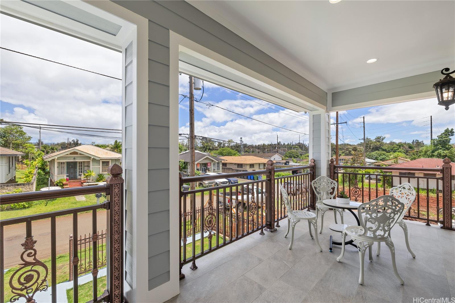
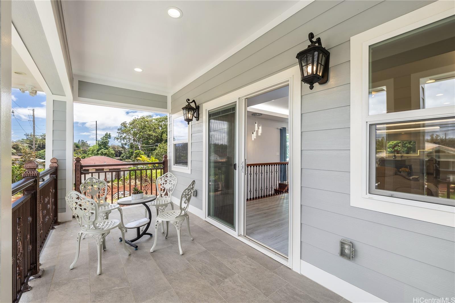
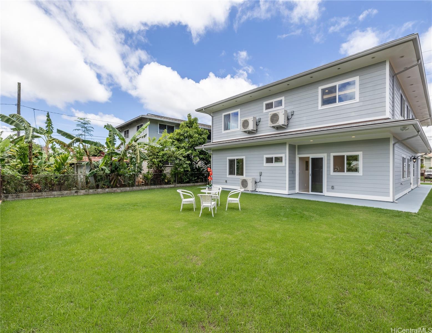
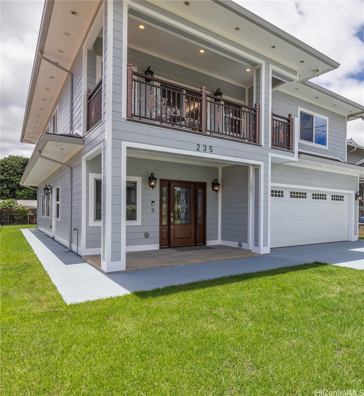
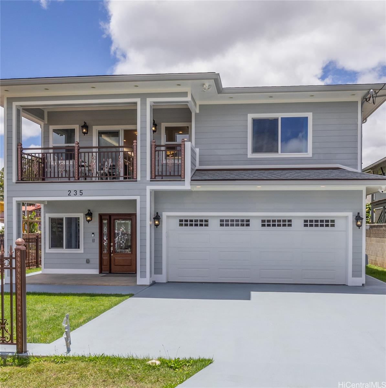
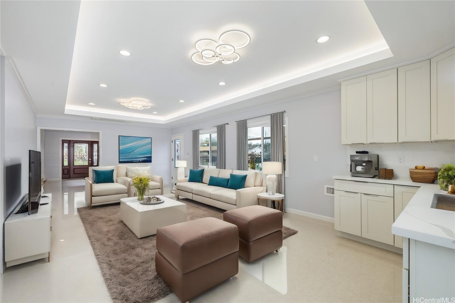
| Description | Stunning newly built two-story single-family home offering an expansive layout with 5 bedrooms, 4 full bathrooms, and a 2-car garage. Designed with both functionality and luxury. The first floor features 2 bedrooms, 2 full bathrooms, and a convenient wet bar, all accentuated by elegant ceramic tile flooring. The second floor continues to impress with 3 bedrooms, 2 bathrooms, and a large open kitchen featuring premium finishes and vinyl plank flooring. This modern masterpiece is designed for comfort and style, with an open-concept layout that seamlessly blends the living, dining, and kitchen areas. Each floor is thoughtfully crafted to provide ample space and versatility, with luxurious finishes throughout. Indoor split A/C units keep the home comfortable year-round, the living & primary bedroom at upstairs are enhanced by a fascinating suspended ceiling with amazing ceiling lights, elevating the home's aesthetic appeal. Enjoy the tranquility of this location while being just minutes away from local amenities, schools, dining, and the vibrant Wahiawa Freshwater State Recreation Area. Don’t miss this rare opportunity to own a piece of paradise in a prime location. |
| Status | Sold since 08-30-2024 |
| MLS# | 202418689 |
| Price | $1,380,000 |
| Original Price | $1,399,000 |
| Price Change | $-19,000 (-1.36%) |
| Beds / Baths / Half | 5 / 4 / 0 |
| Parking Spaces | 2 |
| Living Sq Ft | 2,965 |
| Land Sq Ft | 5,700 |
| Land Tenure | FS - Fee Simple |
| Maintenance Fee | $0 |
| Address | 235 Kuahiwi Avenue Wahiawa HI 96786 |
| Region | Central |
| Neighborhood | Wahiawa Area |
| Days on Market | 93 |
| Year Built | 2022 |
| Condition | Excellent |
| View | None |
| Pool | None |
| Parking | 2 Car |
| Zoning | 05 - R-5 Residential District |
| Flood Zone | Zone D |
| Tax Amount | $278 |
| Assessed Land | $579,600 |
| Assessed Building | $372,800 |
| Assessed Total | $952,400 |
| Assessed Ratio | 145% |
| Inclusions | AC Split, Auto Garage Door Opener, Ceiling Fan, Dishwasher, Dryer, Range/Oven, Refrigerator, Smoke Detector, Washer, Water Heater |
| Amenities | Bedroom on 1st Floor, Entry, Full Bath on 1st Floor |
| Utilities | Cable, Internet, Public Water, Sewer Fee |
| Construction | Concrete, Double Wall, Wood Frame |
| Lot Features | Clear |
| Flooring | Ceramic Tile, Vinyl |
| Disclosures | Licensed Owner |
| Land Recorded | Regular System |
| Possession | 45 Days or More, At Closing |
| Sale Conditions | None |
| Topography | Level |
| Building Style | Detach Single Family |
| Roofing | Asphalt Shingle |
| Easements | None |
| Security | Key |
| Parcel # | 1-7-4-002-121-0000 |
| Listing courtesy of | Coldwell Banker Realty |
Property History from MLS
| Date | MLS# | Change | Old Value | New Value | List Price | Sold Price | Assessed Total | Land | Building |
|---|---|---|---|---|---|---|---|---|---|
| 01-31-2025 | 202418689 | Sold | C | S | $1,380,000 | $1,360,000 | $952,400 | $579,600 | $372,800 |
| 12-01-2024 | 202418689 | Active Under Contract | A | C | $1,380,000 | $1,360,000 | $952,400 | $579,600 | $372,800 |
| 11-08-2024 | 202418689 | Price Decrease | $1,399,000 | $1,380,000 | $1,380,000 | $1,360,000 | $952,400 | $579,600 | $372,800 |
| 08-30-2024 | 202418689 | New Listing | A | $1,380,000 | $1,360,000 | $952,400 | $579,600 | $372,800 |
View the public schools for this property · Google Maps · Supermarkets · Schools · Hospitals · Restaurants · Beaches · City Tax Record / Plat Map · View beach access points all over Oahu · Buyer Closing Cost Calculator · Seller Closing Cost Calculator