| Rebate | 20% Buyer's Rebate | $3,500 Flat Fee Selling | 2% Full Service Selling |
|---|---|
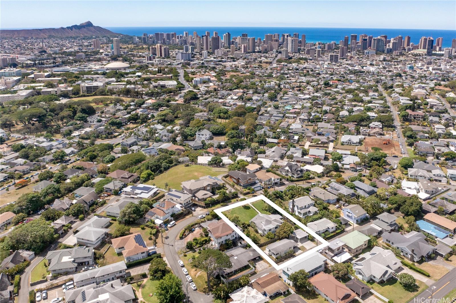
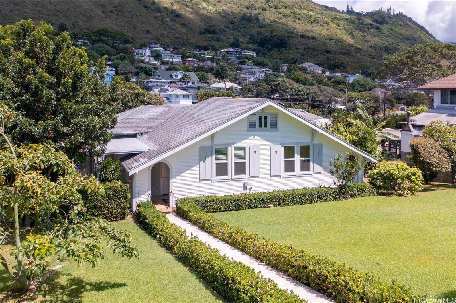
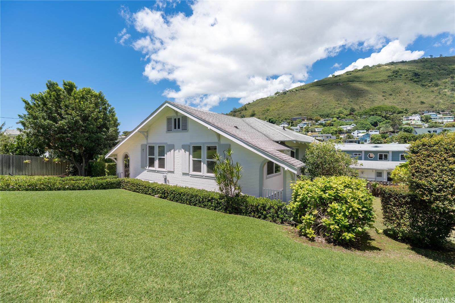
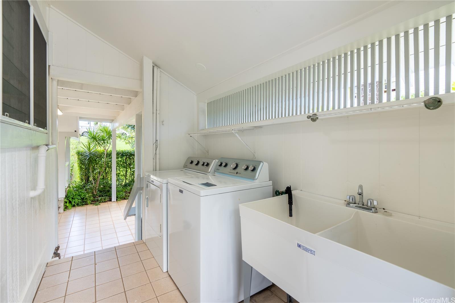
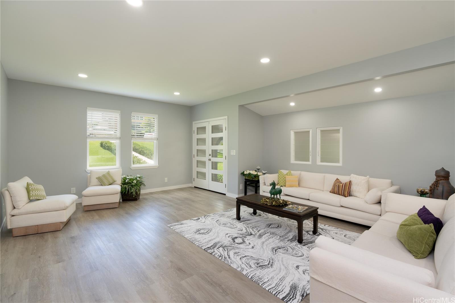
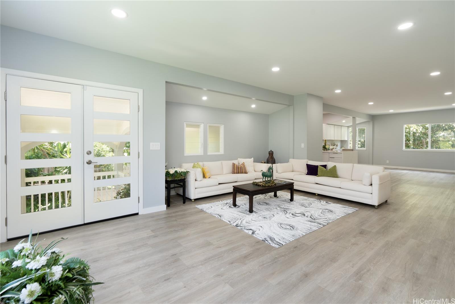
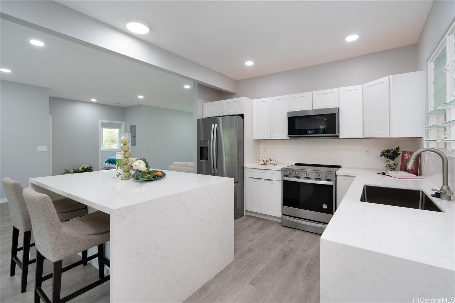
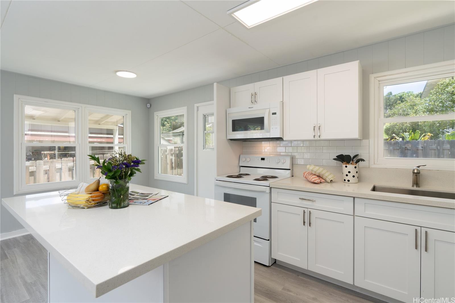
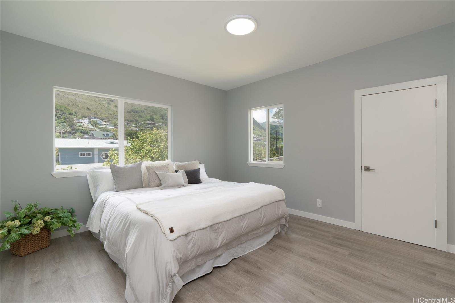
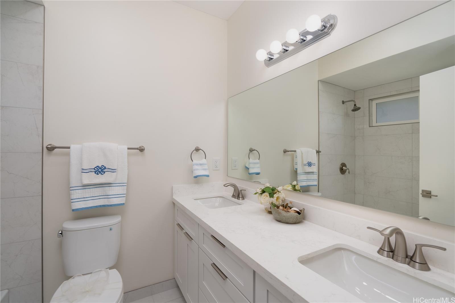
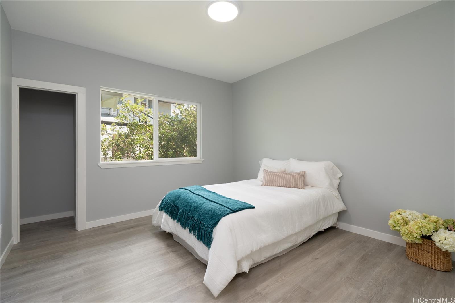
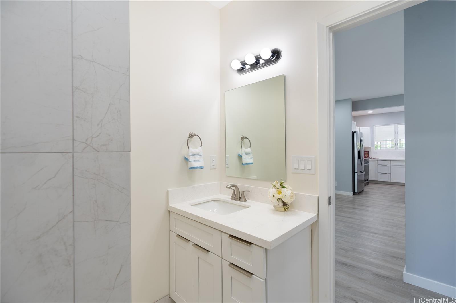
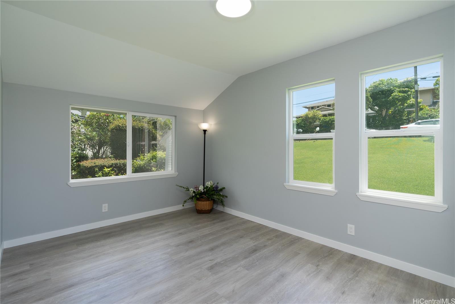
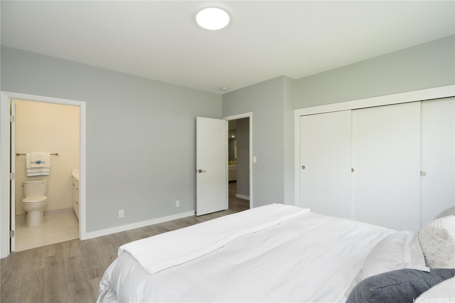
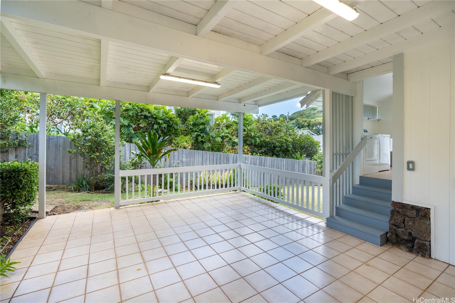
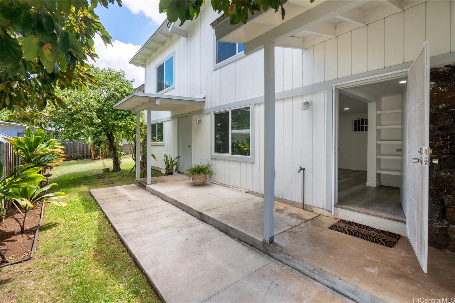
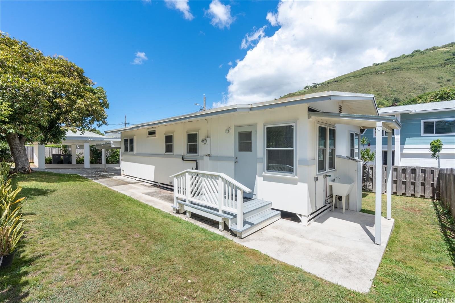
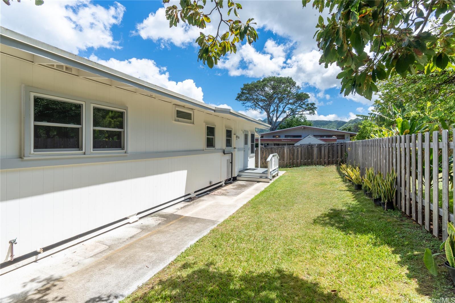
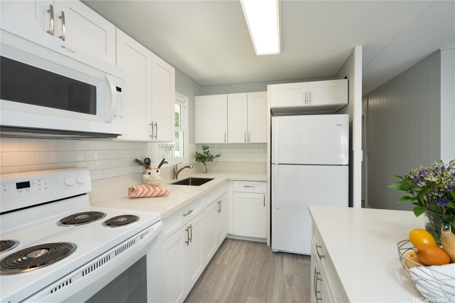
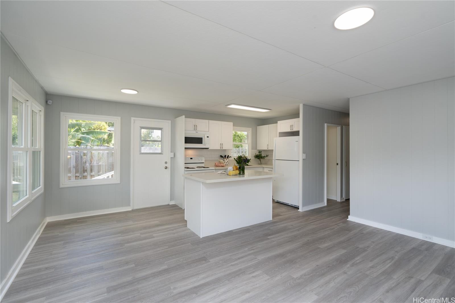
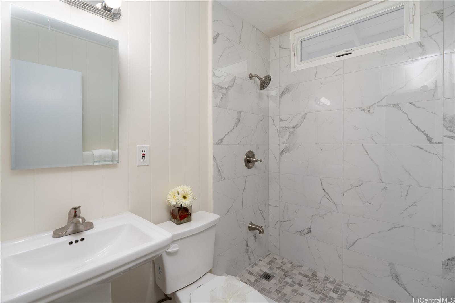
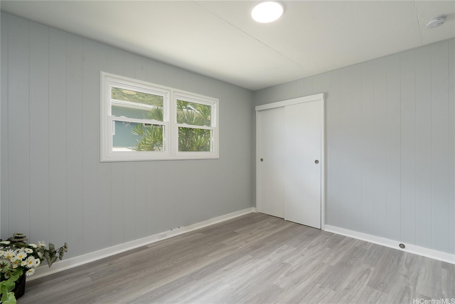
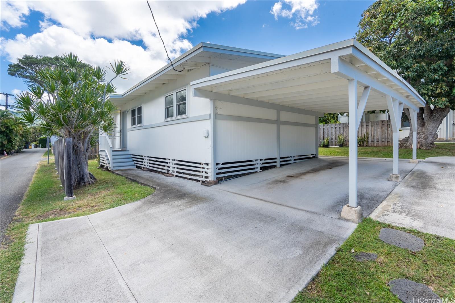
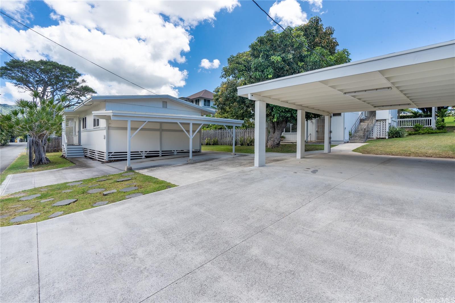
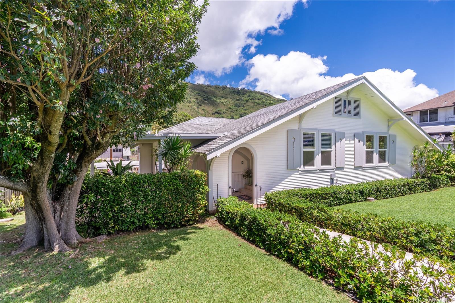
| Description | Special features abound at this Rare Double lot two legal homes with two street frontage over 15,000 sq.ft. with R-7-5 zoning in the leafy, green Manoa neighborhood. Two legal homes shows its beautiful architectural character with spacious layout and beautiful materials. The substantial renovations were thoughtfully done includes a new kitchen, bathrooms, flooring, windows, electrical, etc with high ceilings and open floor plan making easy living to enjoy. The main house w/ 3 bedrooms, 2-1/2 bath and inviting covered lanai over 400+ s.ft. A finished room is located beneath the main dwelling w/own entrance and 1/2 bath. 2nd dwelling with 3 bedrooms, 1-1/2 baths and attached carport that fronts Lipioma Way with own laundry area. Well kept gorgeous lawn, fruit trees, Avocado and more.. This would be perfect multi-generation living opportunity in this family home! This lovely home with double sized lot, two street frontages and 2 legal homes close to town, Manoa Marketplace, the University of Hawaii, public and private schools. A lovely home a Winner in a quiet location. |
| Status | Sold since 09-23-2024 |
| MLS# | 202421301 |
| Price | $3,150,000 |
| Original Price | $3,150,000 |
| Price Change | (0.00%) |
| Beds / Baths / Half | 6 / 3 / 2 |
| Parking Spaces | 4 |
| Living Sq Ft | 2,402 |
| Land Sq Ft | 15,000 |
| Land Tenure | FS - Fee Simple |
| Maintenance Fee | $0 |
| Address | 2354 & 2354A Beckwith Street Honolulu HI 96822 |
| Region | Metro |
| Neighborhood | Manoa Area |
| Days on Market | 6 |
| Year Built | 1967 |
| Year Remodeled | 2021 |
| Condition | Above Average |
| View | Mountain, Sunrise, Sunset |
| Pool | None |
| Parking | 3 Car+, Carport, Driveway, Street |
| Zoning | 04 - R-7.5 Residential District |
| Flood Zone | Zone X |
| Tax Amount | $2,204 |
| Assessed Land | $2,340,000 |
| Assessed Building | $629,400 |
| Assessed Total | $2,969,400 |
| Assessed Ratio | 106% |
| Inclusions | Dishwasher, Disposal, Dryer, Microwave Hood, Range/Oven, Refrigerator, Security System, Washer, Water Heater |
| Amenities | Bedroom on 1st Floor, Entry, Full Bath on 1st Floor, Landscaped, Patio/Deck, Storage, Wall/Fence |
| Utilities | Connected, Public Water, Sewer Fee, Telephone, Water |
| Construction | Above Ground, Wood Frame |
| Lot Features | Other |
| Flooring | Other |
| Disclosures | Property Disclosure Stmt |
| Land Recorded | Regular System |
| Possession | At Closing |
| Sale Conditions | None |
| Topography | Down Slope, Level |
| Building Style | Multiple Dwellings |
| Roofing | Other |
| Easements | None |
| Parcel # | 1-2-9-007-002-0000 |
| Listing courtesy of | Berkshire Hathaway HmSvc HI RE |
Property History from MLS
| Date | MLS# | Change | Old Value | New Value | List Price | Sold Price | Assessed Total | Land | Building |
|---|---|---|---|---|---|---|---|---|---|
| 11-19-2024 | 202421301 | Sold | C | S | $3,150,000 | $3,150,000 | $2,969,400 | $2,340,000 | $629,400 |
| 09-29-2024 | 202421301 | Active Under Contract | A | C | $3,150,000 | $3,150,000 | $2,969,400 | $2,340,000 | $629,400 |
| 09-23-2024 | 202421301 | New Listing | A | $3,150,000 | $3,150,000 | $2,969,400 | $2,340,000 | $629,400 | |
| 09-01-2024 | 202409398 | Expired | T | X | $3,650,000 | $0 | $2,638,500 | $2,250,000 | $388,500 |
| 06-01-2024 | 202409398 | Hold | CS | T | $3,650,000 | $0 | $2,638,500 | $2,250,000 | $388,500 |
| 05-01-2024 | 202318834 | Expired | A | X | $3,650,000 | $0 | $2,638,500 | $2,250,000 | $388,500 |
| 08-04-2023 | 202318834 | New Listing | A | $3,650,000 | $0 | $2,638,500 | $2,250,000 | $388,500 | |
| 08-04-2023 | 202301945 | Expired | A | X | $3,650,000 | $0 | $2,638,500 | $2,250,000 | $388,500 |
| 05-02-2023 | 202301945 | Price Decrease | $3,950,000 | $3,650,000 | $3,650,000 | $0 | $2,638,500 | $2,250,000 | $388,500 |
| 02-05-2023 | 202301945 | New Listing | A | $3,650,000 | $0 | $2,638,500 | $2,250,000 | $388,500 |
View the public schools for this property · Google Maps · Supermarkets · Schools · Hospitals · Restaurants · Beaches · City Tax Record / Plat Map · View beach access points all over Oahu · Buyer Closing Cost Calculator · Seller Closing Cost Calculator