| Rebate | 20% Buyer's Rebate | $3,500 Flat Fee Selling | 2% Full Service Selling |
|---|---|
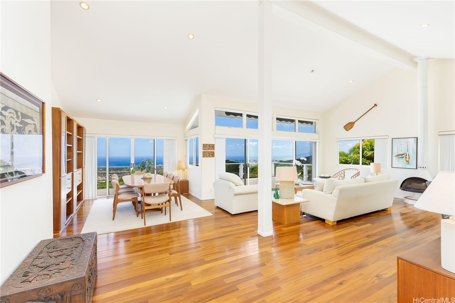
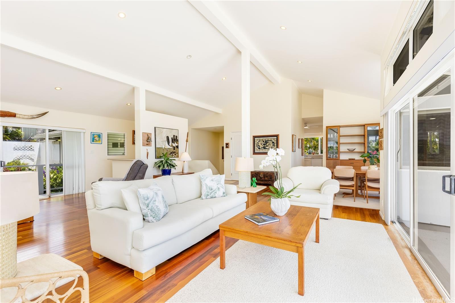
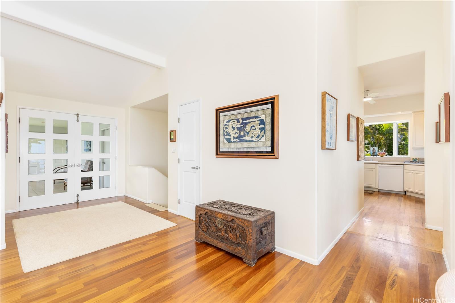
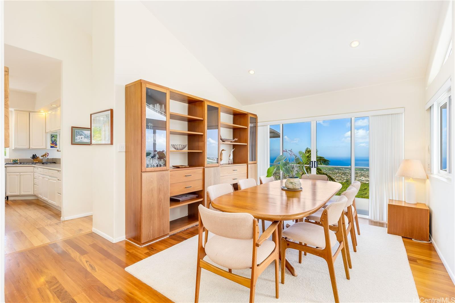
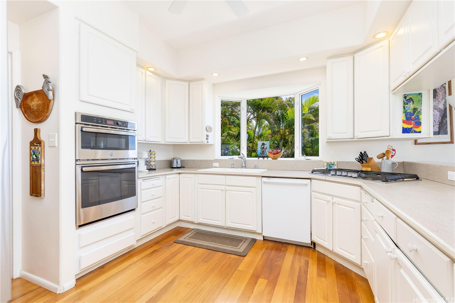
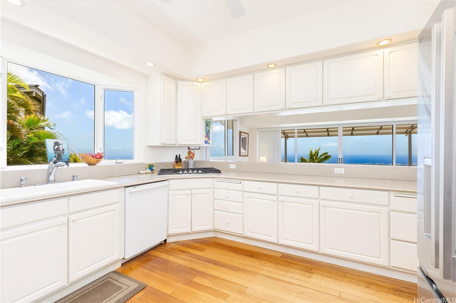
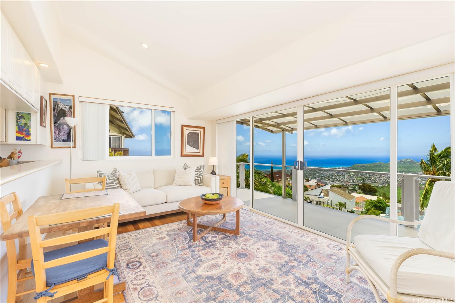
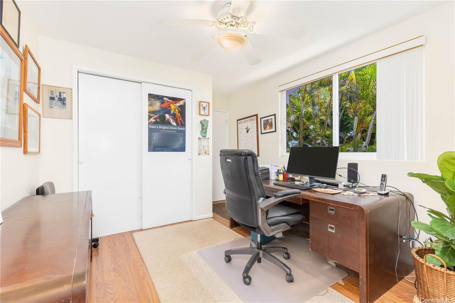
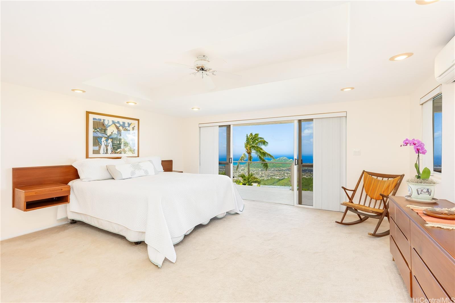
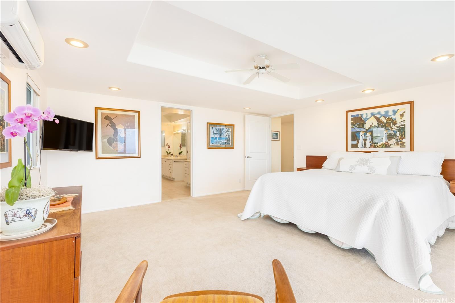
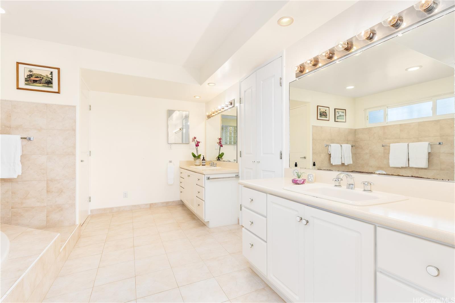
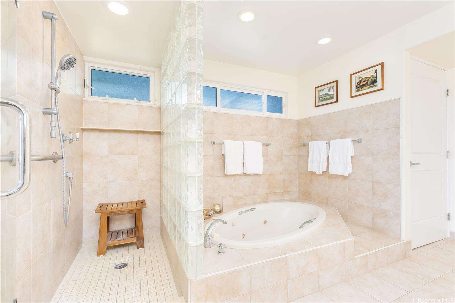
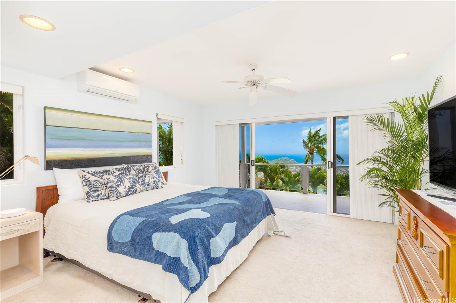
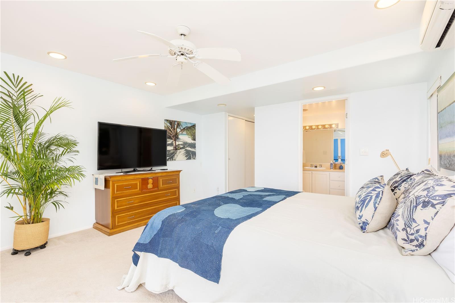
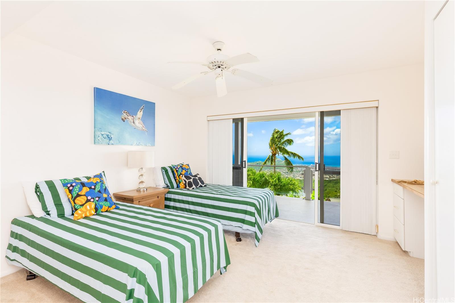
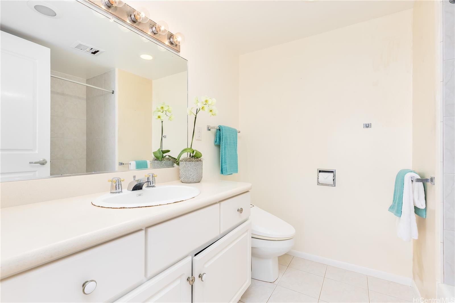
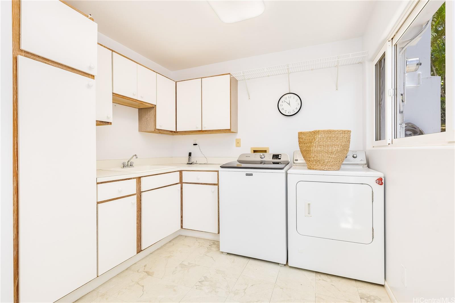
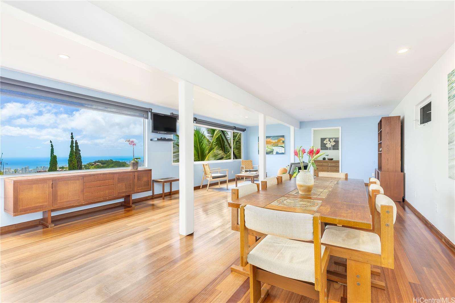
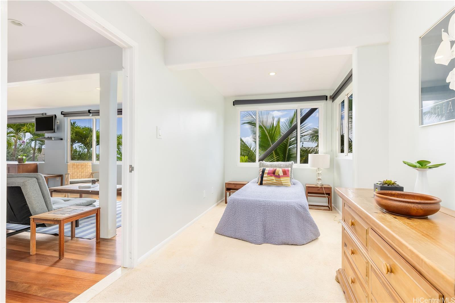
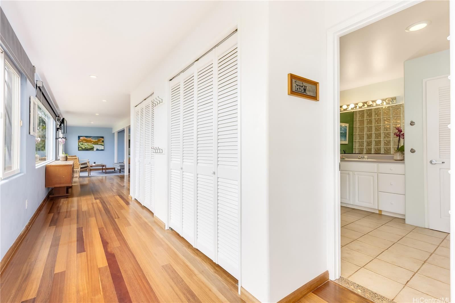
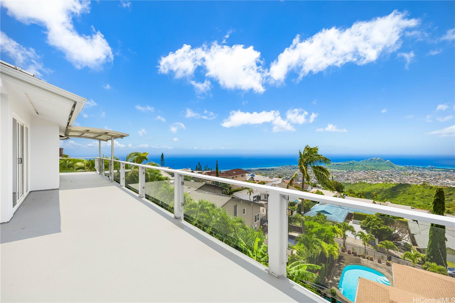
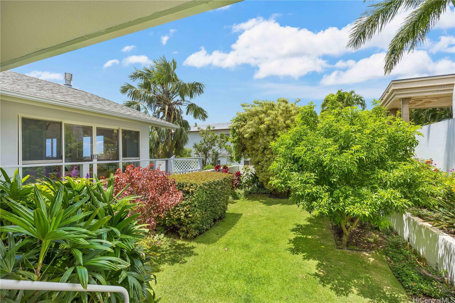
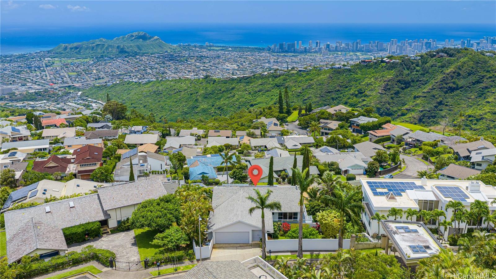
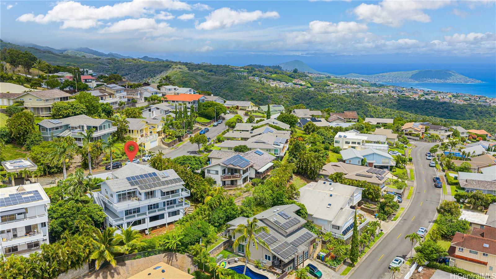
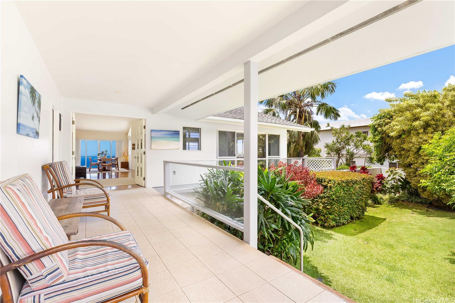
| Description | Perched on a coveted rim lot within the prestigious Waialae Ridgeline Estates Association, this impeccably maintained three-story custom residence captures breathtaking panoramic views of the ocean, Diamond Head, Honolulu skyline, and majestic mountain ranges from all three levels. The home features soaring ceilings, double-wall construction, and expansive windows that invite natural light while framing the spectacular surroundings. The top two floors comprise the main residence with 4 bedrooms and 5½ bathrooms, offering spacious living areas for comfortable living and entertaining. The lower level features a separate 1-bedroom, 1-bathroom living space with a wet bar, ideal for multigenerational living or extended guests. Seamless indoor-outdoor living opportunities enhance the connection to the spectacular surroundings. Pride of ownership is evident throughout, an owned photovoltaic (PV) system, and solar water heater providing energy efficiency and long-term value. This exceptional Waialae Nui Ridge residence offers privacy, quality construction, flexible living arrangements, and unobstructed island views from one of Oahu’s premier ridge locations. |
| Status | Contract since 09-04-2026 |
| MLS# | 202616940 |
| Price | $2,895,000 |
| Original Price | $2,895,000 |
| Price Change | (0.00%) |
| Beds / Baths / Half | 5 / 6 / 1 |
| Parking Spaces | 2 |
| Living Sq Ft | 3,679 |
| Land Sq Ft | 8,900 |
| Land Tenure | FS - Fee Simple |
| Maintenance Fee | $59 |
| Address | 2356 Aha Maka Way Honolulu HI 96821 |
| Region | Diamond Head |
| Neighborhood | Waialae Nui Rdge |
| Days on Market | 16 |
| Year Built | 1986 |
| Condition | Excellent,Above Average |
| View | Diamond Head, Mountain, Ocean, Sunrise, Sunset |
| Pool | Community Association Pool |
| Parking | 2 Car, Driveway, Garage, Street |
| Zoning | 04 - R-7.5 Residential District |
| Flood Zone | Zone X |
| Tax Amount | $660 |
| Assessed Land | $1,521,700 |
| Assessed Building | $741,200 |
| Assessed Total | $2,262,900 |
| Assessed Ratio | 128% |
| Inclusions | AC Split, Auto Garage Door Opener, Blinds, Cable TV, Ceiling Fan, Convection Oven, Dishwasher, Disposal, Dryer, Fireplace, Lawn Sprinkler, Microwave, Other, Photovoltaic - Owned, Refrigerator, Solar Heater, Washer |
| Amenities | Bedroom on 1st Floor, Entry, Full Bath on 1st Floor, Landscaped, Maids/Guest Qrters, Patio/Deck, Storage, Workshop |
| Utilities | Cable, Internet, Other, Public Water, Sewer Fee, Underground Electricity, Water |
| Construction | Above Ground, Double Wall, Masonry/Stucco |
| Lot Features | Rim Lot |
| Flooring | Ceramic Tile, Hardwood, Vinyl, W/W Carpet |
| Disclosures | Photovoltaic, Property Disclosure Stmt, See Remarks |
| Furnished | None |
| Land Recorded | Regular System |
| Possession | Seller Lease Back |
| Sale Conditions | None |
| Topography | Down Slope |
| Building Style | Detach Single Family |
| Roofing | Asphalt Shingle |
| Easements | Drainage |
| Parcel # | 1-3-5-064-026-0000 |
| Listing courtesy of | Coldwell Banker Realty |
Property History from MLS
| Date | MLS# | Change | Old Value | New Value | List Price | Sold Price | Assessed Total | Land | Building |
|---|---|---|---|---|---|---|---|---|---|
| 09-21-2026 | 202616940 | Active Under Contract | A | C | $2,895,000 | $0 | $2,262,900 | $1,521,700 | $741,200 |
| 09-15-2026 | 202616940 | Back On Market | C | A | $2,895,000 | $0 | $2,262,900 | $1,521,700 | $741,200 |
| 09-14-2026 | 202616940 | Active Under Contract | A | C | $2,895,000 | $0 | $2,262,900 | $1,521,700 | $741,200 |
| 09-04-2026 | 202616940 | New Listing | A | $2,895,000 | $0 | $2,262,900 | $1,521,700 | $741,200 | |
| 04-27-1999 | 9883341 | Price Decrease | $85,859,000 | $859,000 | $859,000 | $0 | $593,800 | $453,900 | $139,900 |
View the public schools for this property · Google Maps · Supermarkets · Schools · Hospitals · Restaurants · Beaches · City Tax Record / Plat Map · View beach access points all over Oahu · Buyer Closing Cost Calculator · Seller Closing Cost Calculator