| Rebate | 20% Buyer's Rebate | $3,500 Flat Fee Selling | 2% Full Service Selling |
|---|---|
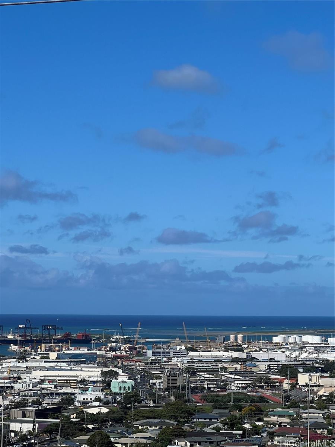
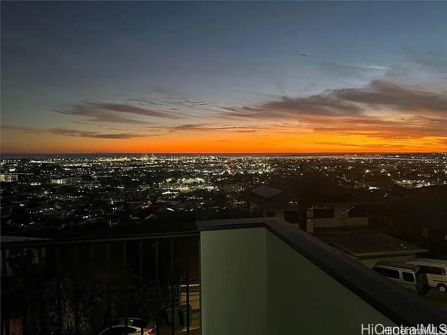
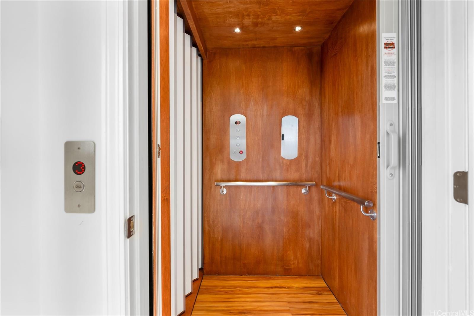
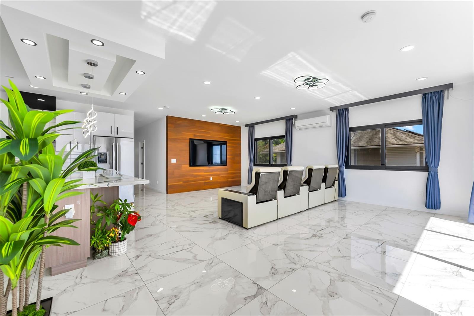
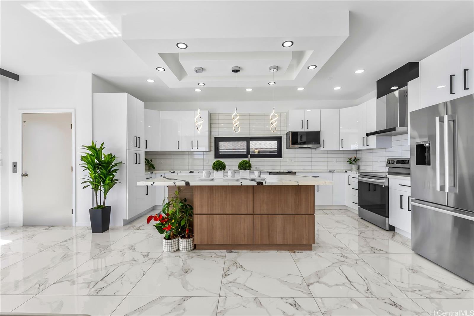
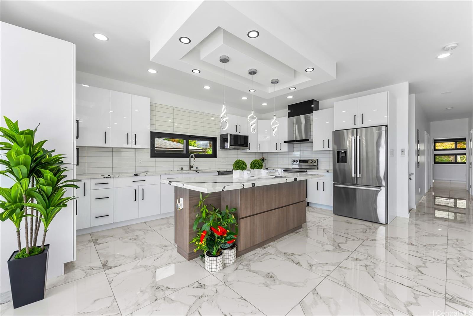
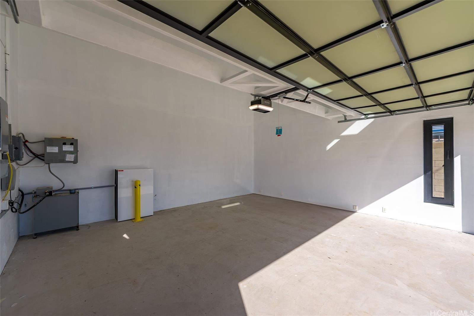
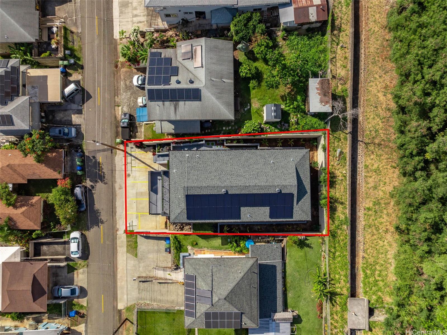
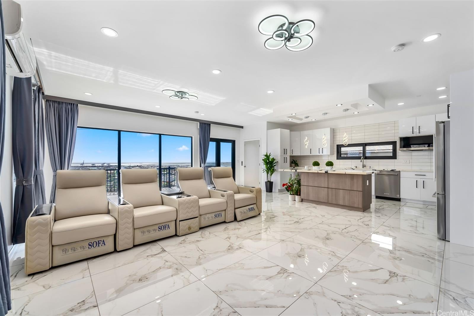
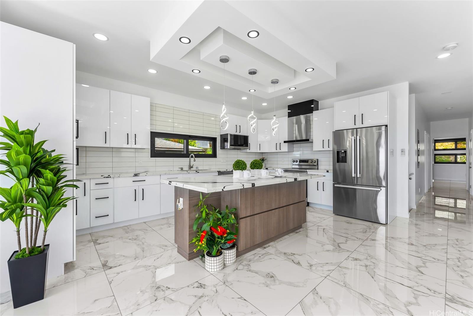
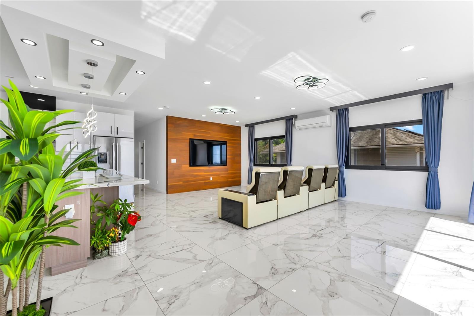
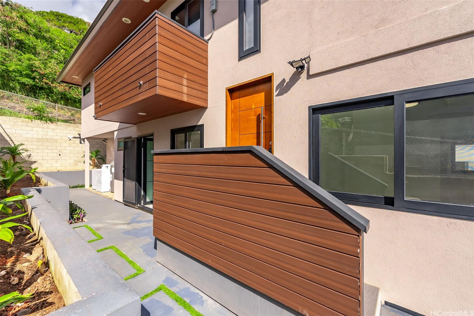
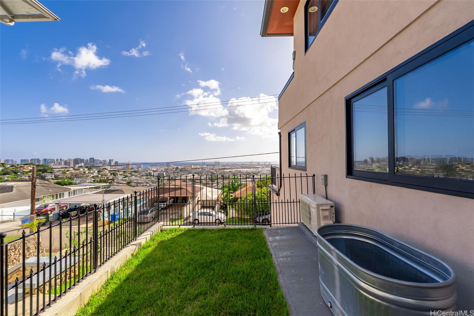
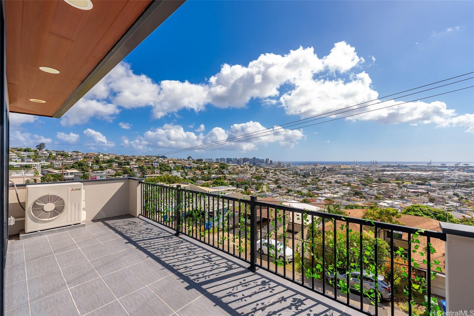
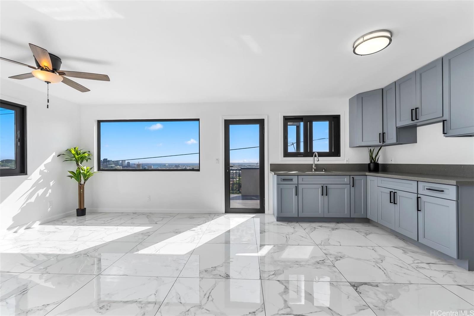
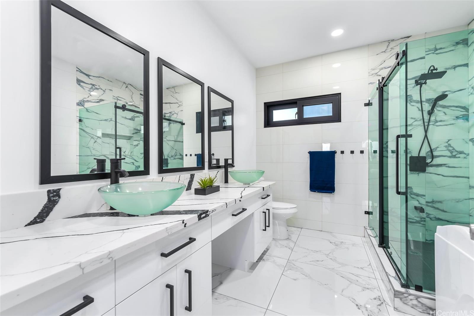
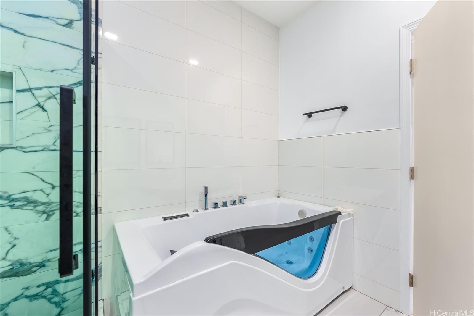
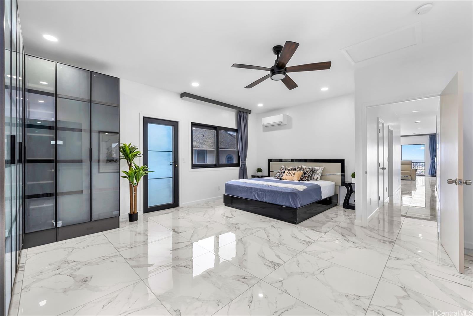
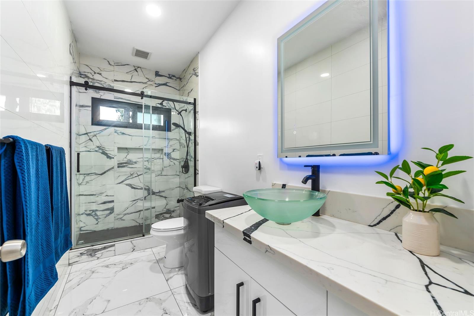
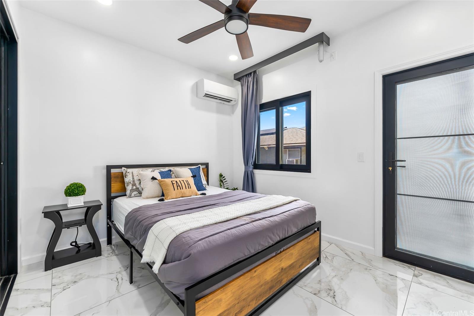
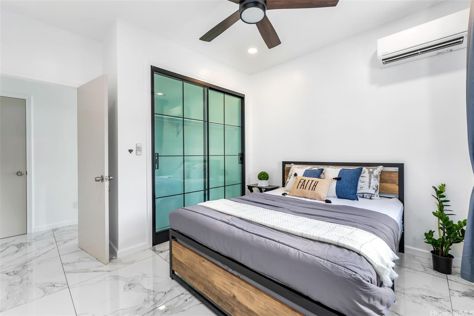
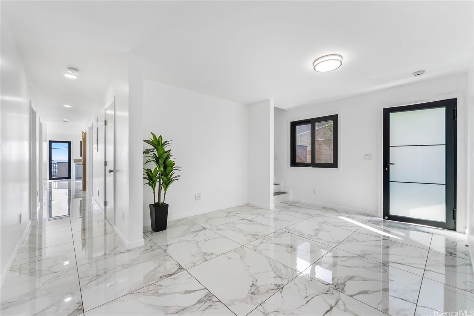
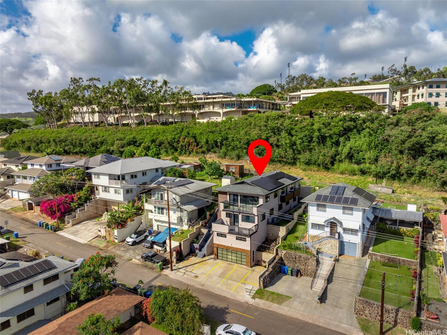
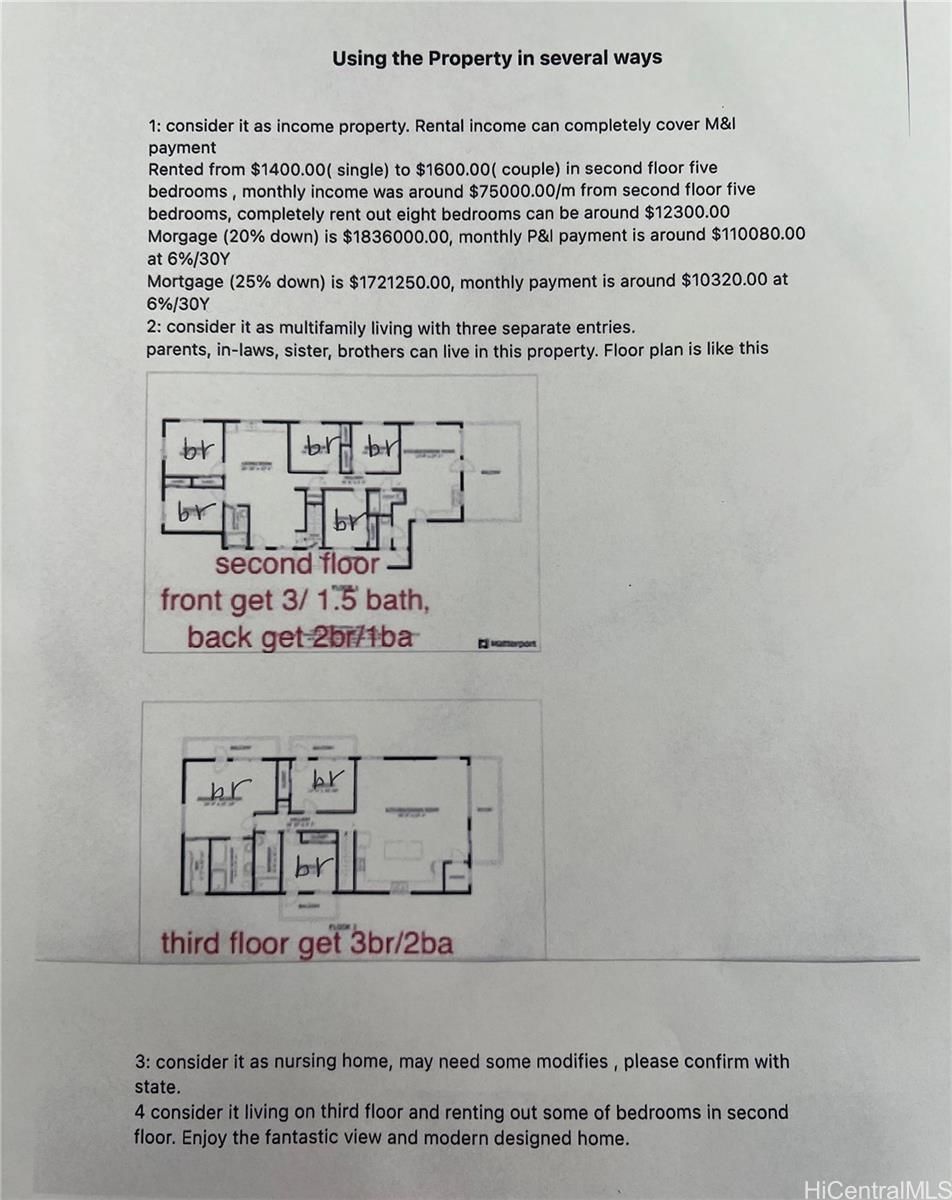
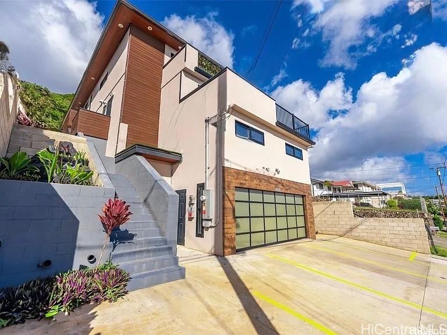
| Description | This smart home was designed for one large family or multifamily generational living with 3 separate entries,(3)water heaters,(4)control panels.(2)electric sub-meters w/8 pks. It also can be used for rental income property, rented $1600.00/room for second floor only, so estimated annual income is $153600.00/year. This luxury palace featuring an American made elevator accessing each of the 3 levels graced by stunning sweeping East to West vistas. built on a solid strong hard rock foundation from the ground up. 24 panels solar PV system, (6)security cameras, aluminum alloy heat resistant double-tempered glass windows/doors with SS screens throughout,Mitsubishi split AC's, commercial W/D, landscaping & a huge garage.The main 3rd floor level provides a wide-open living room & kitchen layout with smart appliances, voice-controlled recessed lights & smart curtain system,CAT-7 Ethernet wiring,& balconies for each room. high ceiling. The primary suite offers a large walk-in closet & a thermal hot tub with jet/bubble massage & music. Abutting Kam Schools and a nature preserve, it offers privacy & tranquility, minutes to Downtown Honolulu, airport, hospitals, parks, shops,& restaurants. |
| Status | Sold since 03-20-2025 |
| MLS# | 202507288 |
| Price | $2,080,000 |
| Original Price | $2,495,000 |
| Price Change | $-415,000 (-16.63%) |
| Beds / Baths / Half | 8 / 4 / 1 |
| Parking Spaces | 8 |
| Living Sq Ft | 3,436 |
| Land Sq Ft | 5,000 |
| Land Tenure | FS - Fee Simple |
| Maintenance Fee | $0 |
| Address | 2364 Makanani Drive Honolulu HI 96817 |
| Region | Metro |
| Neighborhood | Kamehameha Heights |
| Days on Market | 137 |
| Year Built | 2024 |
| Condition | Excellent |
| View | City, Coastline, Garden, Mountain, Ocean, Sunset |
| Pool | None |
| Parking | 3 Car+, Driveway, Garage, Street |
| Zoning | 05 - R-5 Residential District |
| Flood Zone | Zone X |
| Tax Amount | $384 |
| Assessed Land | $672,000 |
| Assessed Building | $765,400 |
| Assessed Total | $1,437,400 |
| Assessed Ratio | 145% |
| Inclusions | AC Split, Auto Garage Door Opener, Ceiling Fan, Chandelier, Dishwasher, Disposal, Drapes, Dryer, Microwave, Photovoltaic - Owned, Range Hood, Range/Oven, Refrigerator, Security System, Smoke Detector, Washer, Water Heater |
| Amenities | Dog Park, Entry, Landscaped, Maids/Guest Qrters, Patio/Deck, Wall/Fence |
| Utilities | Cable, Connected, Internet, Overhead Electricity, Public Water, Telephone, Water |
| Construction | Above Ground, Brick, Concrete, Double Wall, Hollow Tile, Masonry/Stucco, Slab, Wood Frame |
| Lot Features | Clear |
| Flooring | Other |
| Disclosures | Licensed Owner, Listor Owner, Photovoltaic, Property Disclosure Stmt |
| Furnished | Partial |
| Land Recorded | Land Court |
| Possession | 45 Days or Less |
| Sale Conditions | None |
| Topography | Other |
| Building Style | Detach Single Family |
| Roofing | Asphalt Shingle |
| Easements | None |
| Security | Key, Keyed Elevator, Video |
| Parcel # | 1-1-6-018-049-0000 |
| Listing courtesy of | Graham Realty Inc. |
Property History from MLS
| Date | MLS# | Change | Old Value | New Value | List Price | Sold Price | Assessed Total | Land | Building |
|---|---|---|---|---|---|---|---|---|---|
| 09-15-2025 | 202507288 | Sold | C | S | $2,080,000 | $1,980,000 | $1,437,400 | $672,000 | $765,400 |
| 08-04-2025 | 202507288 | Active Under Contract | A | C | $2,080,000 | $1,980,000 | $1,437,400 | $672,000 | $765,400 |
| 07-02-2025 | 202507288 | Price Decrease | $2,150,000 | $2,080,000 | $2,080,000 | $1,980,000 | $1,437,400 | $672,000 | $765,400 |
| 06-07-2025 | 202507288 | Price Decrease | $2,250,000 | $2,150,000 | $2,080,000 | $1,980,000 | $1,437,400 | $672,000 | $765,400 |
| 06-07-2025 | 202507288 | Price Decrease | $2,298,000 | $2,250,000 | $2,080,000 | $1,980,000 | $1,437,400 | $672,000 | $765,400 |
| 05-03-2025 | 202507288 | Price Increase | $2,295,000 | $2,298,000 | $2,080,000 | $1,980,000 | $1,437,400 | $672,000 | $765,400 |
| 04-03-2025 | 202507288 | Price Decrease | $2,395,000 | $2,295,000 | $2,080,000 | $1,980,000 | $1,437,400 | $672,000 | $765,400 |
| 03-26-2025 | 202507288 | Price Decrease | $2,495,000 | $2,395,000 | $2,080,000 | $1,980,000 | $1,437,400 | $672,000 | $765,400 |
| 03-20-2025 | 202507288 | New Listing | A | $2,080,000 | $1,980,000 | $1,437,400 | $672,000 | $765,400 | |
| 01-04-2019 | 201826893 | Sold | C | S | $688,000 | $571,000 | $651,100 | $544,000 | $107,100 |
| 11-29-2018 | 201826893 | In Escrow Showing | A | C | $688,000 | $571,000 | $651,100 | $544,000 | $107,100 |
| 10-18-2018 | 201826893 | Price Decrease | $888,000 | $688,000 | $688,000 | $571,000 | $651,100 | $544,000 | $107,100 |
| 10-05-2018 | 201826893 | New Listing | A | $688,000 | $571,000 | $651,100 | $544,000 | $107,100 |
View the public schools for this property · Google Maps · Supermarkets · Schools · Hospitals · Restaurants · Beaches · City Tax Record / Plat Map · View beach access points all over Oahu · Buyer Closing Cost Calculator · Seller Closing Cost Calculator