Open House Sun Oct 18, 3:00pm-5:00pm
| Rebate | 20% Buyer's Rebate | $3,500 Flat Fee Selling | 2% Full Service Selling |
|---|---|
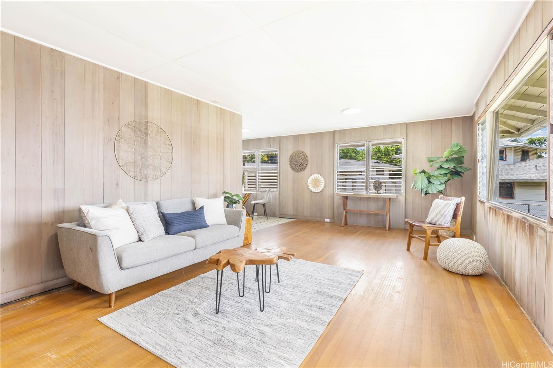
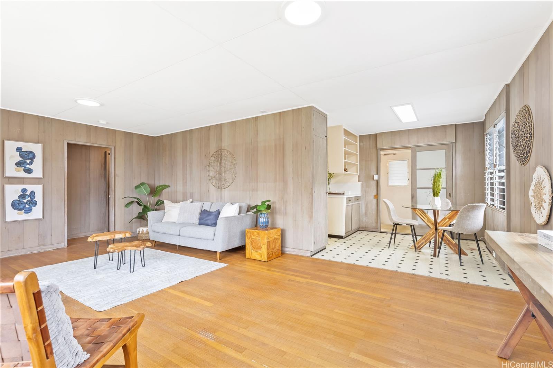
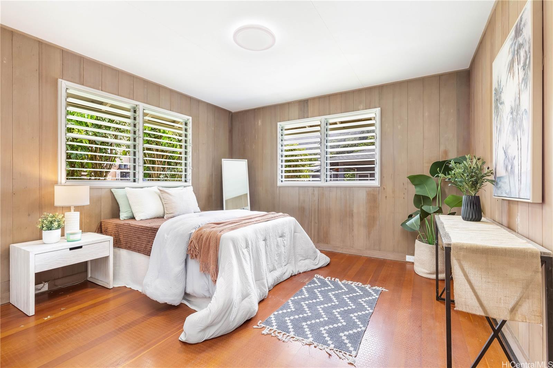
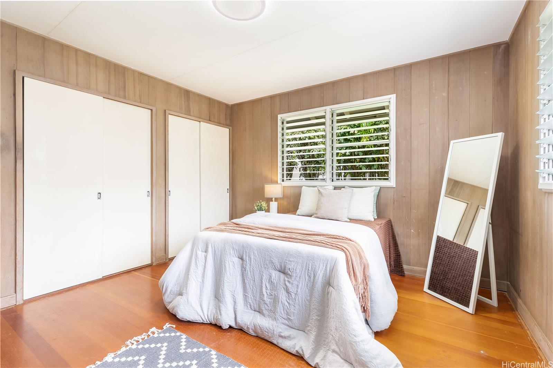
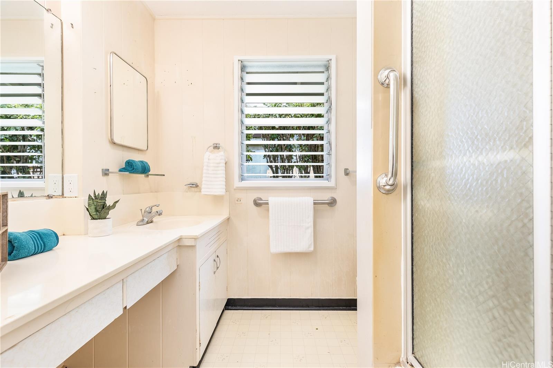
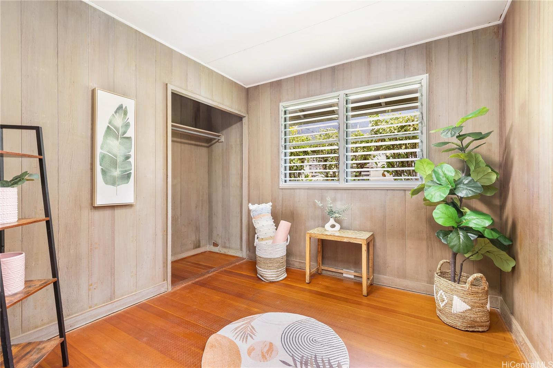
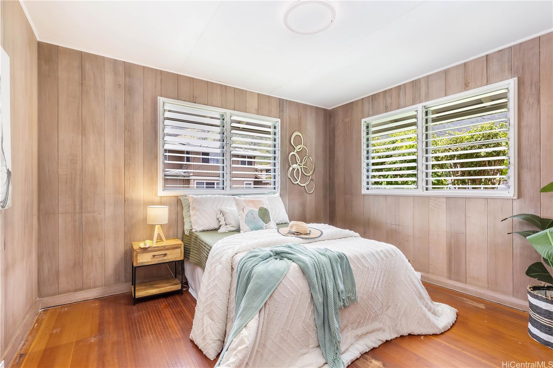
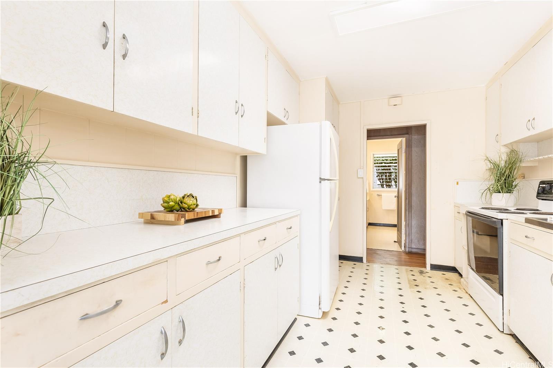
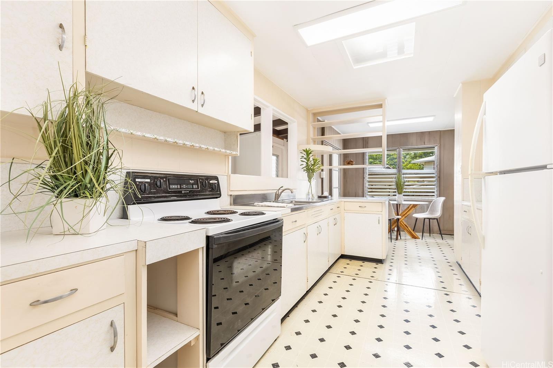
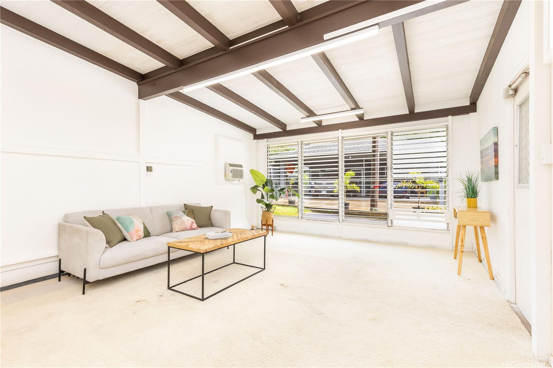
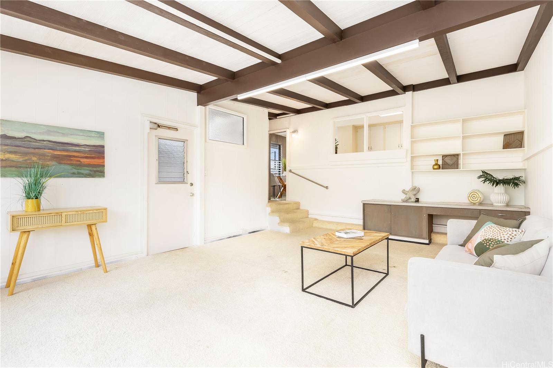
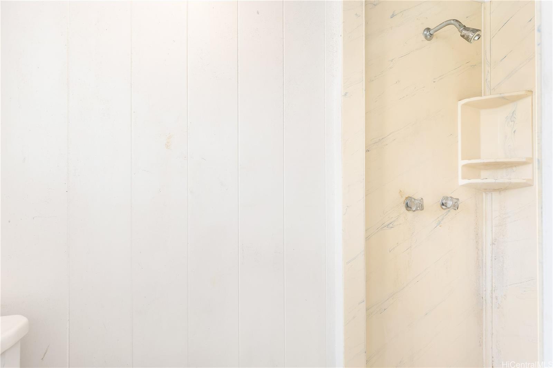
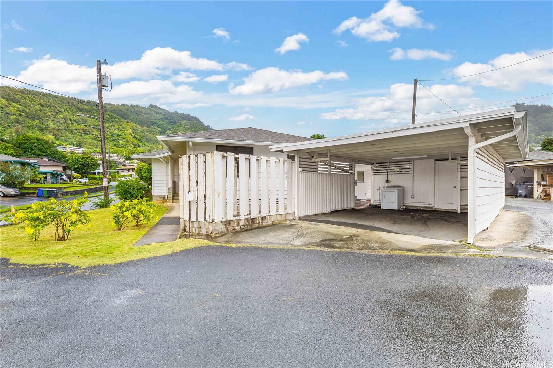
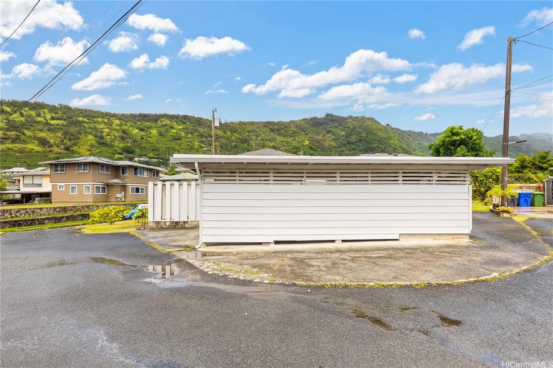
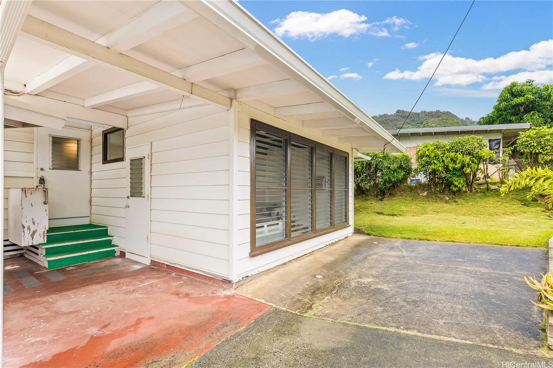
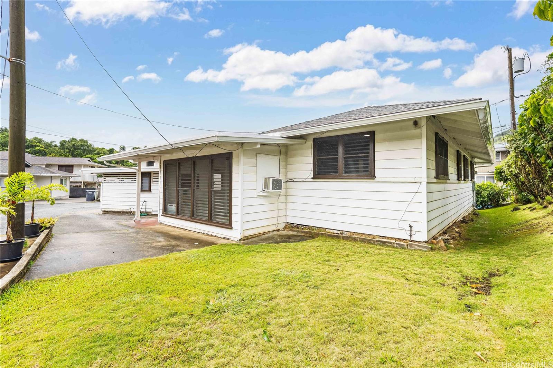
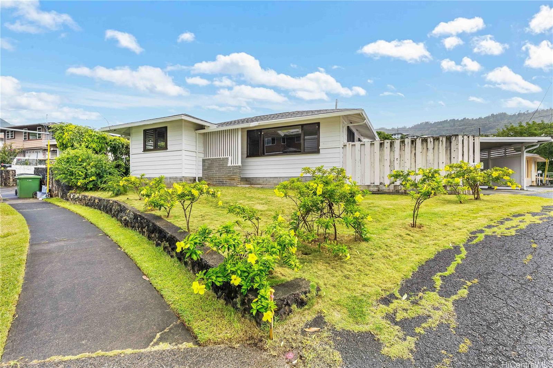
| Description | NEW PRICE - A fresh opportunity at $999,000! Conveniently located in the Wilson Tract of Kalihi, this 3-bedroom, 1.5 bath home offers 1,340 square feet of living space on a 5,160 square foot lot. Recent improvements include a brand new roof and gutters and a rewired electrical system, while the home also features previously updated copper pipes, providing added peace of mind. Original hardwood floors add warmth and character, while the original interior is ready for your vision and personal style. The spacious living room and separate family room provide flexibility for everyday living and entertaining. A two-car carport, along with driveway parking for 2 additional vehicles. Located within Honolulu's Residential Parking Zone, the ample on-site parking is a valuable benefit for households with multiple vehicles. Home has been recently tented for Peace of Mind. Enjoy easy access to Downtown Honolulu, major freeway connections, schools, shopping, restaurants, parks, and military installations. |
| Status | Active since 09-21-2026 |
| MLS# | 202615381 |
| Price | $999,000 |
| Original Price | $1,019,000 |
| Price Change | $-20,000 (-1.96%) |
| Beds / Baths / Half | 3 / 1 / 1 |
| Parking Spaces | 2 |
| Living Sq Ft | 1,340 |
| Land Sq Ft | 5,160 |
| Land Tenure | FS - Fee Simple |
| Maintenance Fee | $0 |
| Address | 2375 Jennie Street Honolulu HI 96819 |
| Region | Metro |
| Neighborhood | Kalihi-Upper |
| Days on Market | 27 |
| Year Built | 1957 |
| Condition | Average |
| View | None |
| Pool | None |
| Parking | 2 Car, Carport, Driveway, Street |
| Zoning | 05 - R-5 Residential District |
| Flood Zone | Zone X |
| Elementary | Kalihi |
| Middle | Dole |
| High | Farrington |
| Tax Amount | $271 |
| Assessed Land | $810,000 |
| Assessed Building | $117,000 |
| Assessed Total | $927,000 |
| Assessed Ratio | 108% |
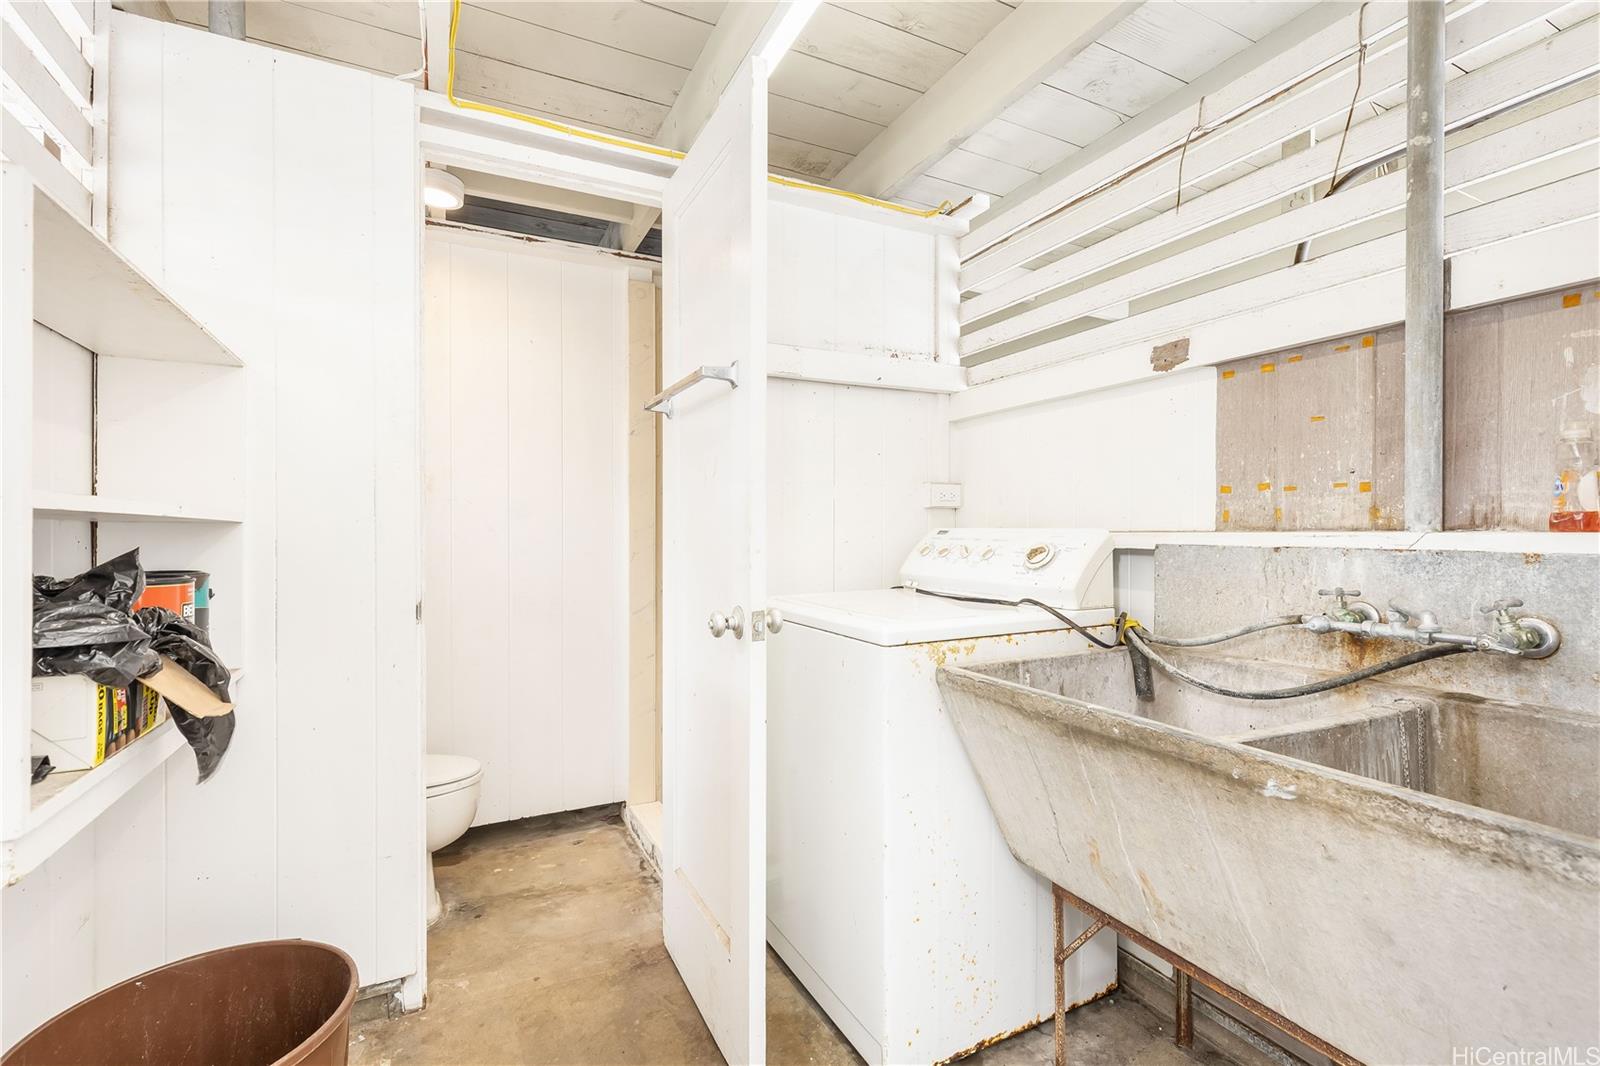
| Inclusions | AC Window Unit, Dryer, Range/Oven, Refrigerator, Smoke Detector, Washer, Water Heater |
| Amenities | Bedroom on 1st Floor, Full Bath on 1st Floor, Storage |
| Utilities | Cable, Internet, Overhead Electricity, Public Water, Sewer Fee, Telephone |
| Construction | Above Ground, Single Wall, Slab, Wood Frame |
| Lot Features | Clear |
| Flooring | Hardwood, Vinyl, W/W Carpet |
| Disclosures | Property Disclosure Stmt |
| Land Recorded | Regular System |
| Possession | At Closing |
| Sale Conditions | None |
| Topography | Gentle Slope, Level |
| Building Style | Detach Single Family |
| Roofing | Asphalt Shingle |
| Easements | None |
| Security | Key |
| Open House | Sun Oct 18, 3:00pm-5:00pm |
| Parcel # | 1-1-3-038-038-0000 |
| Listing courtesy of | Marcus Realty |
Property History from MLS
| Date | MLS# | Change | Old Value | New Value | List Price | Sold Price | Assessed Total | Land | Building |
|---|---|---|---|---|---|---|---|---|---|
| 10-09-2026 | 202615381 | Price Decrease | $1,019,000 | $999,000 | $999,000 | $0 | $927,000 | $810,000 | $117,000 |
| 09-21-2026 | 202615381 | New Listing | A | $999,000 | $0 | $927,000 | $810,000 | $117,000 |
View the public schools for this property · Google Maps · Supermarkets · Schools · Hospitals · Restaurants · Beaches · City Tax Record / Plat Map · View beach access points all over Oahu · Buyer Closing Cost Calculator · Seller Closing Cost Calculator