| Rebate | 20% Buyer's Rebate | $3,500 Flat Fee Selling | 2% Full Service Selling |
|---|---|
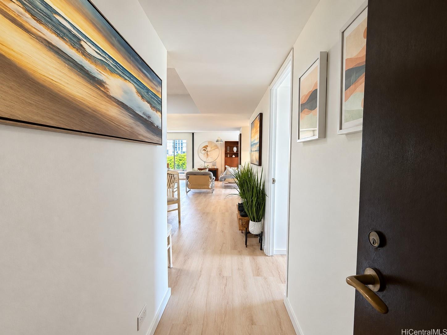
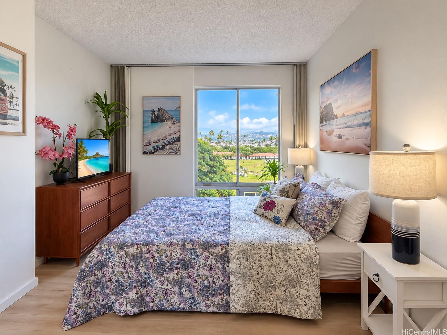
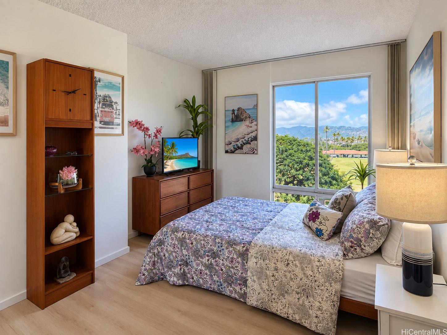
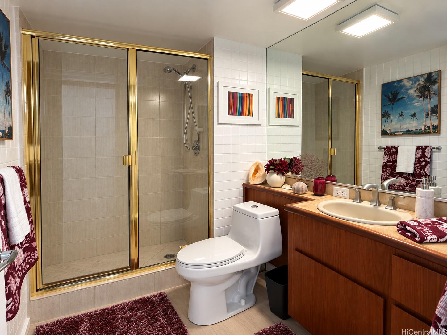
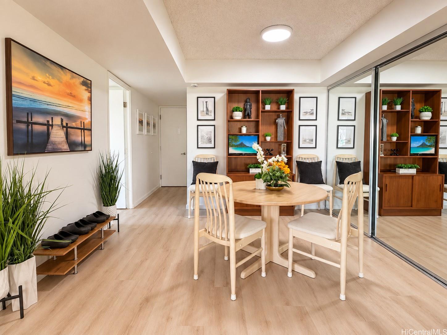
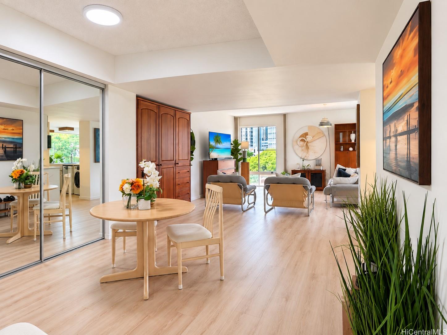
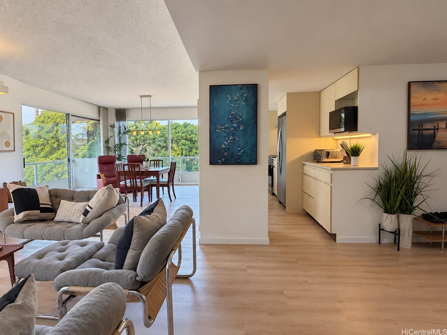
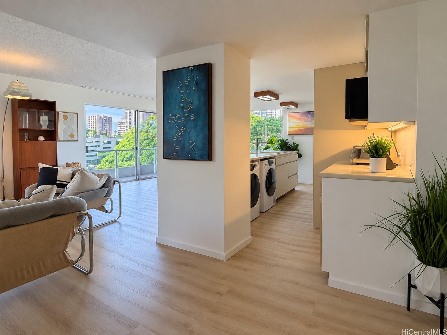
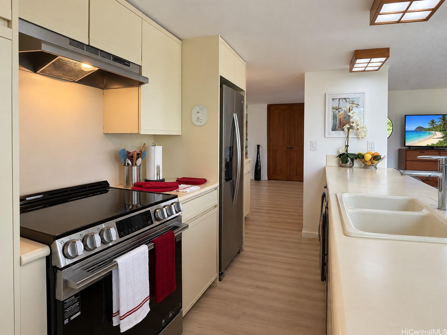
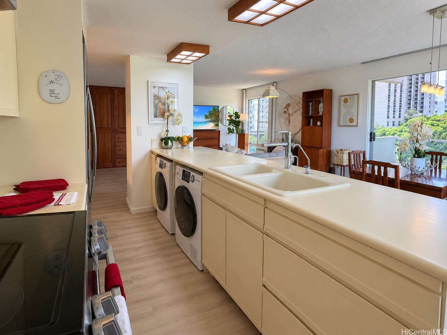
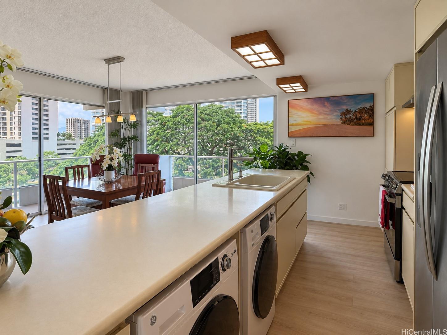
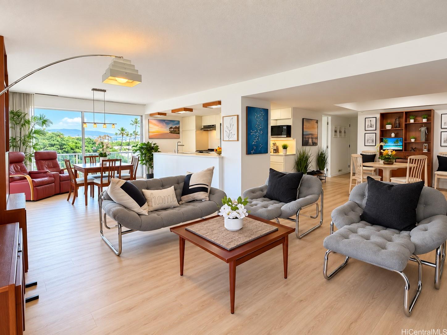
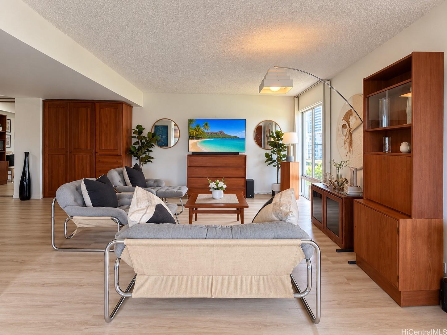
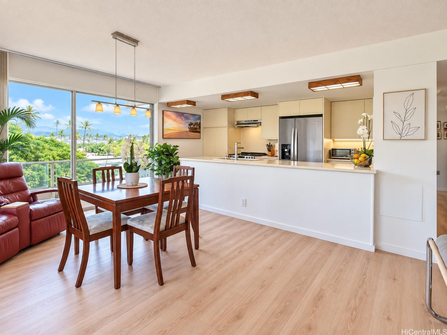
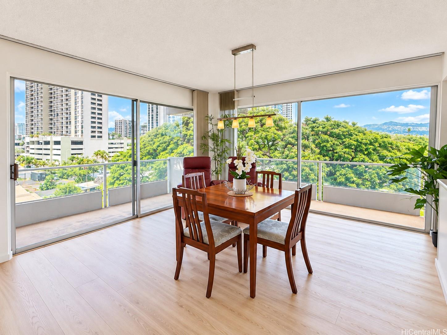
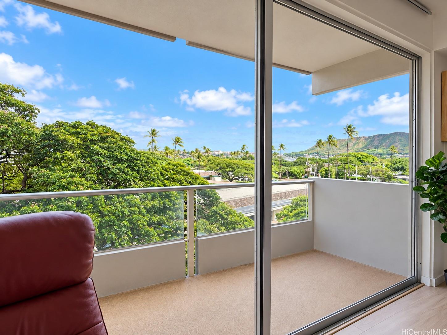
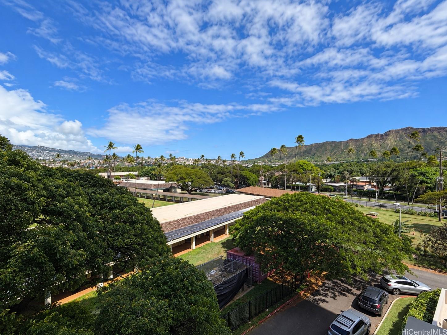
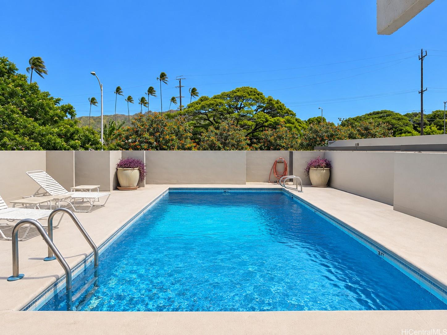
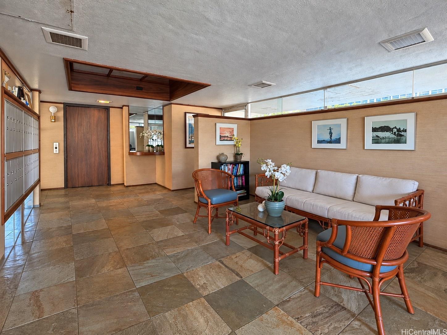
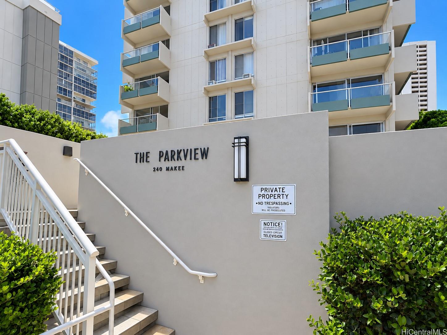
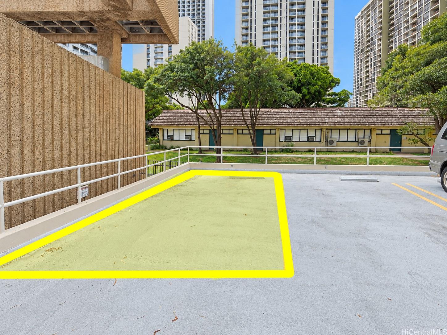
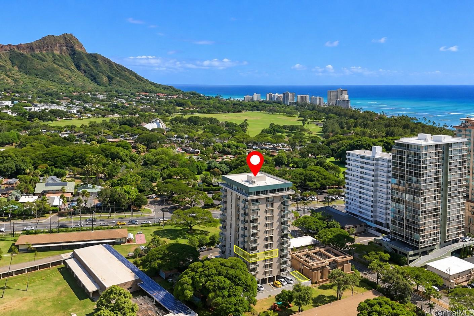
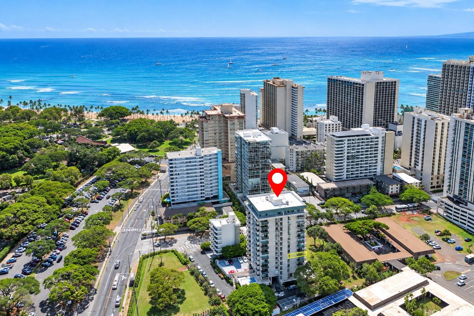
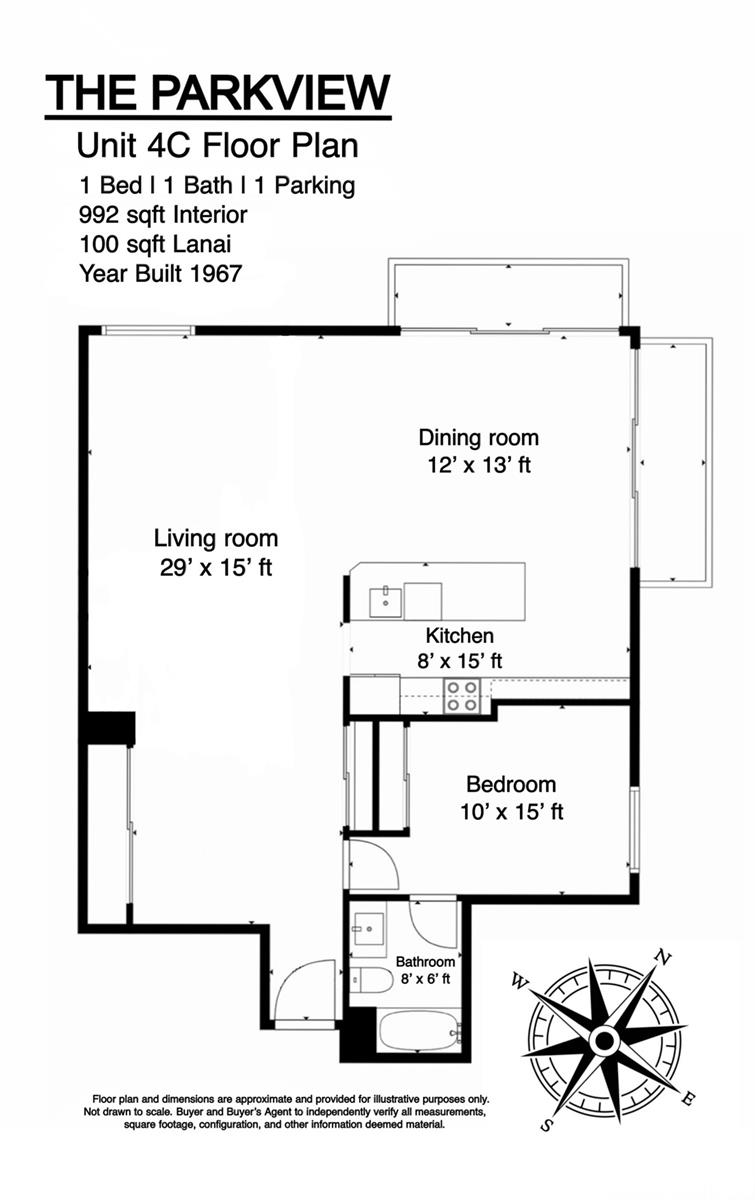
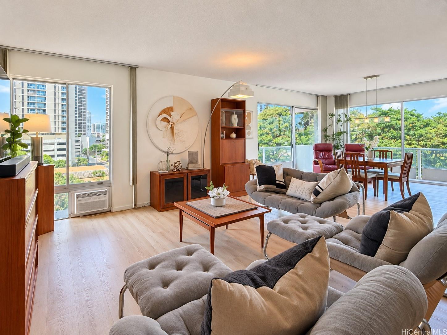
| Description | Not your typical Waikiki one bedroom! This unique residence at The Parkview offers approximately 992 sqft of interior living space, two lanais and 1 assigned parking stall. An exceptional amount of space for a 1 bedroom in Waikiki. Originally reconfigured into an oversized 1 bedroom, the expansive floor plan features generous living and dining areas plus a versatile den/office space. The layout also offers potential to reconfigure back to a 2 bedroom, subject to applicable approvals and permitting. Recently refreshed with new luxury vinyl plank flooring, range/oven and microwave. Features include an open kitchen, in-unit washer/dryer and additional storage. The Parkview is a boutique building tucked away on a quiet cul-de-sac with a swimming pool and an ideal Diamond Head end location near Kapiolani Park, Honolulu Zoo, Waikiki Beach, Queen’s Surf Beach, Waikiki Aquarium, Waikiki Shell, restaurants, shopping, surfing and more. A rare combination of space, flexibility, parking and Waikiki lifestyle. |
| Status | Active since 09-14-2026 |
| MLS# | 202617037 |
| Price | $575,000 |
| Original Price | $575,000 |
| Price Change | (0.00%) |
| Beds / Baths / Half | 1 / 1 / 0 |
| Parking Spaces | 1 |
| Living Sq Ft | 992 |
| Land Tenure | FS - Fee Simple |
| Maintenance Fee | $1,278 |
| Building | Parkview |
| Address | 240 Makee Road 4C Honolulu HI 96815 |
| Region | Metro |
| Neighborhood | Waikiki |
| Days on Market | 34 |
| Year Built | 1967 |
| Condition | Above Average,Average |
| View | City, Diamond Head, Garden, Mountain, Sunrise |
| Frontage | Other |
| Parking | Assigned, Garage, Open - 1, Street |
| Zoning | X2 - Apartment Precinct |
| Flood Zone | Zone X |
| Elementary | Jefferson |
| Middle | Washington |
| High | Kaimuki |
| Tax Amount | $157 |
| Assessed Land | $105,800 |
| Assessed Building | $592,500 |
| Assessed Total | $698,300 |
| Assessed Ratio | 82% |
| Inclusions | AC Window Unit, Blinds, Cable TV, Disposal, Dryer, Kitchenware, Linens, Microwave, Range Hood, Range/Oven, Smoke Detector, Washer, Water Heater |
| Amenities | Car Wash, Condo Association Pool, Patio/Deck, Resident Manager, Storage, Trash Chute |
| Construction | Concrete, Double Wall, Slab |
| Flooring | Laminate |
| Disclosures | Property Disclosure Stmt |
| Furnished | Full |
| Land Recorded | Regular System |
| Possession | At Closing |
| Sale Conditions | None |
| Building Style | High-Rise 7+ Stories |
| Security | Key, Keyed Elevator, Video |
| Parcel # | 1-2-6-028-019-0015 |
| Listing courtesy of | Talk Realty LLC |
Property History from MLS
| Date | MLS# | Change | Old Value | New Value | List Price | Sold Price | Assessed Total | Land | Building |
|---|---|---|---|---|---|---|---|---|---|
| 09-19-2026 | 202617037 | New Listing | CS | A | $575,000 | $0 | $698,300 | $105,800 | $592,500 |
| 10-24-2025 | 202426069 | Sold | C | S | $510,000 | $410,000 | $763,700 | $96,600 | $667,100 |
| 09-18-2025 | 202426069 | Active Under Contract | A | C | $510,000 | $410,000 | $763,700 | $96,600 | $667,100 |
| 08-13-2025 | 202426069 | Price Decrease | $621,000 | $510,000 | $510,000 | $410,000 | $763,700 | $96,600 | $667,100 |
| 06-07-2025 | 202426069 | Price Decrease | $695,000 | $621,000 | $510,000 | $410,000 | $763,700 | $96,600 | $667,100 |
| 03-30-2025 | 202426069 | Price Decrease | $795,000 | $695,000 | $510,000 | $410,000 | $763,700 | $96,600 | $667,100 |
| 01-02-2025 | 202426069 | Price Decrease | $890,000 | $795,000 | $510,000 | $410,000 | $763,700 | $96,600 | $667,100 |
| 11-13-2024 | 202426069 | New Listing | A | $510,000 | $410,000 | $763,700 | $96,600 | $667,100 |
View the public schools for this property · Google Maps · Supermarkets · Schools · Hospitals · Restaurants · Beaches · City Tax Record / Plat Map · View beach access points all over Oahu · Buyer Closing Cost Calculator · Seller Closing Cost Calculator