| Rebate | 20% Buyer's Rebate | $3,500 Flat Fee Selling | 2% Full Service Selling |
|---|---|
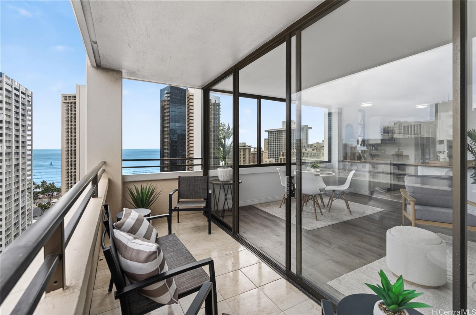
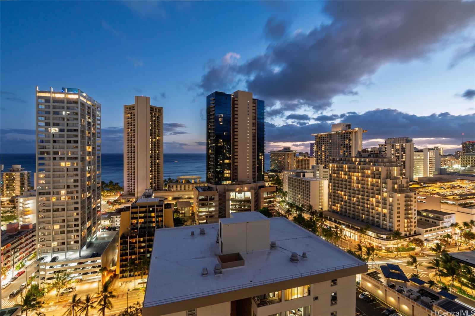
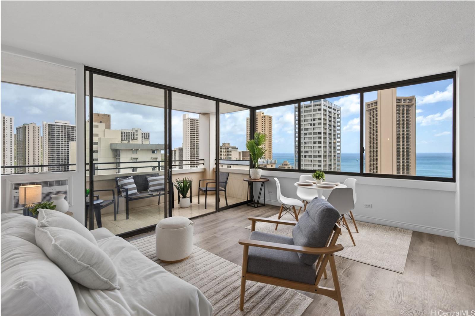
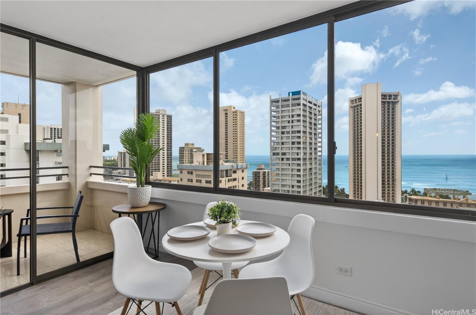
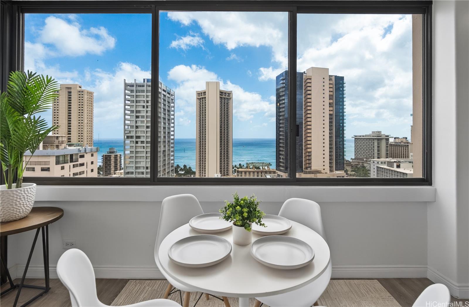
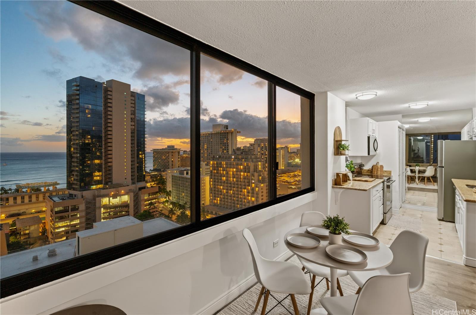
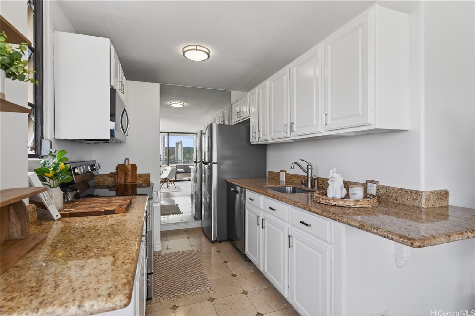
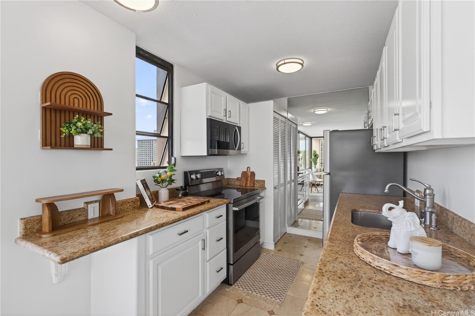
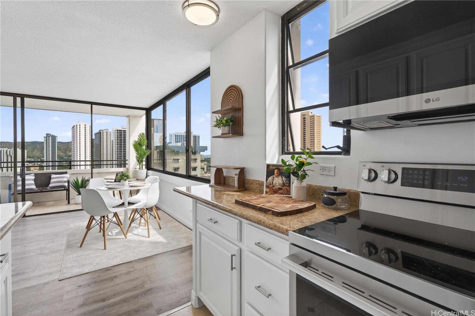
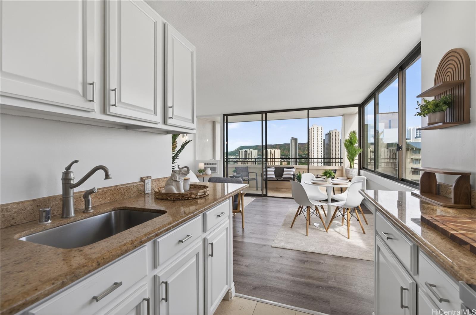
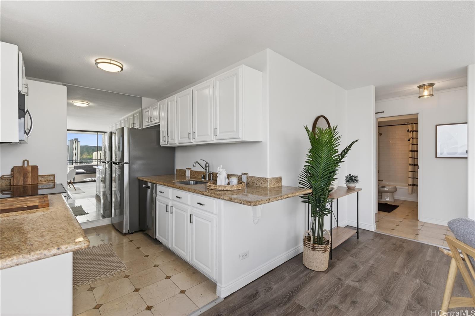
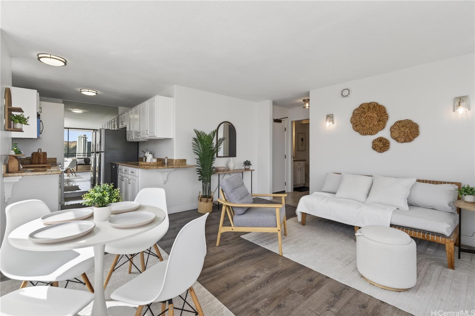
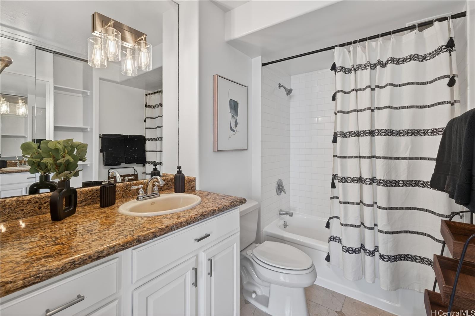
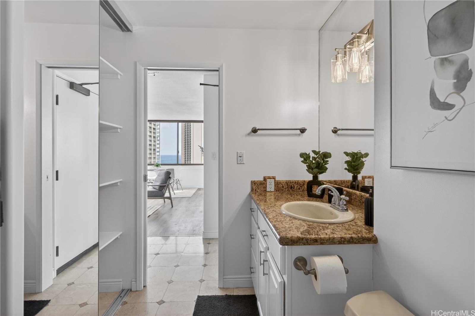
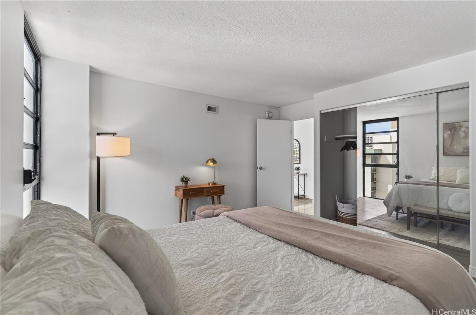
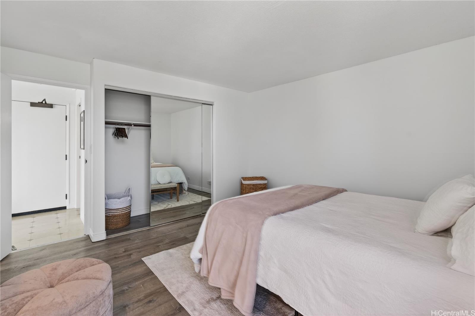
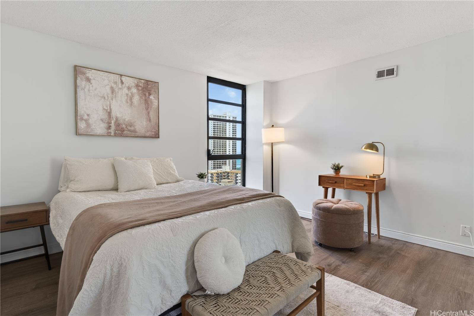
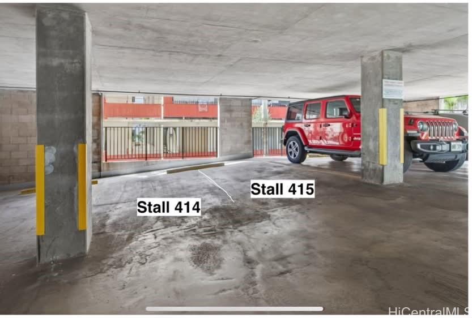
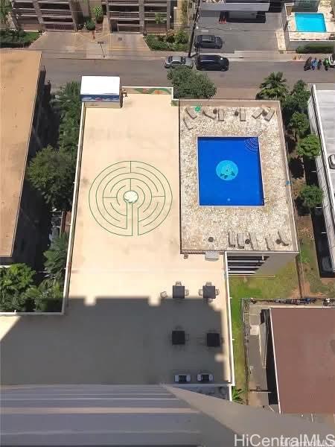
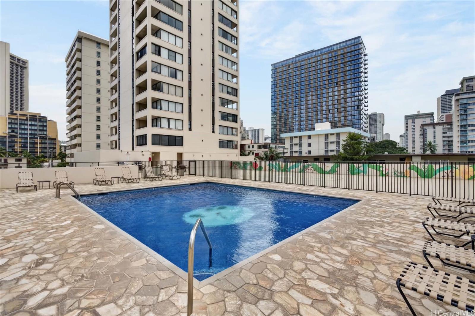
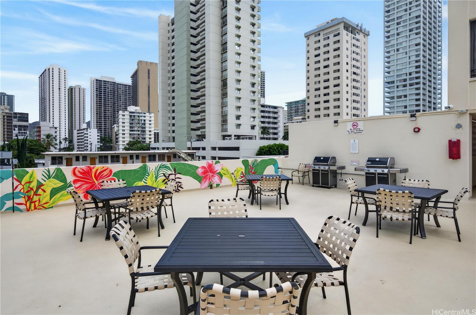
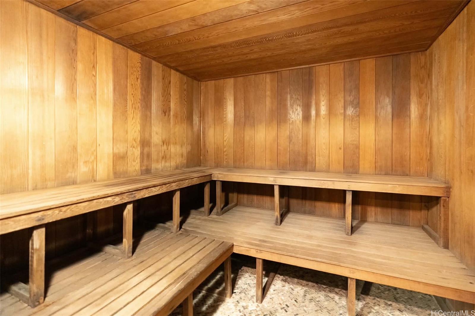
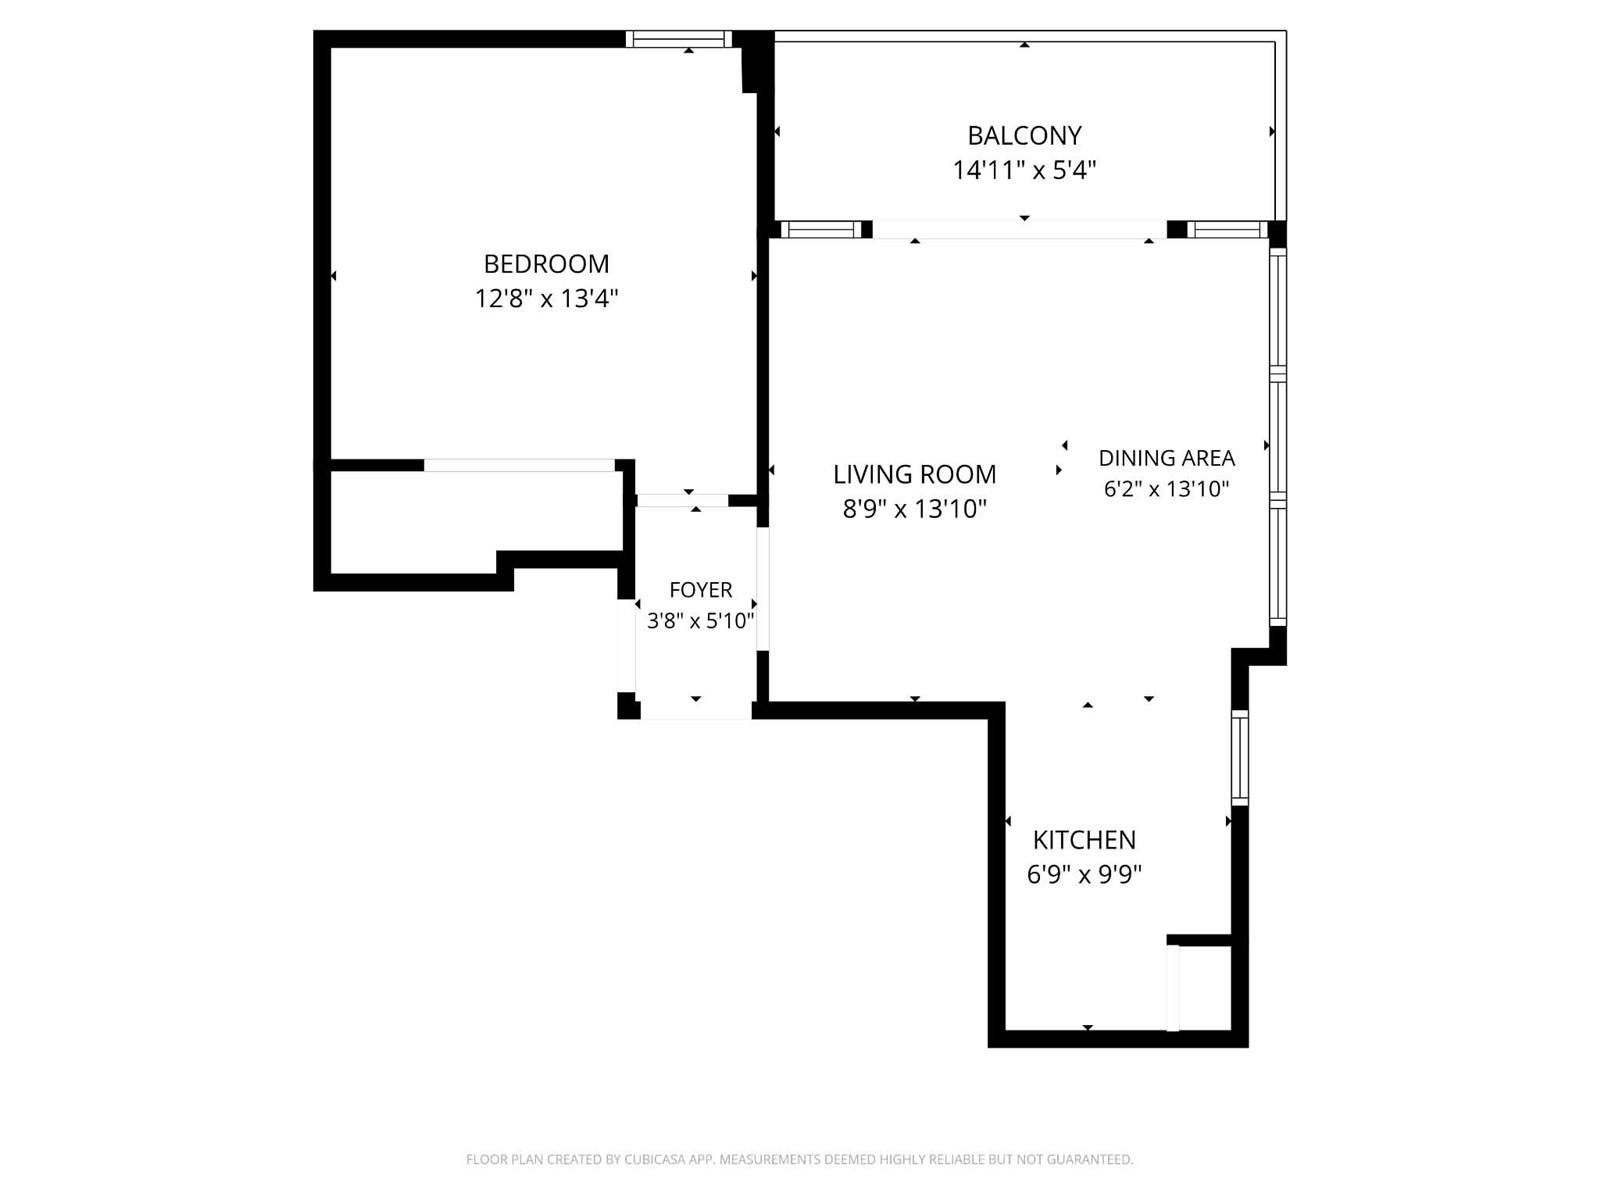
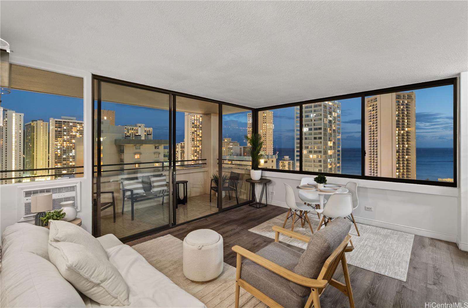
| Description | HIGH FLOOR PANORAMIC OCEAN + DIAMOND HEAD VIEWS from every angle with 2 secured separate side-by-side parking stalls!!! By far THE BEST VALUE for the most discerning buyer! This spacious 1-bedroom condo (602 sq ft) with a 90 sq ft outdoor private lanai, a gorgeous kitchen and bath with detailed marble floors, and in-unit washer/dryer. The building is fully insured, and the major plumbing project AND elevator modernization project have already been completed and paid for, providing peace of mind for both owners and lenders. Resort-style amenities include a heated saltwater pool, expansive sundeck, BBQ grilling area, men’s and women’s separate saunas, secure entry, and on-site resident manager. Very convenient central Waikiki location just moments from world-famous beaches, shopping, entertainment, and all the restaurants and nightlife Waikiki has to offer. Ideal for a primary residence, second home, or investment opportunity in the heart of Waikiki - pet friendly and 30 day rentals allowed. Easy to show on short notice. PRICED TO SELL! |
| Status | Sold since 05-22-2026 |
| MLS# | 202610112 |
| Price | $499,000 |
| Original Price | $499,000 |
| Price Change | (0.00%) |
| Beds / Baths / Half | 1 / 1 / 0 |
| Parking Spaces | 2 |
| Living Sq Ft | 602 |
| Land Tenure | FS - Fee Simple |
| Maintenance Fee | $1,367 |
| Lanai Sq Ft | 90 |
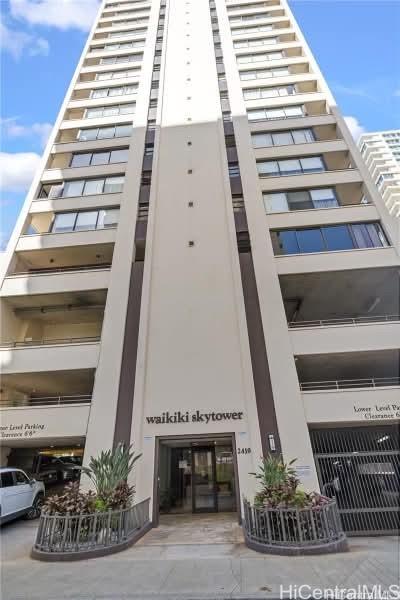
| Building | Waikiki Skytower |
| Address | 2410 Cleghorn Street 2503 Honolulu HI 96815 |
| Region | Metro |
| Neighborhood | Waikiki |
| Days on Market | 15 |
| Year Built | 1978 |
| Condition | Above Average |
| View | City, Coastline, Diamond Head, Ocean, Sunrise, Sunset |
| Frontage | Other |
| Parking | Assigned, Covered - 1, Garage, Secured Entry |
| Zoning | X2 - Apartment Precinct |
| Flood Zone | Zone AE |
| Tax Amount | $146 |
| Assessed Land | $81,200 |
| Assessed Building | $410,800 |
| Assessed Total | $492,000 |
| Assessed Ratio | 101% |
| Inclusions | AC Window Unit, Dishwasher, Disposal, Dryer, Microwave Hood, Range/Oven, Refrigerator, Smoke Detector, Washer |
| Amenities | BBQ, Condo Association Pool, Heated Pool, Patio/Deck, Pool on Property, Resident Manager, Trash Chute |
| Construction | Above Ground, Concrete, Other, Steel Frame |
| Flooring | Ceramic Tile, Vinyl |
| Disclosures | Pets Allowed (Verify), Property Disclosure Stmt, See Remarks |
| Furnished | Negotiable |
| Land Recorded | Land Court |
| Possession | 45 Days or Less, At Closing, Other |
| Sale Conditions | None |
| Building Style | High-Rise 7+ Stories |
| Security | Key, Keyed Elevator, Video |
| Parcel # | 1-2-6-024-053-0076 |
| Listing courtesy of | Coldwell Banker Realty |
Property History from MLS
| Date | MLS# | Change | Old Value | New Value | List Price | Sold Price | Assessed Total | Land | Building |
|---|---|---|---|---|---|---|---|---|---|
| 07-07-2026 | 202610112 | Sold | C | S | $499,000 | $511,000 | $492,000 | $81,200 | $410,800 |
| 06-06-2026 | 202610112 | Active Under Contract | A | C | $499,000 | $511,000 | $492,000 | $81,200 | $410,800 |
| 05-22-2026 | 202610112 | New Listing | A | $499,000 | $511,000 | $492,000 | $81,200 | $410,800 | |
| 02-08-2005 | 2418568 | Expired | P | X | $399,000 | $405,000 | $270,100 | $40,500 | $229,600 |
| 02-08-2005 | 2418568 | Expired | P | X | $399,000 | $405,000 | $270,100 | $40,500 | $229,600 |
| 01-18-2005 | 2418568 | Pending | A | P | $399,000 | $405,000 | $270,100 | $40,500 | $229,600 |
| 12-06-2004 | 2418568 | New Listing | A | $399,000 | $405,000 | $270,100 | $40,500 | $229,600 | |
| 10-17-2003 | 2310407 | Sold | C | S | $250,000 | $250,000 | $181,000 | $40,500 | $140,500 |
| 08-22-2003 | 2310407 | Active Continue to Show | A | C | $250,000 | $250,000 | $181,000 | $40,500 | $140,500 |
| 08-12-2003 | 2310407 | New Listing | A | $250,000 | $250,000 | $181,000 | $40,500 | $140,500 |
View the public schools for this property · Google Maps · Supermarkets · Schools · Hospitals · Restaurants · Beaches · City Tax Record / Plat Map · View beach access points all over Oahu · Buyer Closing Cost Calculator · Seller Closing Cost Calculator