| Rebate | 20% Buyer's Rebate | $3,500 Flat Fee Selling | 2% Full Service Selling |
|---|---|
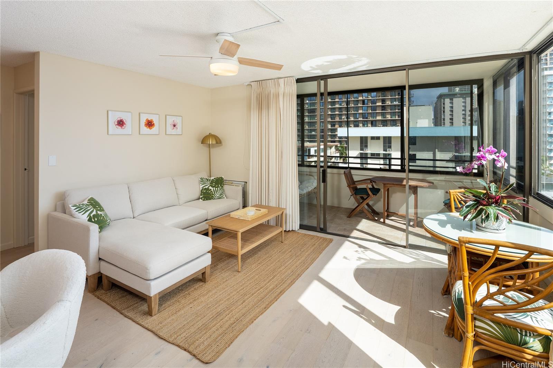
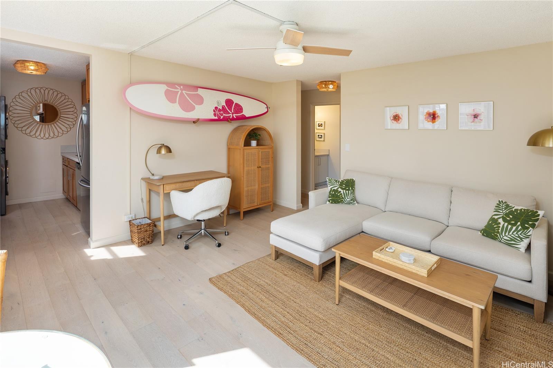
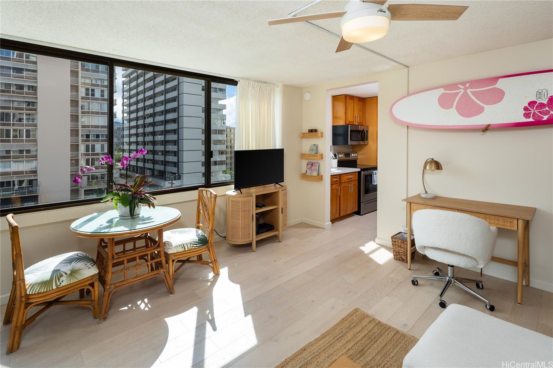
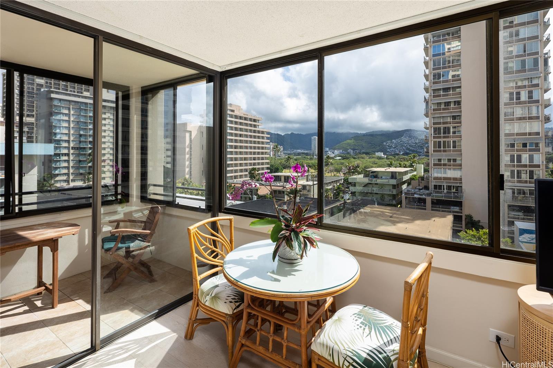
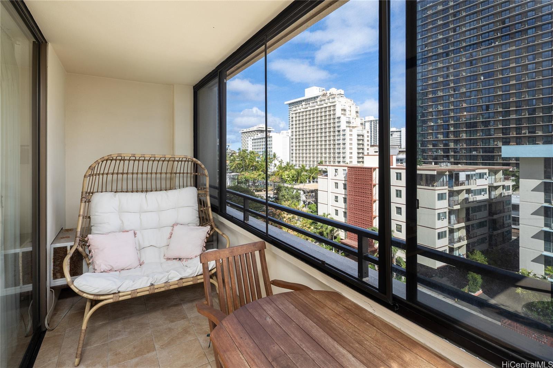
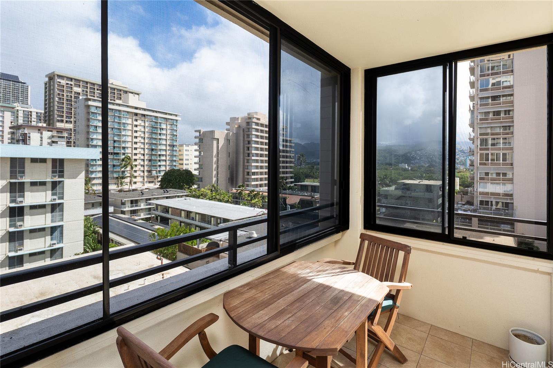
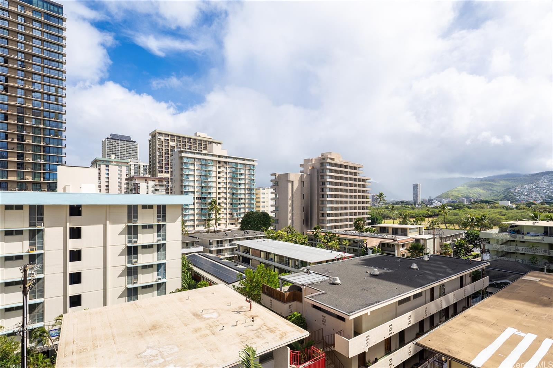
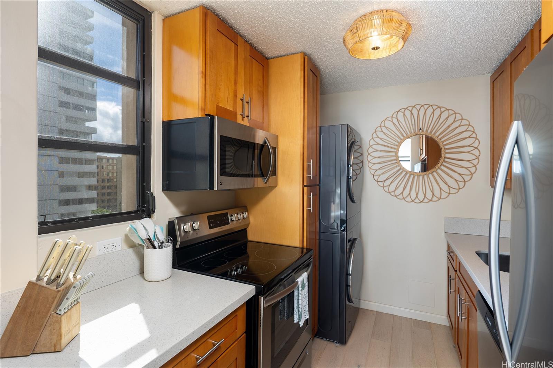
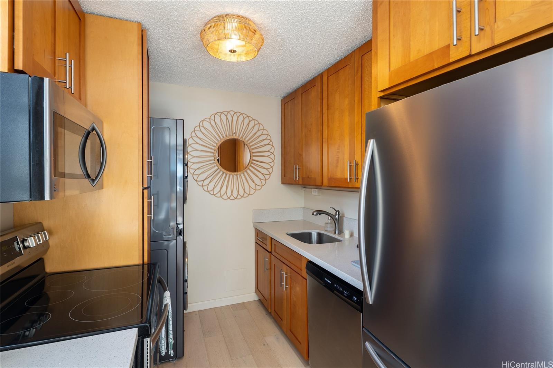
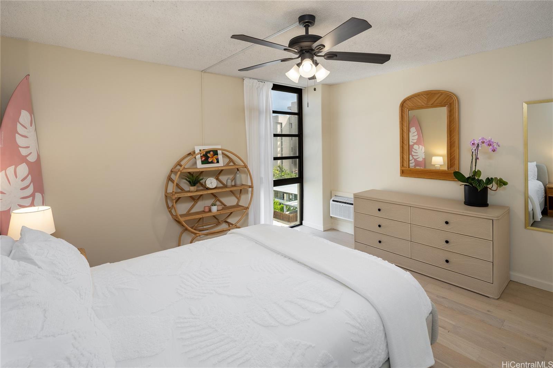
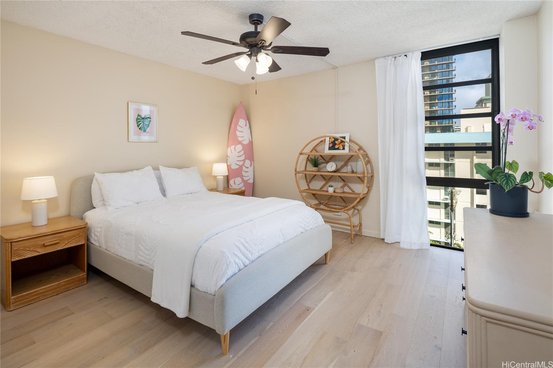
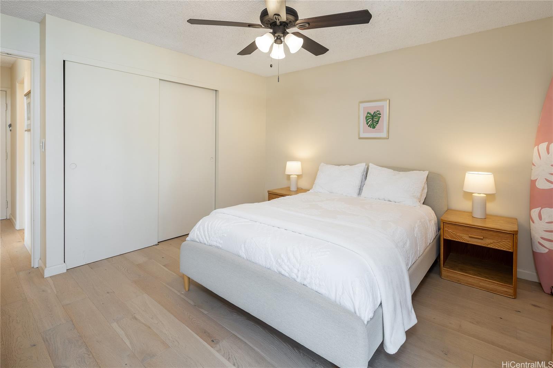
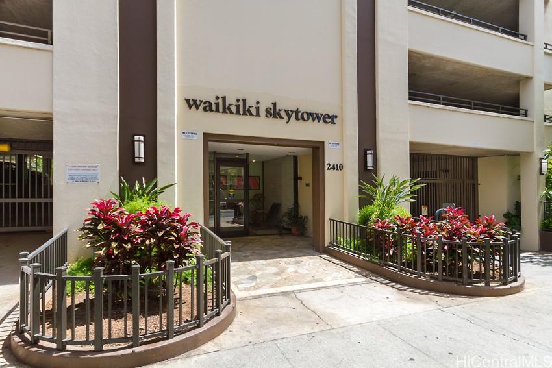
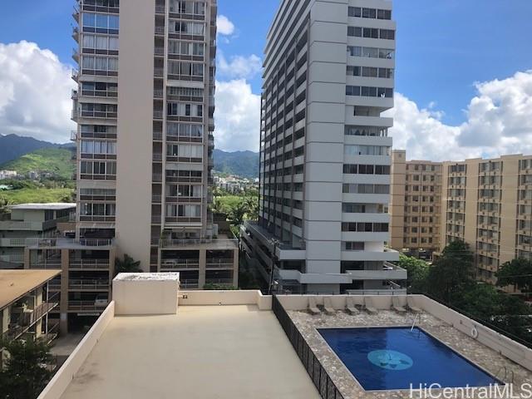
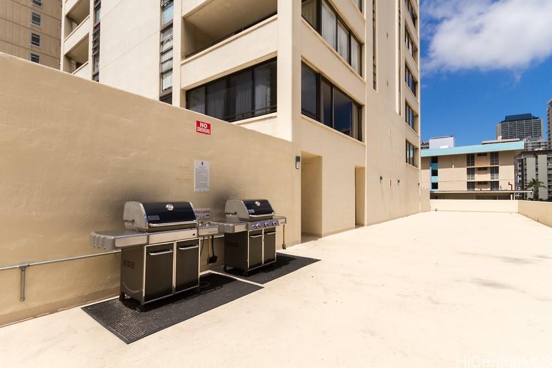
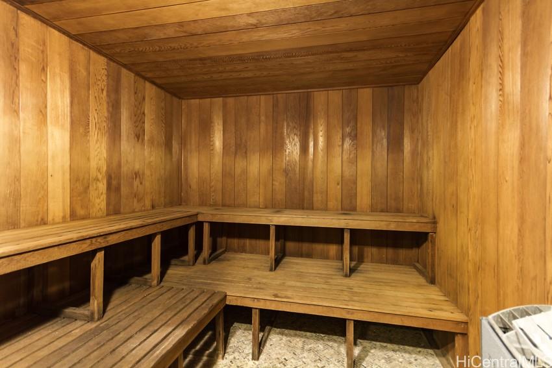
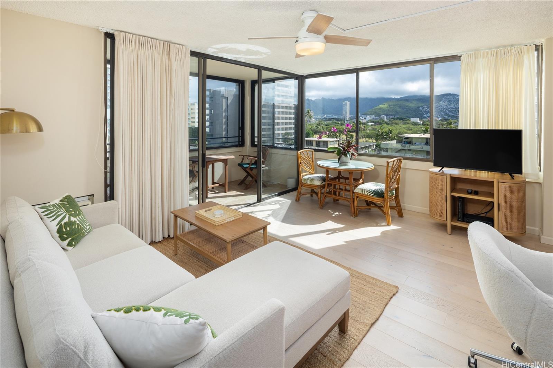
| Description | This is your new home in Waikiki. Fee simple. Excellent condition. Only three short blocks to the beach. Complete turnkey unit with all furniture, kitchenware, linens, and even a surfboard. Enclosed and screened in lanai with a comfy couch for lounging plus a small table for dining alfresco, plus the screens makes the lanai safer for animals. New appliances plus washer and dryer in the kitchen. Well maintained building with small footprint. Only four units per floor, so everyone has a corner unit. Beautiful heated salt water pool. Two BBQs with tables and chairs. Sauna and bathrooms on the 5th floor. Covered, assigned, parking stall on the fourth floor. Gated parking. Owner is ready to sell. Vacant. Easy to see. Seller requests escrow with Kevin Batungbacal at First American Title. |
| Status | Sold since 06-16-2025 |
| MLS# | 202514289 |
| Price | $447,000 |
| Original Price | $447,000 |
| Price Change | (0.00%) |
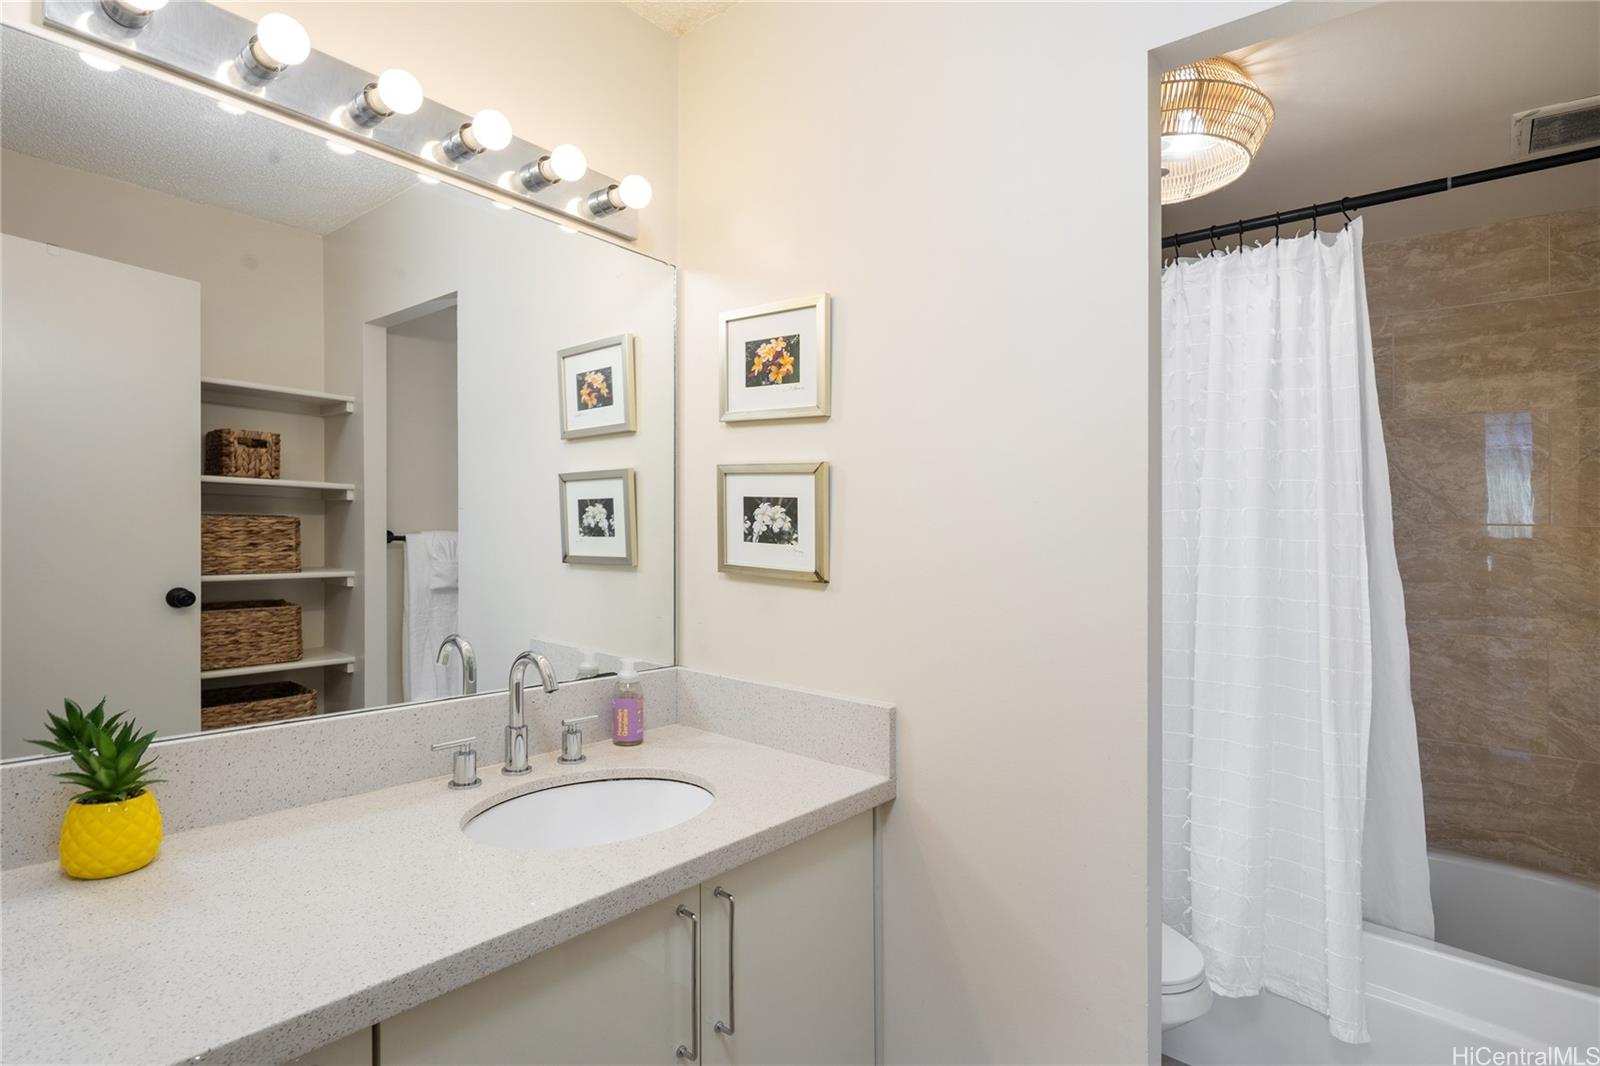
| Beds / Baths / Half | 1 / 1 / 0 |
| Parking Spaces | 1 |
| Living Sq Ft | 604 |
| Land Tenure | FS - Fee Simple |
| Maintenance Fee | $1,166 |
| Building | Waikiki Skytower |
| Address | 2410 Cleghorn Street 801 Honolulu HI 96815 |
| Region | Metro |
| Neighborhood | Waikiki |
| Days on Market | 30 |
| Year Built | 1978 |
| Condition | Excellent |
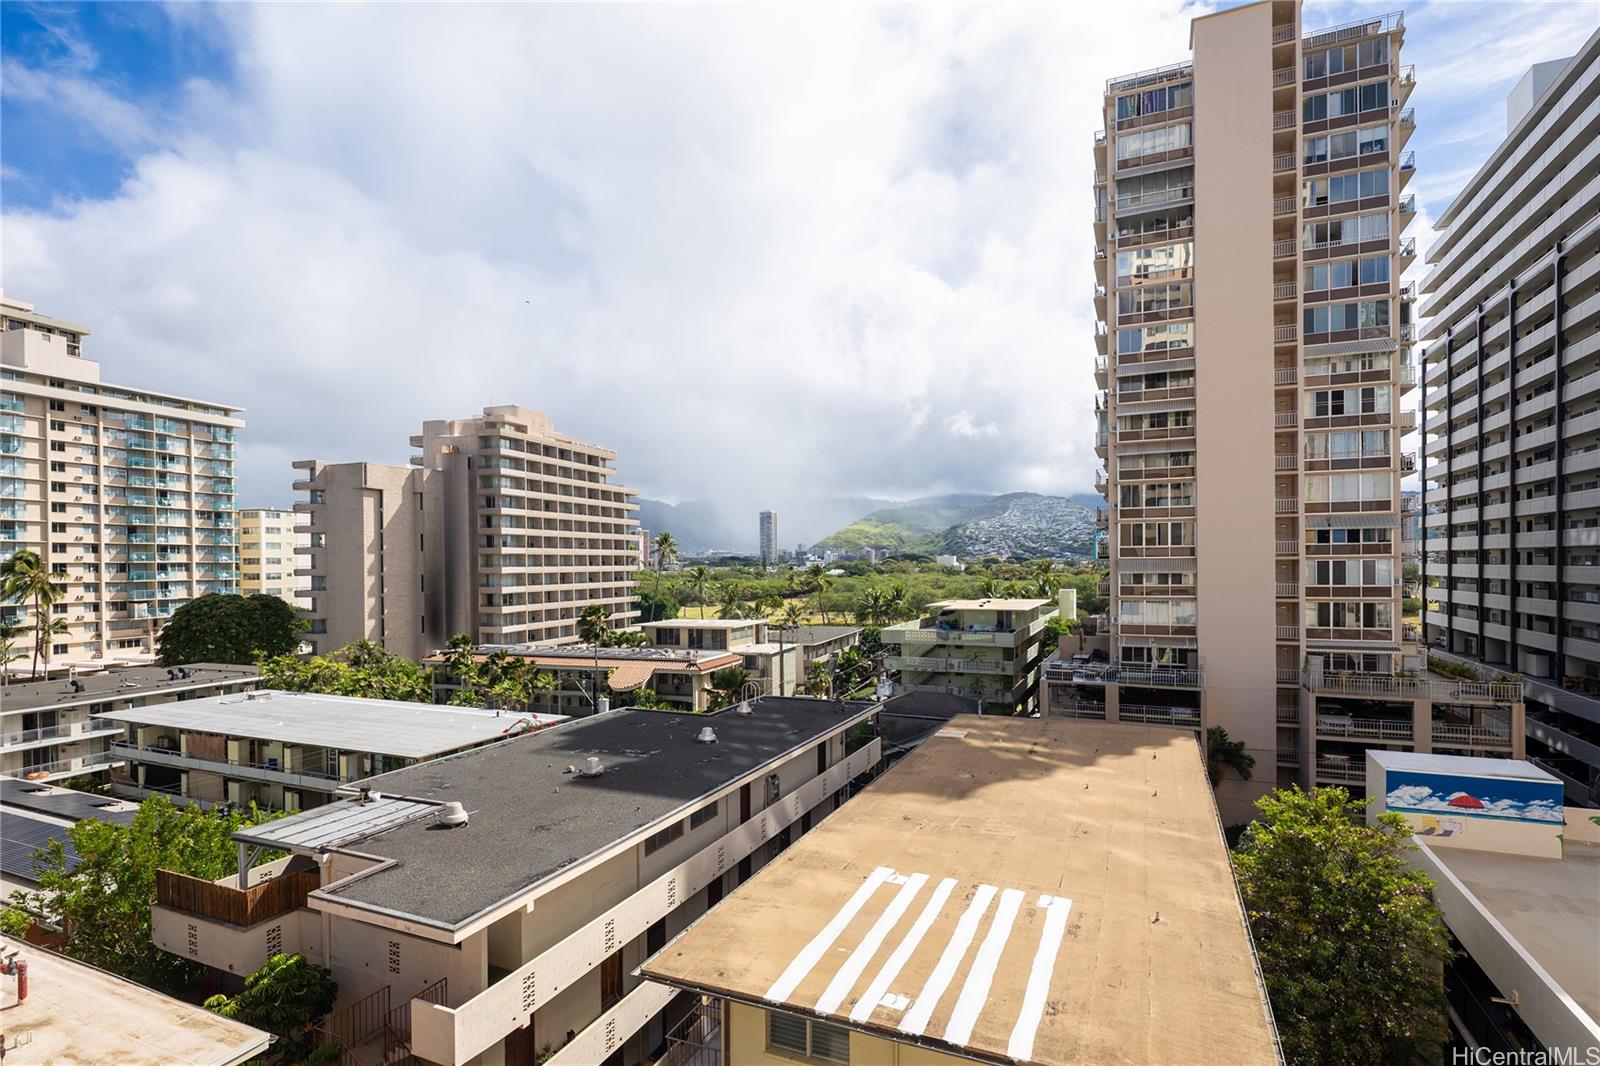
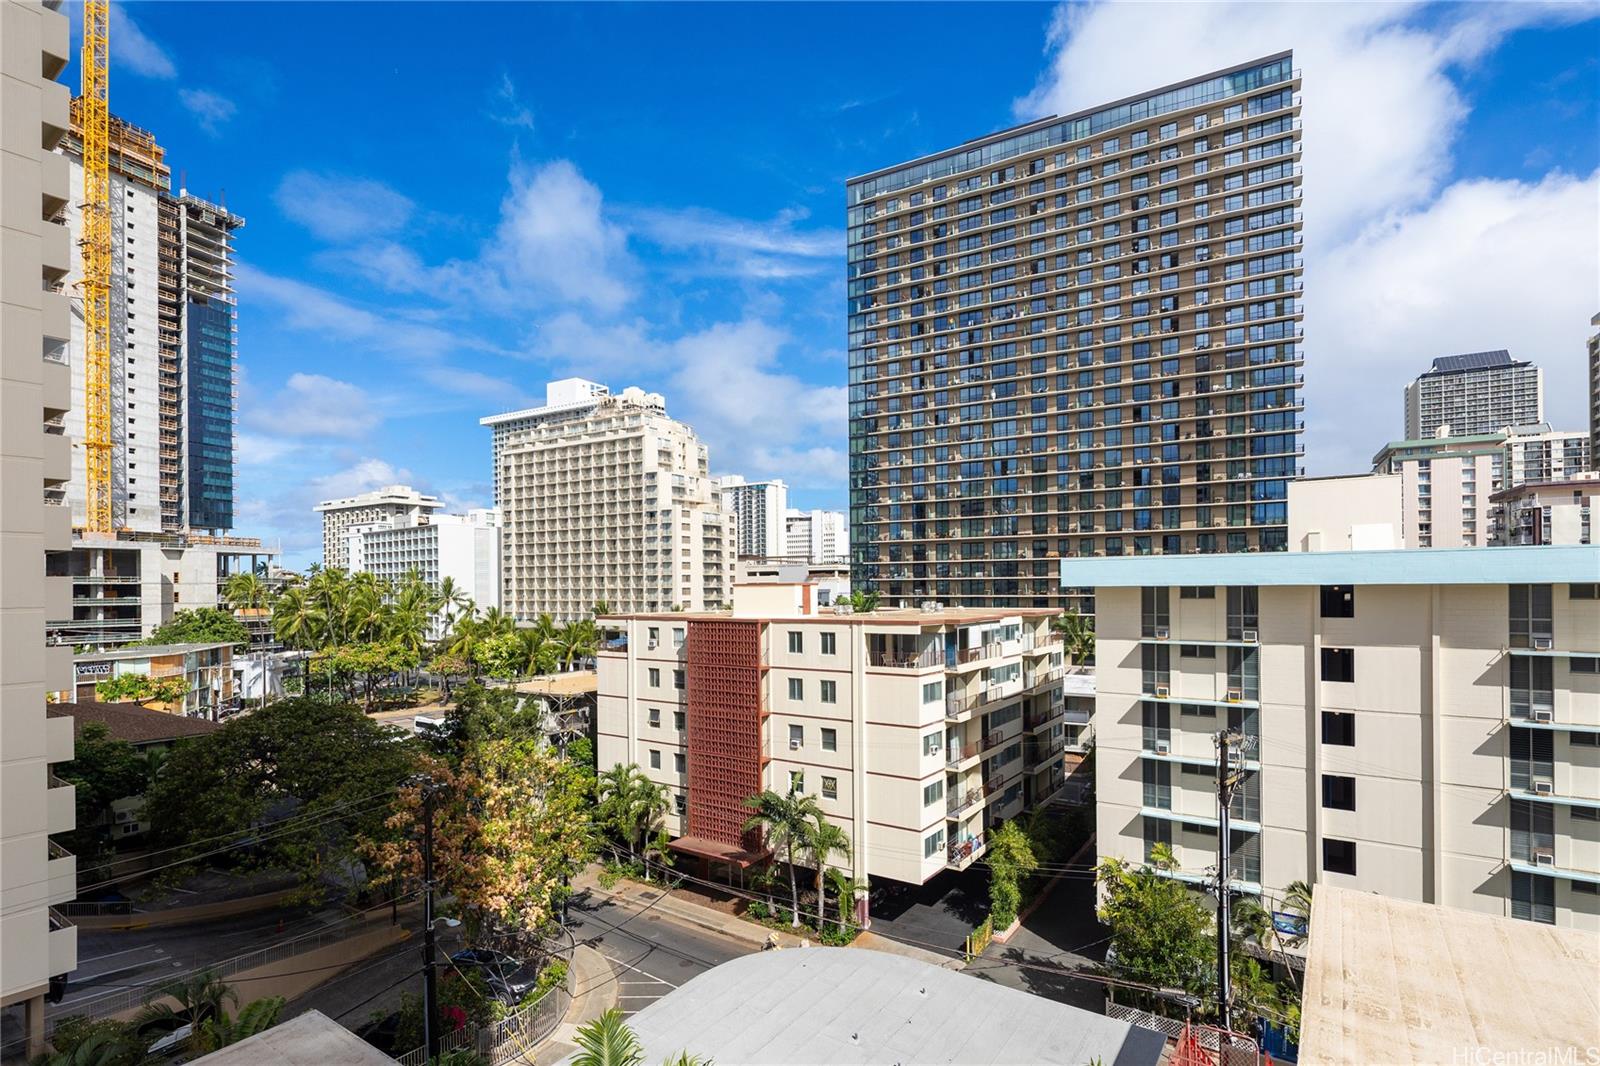
| View | City, Marina/Canal, Mountain, Sunset |
| Parking | Assigned, Covered - 1, Garage, Guest, Street |
| Zoning | X2 - Apartment Precinct |
| Flood Zone | Zone AE |
| Tax Amount | $132 |
| Assessed Land | $74,200 |
| Assessed Building | $355,400 |
| Assessed Total | $429,600 |
| Assessed Ratio | 104% |
| Inclusions | AC Window Unit, Auto Garage Door Opener, Blinds, Book Shelves, Cable TV, Ceiling Fan, Dishwasher, Disposal, Drapes, Dryer, Kitchenware, Linens, Microwave Hood, Range/Oven, Refrigerator, Smoke Detector, Washer |
| Amenities | BBQ, Condo Association Pool, Heated Pool, Patio/Deck, Pool on Property, Resident Manager, Sauna, Trash Chute |
| Construction | Concrete |
| Flooring | Hardwood |
| Disclosures | Pets Allowed (Verify), Property Disclosure Stmt |
| Furnished | Full |
| Land Recorded | Land Court |
| Possession | 45 Days or Less, At Closing |
| Sale Conditions | None |
| Building Style | High-Rise 7+ Stories |
| Security | Gated Community, Key, Keyed Elevator, Video |
| Parcel # | 1-2-6-024-053-0010 |
| Listing courtesy of | DW Realty |
Property History from MLS
| Date | MLS# | Change | Old Value | New Value | List Price | Sold Price | Assessed Total | Land | Building |
|---|---|---|---|---|---|---|---|---|---|
| 08-14-2025 | 202514289 | Sold | C | S | $447,000 | $447,000 | $429,600 | $74,200 | $355,400 |
| 07-16-2025 | 202514289 | Active Under Contract | A | C | $447,000 | $447,000 | $429,600 | $74,200 | $355,400 |
| 06-17-2025 | 202514289 | New Listing | A | $447,000 | $447,000 | $429,600 | $74,200 | $355,400 | |
| 12-31-2020 | 202017124 | Sold | C | S | $385,000 | $355,000 | $425,000 | $67,100 | $357,900 |
| 12-04-2020 | 202017124 | In Escrow Showing | A | C | $385,000 | $355,000 | $425,000 | $67,100 | $357,900 |
| 09-17-2020 | 202017124 | Price Decrease | $399,000 | $385,000 | $385,000 | $355,000 | $425,000 | $67,100 | $357,900 |
| 07-29-2020 | 202017124 | New Listing | A | $385,000 | $355,000 | $425,000 | $67,100 | $357,900 | |
| 08-19-2013 | 201328454 | Sold | C | S | $320,000 | $310,000 | $297,100 | $43,800 | $253,300 |
| 07-18-2013 | 201328454 | Active Continue to Show | A | C | $320,000 | $310,000 | $297,100 | $43,800 | $253,300 |
| 07-10-2013 | 201328454 | New Listing | A | $320,000 | $310,000 | $297,100 | $43,800 | $253,300 | |
| 04-09-2004 | 2310486 | Sold | X | S | $189,888 | $174,000 | $150,700 | $40,600 | $110,100 |
| 02-13-2004 | 2310486 | Expired | C | X | $189,888 | $174,000 | $150,700 | $40,600 | $110,100 |
| 02-05-2004 | 2310486 | Active Continue to Show | A | C | $189,888 | $174,000 | $150,700 | $40,600 | $110,100 |
| 08-15-2003 | 2310572 | Withdrawn | A | W | $189,888 | $0 | $150,700 | $40,600 | $110,100 |
| 08-15-2003 | 2310572 | New Listing | A | $189,888 | $0 | $150,700 | $40,600 | $110,100 | |
| 08-13-2003 | 2310486 | New Listing | A | $189,888 | $174,000 | $150,700 | $40,600 | $110,100 |
View the public schools for this property · Google Maps · Supermarkets · Schools · Hospitals · Restaurants · Beaches · City Tax Record / Plat Map · View beach access points all over Oahu · Buyer Closing Cost Calculator · Seller Closing Cost Calculator