| Rebate | 20% Buyer's Rebate | $3,500 Flat Fee Selling | 2% Full Service Selling |
|---|---|
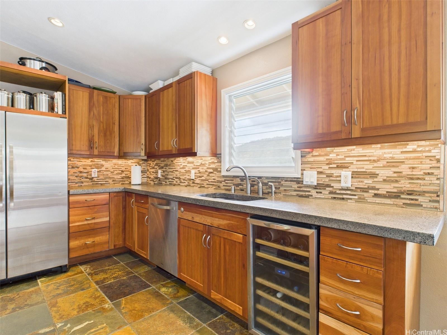
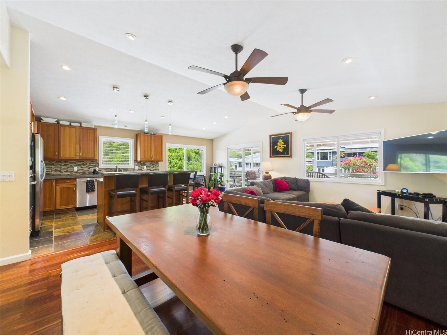
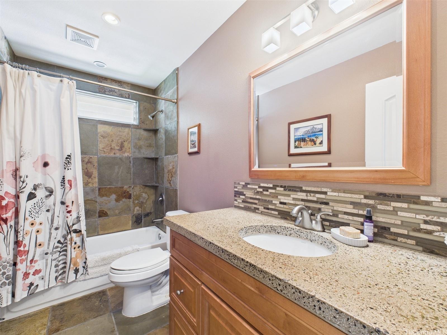
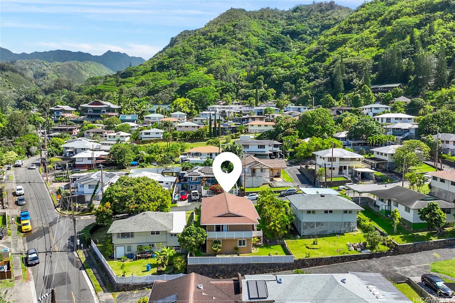
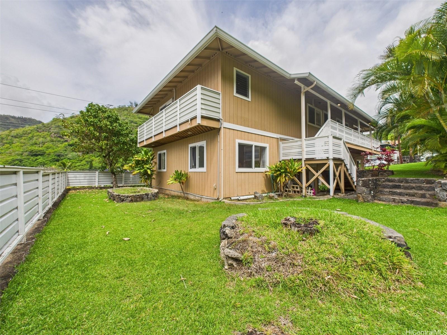
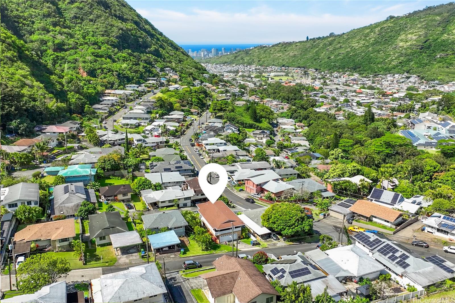
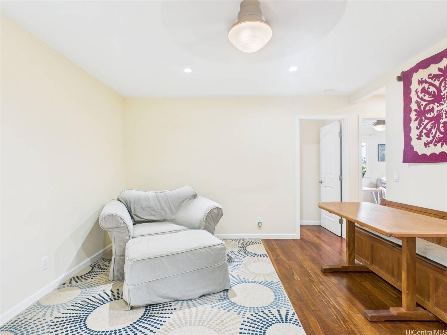
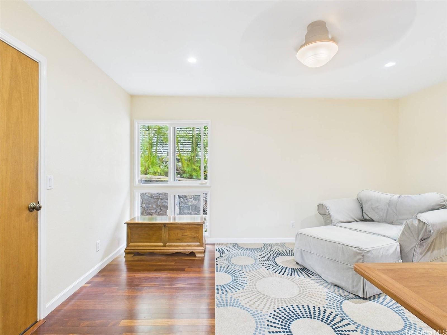
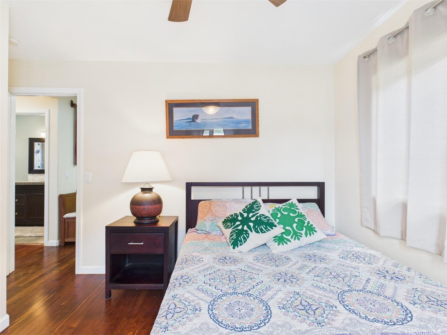
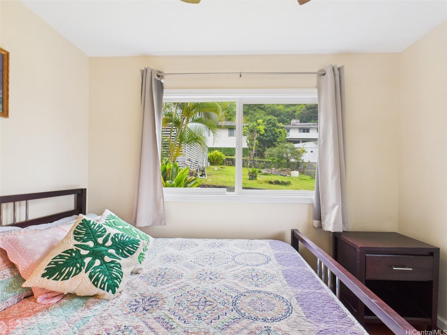
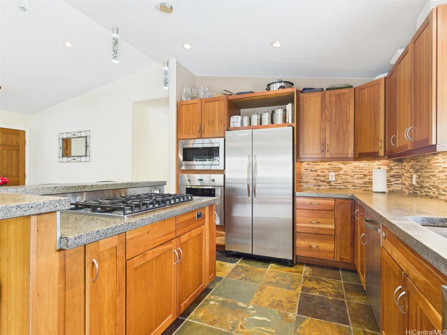
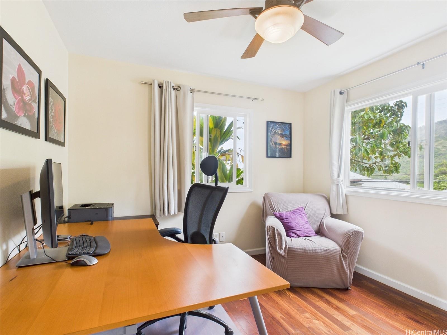
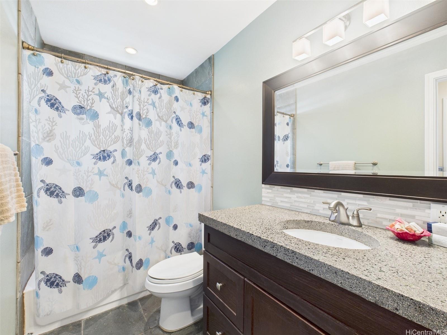
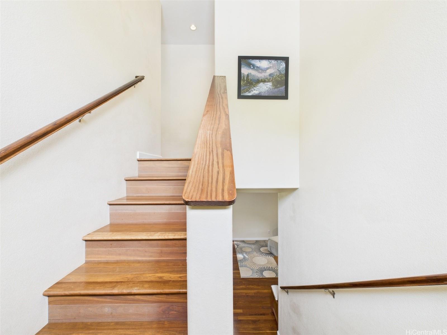
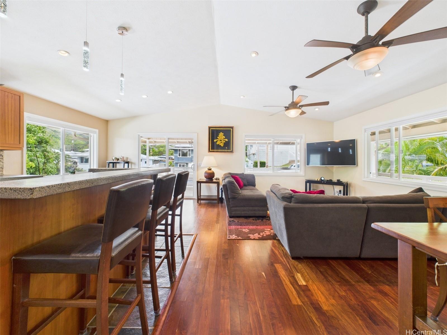
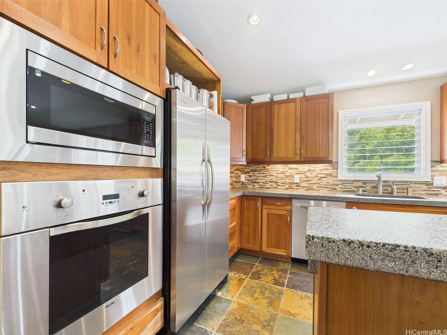
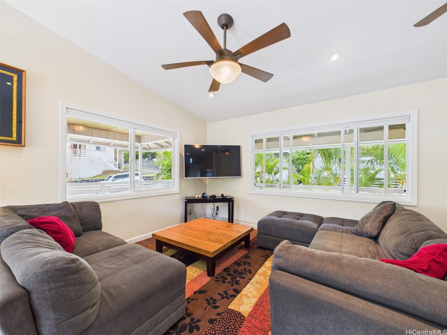
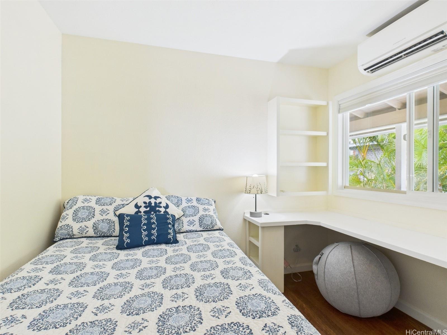
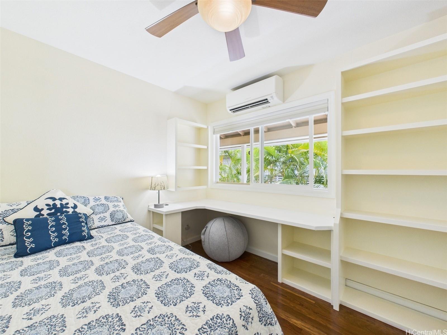
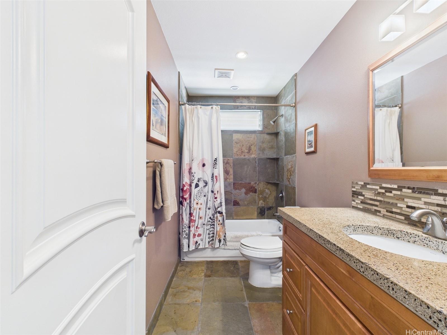
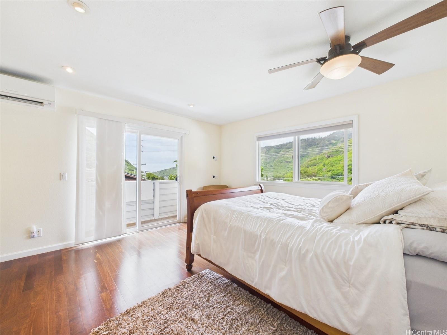
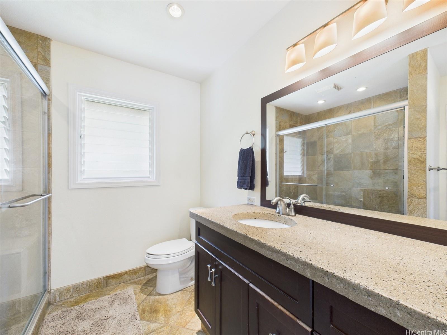
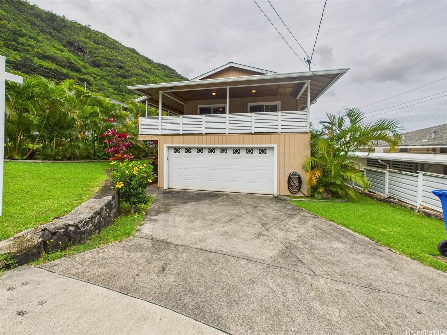
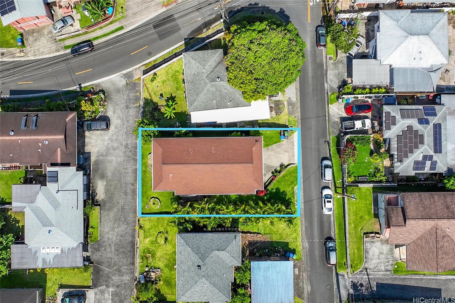
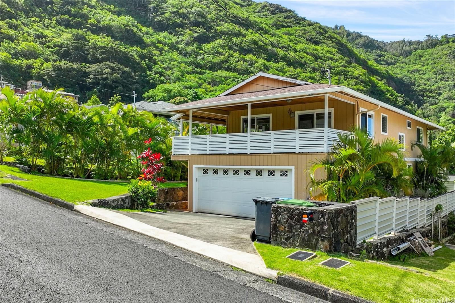
| Description | Don’t miss this rare opportunity! This beautifully upgraded home blends modern comfort with island serenity. The landscaped yard and upgraded fencing offer privacy and curb appeal from the moment you arrive. Inside, gleaming hardwood floors, upgraded lighting, and an open layout create a bright, inviting feel. A major highlight is the two bedrooms and full bathroom on the bottom floor! Upstairs, high ceilings enhance the spaciousness, while the primary bedroom boasts a walk-in closet for added convenience. The kitchen is a standout, featuring custom concrete countertops, sleek cabinetry, and top-tier appliances. All bathrooms have elegant custom tile shower walls and matching modern vanities. Practical upgrades include a tankless water heater, French drains, and rain gutters. Two split AC units provide comfort, and the oversized garage offers ample storage and parking. Unwind on your patio with stunning views of Palolo Valley’s lush mountains. Unlike many city homes, this one sits on a calm street, away from the hustle and bustle. Ask your agent for the PRE-LISTING Home Inspection Report to buy with confidence. |
| Status | Sold since 03-20-2025 |
| MLS# | 202506249 |
| Price | $1,299,000 |
| Original Price | $1,299,000 |
| Price Change | (0.00%) |
| Beds / Baths / Half | 4 / 3 / 0 |
| Parking Spaces | 3 |
| Living Sq Ft | 1,776 |
| Land Sq Ft | 5,018 |
| Land Tenure | FS - Fee Simple |
| Maintenance Fee | $0 |
| Address | 2411 Puunoa Place Honolulu HI 96816 |
| Region | Diamond Head |
| Neighborhood | Palolo |
| Days on Market | 10 |
| Year Built | 2007 |
| Condition | Above Average |
| View | Mountain |
| Frontage | Other |
| Pool | None |
| Parking | 2 Car, Garage |
| Zoning | 05 - R-5 Residential District |
| Flood Zone | Zone X |
| Tax Amount | $292 |
| Assessed Land | $735,300 |
| Assessed Building | $386,100 |
| Assessed Total | $1,121,400 |
| Assessed Ratio | 116% |
| Inclusions | AC Split, Auto Garage Door Opener, Blinds, Cable TV, Ceiling Fan, Chandelier, Dishwasher, Disposal, Microwave, Range/Oven, Refrigerator, Smoke Detector, Washer, Water Heater |
| Amenities | Bedroom on 1st Floor, Full Bath on 1st Floor, Landscaped, Patio/Deck, Workshop |
| Utilities | Cable, Gas, Internet, Public Water |
| Construction | Above Ground, Double Wall |
| Lot Features | Clear |
| Flooring | Hardwood |
| Disclosures | Property Disclosure Stmt, See Remarks |
| Land Recorded | Land Court |
| Possession | Seller Lease Back |
| Sale Conditions | Subject To Repl. Property |
| Topography | Level |
| Building Style | Detach Single Family |
| Roofing | Asphalt Shingle |
| Easements | Drainage |
| Parcel # | 1-3-4-033-007-0000 |
| Listing courtesy of | eXp Realty |
Property History from MLS
| Date | MLS# | Change | Old Value | New Value | List Price | Sold Price | Assessed Total | Land | Building |
|---|---|---|---|---|---|---|---|---|---|
| 05-19-2025 | 202506249 | Sold | C | S | $1,299,000 | $1,315,000 | $1,121,400 | $735,300 | $386,100 |
| 03-30-2025 | 202506249 | Active Under Contract | A | C | $1,299,000 | $1,315,000 | $1,121,400 | $735,300 | $386,100 |
| 03-20-2025 | 202506249 | New Listing | A | $1,299,000 | $1,315,000 | $1,121,400 | $735,300 | $386,100 | |
| 10-10-2008 | 2814259 | Sold | P | S | $849,000 | $840,000 | $766,500 | $436,900 | $329,600 |
| 10-10-2008 | 2814259 | Pending | C | P | $849,000 | $840,000 | $766,500 | $436,900 | $329,600 |
| 09-06-2008 | 2814259 | Active Continue to Show | A | C | $849,000 | $840,000 | $766,500 | $436,900 | $329,600 |
| 08-30-2008 | 2814259 | New Listing | A | $849,000 | $840,000 | $766,500 | $436,900 | $329,600 | |
| 08-27-2008 | 2806259 | Withdrawn | A | W | $899,999 | $0 | $766,500 | $436,900 | $329,600 |
| 08-05-2008 | 2806259 | Back On Market | P | A | $899,999 | $0 | $766,500 | $436,900 | $329,600 |
| 07-28-2008 | 2806259 | Pending | A | P | $899,999 | $0 | $766,500 | $436,900 | $329,600 |
| 06-15-2008 | 2806259 | Price Decrease | $950,000 | $899,999 | $899,999 | $0 | $766,500 | $436,900 | $329,600 |
| 06-02-2008 | 2806259 | Price Decrease | $980,000 | $950,000 | $899,999 | $0 | $766,500 | $436,900 | $329,600 |
| 04-14-2008 | 2806259 | New Listing | A | $899,999 | $0 | $766,500 | $436,900 | $329,600 |
View the public schools for this property · Google Maps · Supermarkets · Schools · Hospitals · Restaurants · Beaches · City Tax Record / Plat Map · View beach access points all over Oahu · Buyer Closing Cost Calculator · Seller Closing Cost Calculator