| Rebate | 20% Buyer's Rebate | $3,500 Flat Fee Selling | 2% Full Service Selling |
|---|---|
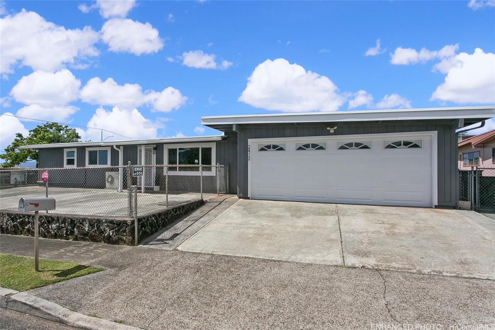
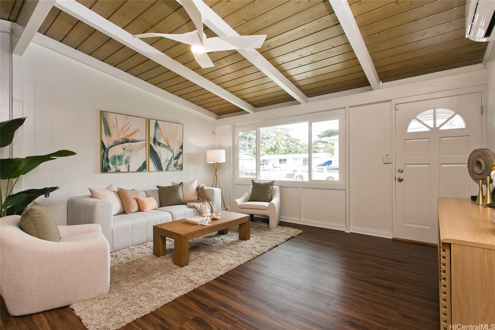
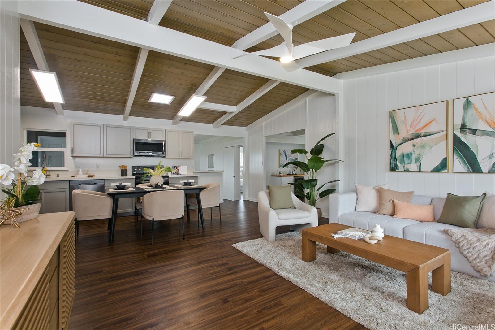
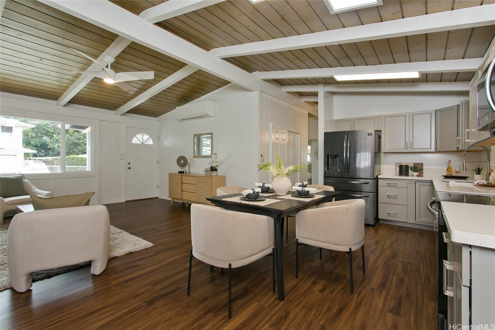
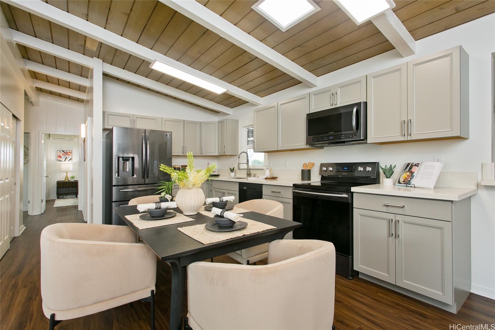
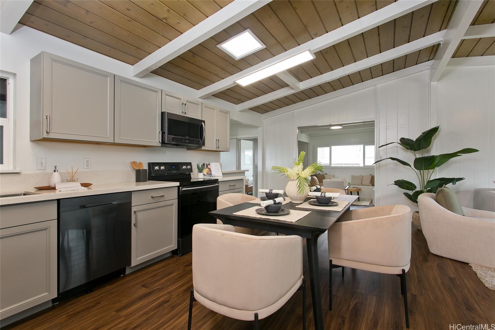
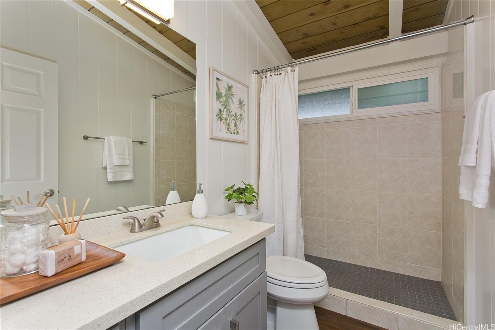
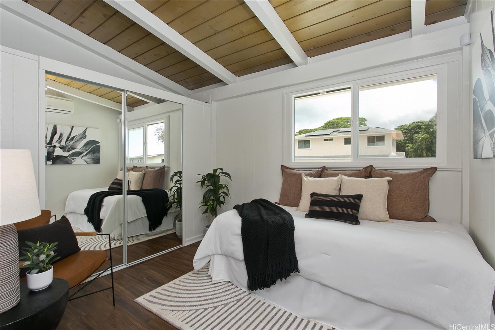
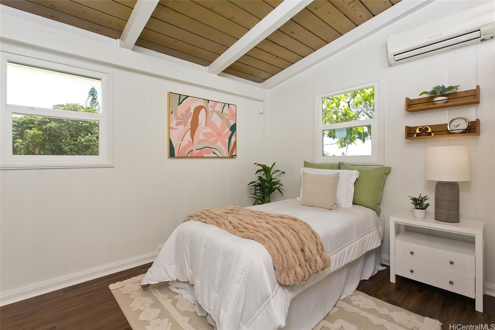
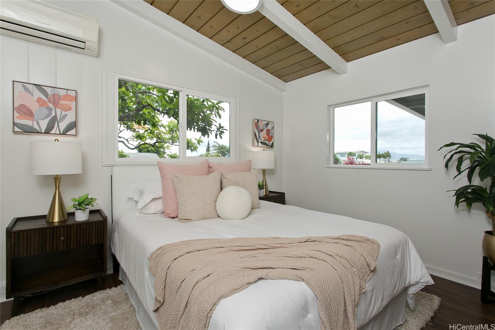
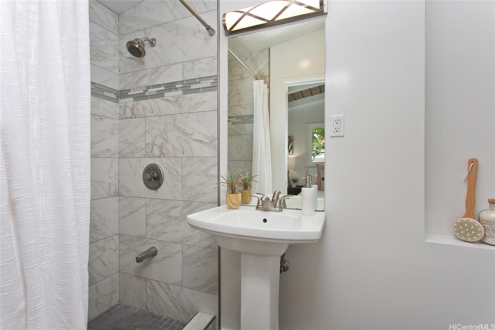
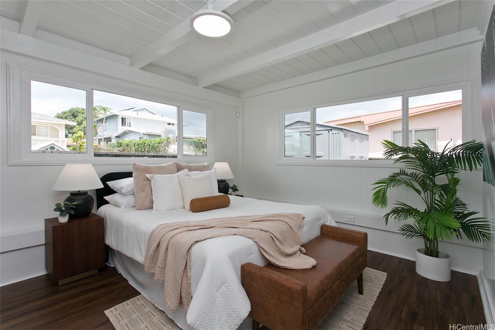
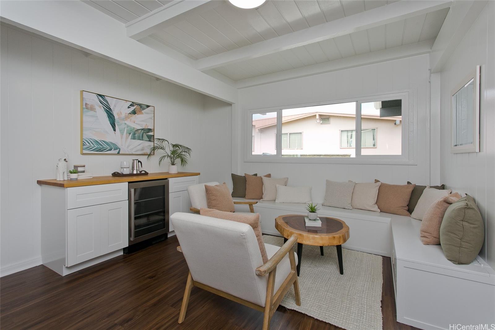
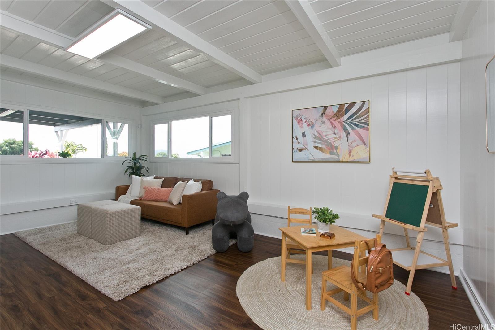
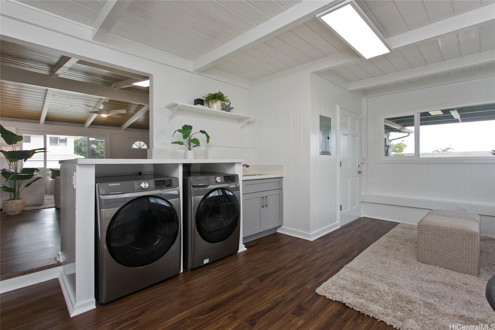
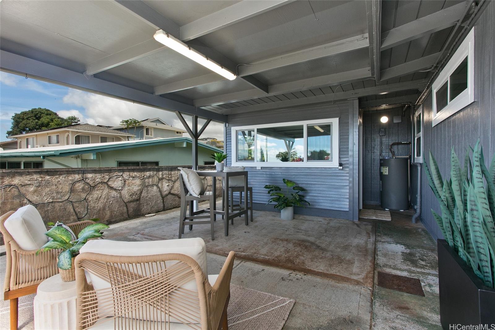
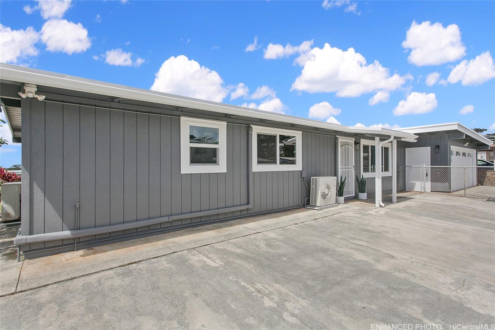
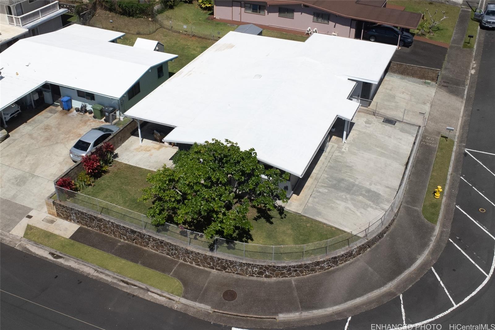
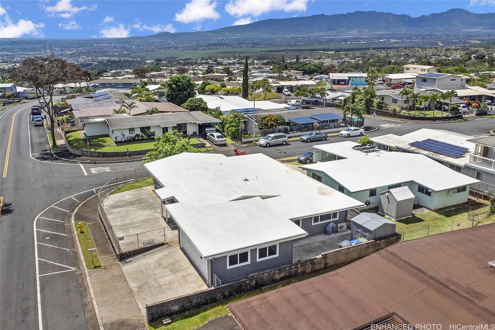
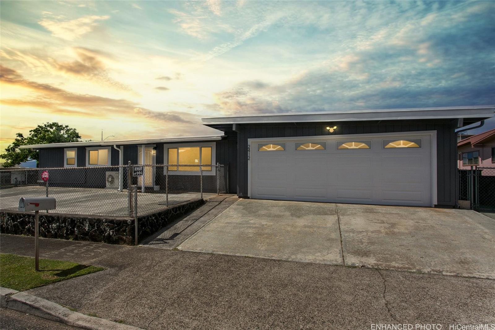
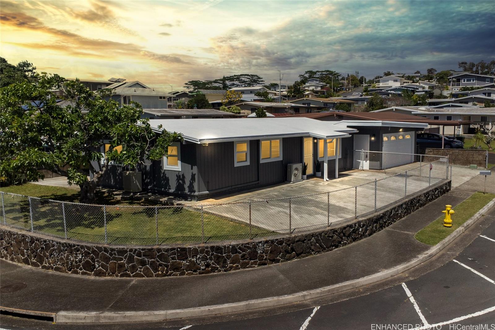
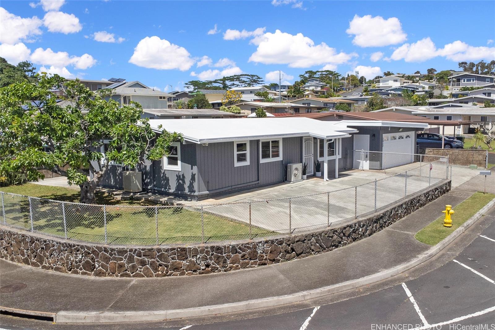
| Description | This move-in ready Pacific Palisades home is the one you've been waiting for! Step inside and you will be pleasantly surprised with the amount of space this home has to offer. An open concept living, dining & kitchen greet you with vaulted ceilings and skylight creating a bright and airy atmosphere. In addition to 4 bedrooms & 2 bathrooms, there's also a family room & bonus room to use as you wish. Additional upgrades include vinyl plank flooring throughout, black stainless steel kitchen appliances, solid surface kitchen counters, mirrored bedroom closet doors, security system (activation required) & built in storage benches with refreshment bar in family room. Stay cool all year round with split AC units in all bedrooms & living room. Indoor/outdoor entertaining is a breeze with a generous concrete pad out front, side yard with mature landscaping and a covered lanai with access to the bonus room! This home has been meticulously maintained with fresh interior & exterior paint, protective roof coating & newly coated garage floors. Don't miss your chance to own this fully fenced in single level, renovated, corner lot home with enclosed 2 car garage in desirable Pacific Palisades! |
| Status | Sold since 03-06-2025 |
| MLS# | 202506336 |
| Price | $1,105,000 |
| Original Price | $1,105,000 |
| Price Change | (0.00%) |
| Beds / Baths / Half | 4 / 2 / 0 |
| Parking Spaces | 4 |
| Living Sq Ft | 1,600 |
| Land Sq Ft | 5,477 |
| Land Tenure | FS - Fee Simple |
| Maintenance Fee | $7 |
| Address | 2412 Aumakua Street Pearl City HI 96782 |
| Region | Pearl City |
| Neighborhood | Pacific Palisades |
| Days on Market | 8 |
| Year Built | 1970 |
| Year Remodeled | 2020 |
| Condition | Excellent,Above Average |
| View | Coastline |
| Pool | Community Association Pool |
| Parking | 2 Car, Driveway, Garage, Street |
| Zoning | 05 - R-5 Residential District |
| Flood Zone | Zone D |
| Tax Amount | $264 |
| Assessed Land | $742,300 |
| Assessed Building | $161,300 |
| Assessed Total | $903,600 |
| Assessed Ratio | 122% |
| Inclusions | AC Split, Auto Garage Door Opener, Ceiling Fan, Dishwasher, Disposal, Microwave Hood, Range/Oven, Refrigerator, Security System, Smoke Detector, Water Heater |
| Amenities | Bedroom on 1st Floor, Full Bath on 1st Floor, Patio/Deck, Storage, Wall/Fence |
| Utilities | Cable, Internet, Public Water, Sewer Fee, Telephone, Underground Electricity |
| Construction | Concrete, Single Wall, Wood Frame |
| Lot Features | Clear |
| Flooring | Vinyl |
| Disclosures | Property Disclosure Stmt |
| Furnished | Partial |
| Land Recorded | Land Court |
| Possession | At Closing |
| Sale Conditions | None |
| Topography | Level |
| Building Style | Detach Single Family |
| Roofing | Other |
| Easements | Other |
| Security | Key |
| Parcel # | 1-9-7-063-012-0000 |
| Listing courtesy of | Wise Realty |
Property History from MLS
| Date | MLS# | Change | Old Value | New Value | List Price | Sold Price | Assessed Total | Land | Building |
|---|---|---|---|---|---|---|---|---|---|
| 04-17-2025 | 202506336 | Sold | C | S | $1,105,000 | $1,140,000 | $903,600 | $742,300 | $161,300 |
| 03-14-2025 | 202506336 | Active Under Contract | A | C | $1,105,000 | $1,140,000 | $903,600 | $742,300 | $161,300 |
| 03-06-2025 | 202506336 | New Listing | A | $1,105,000 | $1,140,000 | $903,600 | $742,300 | $161,300 | |
| 04-29-2020 | 202007713 | Sold | C | S | $650,000 | $650,000 | $741,100 | $563,100 | $178,000 |
| 04-11-2020 | 202007713 | In Escrow Showing | A | C | $650,000 | $650,000 | $741,100 | $563,100 | $178,000 |
| 04-06-2020 | 202007713 | New Listing | A | $650,000 | $650,000 | $741,100 | $563,100 | $178,000 |
View the public schools for this property · Google Maps · Supermarkets · Schools · Hospitals · Restaurants · Beaches · City Tax Record / Plat Map · View beach access points all over Oahu · Buyer Closing Cost Calculator · Seller Closing Cost Calculator