| Rebate | 20% Buyer's Rebate | $3,500 Flat Fee Selling | 2% Full Service Selling |
|---|---|
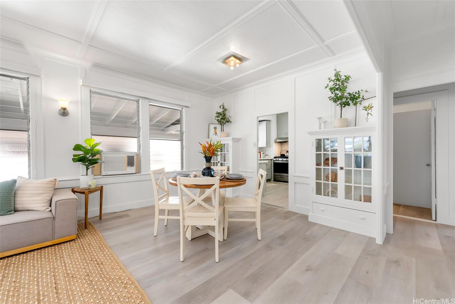
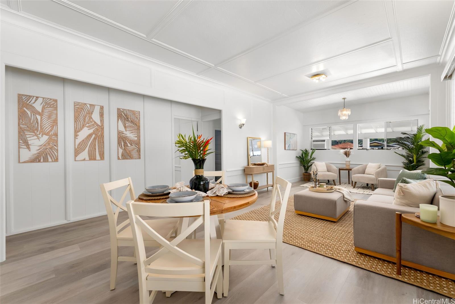
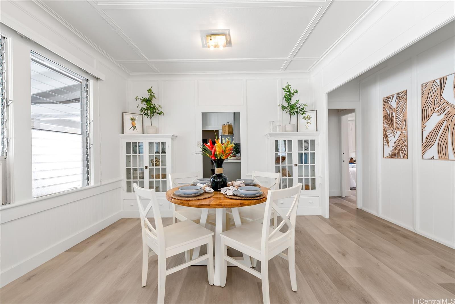
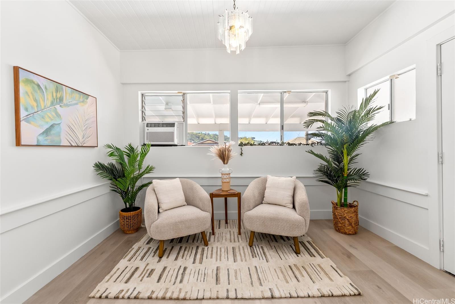
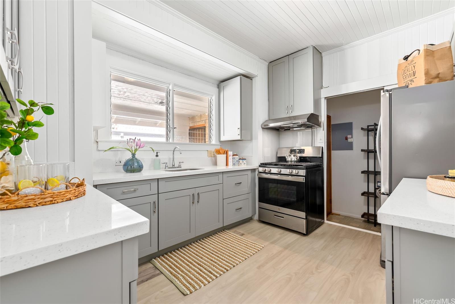
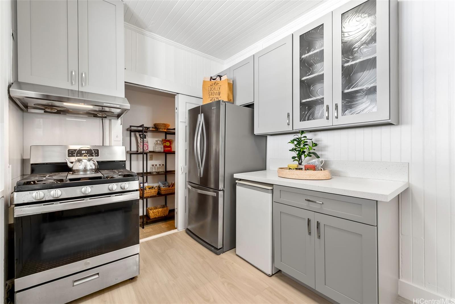
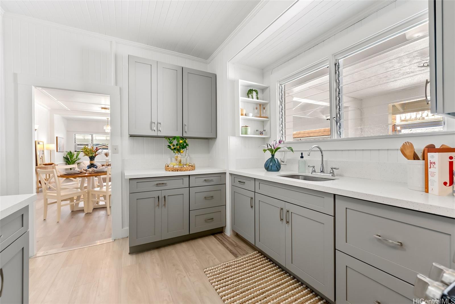
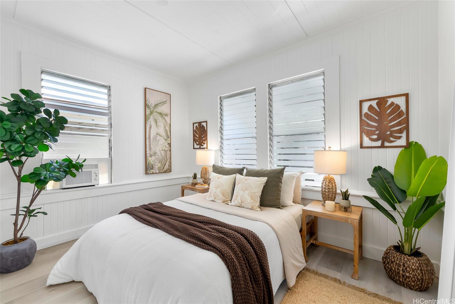
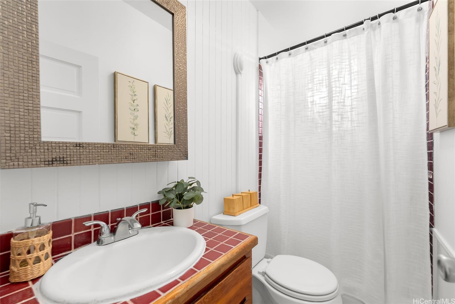
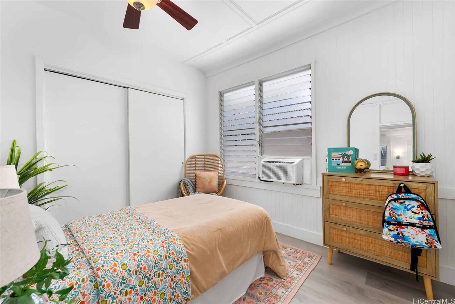
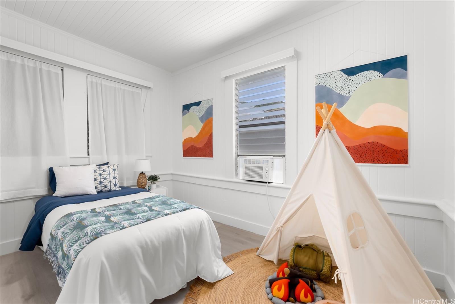
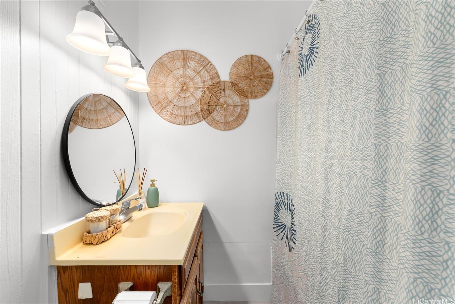
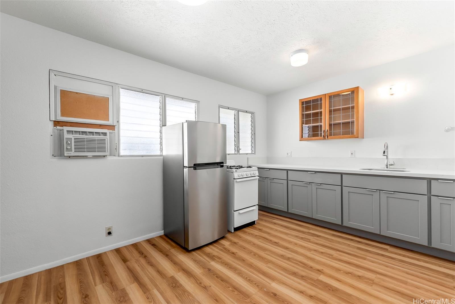
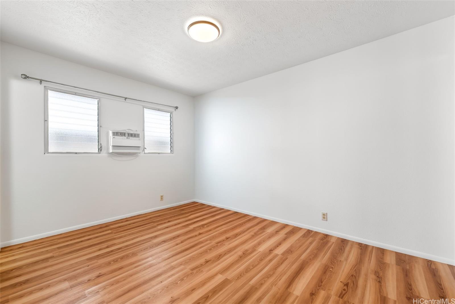
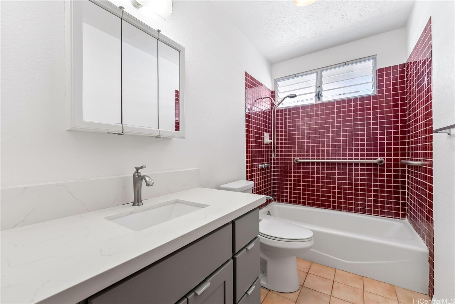
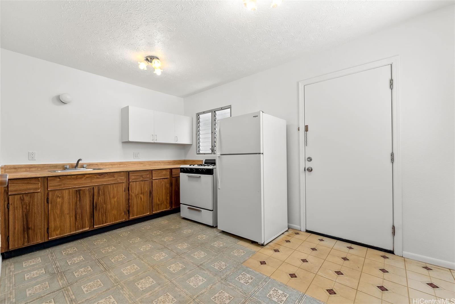
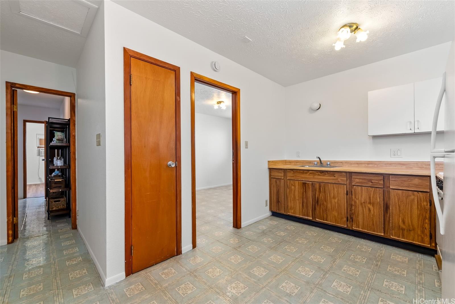
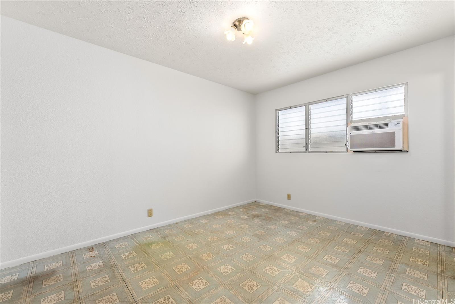
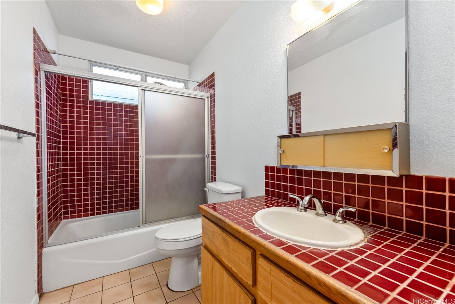
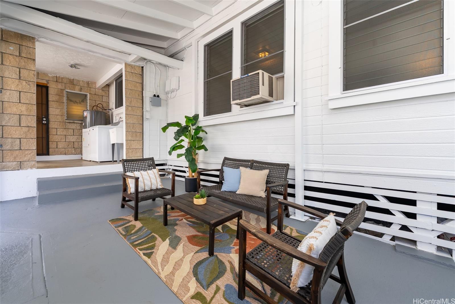
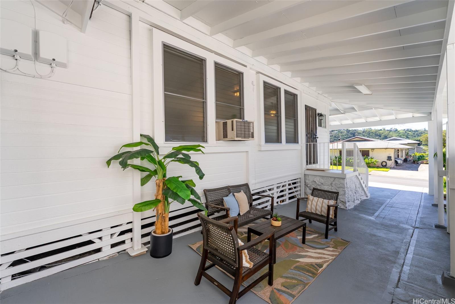
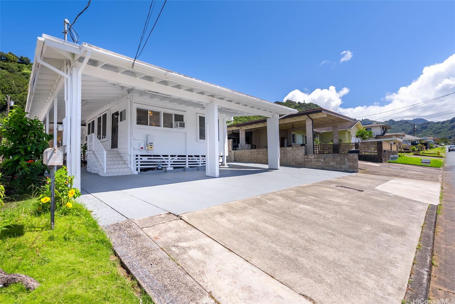
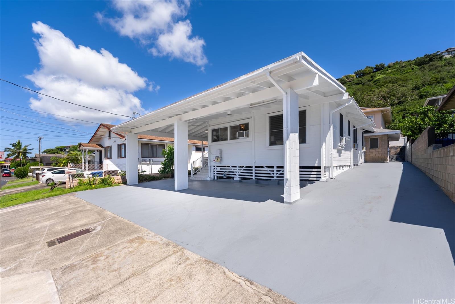
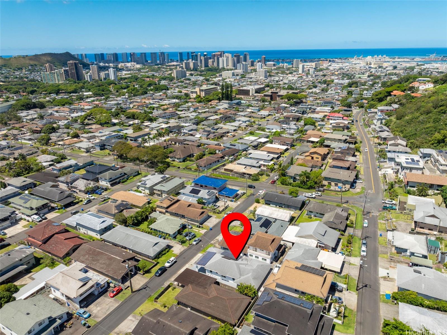
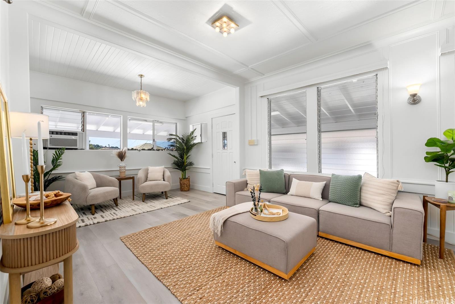
| Description | A classic 1930s vintage residence now available in the desirable Puunui neighborhood, known for its charm and "small town" feel. This architectural gem features period details including high ceilings with decorative moldings, beadboard paneling, and original built-in cabinetry with French doors. These historic elements are complemented by modern upgrades, including an owned PV system, an increased 200-amp electrical service, and recent improvements such as an updated kitchen, luxury vinyl plank flooring, and fresh interior and exterior paint. The property has also recently undergone tent fumigation. Ideally suited for multi-generational living, the single-level floor plan has been expanded from its original three-bedroom, two-bath layout to include an adjoining unit with two additional bedrooms and bathrooms. This flexible space is currently configured as two separate one-bedroom units. The property also offers ample parking for at least four vehicles. Located just minutes from the Financial District, major hospitals, and freeway access, this home combines historic character with modern accessibility. |
| Status | Sold since 06-15-2026 |
| MLS# | 202611151 |
| Price | $1,328,000 |
| Original Price | $1,328,000 |
| Price Change | (0.00%) |
| Beds / Baths / Half | 5 / 4 / 0 |
| Parking Spaces | 4 |
| Living Sq Ft | 1,722 |
| Land Sq Ft | 4,500 |
| Land Tenure | FS - Fee Simple |
| Maintenance Fee | $0 |
| Address | 2422 Rooke Avenue Honolulu HI 96817 |
| Region | Metro |
| Neighborhood | Puunui |
| Days on Market | 19 |
| Year Built | 1930 |
| Condition | Above Average,Average |
| View | None |
| Pool | None |
| Parking | 3 Car+, Carport, Driveway |
| Zoning | 05 - R-5 Residential District |
| Flood Zone | Zone X |
| Tax Amount | $631 |
| Assessed Land | $1,021,300 |
| Assessed Building | $233,100 |
| Assessed Total | $1,254,400 |
| Assessed Ratio | 106% |
| Inclusions | AC Window Unit, Cable TV, Ceiling Fan, Dryer, Photovoltaic - Owned, Range/Oven, Refrigerator, Washer, Water Heater |
| Amenities | Bedroom on 1st Floor, Full Bath on 1st Floor, Maids/Guest Qrters, Wall/Fence |
| Utilities | Cable, Connected, Gas, Water |
| Construction | Above Ground, Slab |
| Lot Features | Other |
| Flooring | Vinyl |
| Disclosures | Property Disclosure Stmt |
| Furnished | None |
| Land Recorded | Regular System |
| Possession | At Closing |
| Sale Conditions | None |
| Topography | Gentle Slope, Level |
| Building Style | Detach Single Family, Multiple Dwellings |
| Roofing | Other |
| Easements | Other |
| Security | Key |
| Parcel # | 1-1-8-014-084-0000 |
| Listing courtesy of | Hawaii Life |
Property History from MLS
| Date | MLS# | Change | Old Value | New Value | List Price | Sold Price | Assessed Total | Land | Building |
|---|---|---|---|---|---|---|---|---|---|
| 08-25-2026 | 202611151 | Sold | C | S | $1,328,000 | $1,318,000 | $1,254,400 | $1,021,300 | $233,100 |
| 07-15-2026 | 202611151 | Active Under Contract | A | C | $1,328,000 | $1,318,000 | $1,254,400 | $1,021,300 | $233,100 |
| 07-11-2026 | 202611151 | Back On Market | C | A | $1,328,000 | $1,318,000 | $1,254,400 | $1,021,300 | $233,100 |
| 06-30-2026 | 202611151 | Active Under Contract | A | C | $1,328,000 | $1,318,000 | $1,254,400 | $1,021,300 | $233,100 |
| 06-15-2026 | 202611151 | New Listing | A | $1,328,000 | $1,318,000 | $1,254,400 | $1,021,300 | $233,100 |
View the public schools for this property · Google Maps · Supermarkets · Schools · Hospitals · Restaurants · Beaches · City Tax Record / Plat Map · View beach access points all over Oahu · Buyer Closing Cost Calculator · Seller Closing Cost Calculator