| Rebate | 20% Buyer's Rebate | $3,500 Flat Fee Selling | 2% Full Service Selling |
|---|---|
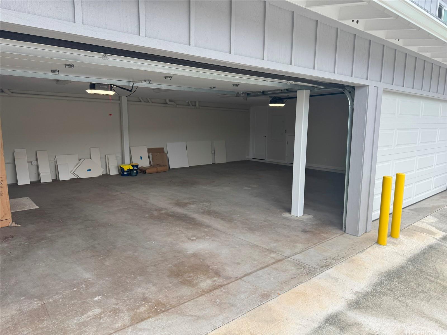
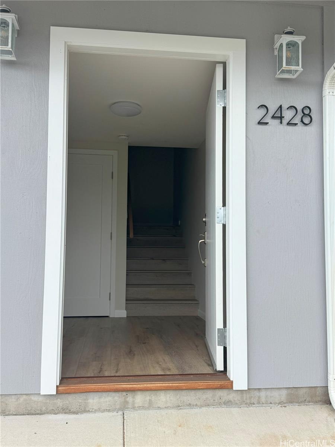
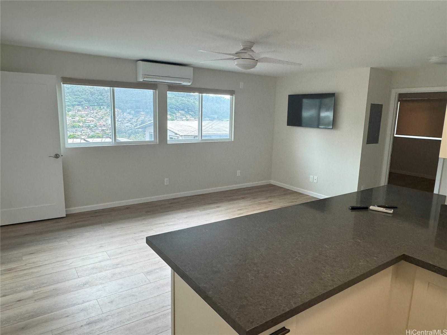
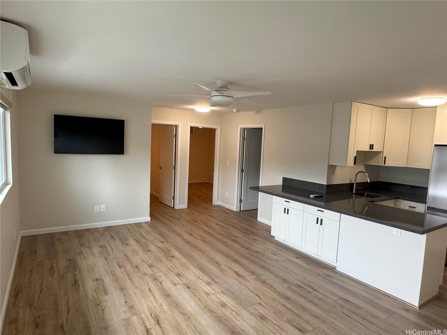
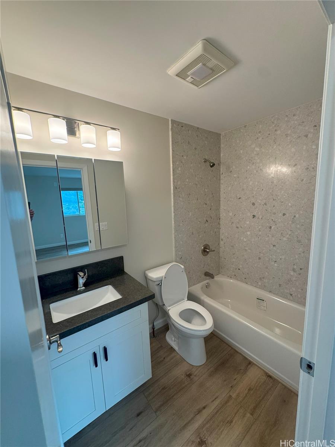
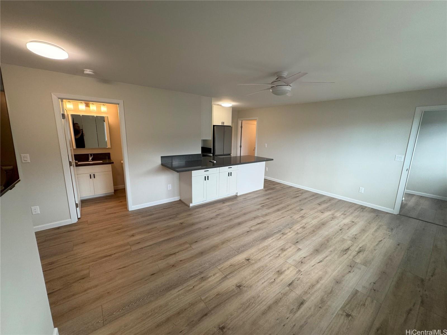
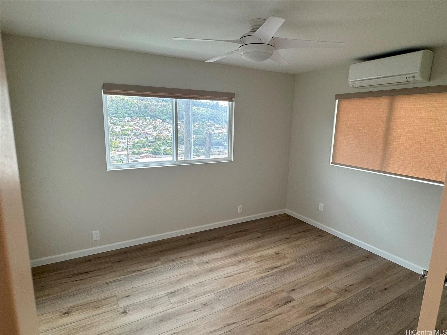
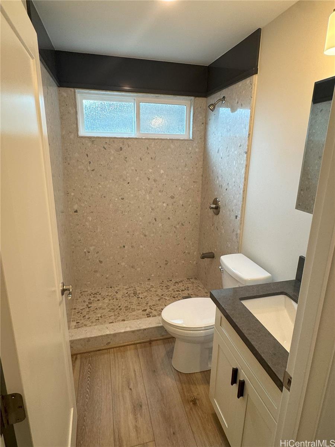
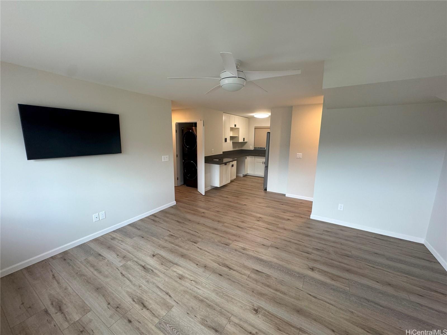
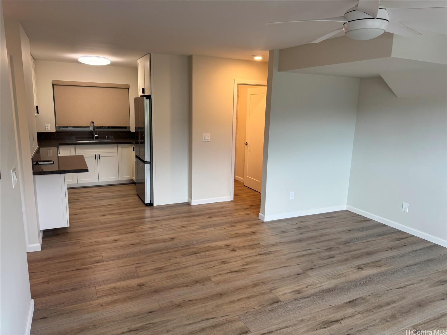
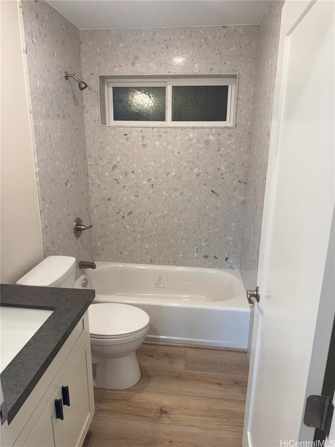
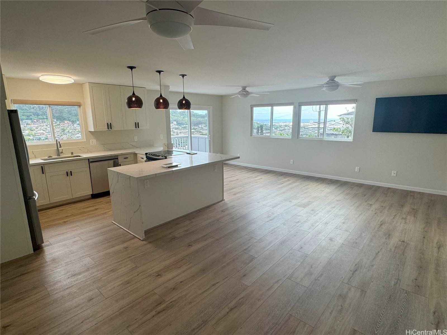
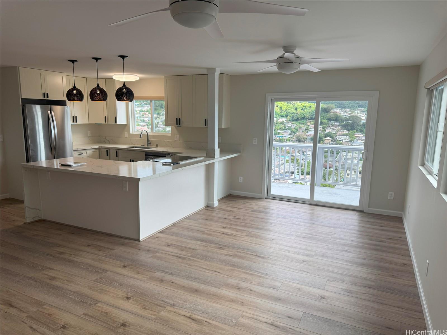
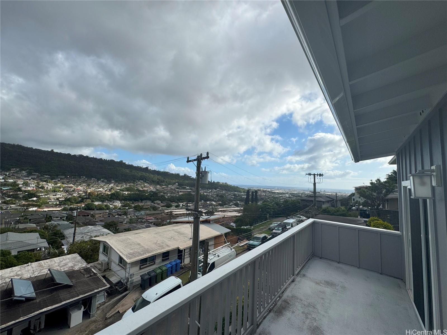
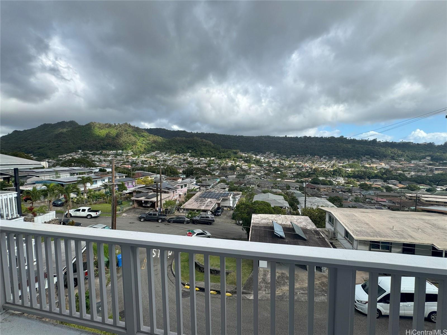
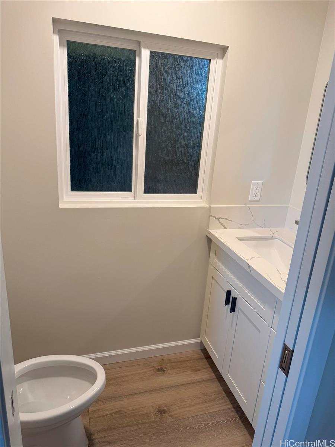
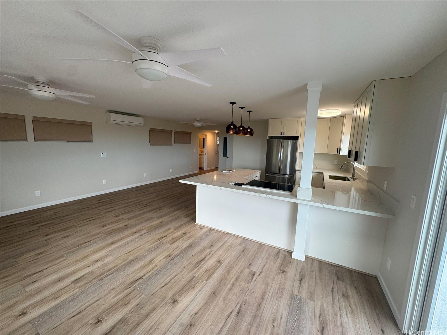
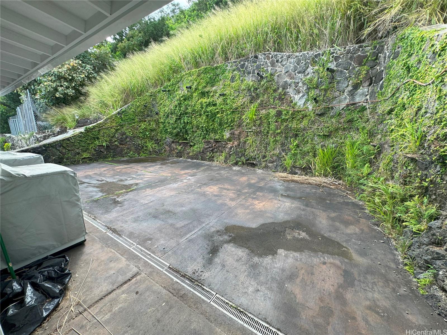
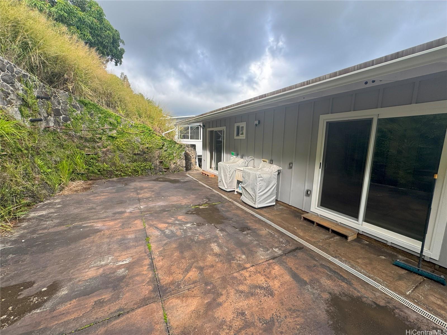
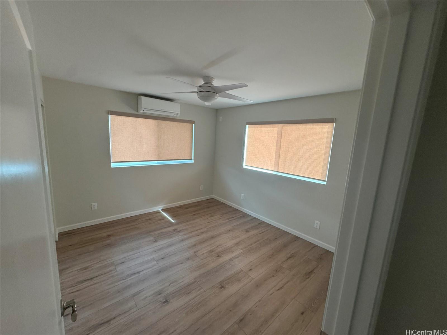
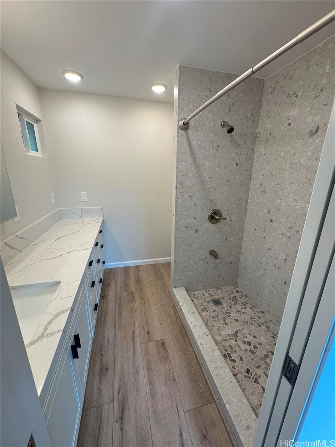
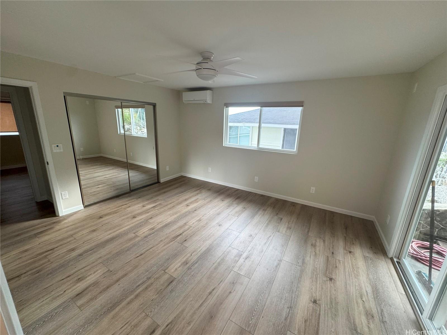
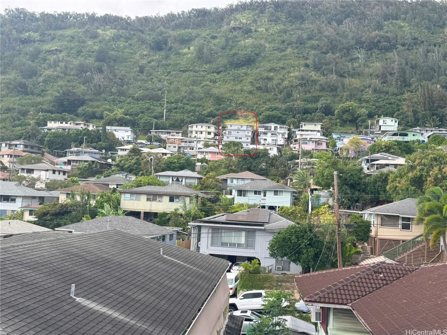
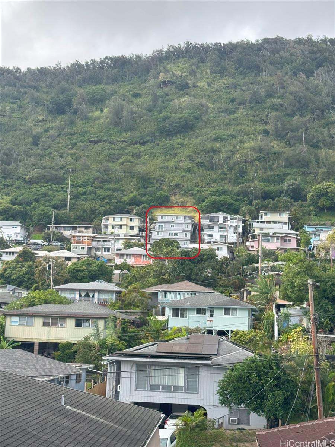
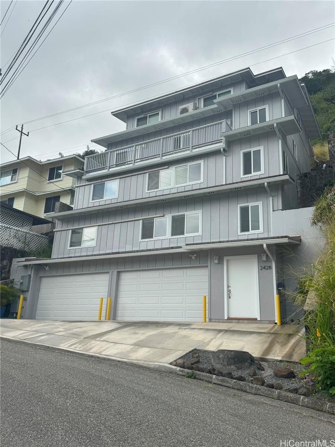
| Description | Brand new construction of a 4 story hillside home that affords multi-generational living with privacy doors separating each level off the stairwell. Hillside construction entailed 12" poured concrete walls with a double steel mat foundation. Home features sound-proof flooring, double pane low-E windows, energy efficient heat pump and underground electrical. Split A/C throughout the whole residence along with custom window shades. Nearly every area of the home has been utilized to maximize storage areas on each level. 1st flr has 2 bd/1 bath and wet bar; 2nd flr has 3 bd/2 bath and wet bar; 3rd & 4th flr consists of a 4 bd/2.5 bath with full kitchen. Kitchen/living area has access to open lanai with expansive views up and down the valley. Bedrooms off the 4th floor have access to open concrete patio to enjoy the greenery of the hillside and living rock wall. Can be excellent rental potential as well as an extending family living environment. 4 Car enclosed garage with additional 4 car parking in driveway |
| Status | Sold since 03-24-2025 |
| MLS# | 202506623 |
| Price | $1,750,000 |
| Original Price | $1,750,000 |
| Price Change | (0.00%) |
| Beds / Baths / Half | 9 / 5 / 1 |
| Parking Spaces | 8 |
| Living Sq Ft | 3,621 |
| Land Sq Ft | 5,208 |
| Land Tenure | FS - Fee Simple |
| Maintenance Fee | $0 |
| Address | 2428 Kula Kolea Place Honolulu HI 96819 |
| Region | Metro |
| Neighborhood | Kalihi-Upper |
| Days on Market | 16 |
| Year Built | 2023 |
| Condition | Excellent |
| View | City, Coastline, Mountain, Ocean |
| Frontage | Other |
| Pool | None |
| Parking | 3 Car+, Driveway, Garage, Street |
| Zoning | 05 - R-5 Residential District |
| Flood Zone | Zone X |
| Elementary | Kalihi |
| Middle | Dole |
| High | Farrington |
| Tax Amount | $534 |
| Assessed Land | $680,700 |
| Assessed Building | $507,300 |
| Assessed Total | $1,188,000 |
| Assessed Ratio | 147% |
| Inclusions | AC Split, Auto Garage Door Opener, Blinds, Ceiling Fan, Chandelier, Dishwasher, Disposal, Dryer, Heat Pump, Range/Oven, Refrigerator, Smoke Detector, Washer, Water Heater |
| Amenities | Patio/Deck, Wall/Fence |
| Utilities | Cable, Public Water, Sewer Fee, Underground Electricity, Water |
| Construction | Concrete, Double Wall, Wood Frame |
| Lot Features | Other |
| Flooring | Vinyl |
| Disclosures | 1031 Exchange, Property Disclosure Stmt |
| Furnished | None |
| Land Recorded | Regular System |
| Possession | At Closing |
| Sale Conditions | None |
| Topography | Up Slope |
| Building Style | Detach Single Family |
| Roofing | Composition |
| Easements | None |
| Parcel # | 1-1-3-040-068-0000 |
| Listing courtesy of | Infinity Realty LLC |
Property History from MLS
| Date | MLS# | Change | Old Value | New Value | List Price | Sold Price | Assessed Total | Land | Building |
|---|---|---|---|---|---|---|---|---|---|
| 05-19-2025 | 202506623 | Sold | C | S | $1,750,000 | $1,700,000 | $1,188,000 | $680,700 | $507,300 |
| 04-09-2025 | 202506623 | Active Under Contract | A | C | $1,750,000 | $1,700,000 | $1,188,000 | $680,700 | $507,300 |
| 03-24-2025 | 202506623 | New Listing | A | $1,750,000 | $1,700,000 | $1,188,000 | $680,700 | $507,300 | |
| 02-22-2025 | 202414561 | Cancelled | A | W | $1,850,000 | $0 | $1,169,200 | $680,700 | $488,500 |
| 01-11-2025 | 202414561 | Price Decrease | $1,950,000 | $1,850,000 | $1,850,000 | $0 | $1,169,200 | $680,700 | $488,500 |
| 12-05-2024 | 202414561 | Back On Market | C | A | $1,850,000 | $0 | $1,169,200 | $680,700 | $488,500 |
| 11-10-2024 | 202414561 | Active Under Contract | A | C | $1,850,000 | $0 | $1,169,200 | $680,700 | $488,500 |
| 07-01-2024 | 202414561 | New Listing | CS | A | $1,850,000 | $0 | $1,169,200 | $680,700 | $488,500 |
| 06-25-2024 | 202414561 | Coming Soon | I | CS | $1,850,000 | $0 | $1,169,200 | $680,700 | $488,500 |
View the public schools for this property · Google Maps · Supermarkets · Schools · Hospitals · Restaurants · Beaches · City Tax Record / Plat Map · View beach access points all over Oahu · Buyer Closing Cost Calculator · Seller Closing Cost Calculator