| Rebate | 20% Buyer's Rebate | $3,500 Flat Fee Selling | 2% Full Service Selling |
|---|---|
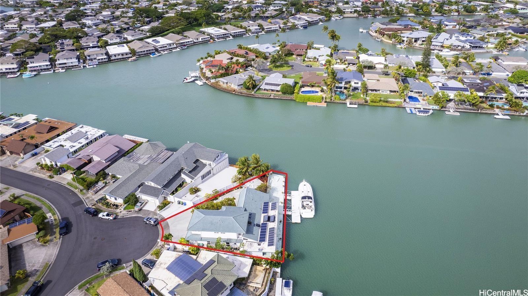
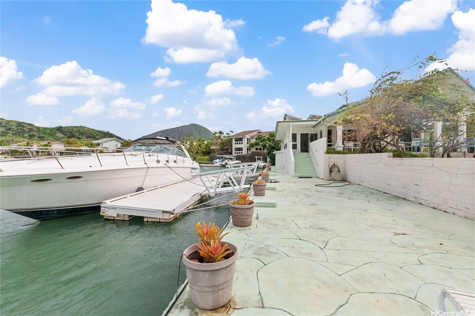
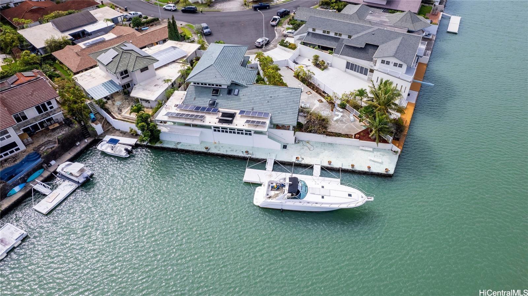
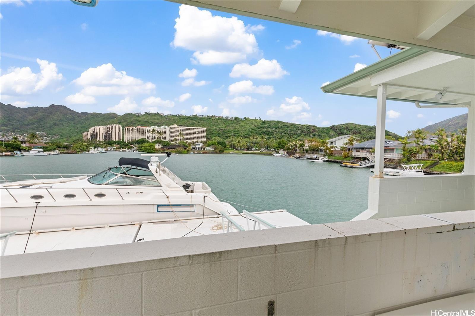
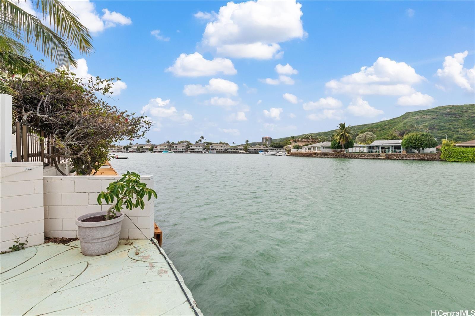
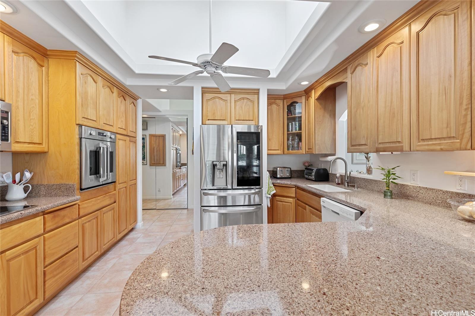
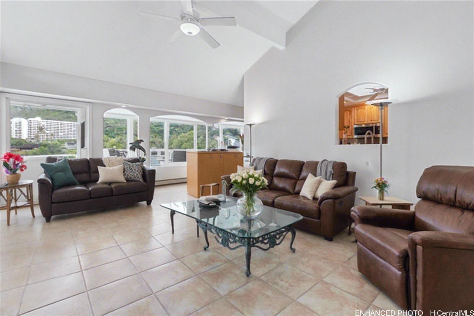
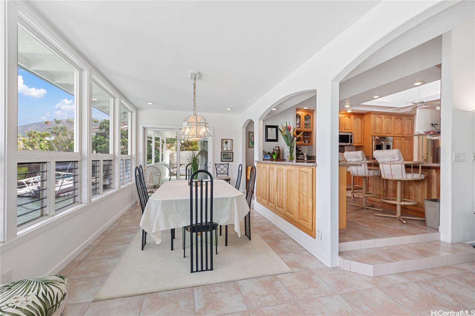
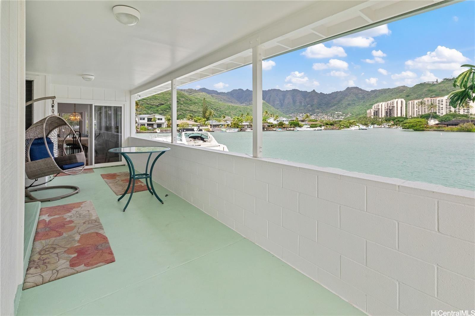
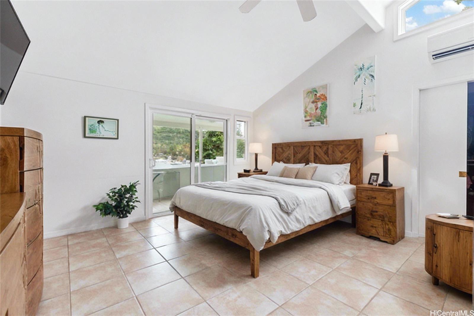
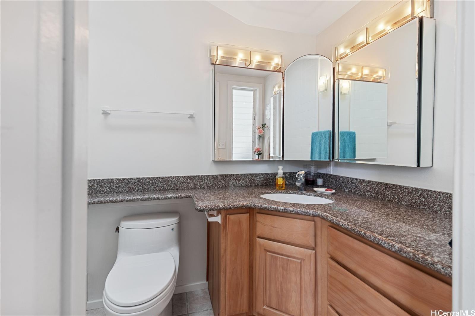
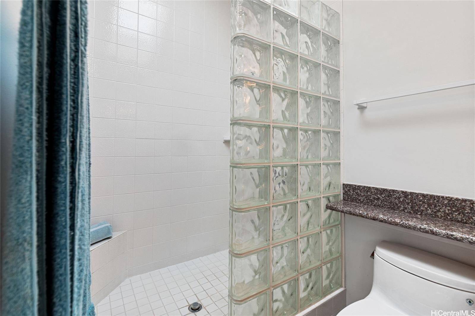
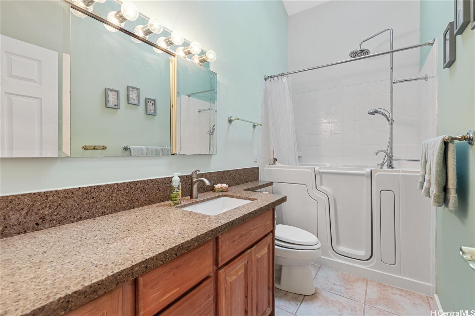
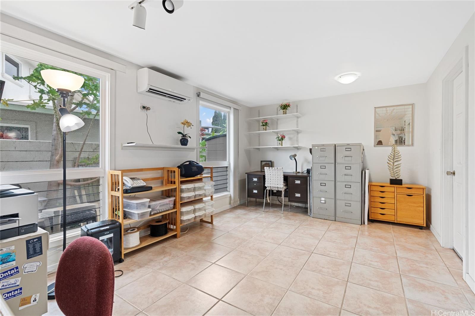
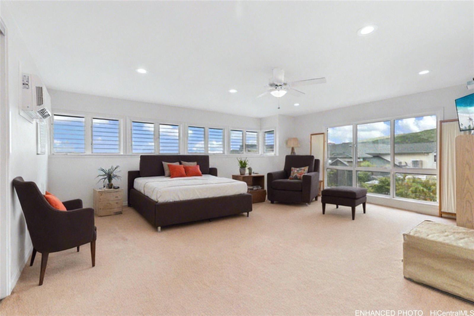
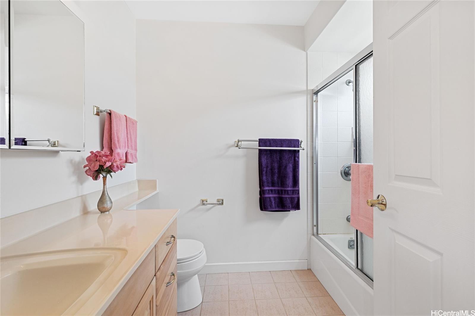
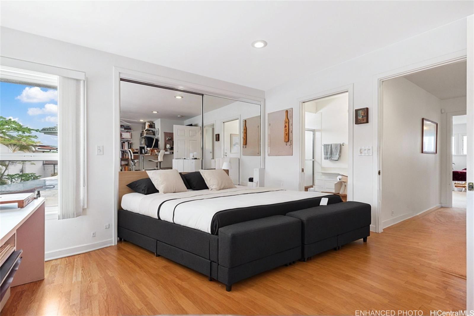
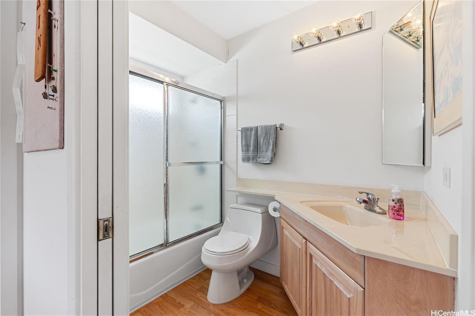
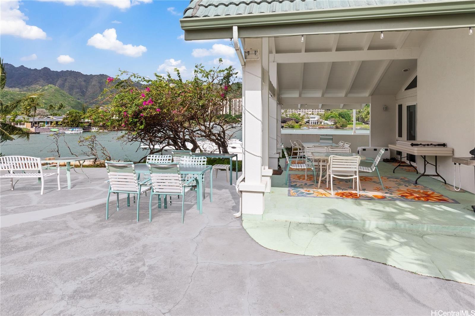
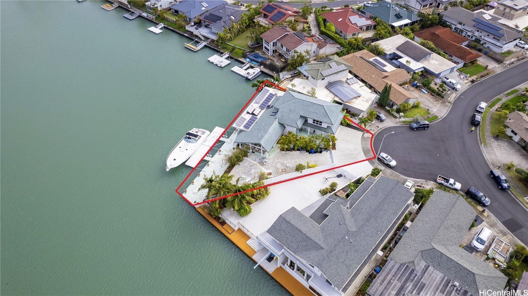
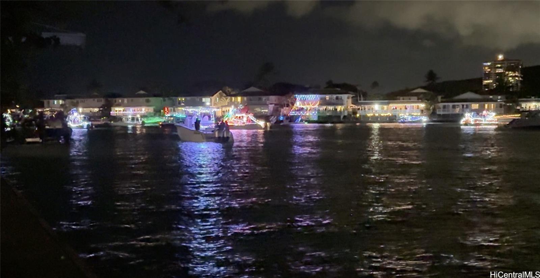
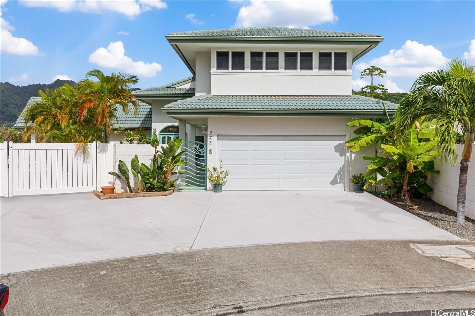
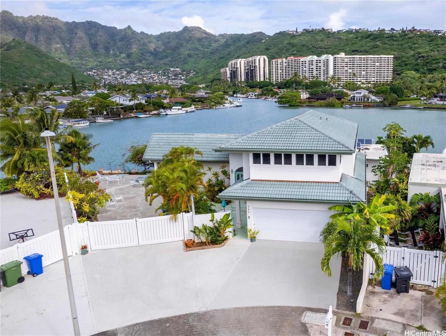
| Description | Accepting backup offers! Listed below appraised value! Discover luxurious coastal living with this exquisite property boasting the largest boat slip in Marina West and breathtaking panoramic views of the tranquil marina waters. Your vessel will be accommodated with ample space, providing access to the waters of the marina for endless maritime adventures. Nestled in a prestigious Hawaii Kai community, this stunning island home on a large lot offers an unparalleled lifestyle experience. Indulge in picturesque sunsets and mornings filled with serenity as you gaze out onto the marina from your private terrace. Watch boats glide by and revel in the gentle sounds of the sea - a truly mesmerizing sight. Also experience the yearly Christmas boat parade from your own back patio! Immerse yourself in the allure of coastal living in a spacious 4 bedroom, 4 bath home (with 2 en suites upstairs and 1 downstairs) designed for both comfort and elegance. Many renovations have been done throughout the years, including 24 OWNED PV panels added, new split AC units, home alarm with motion detectors, and kitchen remodel. The downstairs bathroom remodel with walk in jacuzzi tub was done in 2023. |
| Status | Sold since 12-24-2024 |
| MLS# | 202428580 |
| Price | $2,888,888 |
| Original Price | $3,259,000 |
| Price Change | $-370,112 (-11.36%) |
| Beds / Baths / Half | 4 / 4 / 0 |
| Parking Spaces | 6 |
| Living Sq Ft | 2,865 |
| Land Sq Ft | 9,623 |
| Land Tenure | FS - Fee Simple |
| Maintenance Fee | $46 |
| Address | 243 Ainahou Street Honolulu HI 96825 |
| Region | Hawaii Kai |
| Neighborhood | Marina West |
| Days on Market | 161 |
| Year Built | 1971 |
| Year Remodeled | 2023 |
| Condition | Above Average |
| View | Marina/Canal, Mountain, Sunrise, Sunset |
| Frontage | Marina, Waterfront |
| Pool | None |
| Parking | 3 Car+, Boat, Driveway, Garage, Street |
| Zoning | 05 - R-5 Residential District |
| Flood Zone | Zone D |
| Elementary | Hahaione |
| Middle | Niu Valley |
| High | Kaiser |
| Tax Amount | $263 |
| Assessed Land | $1,266,800 |
| Assessed Building | $678,400 |
| Assessed Total | $1,945,200 |
| Assessed Ratio | 149% |
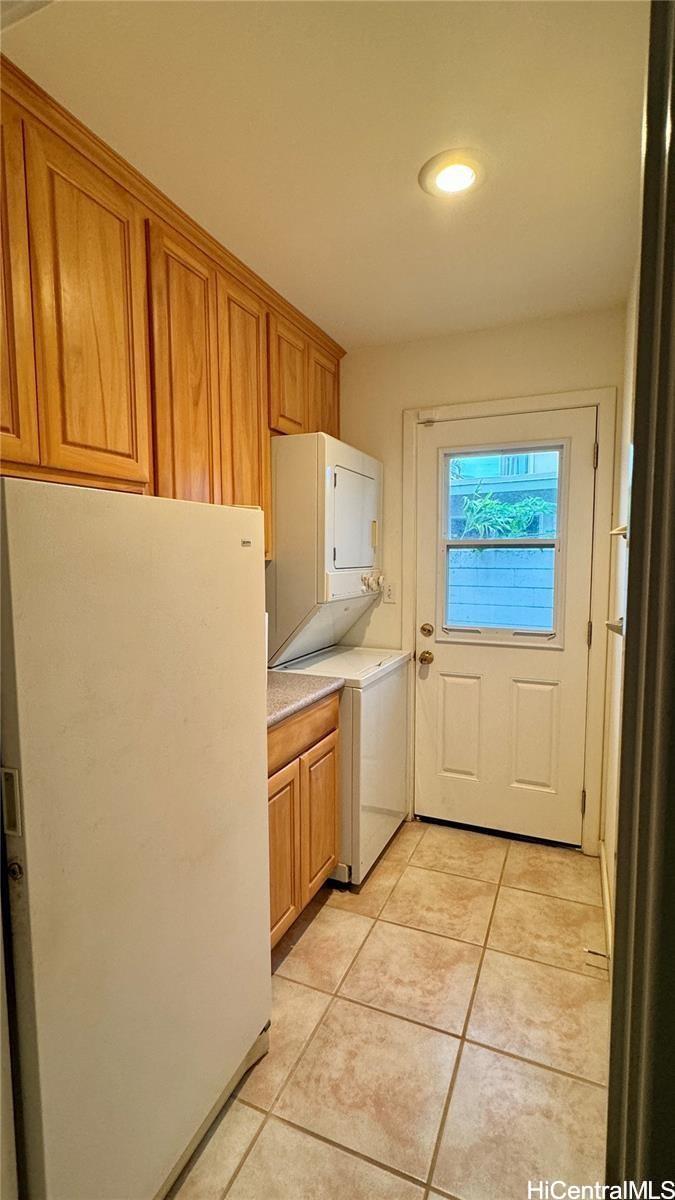
| Inclusions | AC Split, AC Window Unit, Ceiling Fan, Dishwasher, Disposal, Dryer, Microwave Hood, Microwave, Photovoltaic - Owned, Range/Oven, Refrigerator, Satellite Dish, Security System, Smoke Detector, Solar Heater, Washer, Water Heater |
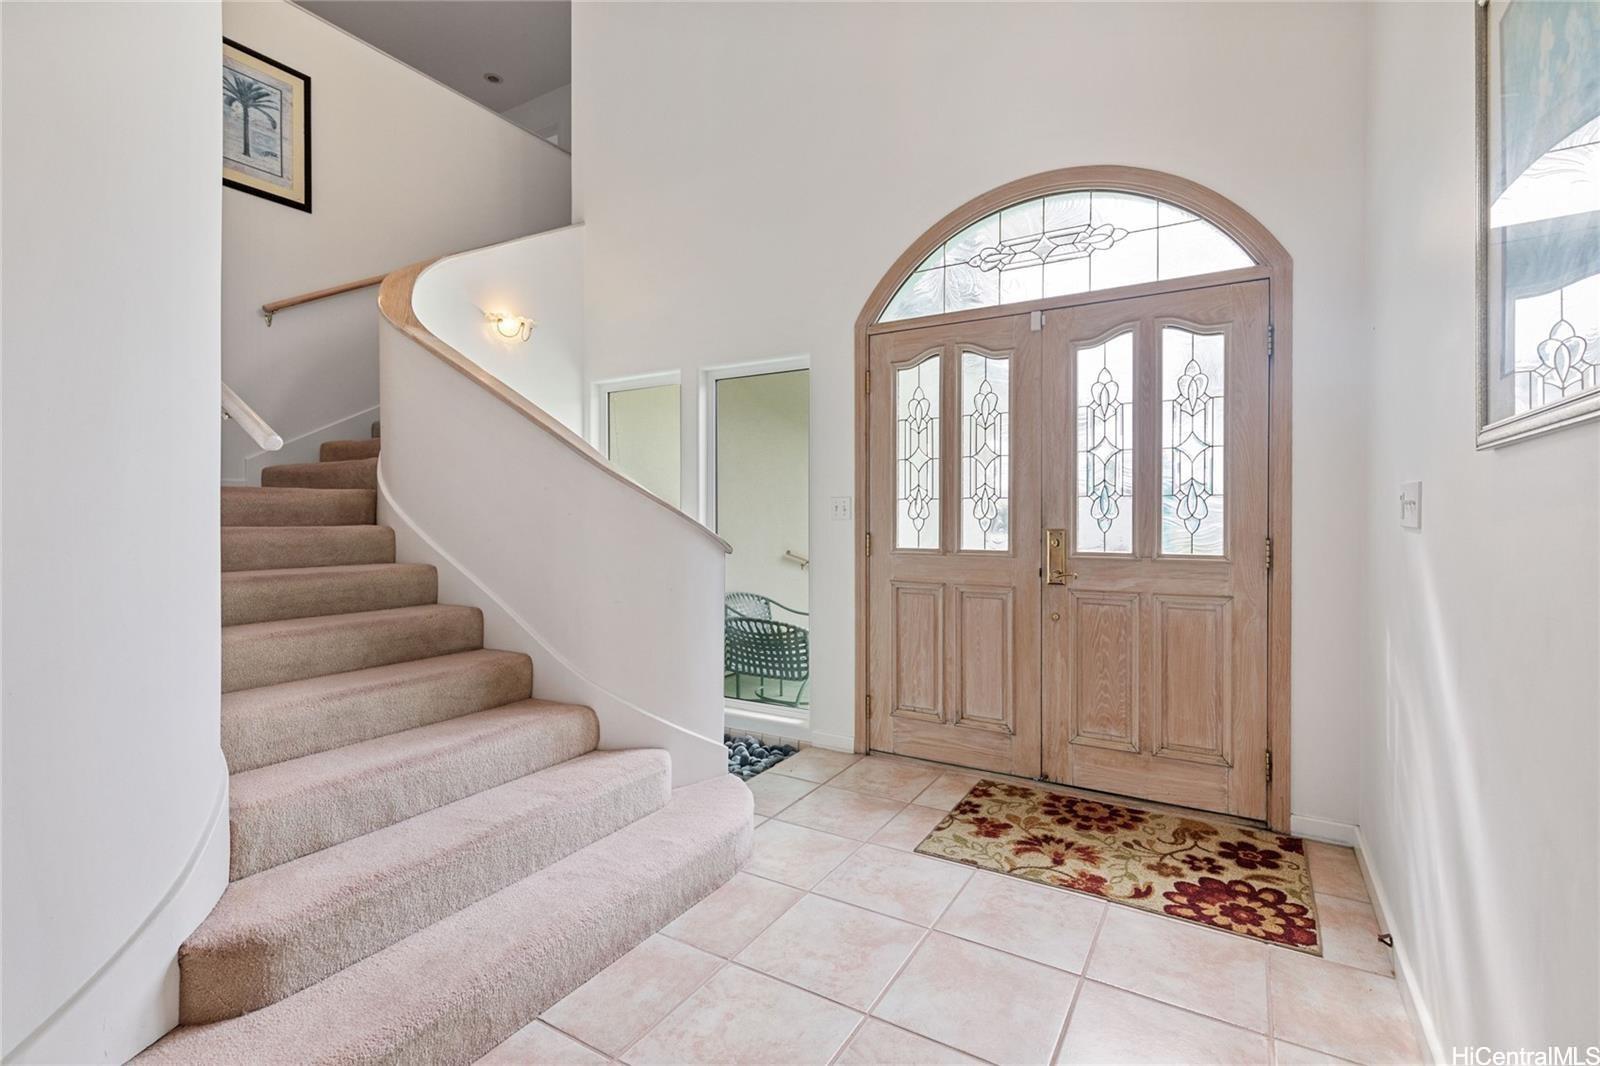
| Amenities | Bedroom on 1st Floor, Entry, Full Bath on 1st Floor, Landscaped, Patio/Deck, Wall/Fence |
| Utilities | Cable, Connected, Internet, Private Water, Sewer Fee, Telephone, Underground Electricity, Water |
| Construction | Above Ground, Masonry/Stucco, Slab, Wood Frame |
| Lot Features | Clear |
| Flooring | Ceramic Tile, Laminate, W/W Carpet |
| Disclosures | Court Approval Required, Pets Allowed (Verify), Photovoltaic |
| Land Recorded | Regular System |
| Possession | At Closing |
| Sale Conditions | Probate |
| Topography | Level |
| Building Style | Detach Single Family |
| Roofing | Tile |
| Easements | None |
| Security | Video |
| Parcel # | 1-3-9-068-011-0000 |
| Listing courtesy of | Coldwell Banker Realty |
Property History from MLS
| Date | MLS# | Change | Old Value | New Value | List Price | Sold Price | Assessed Total | Land | Building |
|---|---|---|---|---|---|---|---|---|---|
| 08-13-2025 | 202428580 | Sold | C | S | $2,888,888 | $2,600,000 | $1,945,200 | $1,266,800 | $678,400 |
| 07-01-2025 | 202428580 | Active Under Contract | A | C | $2,888,888 | $2,600,000 | $1,945,200 | $1,266,800 | $678,400 |
| 07-01-2025 | 202428580 | Back On Market | C | A | $2,888,888 | $2,600,000 | $1,945,200 | $1,266,800 | $678,400 |
| 06-03-2025 | 202428580 | Active Under Contract | A | C | $2,888,888 | $2,600,000 | $1,945,200 | $1,266,800 | $678,400 |
| 06-03-2025 | 202428580 | Price Decrease | $2,988,800 | $2,888,888 | $2,888,888 | $2,600,000 | $1,945,200 | $1,266,800 | $678,400 |
| 05-20-2025 | 202428580 | Price Decrease | $3,158,000 | $2,988,800 | $2,888,888 | $2,600,000 | $1,945,200 | $1,266,800 | $678,400 |
| 03-18-2025 | 202428580 | Price Decrease | $3,259,000 | $3,158,000 | $2,888,888 | $2,600,000 | $1,945,200 | $1,266,800 | $678,400 |
| 12-24-2024 | 202428580 | New Listing | A | $2,888,888 | $2,600,000 | $1,945,200 | $1,266,800 | $678,400 | |
| 12-24-2024 | 202428580 | $3,259,000 | $2,888,888 | $2,600,000 | $1,945,200 | $1,266,800 | $678,400 | ||
| 12-24-2024 | 202414696 | Expired | A | X | $3,300,000 | $0 | $1,945,200 | $1,266,800 | $678,400 |
| 11-03-2024 | 202414696 | Price Decrease | $3,499,000 | $3,300,000 | $3,300,000 | $0 | $1,945,200 | $1,266,800 | $678,400 |
| 06-23-2024 | 202414696 | New Listing | A | $3,300,000 | $0 | $1,945,200 | $1,266,800 | $678,400 | |
| 06-23-2024 | 202328176 | Expired | A | X | $3,699,000 | $0 | $1,945,200 | $1,266,800 | $678,400 |
| 12-22-2023 | 202328176 | New Listing | CS | A | $3,699,000 | $0 | $1,945,200 | $1,266,800 | $678,400 |
View the public schools for this property · Google Maps · Supermarkets · Schools · Hospitals · Restaurants · Beaches · City Tax Record / Plat Map · View beach access points all over Oahu · Buyer Closing Cost Calculator · Seller Closing Cost Calculator