| Rebate | 20% Buyer's Rebate | $3,500 Flat Fee Selling | 2% Full Service Selling |
|---|---|
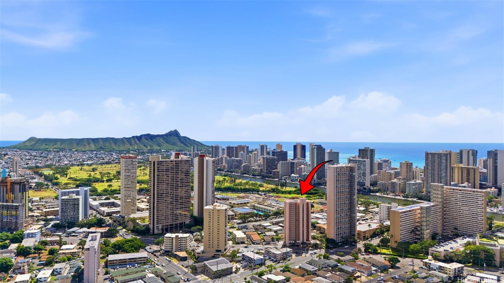
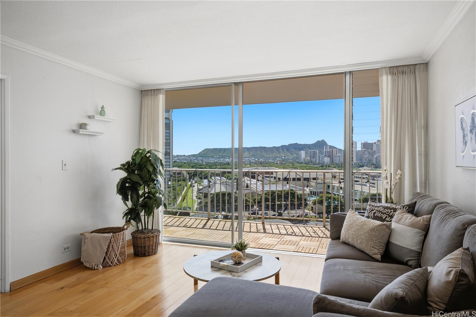
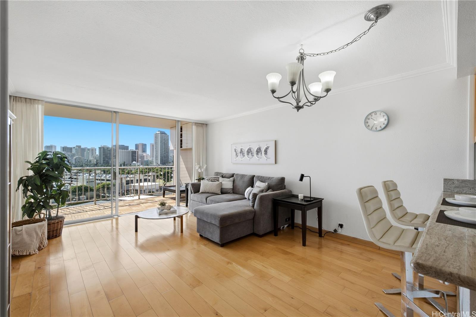
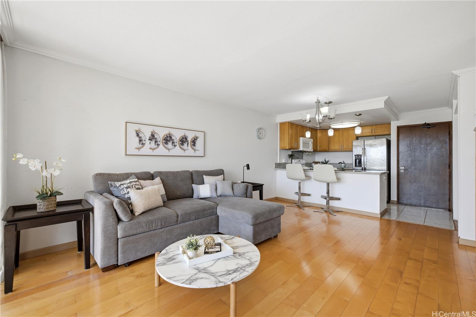
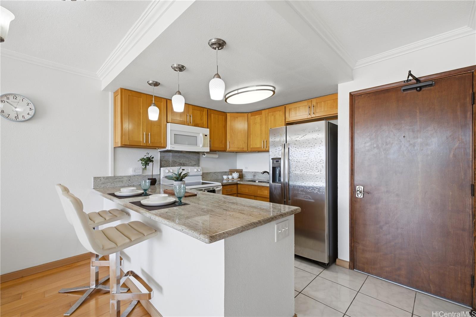
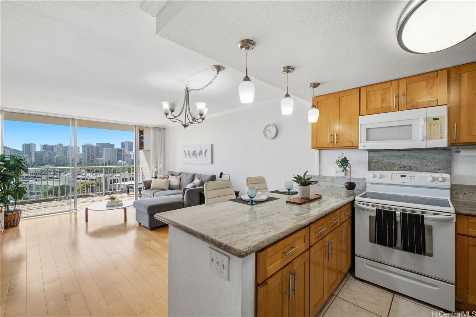
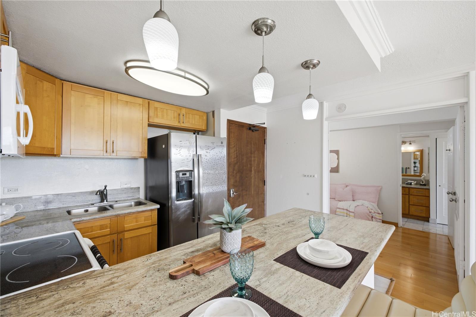
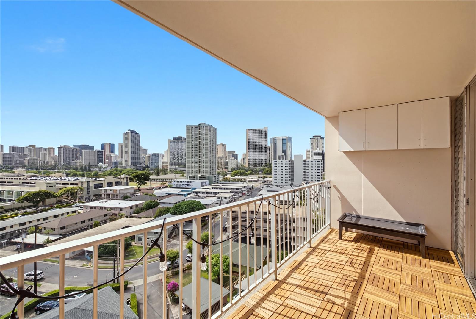
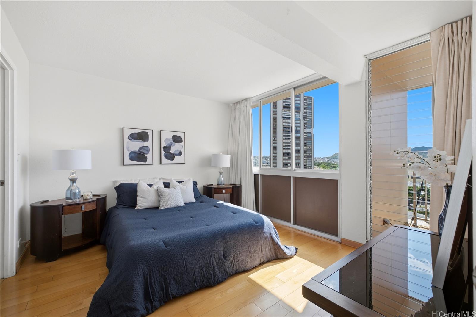
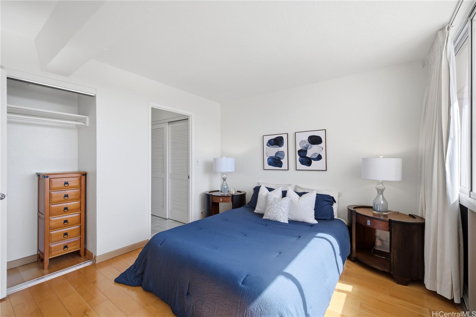
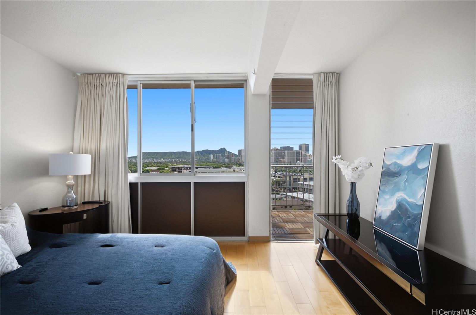
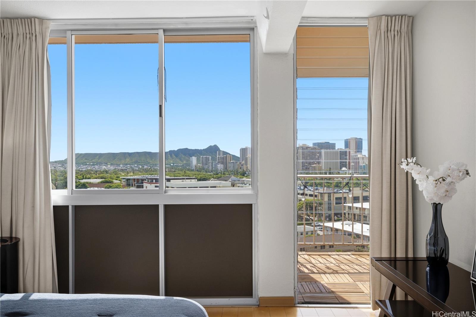
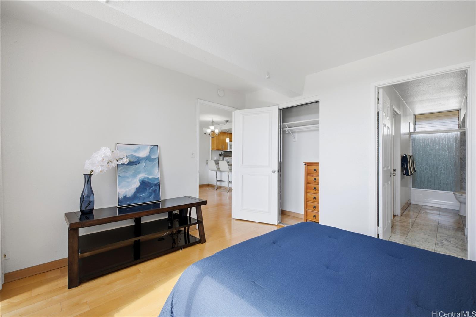
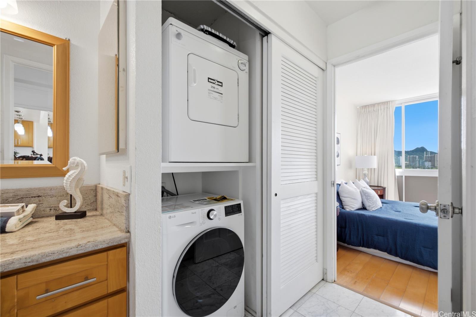
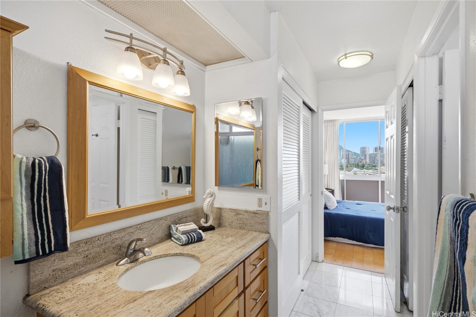
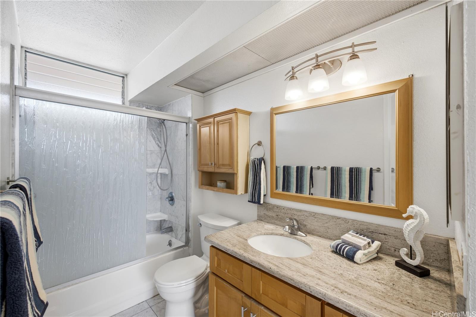
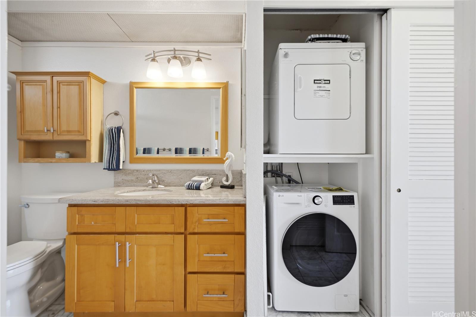
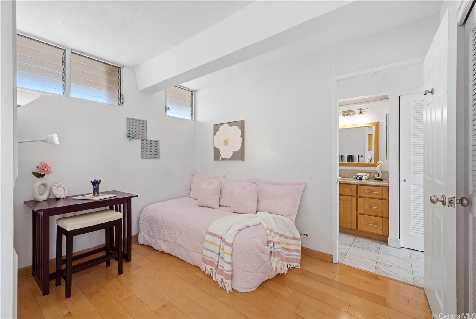
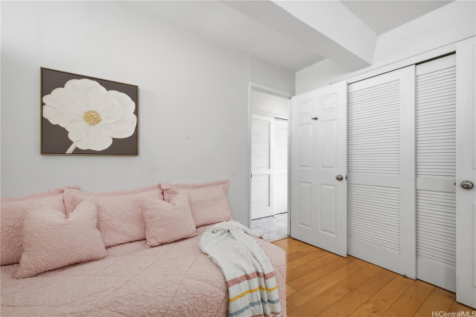
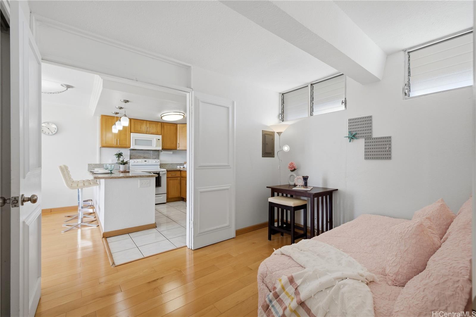
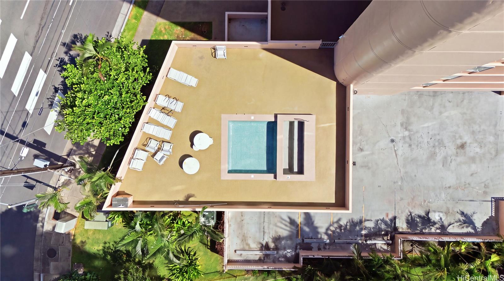
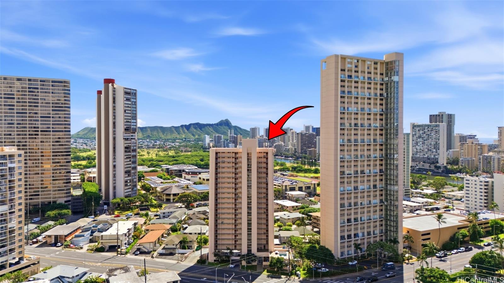
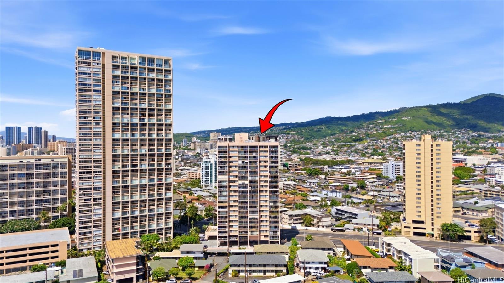
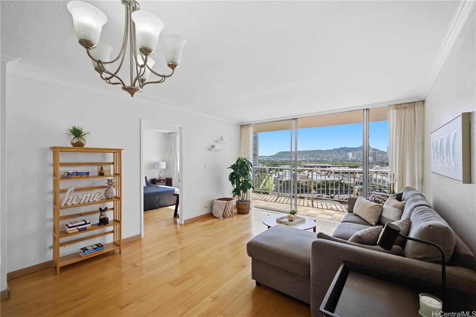
| Description | Kapiolani area Honolulu 2 bedroom, 1 bath condo with Diamond Head views, ELECTRICITY INCLUDED, and recent building upgrades including repiping, painting, pool and spalling repairs. Enjoy stunning views from your own 151 sq. ft. private lanai, plus covered secured parking, and a pet friendly building (verify). This move in ready unit is minutes from Waikiki, UH Manoa, ‘Iolani School, Mid Pacific, Ala Wai Elementary, shopping malls, and bus lines. Natural light fills every room, with trade winds all day. The open concept kitchen features stainless steel appliances, and there are no popcorn ceilings. Maintenance fees cover electricity, cable, water, and hot water, keeping monthly costs simple and predictable. AC permitted for an additional fee. Start your morning with coffee on the lanai and Diamond Head in view. Schedule your showing today! |
| Status | Active since 10-29-2026 |
| MLS# | 202619279 |
| Price | $399,999 |
| Original Price | $399,999 |
| Price Change | (0.00%) |
| Previous Sale | 202107278 · $480,000 · 05-27-2021 Listed $80,001 (16.7%) below the last sale |
| Beds / Baths / Half | 2 / 1 / 0 |
| Parking Spaces | 1 |
| Living Sq Ft | 587 |
| Land Tenure | FS - Fee Simple |
| Maintenance Fee | $1,145 — includes Cable TV, Electricity, Hot Water, Other Common Expenses, Sewer, Water |
| Lanai Sq Ft | 151 |
| Building | Kapiolani Gardens |
| Address | 2439 Kapiolani Boulevard 902 Honolulu HI 96826 |
| Region | Metro |
| Neighborhood | Kapiolani |
| Days on Market | 3 |
| Year Built | 1979 |
| Condition | Above Average |
| View | City, Diamond Head |
| Parking | Assigned, Covered - 1 |
| Zoning | 13 - A-3 High Density Apartment |
| Flood Zone | Zone X · See flood zone map · Explain flood zones |
| Monthly Tax | $124 |
| Assessed Land | $58,900 |
| Assessed Building | $364,800 |
| Assessed Total | $423,700 |
| Assessed Ratio | 94% |
| Inclusions | Auto Garage Door Opener, Cable TV, Drapes, Dryer, Microwave Hood, Range/Oven, Refrigerator, Washer |
| Amenities | Condo Association Pool, Pool on Property, Recreation Area, Resident Manager, Storage, Whirlpool |
| Construction | Concrete |
| Flooring | Ceramic Tile, Laminate |
| Disclosures | Non Resident Owner, Pets Allowed (Verify), Property Disclosure Stmt |
| Land Recorded | Land Court |
| Possession | 45 Days or Less |
| Sale Conditions | None |
| Building Style | High-Rise 7+ Stories |
| Stories | 15-20 |
| Floor Number | 9 |
| Security | Key |
| Parcel # | 1-2-7-019-001-0031 |
| Listing courtesy of | eXp Realty |
Property History from MLS · Top
| Date | MLS# | Change | Old Value | New Value | List Price | Sold Price | Assessed Total | Land | Building |
|---|---|---|---|---|---|---|---|---|---|
| 10-29-2026 | 202619279 | New Listing | A | $399,999 | $0 | $423,700 | $58,900 | $364,800 | |
| 05-27-2021 | 202107278 | Sold | C | S | $468,000 | $480,000 | $416,200 | $51,600 | $364,600 |
| 04-24-2021 | 202107278 | In Escrow Showing | A | C | $468,000 | $480,000 | $416,200 | $51,600 | $364,600 |
| 04-05-2021 | 202107278 | Back On Market | C | A | $468,000 | $480,000 | $416,200 | $51,600 | $364,600 |
| 03-31-2021 | 202107278 | In Escrow Showing | A | C | $468,000 | $480,000 | $416,200 | $51,600 | $364,600 |
| 03-19-2021 | 202107278 | $468,000 | $468,000 | $480,000 | $416,200 | $51,600 | $364,600 | ||
| 03-19-2021 | 202107278 | New Listing | A | $468,000 | $480,000 | $416,200 | $51,600 | $364,600 | |
| 02-09-2019 | 201831059 | Sold | C | S | $445,000 | $440,000 | $412,100 | $42,300 | $369,800 |
| 01-02-2019 | 201831059 | In Escrow Showing | A | C | $445,000 | $440,000 | $412,100 | $42,300 | $369,800 |
| 12-12-2018 | 201831059 | New Listing | A | $445,000 | $440,000 | $412,100 | $42,300 | $369,800 | |
| 08-13-2003 | 2306397 | Price Decrease | $235,000 | $220,000 | $235,000 | $220,000 | $144,800 | $20,600 | $124,200 |
| 08-13-2003 | 2306397 | Sold | P | S | $235,000 | $220,000 | $144,800 | $20,600 | $124,200 |
| 08-10-2003 | 2306397 | Pending | C | P | $235,000 | $220,000 | $144,800 | $20,600 | $124,200 |
| 05-19-2003 | 2306397 | New Listing | A | $235,000 | $220,000 | $144,800 | $20,600 | $124,200 |
Similar properties in this Region · Similar properties in this neighborhood · Similar properties in this building · Similar properties island-wide
Show Buyer's Closing Costs · Show Seller's Closing Costs · Receive automatic email updates for this property
Public Schools · City Tax Record / Plat Map · Virtual Tour · Tsunami Evacuation Zones · Mortgage Calculator · Neighborhood Boundary Map · Traffic Maps
Google Maps · This property · Supermarkets · Schools · Hospitals · Restaurants · Beaches · Beach access points all over Oahu · Top