| Rebate | 20% Buyer's Rebate | $3,500 Flat Fee Selling | 2% Full Service Selling |
|---|---|
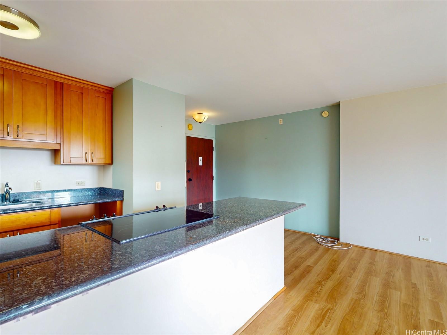
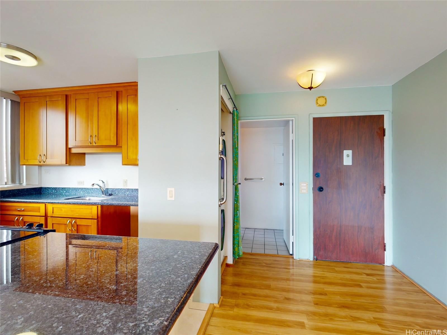
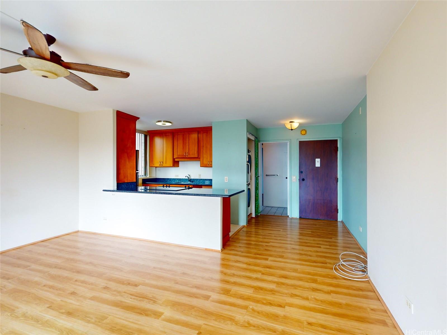
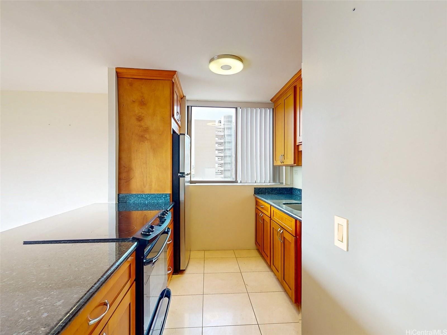
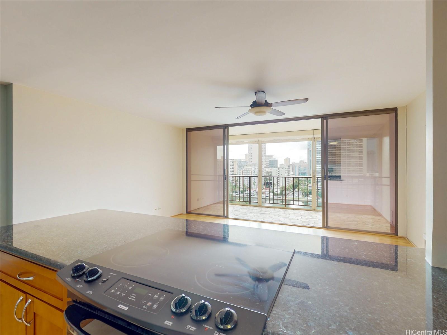
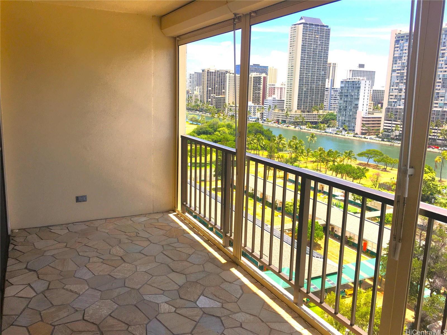
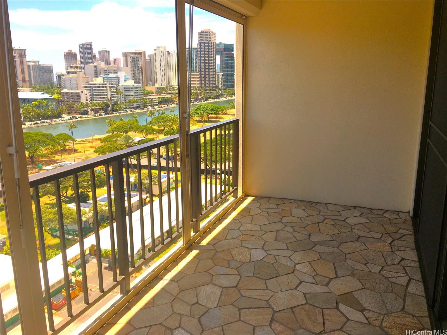
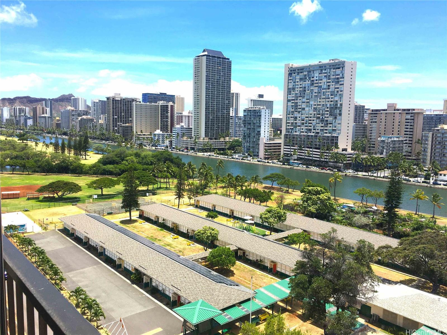
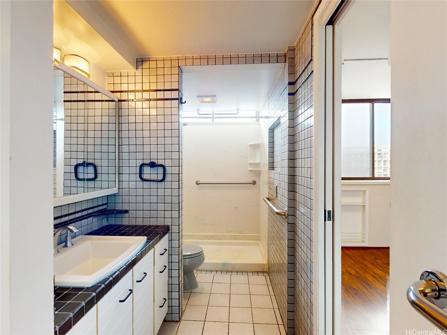
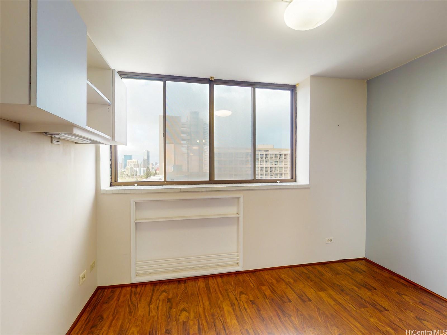
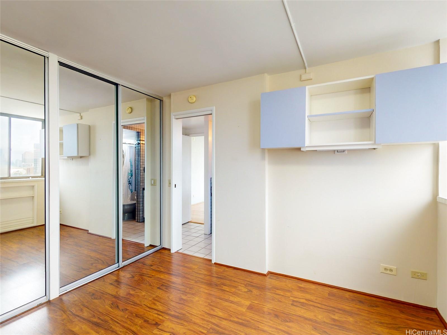
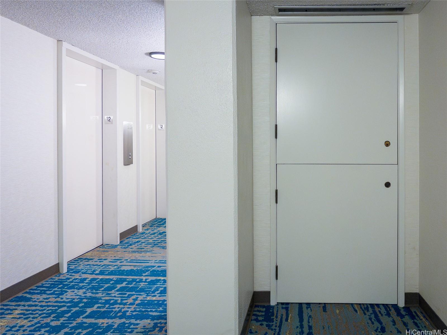
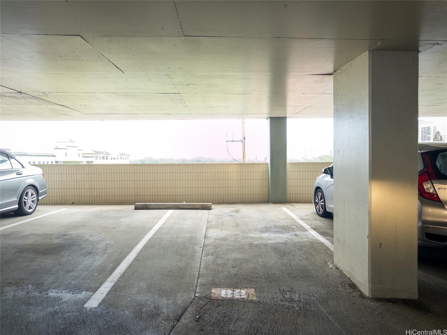
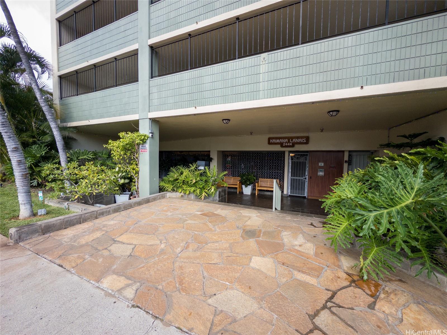
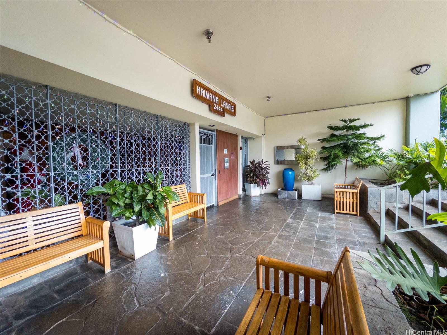
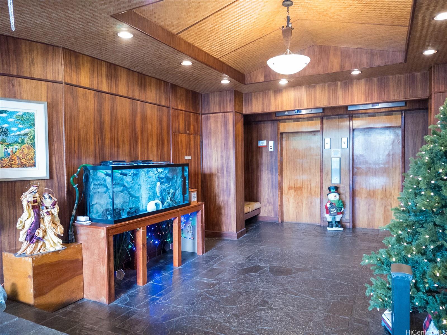
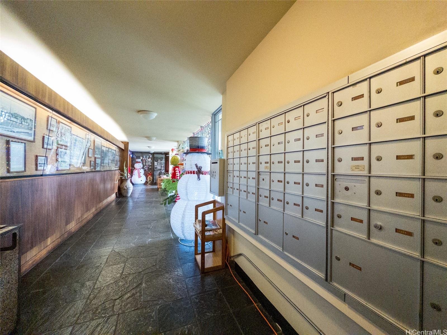
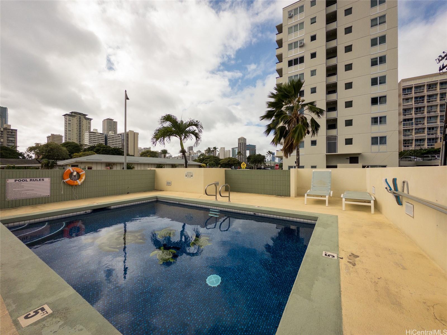
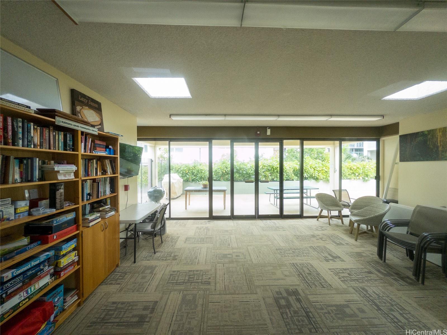
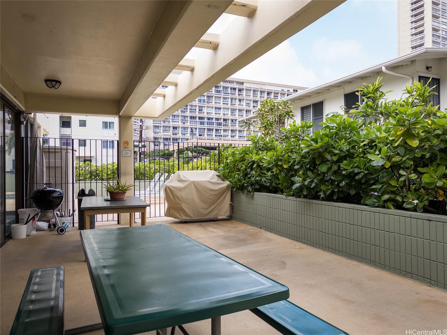
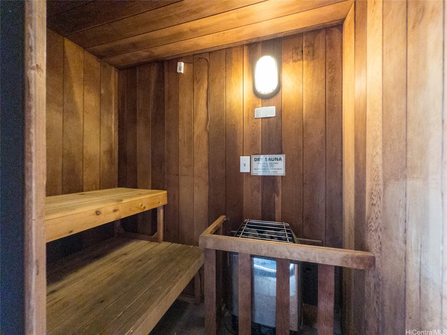
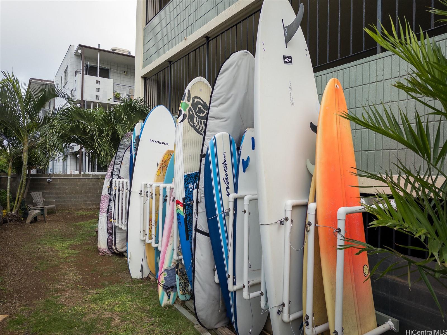
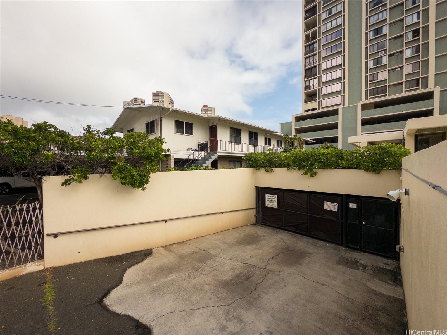
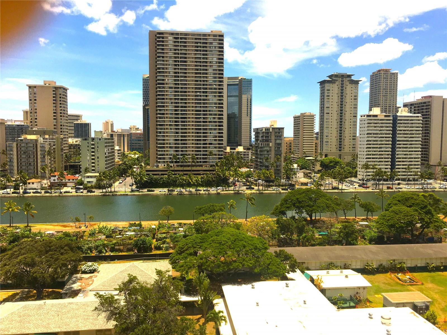
| Description | Price Reduction. Desirable Ewa Makai Corner unit with great city views of Waikiki and Ala Wai. Smooth ceilings, laminated floors in living room/bedroom, open kitchen with marble kitchen countertops, stainless steel appliances. Spacious lanai. Washer/Dryer in unit. Secured garage parking. Dedicated storage outside of unit. Conveniently located near schools, UH Manoa Campus, restaurants, shops, Ala Moana Shopping Center, Ala Wai Park, bus lines and more! Kaimana Lanais is a well-managed, secure, pet-friendly building. Wonderful amenities include a swimming pool, sauna, gas BBQ grills, recreation room, bike/surfboard storage, car wash area, and resident manager. One covered, secured parking stall. |
| Status | Sold since 01-03-2024 |
| MLS# | 202400159 |
| Price | $399,000 |
| Original Price | $495,000 |
| Price Change | $-96,000 (-19.39%) |
| Beds / Baths / Half | 1 / 1 / 0 |
| Parking Spaces | 1 |
| Living Sq Ft | 577 |
| Land Tenure | FS - Fee Simple |
| Maintenance Fee | $916 |
| Lanai Sq Ft | 142 |
| Building | Kaimana Lanais |
| Address | 2444 Hihiwai Street 1206 Honolulu HI 96826 |
| Region | Metro |
| Neighborhood | Kapiolani |
| Days on Market | 565 |
| Year Built | 1974 |
| Year Remodeled | 2009 |
| Condition | Above Average |
| View | City, Diamond Head, Marina/Canal |
| Parking | Assigned, Covered - 1, Garage, Secured Entry |
| Zoning | 13 - A-3 High Density Apartment |
| Flood Zone | Zone A |
| Elementary | Ala Wai |
| Middle | Washington |
| High | Kaimuki |
| Tax Amount | $66 |
| Assessed Land | $43,300 |
| Assessed Building | $451,700 |
| Assessed Total | $495,000 |
| Assessed Ratio | 81% |
| Inclusions | Auto Garage Door Opener, Disposal, Dryer, Range/Oven, Refrigerator, Smoke Detector, Washer |
| Amenities | BBQ, Car Wash, Club House, Condo Association Pool, Meeting Room, Patio/Deck, Recreation Area, Recreation Room, Resident Manager, Sauna, Storage, Trash Chute |
| Construction | Above Ground, Concrete |
| Flooring | Ceramic Tile, Laminate |
| Disclosures | Pets Allowed (Verify), Property Disclosure Stmt |
| Furnished | Partial |
| Land Recorded | Dual Systems |
| Possession | At Closing |
| Sale Conditions | None |
| Building Style | High-Rise 7+ Stories |
| Security | Card, Key, Keyed Elevator |
| Parcel # | 1-2-7-013-023-0048 |
| Listing courtesy of | Marcus Realty |
Property History from MLS
| Date | MLS# | Change | Old Value | New Value | List Price | Sold Price | Assessed Total | Land | Building |
|---|---|---|---|---|---|---|---|---|---|
| 09-11-2025 | 202400159 | Sold | C | S | $399,000 | $395,000 | $495,000 | $43,300 | $451,700 |
| 07-21-2025 | 202400159 | Active Under Contract | A | C | $399,000 | $395,000 | $495,000 | $43,300 | $451,700 |
| 06-13-2025 | 202400159 | Price Decrease | $415,000 | $399,000 | $399,000 | $395,000 | $495,000 | $43,300 | $451,700 |
| 08-19-2024 | 202400159 | Price Decrease | $450,000 | $415,000 | $399,000 | $395,000 | $495,000 | $43,300 | $451,700 |
| 02-21-2024 | 202400159 | Price Decrease | $495,000 | $450,000 | $399,000 | $395,000 | $495,000 | $43,300 | $451,700 |
| 01-03-2024 | 202400159 | New Listing | A | $399,000 | $395,000 | $495,000 | $43,300 | $451,700 | |
| 10-04-2012 | 1209797 | Sold | P | S | $369,000 | $369,000 | $346,500 | $27,800 | $318,700 |
| 09-26-2012 | 1209797 | Pending | C | P | $369,000 | $369,000 | $346,500 | $27,800 | $318,700 |
| 09-14-2012 | 1209797 | Active Continue to Show | A | C | $369,000 | $369,000 | $346,500 | $27,800 | $318,700 |
| 08-31-2012 | 1209797 | New Listing | A | $369,000 | $369,000 | $346,500 | $27,800 | $318,700 | |
| 09-19-2008 | 2812780 | Sold | C | S | $338,000 | $330,000 | $355,600 | $85,300 | $270,300 |
| 08-05-2008 | 2812780 | Active Continue to Show | A | C | $338,000 | $330,000 | $355,600 | $85,300 | $270,300 |
| 08-05-2008 | 2812780 | Price Increase | $329,000 | $338,000 | $338,000 | $330,000 | $355,600 | $85,300 | $270,300 |
| 08-01-2008 | 2812780 | New Listing | A | $338,000 | $330,000 | $355,600 | $85,300 | $270,300 |
View the public schools for this property · Google Maps · Supermarkets · Schools · Hospitals · Restaurants · Beaches · City Tax Record / Plat Map · View beach access points all over Oahu · Buyer Closing Cost Calculator · Seller Closing Cost Calculator