| Rebate | 20% Buyer's Rebate | $3,500 Flat Fee Selling | 2% Full Service Selling |
|---|---|
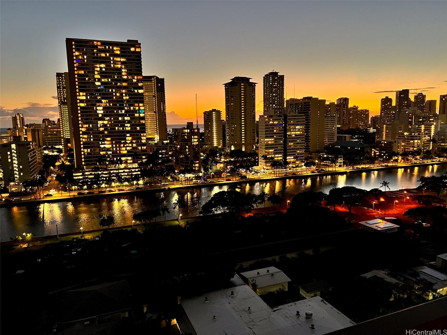
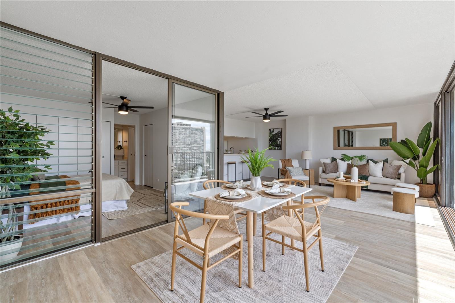
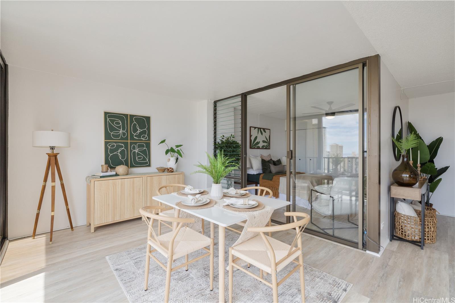
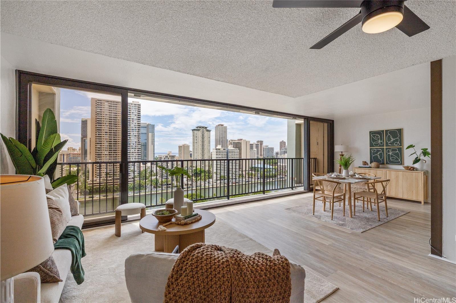
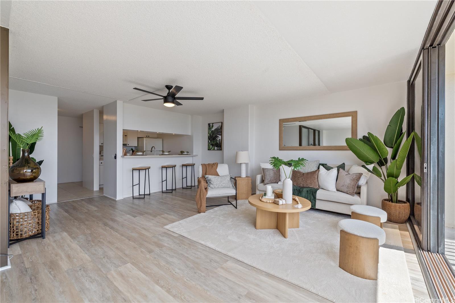
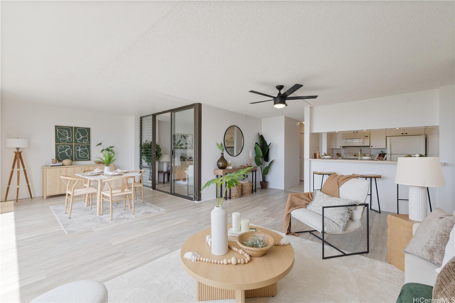
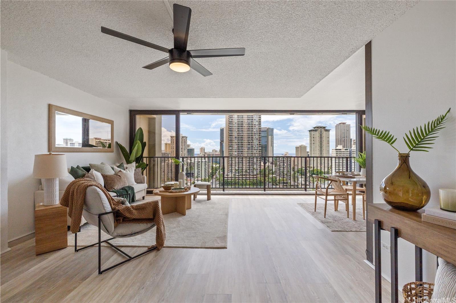
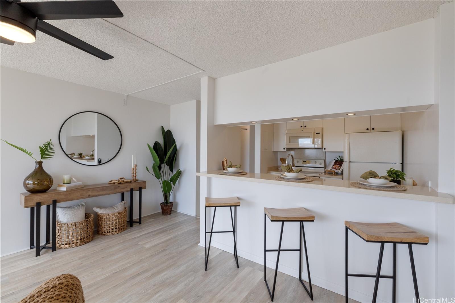
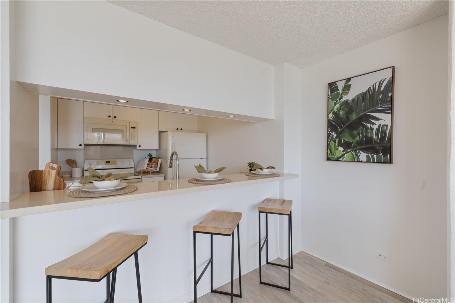
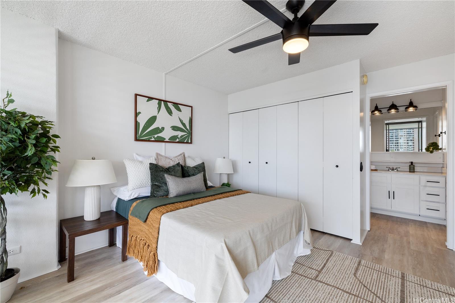
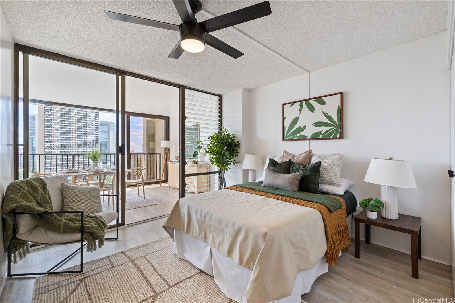
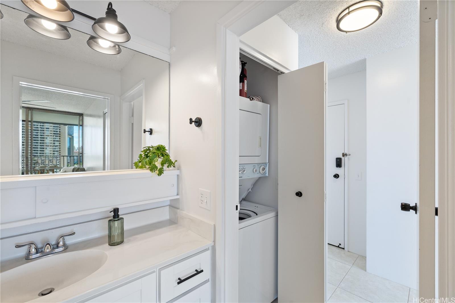
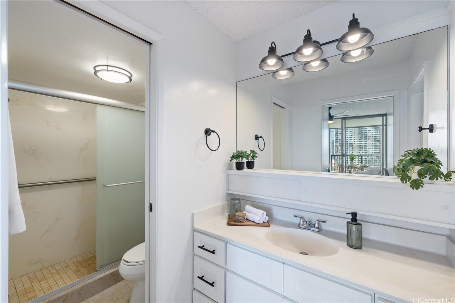
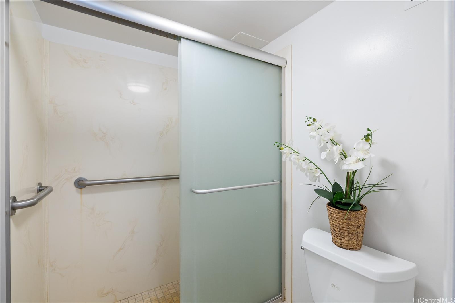
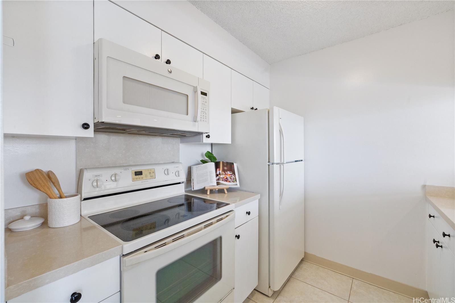
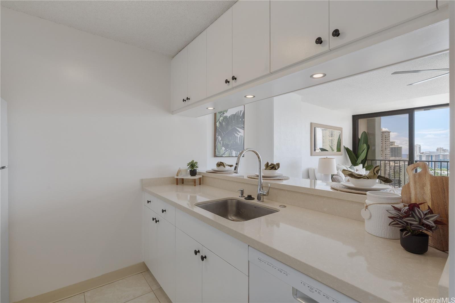
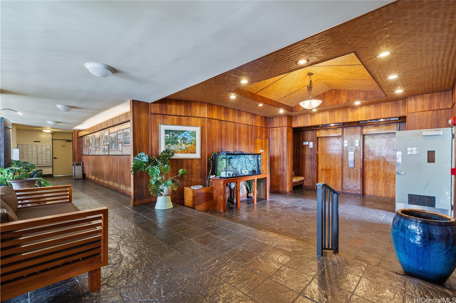
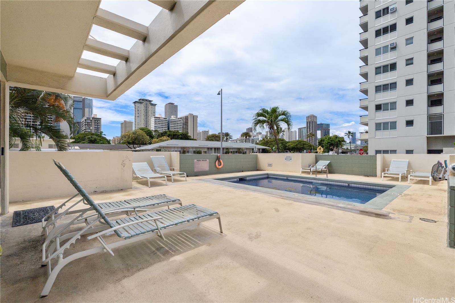
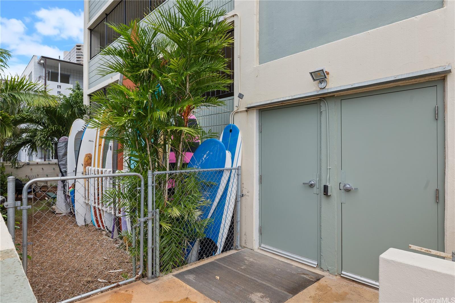
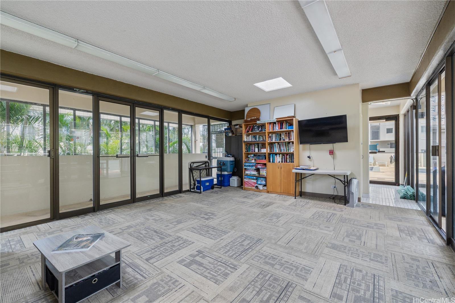
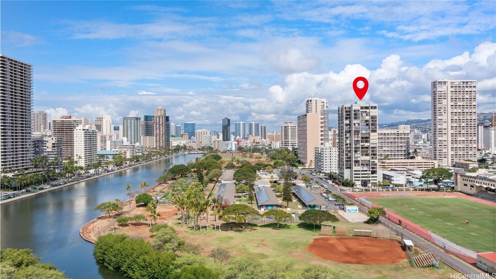
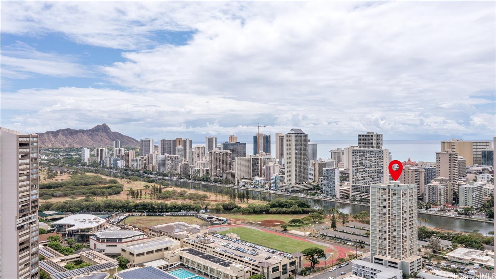
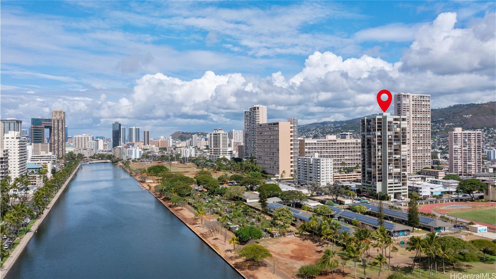
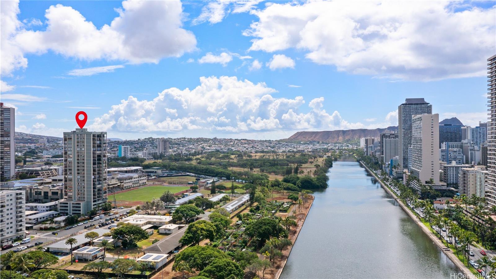
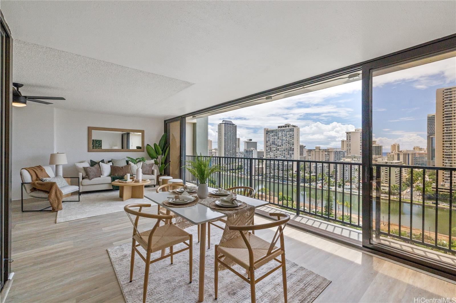
| Description | Wake up every day to the beauty of Honolulu in this captivating 1-bedroom, 1-bath home at Kaimana Lanais. With 810 sq. ft. of expanded interior space, the enclosed lanai creates an airy, open layout designed for both relaxation and entertaining. Freshly updated with luxury vinyl flooring, new light fixtures, sleek Corian countertops, and crisp paint w/d in unit, storage and 1 free parking stall, this residence blends modern comfort with timeless island style. Floor-to-ceiling multi-slide doors bring in dazzling views of the Waikiki’s skyline, vibrant city, ocean, Diamond Head, and spectacular sunsets—your personal postcard from paradise. The walk-in shower adds a touch of everyday luxury, while building amenities elevate your lifestyle with a pool, recreation room, surfboard racks, secure entry, and pet-friendly living. Perfectly located in Kapiolani, you’re minutes from Waikiki, Ala Wai Golf Course, UH, beaches, parks, shopping, and entertainment. Move-in ready, meticulously maintained, and waiting for you—schedule your showing today! |
| Status | Sold since 10-01-2025 |
| MLS# | 202521427 |
| Price | $425,000 |
| Original Price | $490,000 |
| Price Change | $-65,000 (-13.27%) |
| Beds / Baths / Half | 1 / 1 / 0 |
| Parking Spaces | 1 |
| Living Sq Ft | 810 |
| Land Tenure | FS - Fee Simple |
| Maintenance Fee | $1,177 |
| Building | Kaimana Lanais |
| Address | 2444 Hihiwai Street 1805 Honolulu HI 96826 |
| Region | Metro |
| Neighborhood | Kapiolani |
| Days on Market | 146 |
| Year Built | 1974 |
| Year Remodeled | 2025 |
| Condition | Above Average |
| View | City, Coastline, Diamond Head, Marina/Canal, Ocean, Sunset |
| Frontage | Other |
| Parking | Assigned, Covered - 1, Garage, Secured Entry |
| Zoning | 13 - A-3 High Density Apartment |
| Flood Zone | Zone A |
| Elementary | Ala Wai |
| Middle | Washington |
| High | Kaimuki |
| Tax Amount | $152 |
| Assessed Land | $43,300 |
| Assessed Building | $477,300 |
| Assessed Total | $520,600 |
| Assessed Ratio | 82% |
| Inclusions | Ceiling Fan, Dishwasher, Disposal, Dryer, Microwave Hood, Range/Oven, Refrigerator, Washer |
| Amenities | BBQ, Pool on Property, Recreation Room, Resident Manager, Storage, Trash Chute |
| Construction | Above Ground, Concrete, Double Wall, Masonry/Stucco, Slab, Steel Frame |
| Flooring | Ceramic Tile, Vinyl |
| Disclosures | Court Approval Required, Property Disclosure Stmt, See Remarks |
| Furnished | Partial |
| Land Recorded | Land Court |
| Possession | At Closing |
| Sale Conditions | None |
| Building Style | High-Rise 7+ Stories |
| Security | Card, Key, Video |
| Parcel # | 1-2-7-013-023-0077 |
| Listing courtesy of | ENRG Realty |
Property History from MLS
| Date | MLS# | Change | Old Value | New Value | List Price | Sold Price | Assessed Total | Land | Building |
|---|---|---|---|---|---|---|---|---|---|
| 05-19-2026 | 202521427 | Sold | C | S | $425,000 | $415,000 | $520,600 | $43,300 | $477,300 |
| 04-20-2026 | 202521427 | Active Under Contract | A | C | $425,000 | $415,000 | $520,600 | $43,300 | $477,300 |
| 04-14-2026 | 202521427 | Price Decrease | $469,000 | $425,000 | $425,000 | $415,000 | $520,600 | $43,300 | $477,300 |
| 02-20-2026 | 202521427 | Price Decrease | $490,000 | $469,000 | $425,000 | $415,000 | $520,600 | $43,300 | $477,300 |
| 12-11-2025 | 202521427 | Back On Market | C | A | $425,000 | $415,000 | $520,600 | $43,300 | $477,300 |
| 10-17-2025 | 202521427 | Active Under Contract | A | C | $425,000 | $415,000 | $520,600 | $43,300 | $477,300 |
| 10-01-2025 | 202521427 | New Listing | A | $425,000 | $415,000 | $520,600 | $43,300 | $477,300 |
View the public schools for this property · Google Maps · Supermarkets · Schools · Hospitals · Restaurants · Beaches · City Tax Record / Plat Map · View beach access points all over Oahu · Buyer Closing Cost Calculator · Seller Closing Cost Calculator