| Rebate | 20% Buyer's Rebate | $3,500 Flat Fee Selling | 2% Full Service Selling |
|---|---|
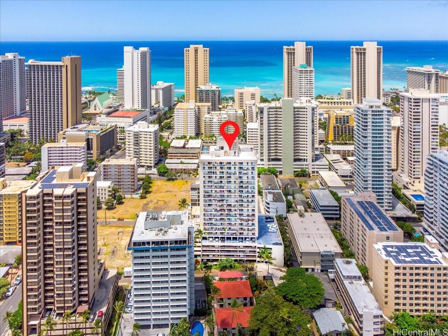
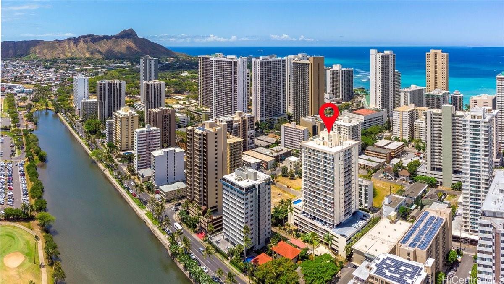
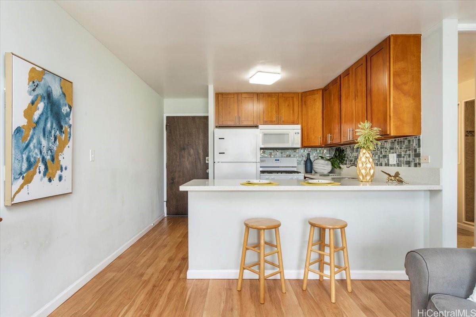
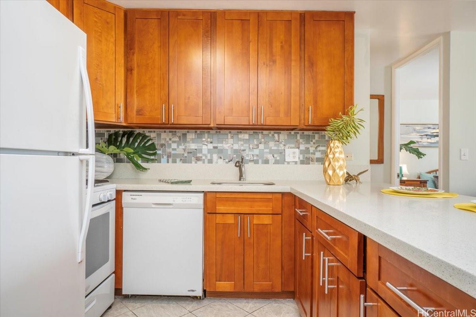
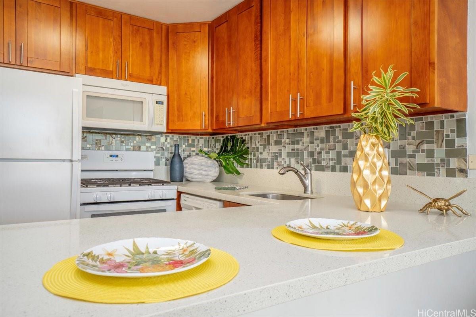
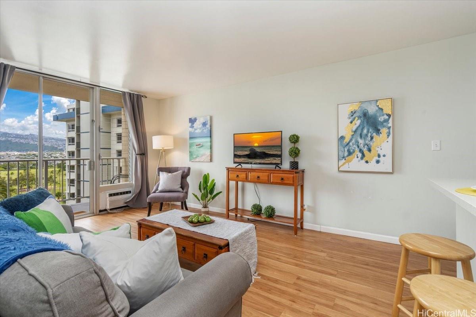
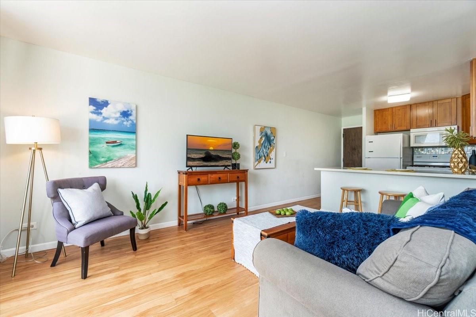
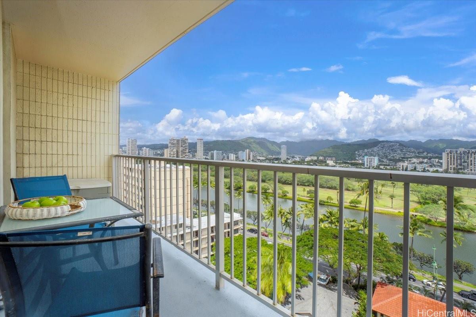
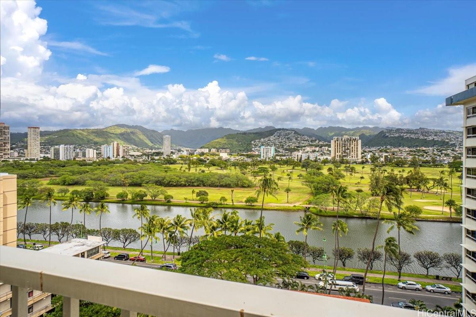
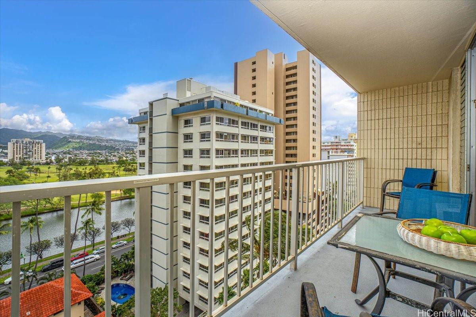
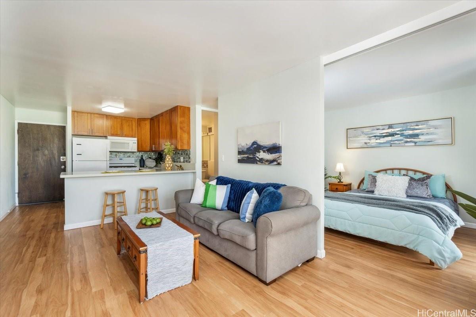
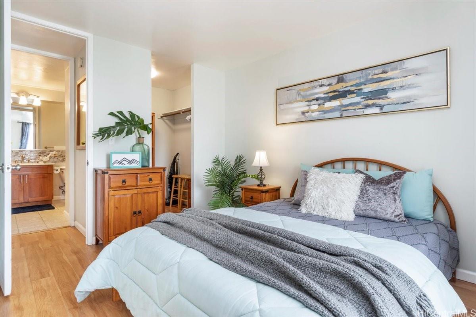
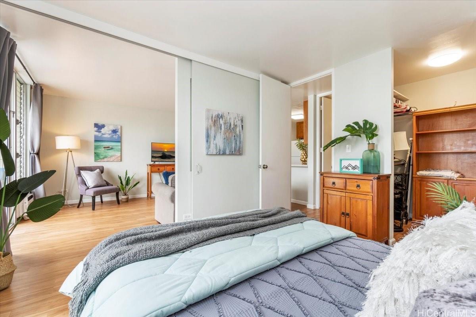
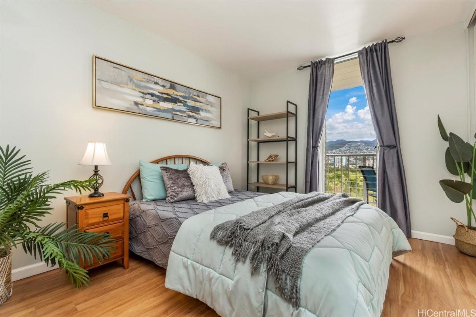
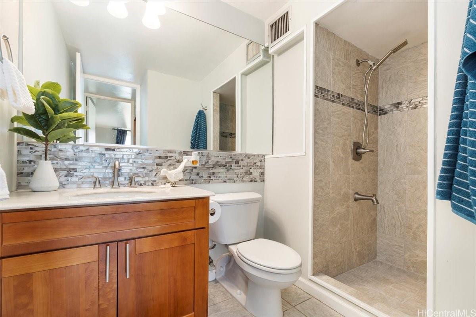
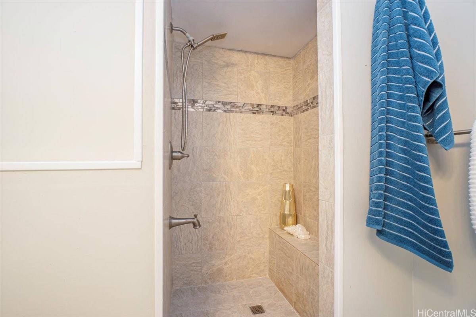
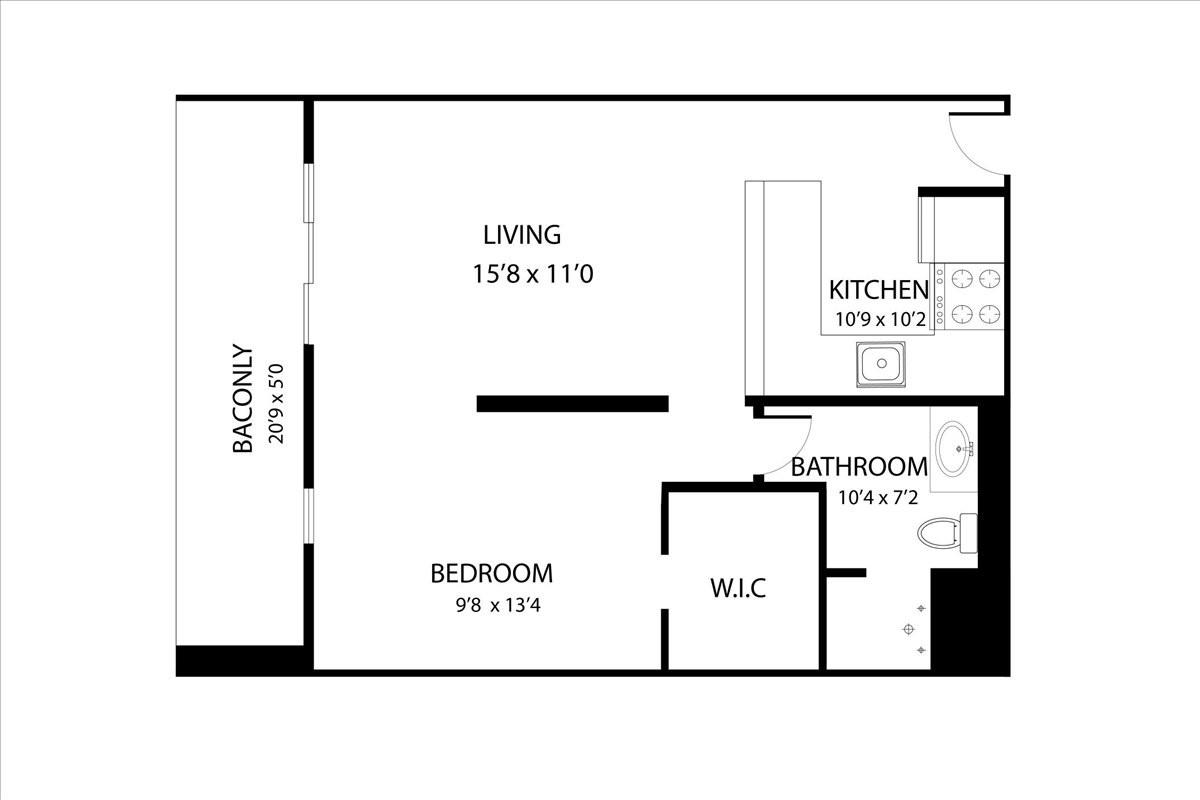
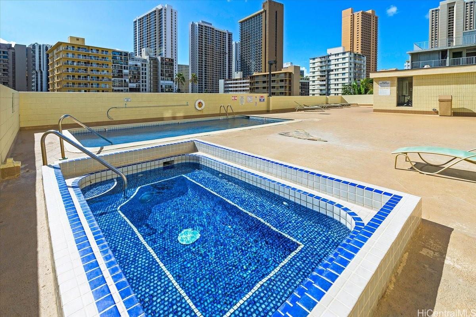
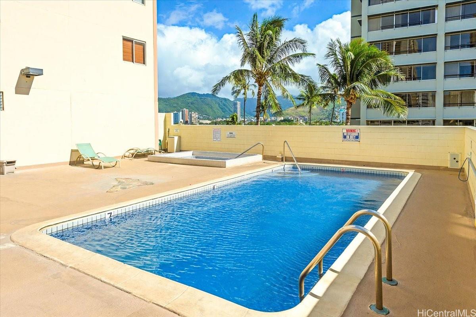
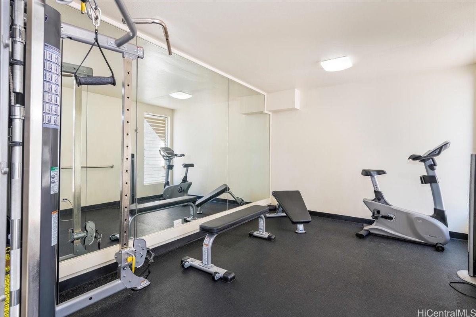
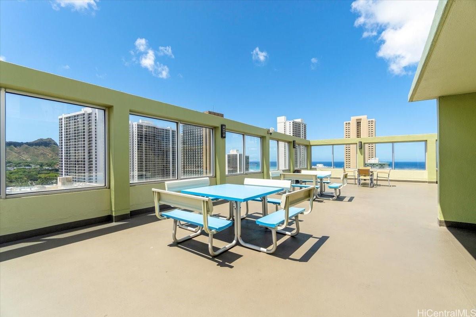
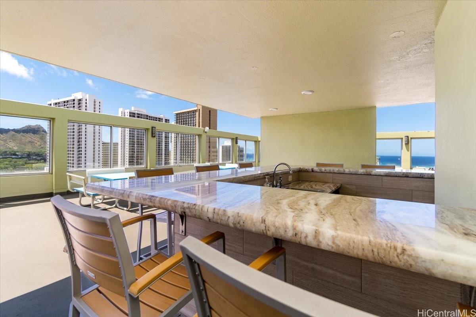
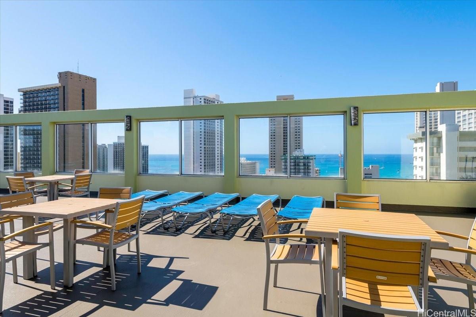
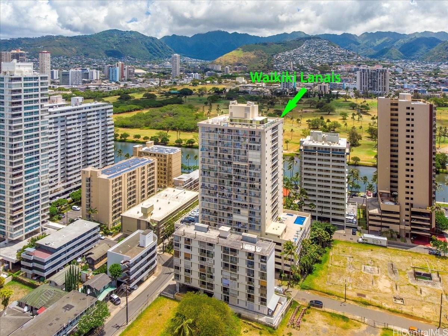
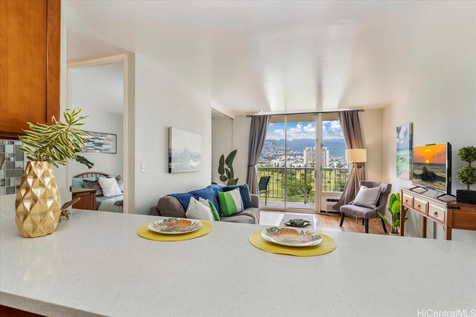
| Description | Enjoy the sweeping views of the golf course, Ala Wai canal, mountain range, valley and the brilliant colors of city lights. This spacious 1-bdrm/1-bath condo located on the preferred and cool side of the building. Past upgrades include vinyl flooring throughout, kitchen and bath cabinets/counters, smooth ceiling surface (no popcorn ceiling), and it features a walk-in closet and an open large lanai for the outdoor seating. Waikiki Lanais is a secured residential condo building with great amenities for all ages including pool, jacuzzi, sauna, fitness room, roof top viewing recreational deck, BBQs. Located on the quiet east end of Waikiki in short distances to the beaches, Kapiolani Park, Honolulu Zoo, and the essentials of the world's famous resort Waikiki location. Maintenance fee includes all utilities of cable TV, internet, gas, electric, (hot) water, sewer and common area expenses. VA Approved building and Pet Friendly! Not a short-term daily rental building; minimum rental period is 30 days. |
| Status | Sold since 02-16-2023 |
| MLS# | 202302561 |
| Price | $418,000 |
| Original Price | $418,000 |
| Price Change | (0.00%) |
| Beds / Baths / Half | 1 / 1 / 0 |
| Parking Spaces | 1 |
| Living Sq Ft | 558 |
| Land Tenure | FS - Fee Simple |
| Maintenance Fee | $781 — includes Cable TV, Electricity, Gas, Hot Water, Internet Service, Other Common Expenses, Sewer, Water |
| Lanai Sq Ft | 98 |
| Building | Waikiki Lanais |
| Address | 2452 Tusitala Street 1207 Honolulu HI 96815 |
| Region | Metro |
| Neighborhood | Waikiki |
| Days on Market | 10 |
| Year Built | 1978 |
| Year Remodeled | 2014 |
| Condition | Above Average,Average |
| View | City, Golf Course, Marina/Canal, Mountain |
| Parking | Assigned, Covered - 1, Guest |
| Zoning | 33 - BMX-3 Community Business M |
| Flood Zone | Zone AE · See flood zone map · Explain flood zones |
| Elementary | Jefferson |
| Middle | Washington |
| High | Mckinley |
| Monthly Tax | $112 |
| Assessed Land | $57,900 |
| Assessed Building | $322,200 |
| Assessed Total | $380,100 |
| Assessed Ratio | 110% |
| Inclusions | AC Window Unit, Cable TV, Dishwasher, Drapes, Kitchenware, Microwave Hood, Range/Oven, Refrigerator, Smoke Detector |
| Amenities | BBQ, Community Laundry, Condo Association Pool, Exercise Room, Patio/Deck, Pool on Property, Recreation Area, Resident Manager, Sauna, Trash Chute, Wall/Fence, Whirlpool |
| Construction | Concrete |
| Flooring | Ceramic Tile, Vinyl |
| Disclosures | 1031 Exchange, Pets Allowed (Verify), Property Disclosure Stmt |
| Furnished | Negotiable |
| Land Recorded | Land Court |
| Possession | 45 Days or Less, 45 Days or Mor |
| Sale Conditions | None |
| Building Style | High-Rise 7+ Stories |
| Stories | 21+ |
| Floor Number | 12 |
| Security | Key, Keyed Elevator, Video |
| Parcel # | 1-2-6-024-069-0067 |
| Listing courtesy of | BHGRE Advantage Realty |
Property History from MLS · Top
| Date | MLS# | Change | Old Value | New Value | List Price | Sold Price | Assessed Total | Land | Building |
|---|---|---|---|---|---|---|---|---|---|
| 10-23-2026 | 202619876 | New Listing | A | $410,000 | $0 | $377,800 | $64,300 | $313,500 | |
| 09-25-2025 | 202512714 | Cancelled | A | W | $420,000 | $0 | $422,100 | $58,700 | $363,400 |
| 05-26-2025 | 202512714 | New Listing | A | $420,000 | $0 | $422,100 | $58,700 | $363,400 | |
| 03-29-2023 | 202302561 | Sold | C | S | $418,000 | $418,000 | $380,100 | $57,900 | $322,200 |
| 02-26-2023 | 202302561 | Active Under Contract | A | C | $418,000 | $418,000 | $380,100 | $57,900 | $322,200 |
| 02-16-2023 | 202302561 | New Listing | A | $418,000 | $418,000 | $380,100 | $57,900 | $322,200 | |
| 01-15-2003 | 2212144 | Price Increase | $149,000 | $152,000 | $149,000 | $152,000 | $105,200 | $30,000 | $75,200 |
| 01-15-2003 | 2212144 | Sold | C | S | $149,000 | $152,000 | $105,200 | $30,000 | $75,200 |
| 11-06-2002 | 2212144 | New Listing | A | $149,000 | $152,000 | $105,200 | $30,000 | $75,200 |
Similar properties in this Region · Similar properties in this neighborhood · Similar properties in this building · Similar properties island-wide
Show Buyer's Closing Costs · Show Seller's Closing Costs · Receive automatic email updates for this property
Public Schools · City Tax Record / Plat Map · Tsunami Evacuation Zones · Mortgage Calculator · Neighborhood Boundary Map · Traffic Maps
Google Maps · This property · Supermarkets · Schools · Hospitals · Restaurants · Beaches · Beach access points all over Oahu · Top