| Rebate | 20% Buyer's Rebate | $3,500 Flat Fee Selling | 2% Full Service Selling |
|---|---|
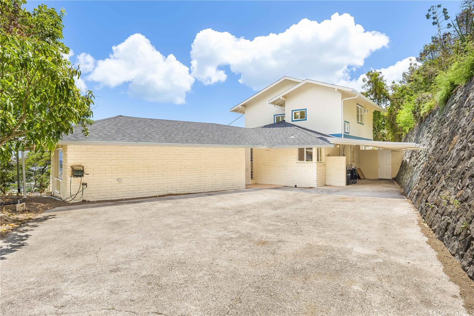
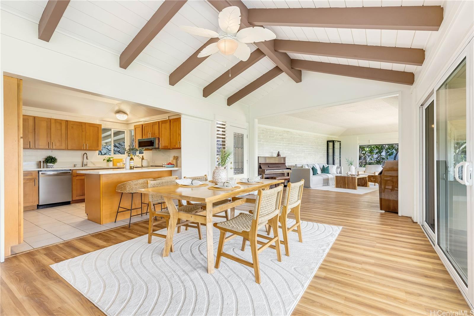
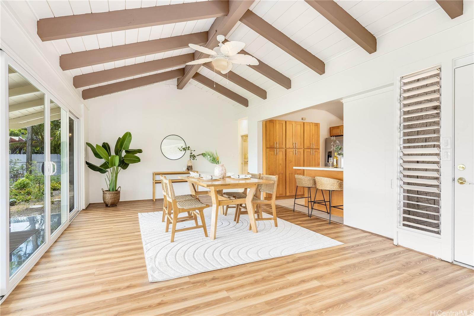
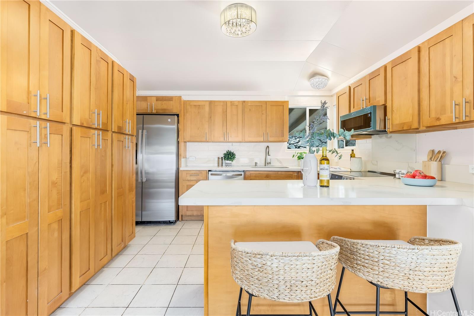
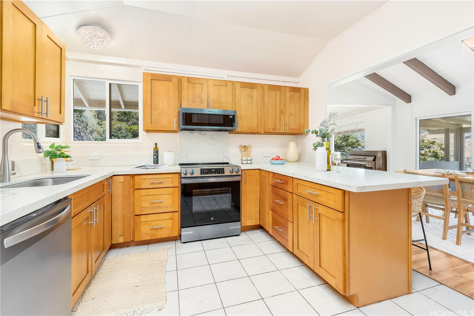
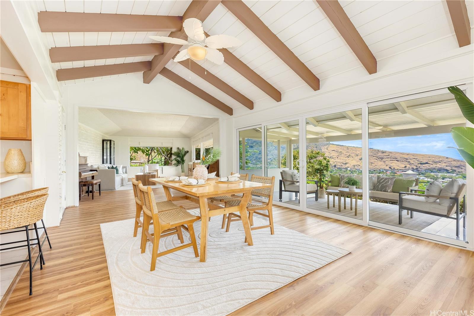
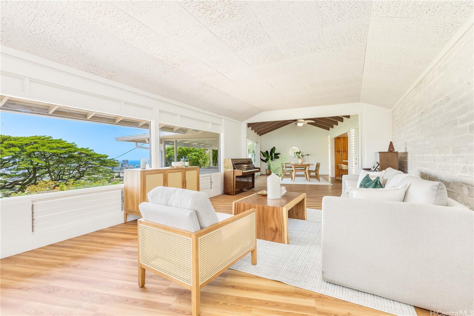
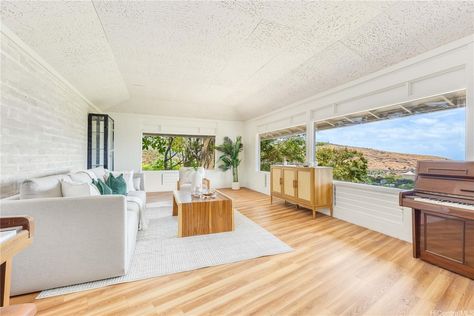
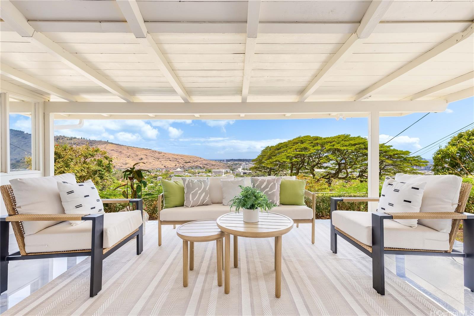
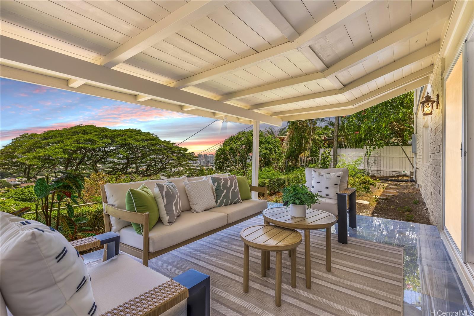
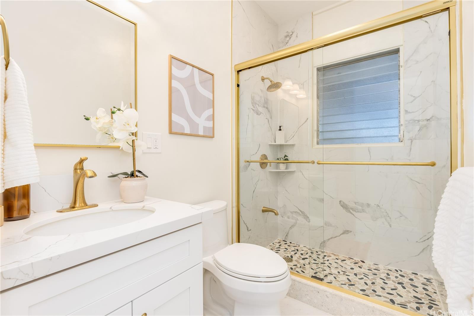
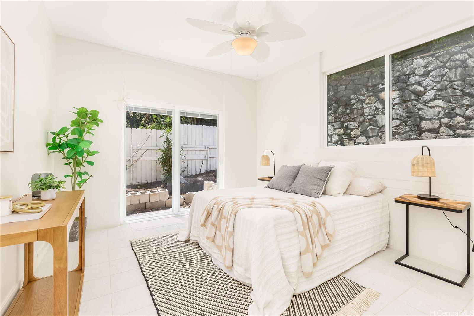
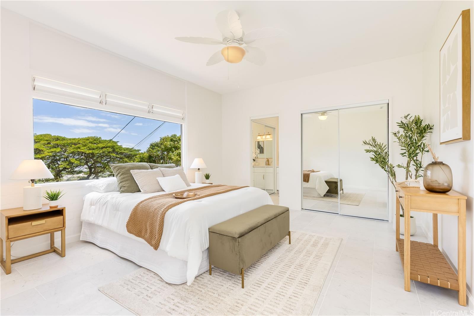
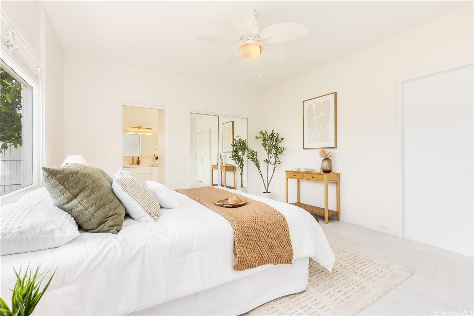
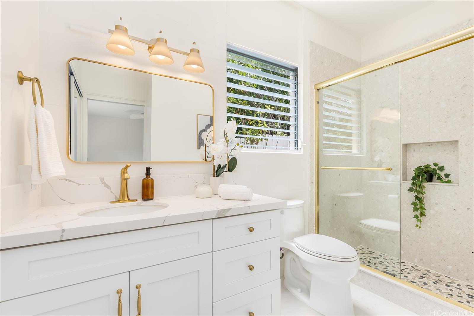
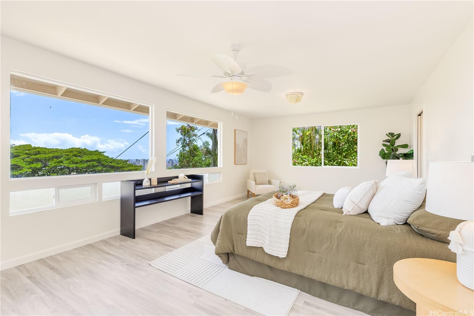
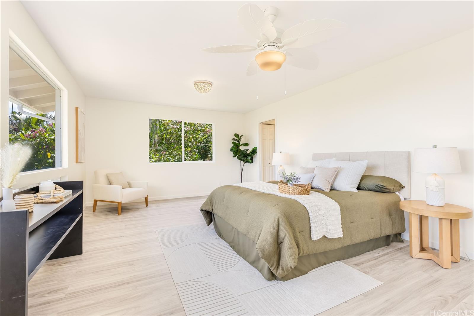
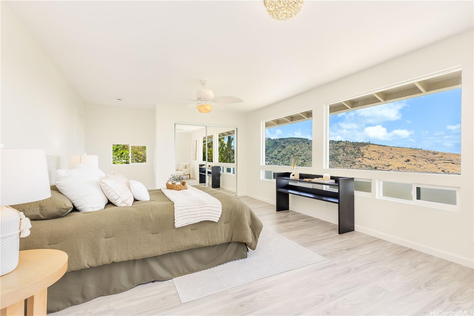
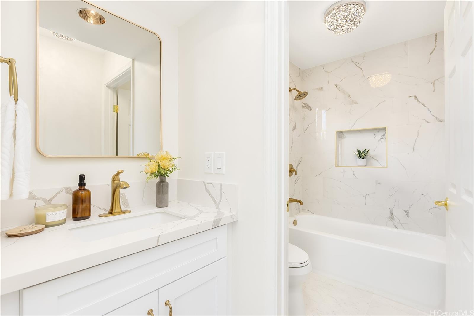
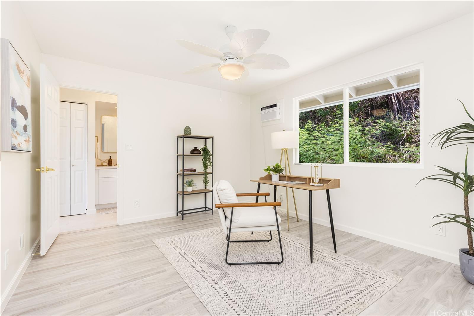
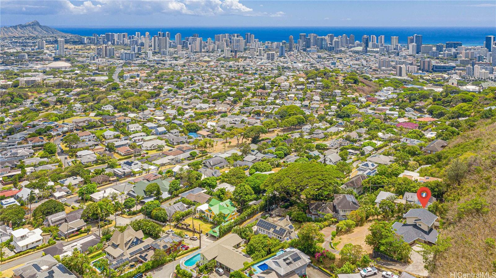
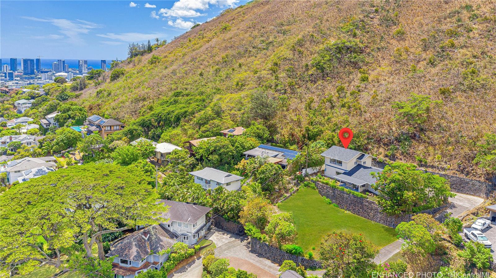
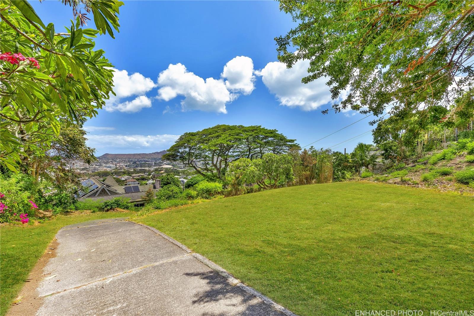
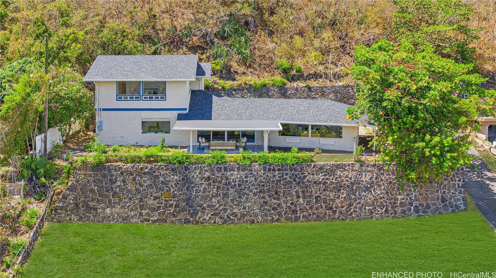
| Description | RARE opportunity to own a large double lot in Manoa at the top of the hillside with breathtaking valley, ocean, and Diamond Head views! Upper lot consists of a newly renovated 4 bed 3 bath home at the very top of Sonoma St. The lower lot is currently vacant land which can be used for parking, event space, swimming pool, large recreation field, or possibly developed into a duplex or ADU for added living space and multigenerational living. 2456 Sonoma Street offers a perfect blend of peace, privacy, flexible living options, and serene mountain views in one of Honolulu's most sought after neighborhoods. Conveniently located just minutes from top-rated schools, restaurants, shopping, and downtown Honolulu, this home offers the perfect blend of urban living while capturing the best of Manoa’s lush green lifestyle. Don’t miss this opportunity to own a timeless piece of land with so many possibilities priced way under tax assessed value. Schedule your showing today! |
| Status | Sold since 01-15-2026 |
| MLS# | 202600696 |
| Price | $2,500,000 |
| Original Price | $2,500,000 |
| Price Change | (0.00%) |
| Beds / Baths / Half | 4 / 2 / 1 |
| Parking Spaces | 4 |
| Living Sq Ft | 2,185 |
| Land Sq Ft | 18,237 |
| Land Tenure | FS - Fee Simple |
| Maintenance Fee | $0 |
| Address | 2456 Sonoma Street Honolulu HI 96822 |
| Region | Metro |
| Neighborhood | Manoa Area |
| Days on Market | 15 |
| Year Built | 1963 |
| Year Remodeled | 2025 |
| Condition | Excellent |
| View | City, Coastline, Diamond Head, Mountain, Ocean, Sunset |
| Pool | None |
| Parking | 3 Car+, Carport, Driveway |
| Zoning | 03 - R10 - Residential District |
| Flood Zone | Zone X |
| Tax Amount | $856 |
| Assessed Land | $2,400,200 |
| Assessed Building | $365,500 |
| Assessed Total | $2,765,700 |
| Assessed Ratio | 90% |
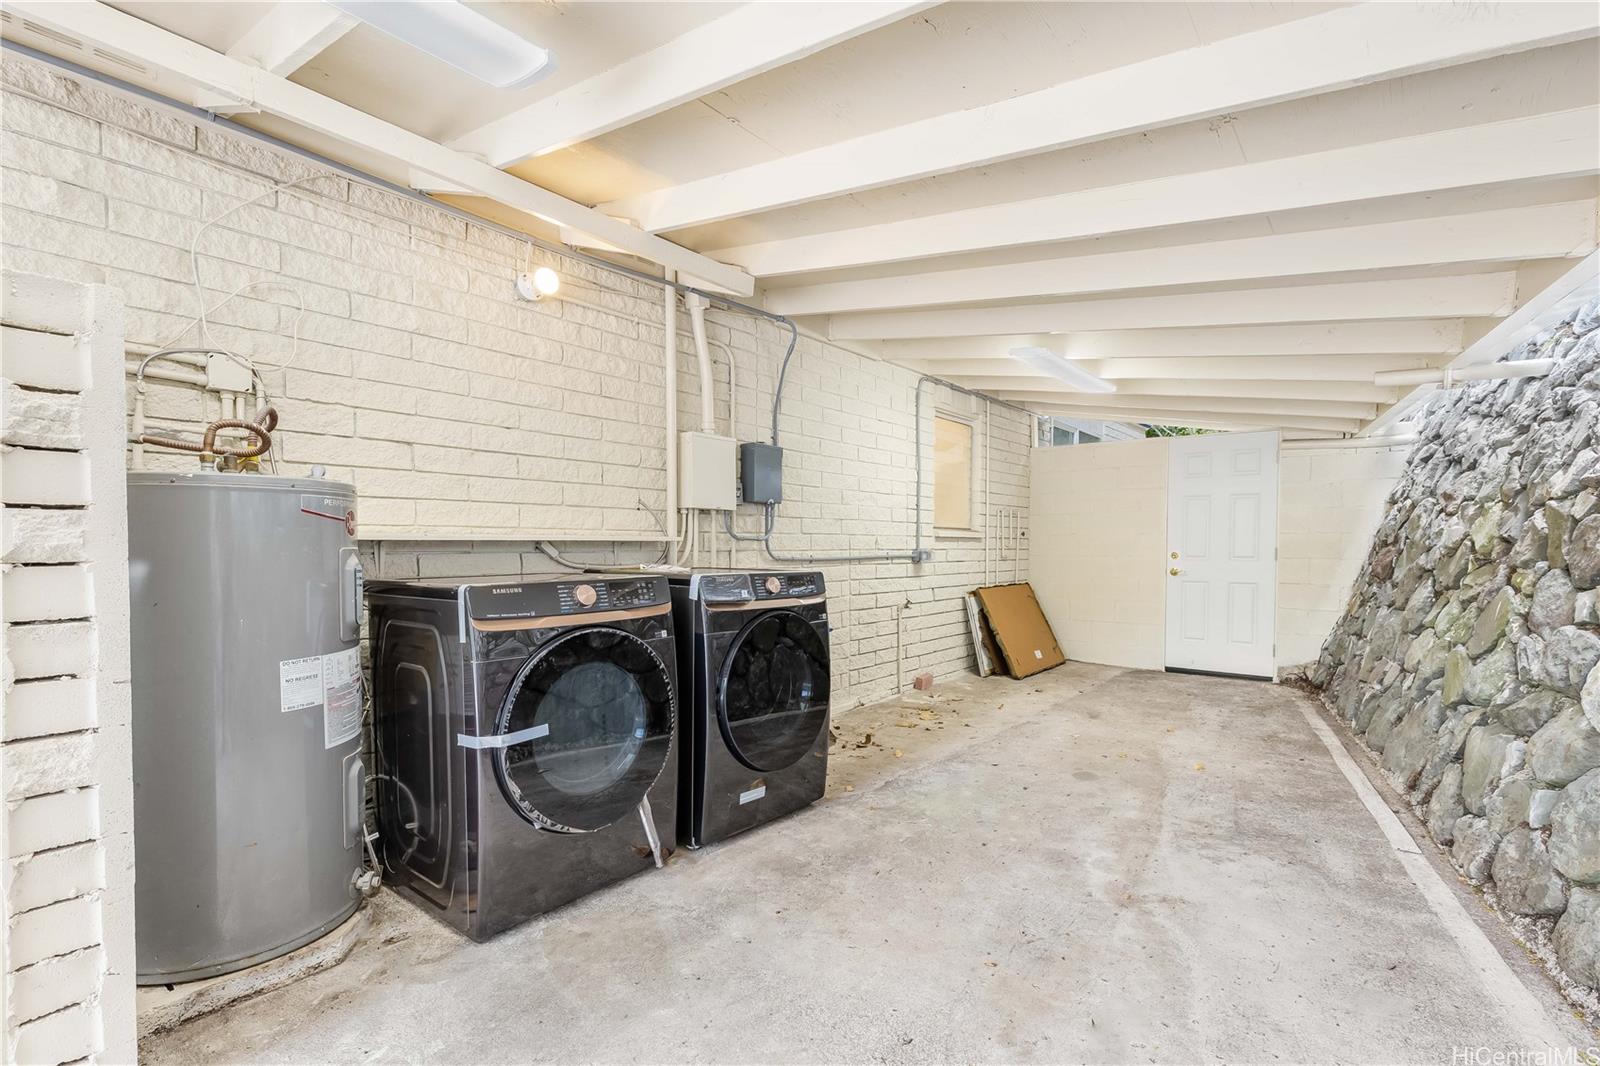
| Inclusions | AC Window Unit, Ceiling Fan, Dishwasher, Disposal, Dryer, Range/Oven, Refrigerator, Smoke Detector, Washer, Water Heater |
| Amenities | Bedroom on 1st Floor, Entry, Full Bath on 1st Floor, Patio/Deck, Storage, Wall/Fence |
| Utilities | Public Water, Underground Electricity, Water |
| Construction | Double Wall, Wood Frame |
| Lot Features | Irregular, Rim Lot |
| Flooring | Ceramic Tile, Laminate, Other |
| Disclosures | Pets Allowed (Verify), Property Disclosure Stmt, Relative of Licensee, See Remarks |
| Furnished | None |
| Land Recorded | Regular System |
| Possession | 45 Days or Less, At Closing |
| Sale Conditions | None |
| Topography | Gentle Slope, Terraced, Up Slope |
| Building Style | Detach Single Family |
| Roofing | Composition |
| Easements | Other |
| Security | Key |
| Parcel # | 1-2-9-008-054-0000 |
| Listing courtesy of | Compass |
Property History from MLS
| Date | MLS# | Change | Old Value | New Value | List Price | Sold Price | Assessed Total | Land | Building |
|---|---|---|---|---|---|---|---|---|---|
| 03-24-2026 | 202600696 | Sold | C | S | $2,500,000 | $2,400,000 | $2,765,700 | $2,400,200 | $365,500 |
| 02-02-2026 | 202600696 | Active Under Contract | A | C | $2,500,000 | $2,400,000 | $2,765,700 | $2,400,200 | $365,500 |
| 01-23-2026 | 202600696 | Back On Market | C | A | $2,500,000 | $2,400,000 | $2,765,700 | $2,400,200 | $365,500 |
| 01-20-2026 | 202600696 | Active Under Contract | A | C | $2,500,000 | $2,400,000 | $2,765,700 | $2,400,200 | $365,500 |
| 01-15-2026 | 202600696 | New Listing | A | $2,500,000 | $2,400,000 | $2,765,700 | $2,400,200 | $365,500 | |
| 01-15-2026 | 202525031 | Expired | A | X | $2,600,000 | $0 | $3,095,600 | $2,809,600 | $286,000 |
| 12-31-2025 | 202525031 | Back On Market | C | A | $2,600,000 | $0 | $3,095,600 | $2,809,600 | $286,000 |
| 12-16-2025 | 202525031 | Active Under Contract | A | C | $2,600,000 | $0 | $3,095,600 | $2,809,600 | $286,000 |
| 11-25-2025 | 202525031 | Price Decrease | $2,700,000 | $2,600,000 | $2,600,000 | $0 | $3,095,600 | $2,809,600 | $286,000 |
| 11-08-2025 | 202525031 | New Listing | A | $2,600,000 | $0 | $3,095,600 | $2,809,600 | $286,000 | |
| 11-06-2025 | 202518545 | Cancelled | A | W | $2,800,000 | $0 | $3,095,600 | $2,809,600 | $286,000 |
| 10-13-2025 | 202518545 | Price Decrease | $2,990,000 | $2,800,000 | $2,800,000 | $0 | $3,095,600 | $2,809,600 | $286,000 |
| 09-09-2025 | 202518545 | New Listing | CS | A | $2,800,000 | $0 | $3,095,600 | $2,809,600 | $286,000 |
View the public schools for this property · Google Maps · Supermarkets · Schools · Hospitals · Restaurants · Beaches · City Tax Record / Plat Map · View beach access points all over Oahu · Buyer Closing Cost Calculator · Seller Closing Cost Calculator