| Rebate | 20% Buyer's Rebate | $3,500 Flat Fee Selling | 2% Full Service Selling |
|---|---|
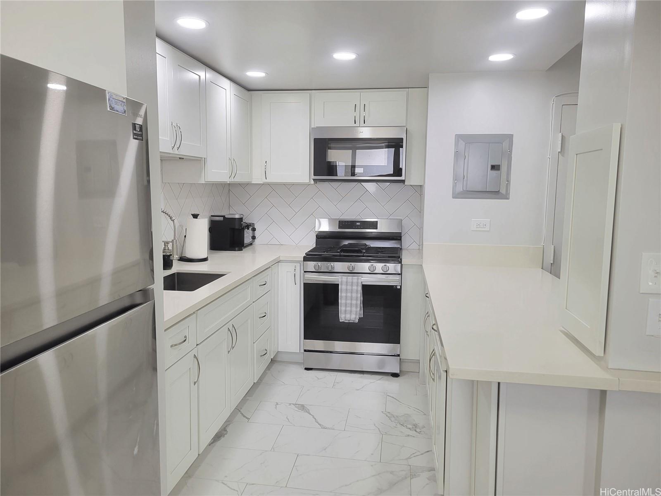
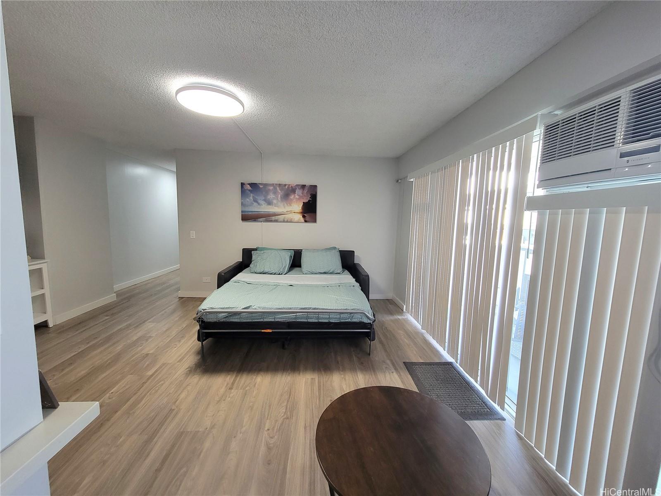
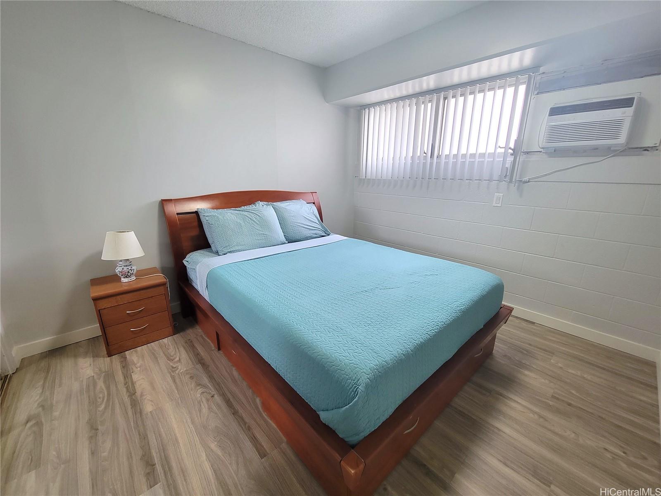
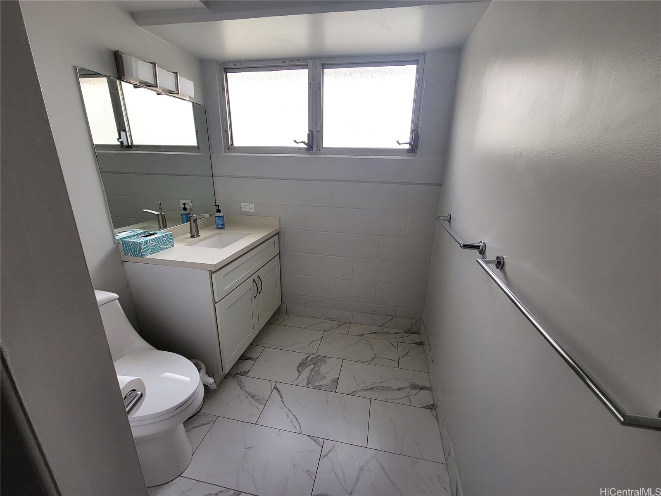
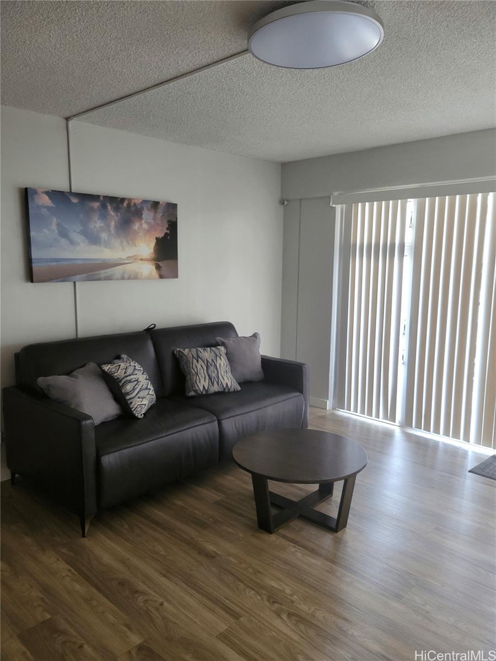
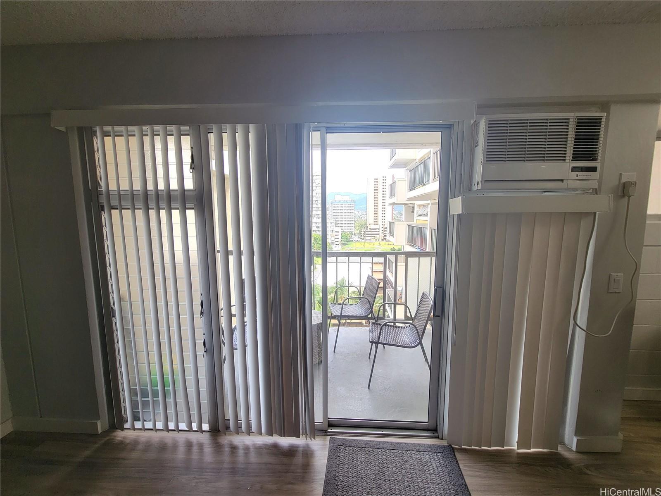
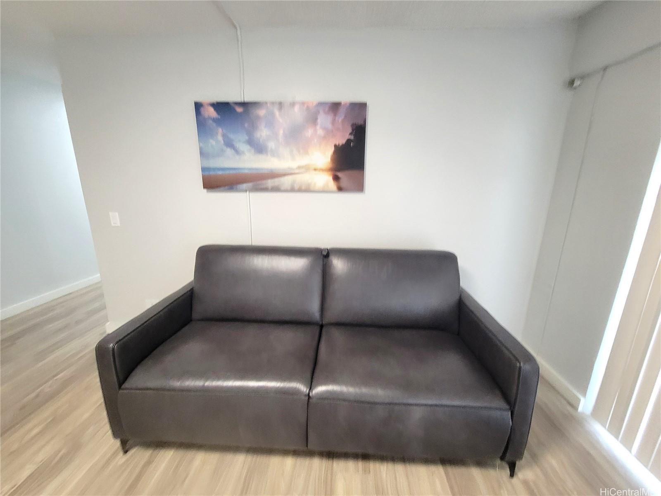
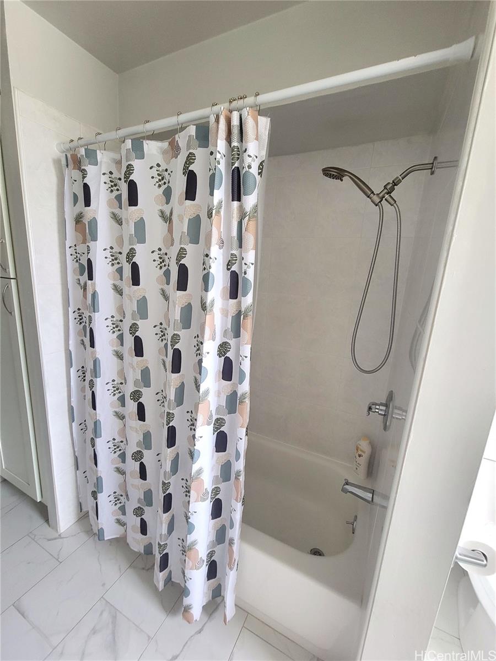
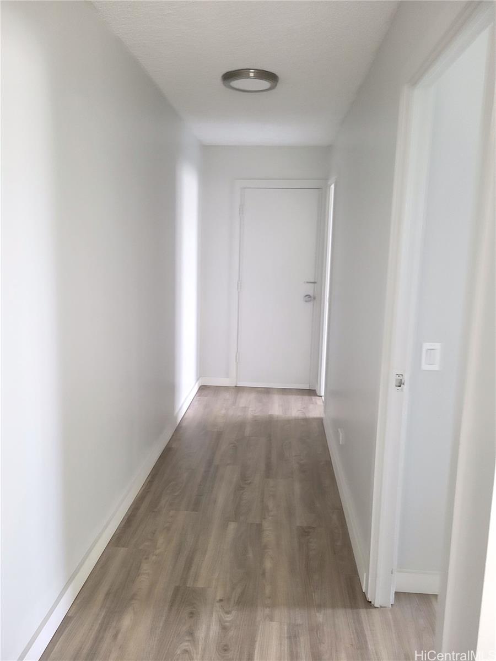
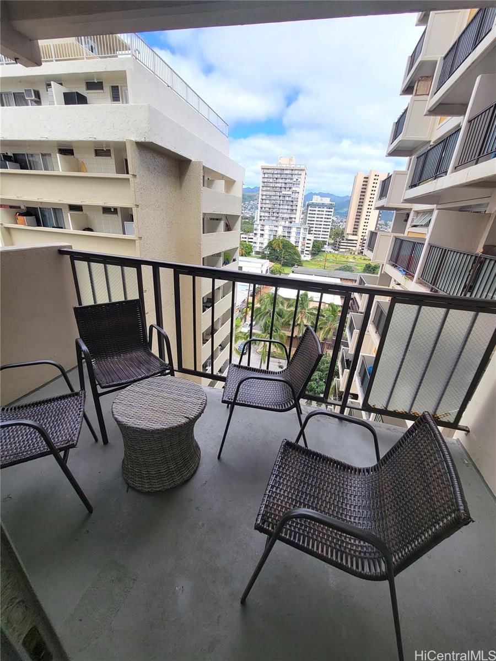
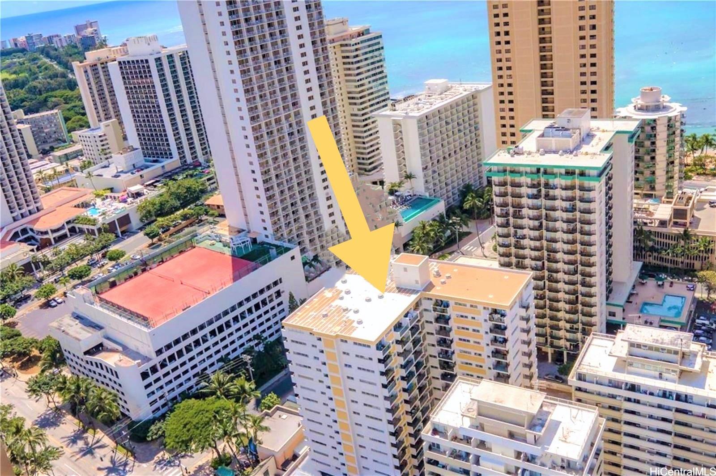
| Description | Prime Waikiki Resort Zoned property - allowed for legal short-term rentals! $80,000+ in brand new renovations in 2023 and fully furnished! Rarely available! Right in the heart of Waikiki and world-famous Waikiki Beach and parks! This beautiful, high floor unit at the popular2465 Kuhio at Waikiki is in excellent condition. 2 bedrooms, 2 bathrooms, 2 private lanais. And most importantly, 2 separate entrances! Split the unit in 2 and rent out separately as 2 individual apartments (1-bdrm, 1-bath, w/lanai, full kitchen & parking stall / studio, 1-bath, w/lanai & wet bar). Or live in one and rent out the other! Endless possibilities. The unit comes with 1 parking stall in a gated and secured lot. This building is just blocks from world famous Waikiki shopping and popular restaurants within minutes! On major bus lines, Diamond Head, Honolulu Zoo, Kapiolani Park, Kapahulu Avenue and much more. |
| Status | Sold since 11-21-2024 |
| MLS# | 202427106 |
| Price | $999,999 |
| Original Price | $999,000 |
| Price Change | $999 (0.10%) |
| Beds / Baths / Half | 2 / 2 / 0 |
| Parking Spaces | 1 |
| Living Sq Ft | 989 |
| Land Tenure | FS - Fee Simple |
| Maintenance Fee | $1,785 |
| Lanai Sq Ft | 130 |
| Building | 2465 Kuhio At Waikiki |
| Address | 2465 Kuhio Avenue 1102 Honolulu HI 96815 |
| Region | Metro |
| Neighborhood | Waikiki |
| Days on Market | 333 |
| Year Built | 1971 |
| Year Remodeled | 2023 |
| Condition | Excellent |
| View | City, Mountain |
| Parking | Assigned, Covered - 1, Garage, Secured Entry |
| Zoning | X6 - Resort Mixed Use Precinct |
| Flood Zone | Zone X |
| Elementary | Jefferson |
| Middle | Washington |
| High | Kaimuki |
| Tax Amount | $774 |
| Assessed Land | $39,000 |
| Assessed Building | $909,400 |
| Assessed Total | $948,400 |
| Assessed Ratio | 105% |
| Inclusions | AC Window Unit, Blinds, Cable TV, Microwave Hood, Range/Oven, Refrigerator |
| Amenities | Community Laundry, Resident Manager, Trash Chute, Wall/Fence |
| Construction | Concrete |
| Flooring | Ceramic Tile, Vinyl |
| Disclosures | 1031 Exchange, Pets Allowed (Verify), Property Disclosure Stmt |
| Land Recorded | Regular System |
| Possession | At Closing |
| Sale Conditions | None |
| Building Style | High-Rise 7+ Stories |
| Security | Gated Community |
| Parcel # | 1-2-6-023-072-0050 |
| Listing courtesy of | Locations LLC |
Property History from MLS
| Date | MLS# | Change | Old Value | New Value | List Price | Sold Price | Assessed Total | Land | Building |
|---|---|---|---|---|---|---|---|---|---|
| 12-04-2025 | 202427106 | Sold | X | S | $999,999 | $980,000 | $948,400 | $39,000 | $909,400 |
| 11-22-2025 | 202427106 | Expired | C | X | $999,999 | $980,000 | $948,400 | $39,000 | $909,400 |
| 10-20-2025 | 202427106 | Active Under Contract | A | C | $999,999 | $980,000 | $948,400 | $39,000 | $909,400 |
| 05-30-2025 | 202427106 | Price Decrease | $1,050,000 | $999,999 | $999,999 | $980,000 | $948,400 | $39,000 | $909,400 |
| 01-06-2025 | 202427106 | Price Decrease | $1,100,000 | $1,050,000 | $999,999 | $980,000 | $948,400 | $39,000 | $909,400 |
| 12-01-2024 | 202427106 | Price Increase | $999,000 | $1,100,000 | $999,999 | $980,000 | $948,400 | $39,000 | $909,400 |
| 11-23-2024 | 202427106 | New Listing | A | $999,999 | $980,000 | $948,400 | $39,000 | $909,400 | |
| 04-15-2001 | 2101661 | Price Decrease | $175,000 | $152,500 | $175,000 | $152,500 | $182,900 | $47,200 | $135,700 |
| 04-15-2001 | 2101661 | Sold | P | S | $175,000 | $152,500 | $182,900 | $47,200 | $135,700 |
| 03-12-2001 | 2101661 | Pending | A | P | $175,000 | $152,500 | $182,900 | $47,200 | $135,700 |
| 02-15-2001 | 2101661 | New Listing | A | $175,000 | $152,500 | $182,900 | $47,200 | $135,700 |
View the public schools for this property · Google Maps · Supermarkets · Schools · Hospitals · Restaurants · Beaches · City Tax Record / Plat Map · View beach access points all over Oahu · Buyer Closing Cost Calculator · Seller Closing Cost Calculator