| Rebate | 20% Buyer's Rebate | $3,500 Flat Fee Selling | 2% Full Service Selling |
|---|---|
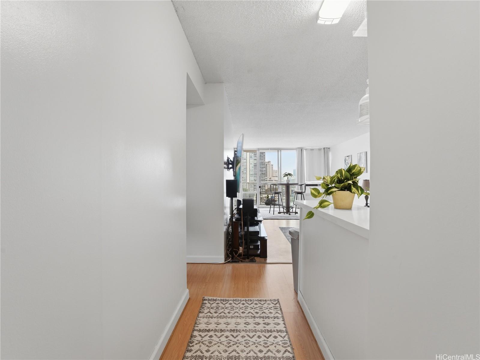
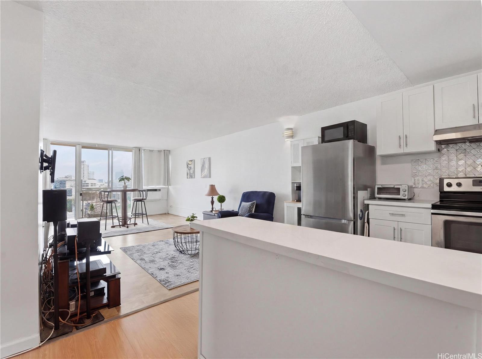
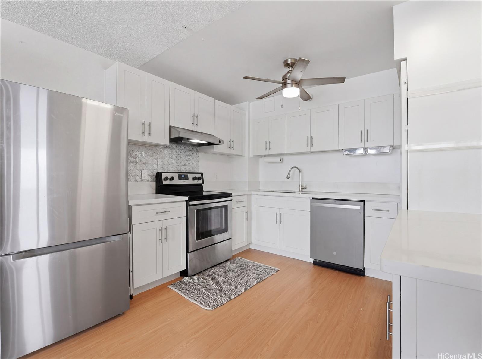
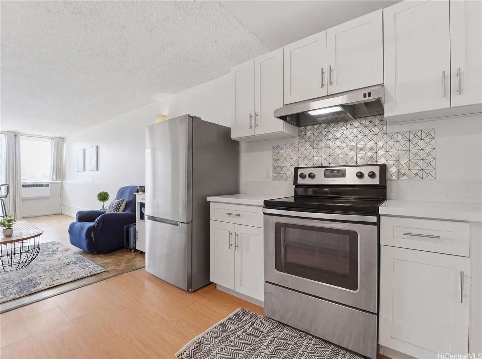
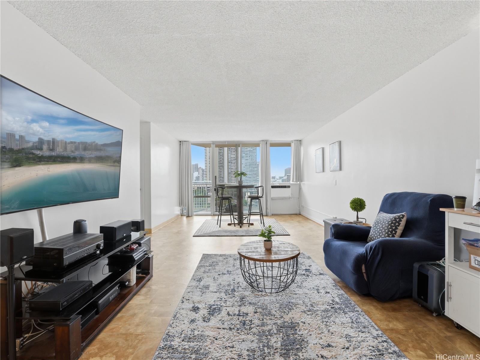
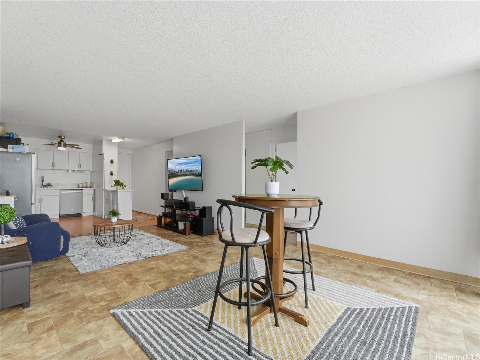
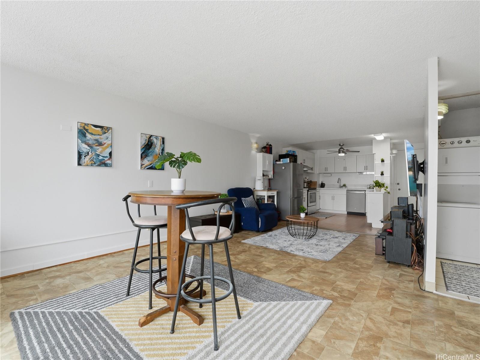
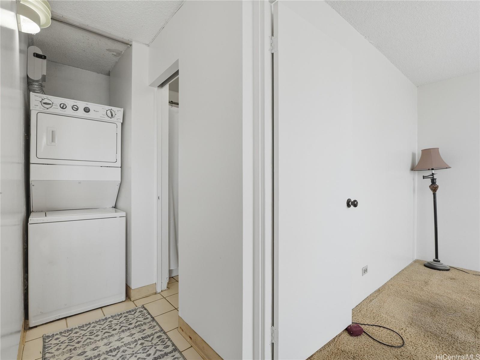
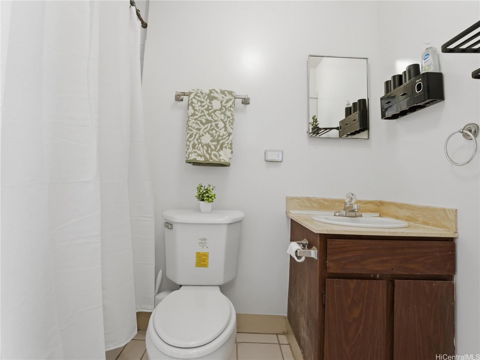
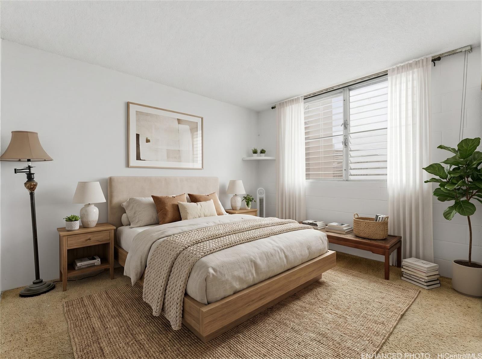
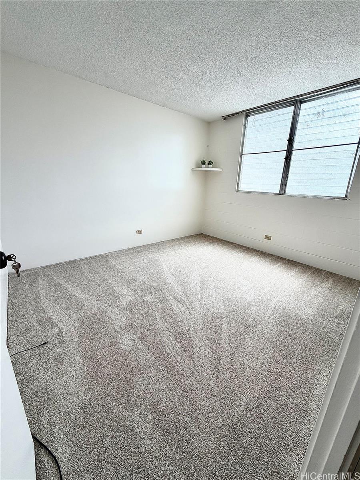
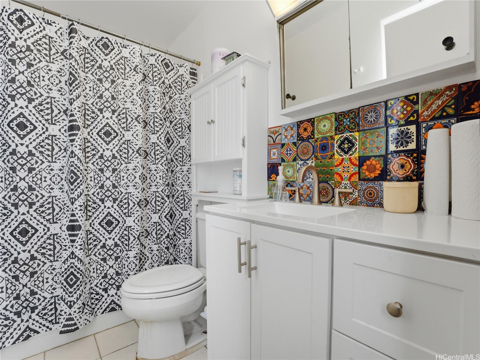
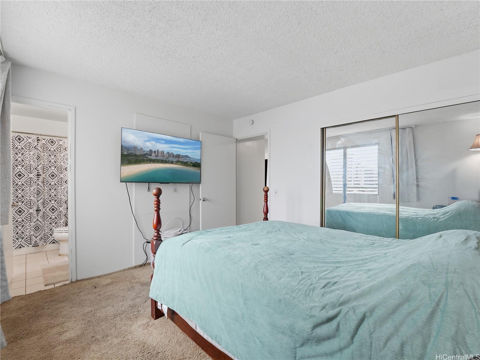
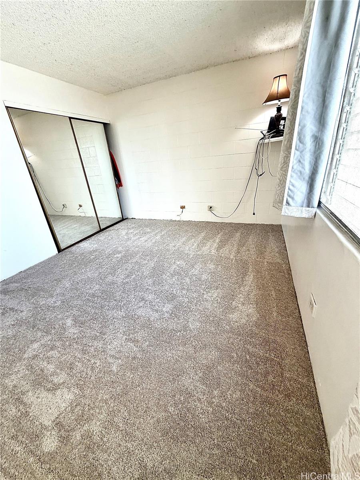
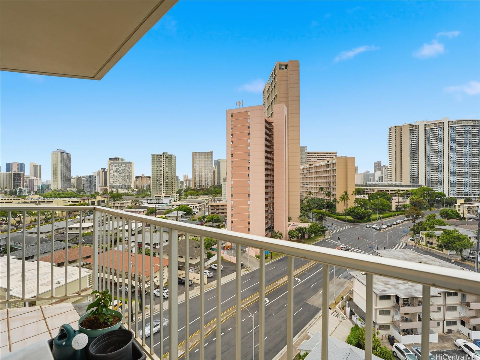
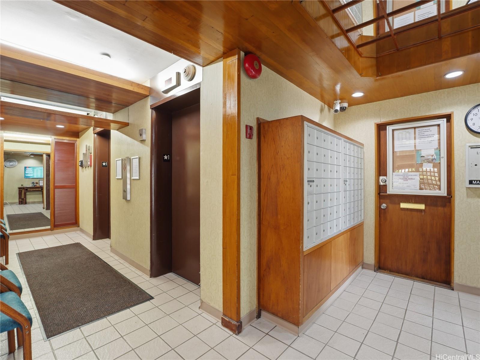
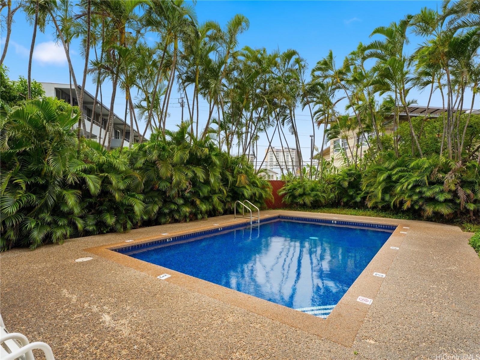
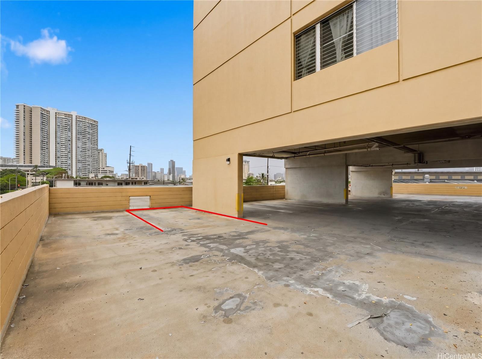
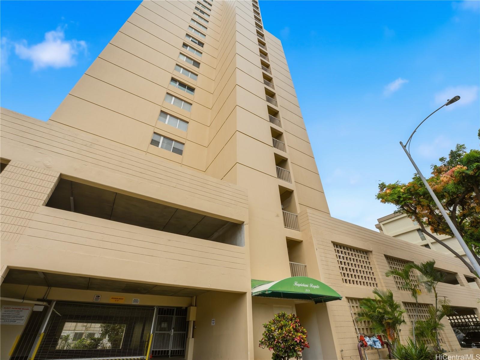
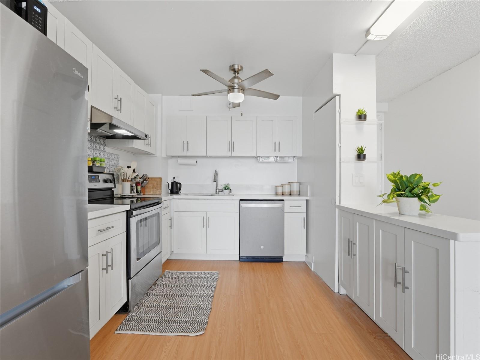
| Description | Price Improvement- Motivated Seller!! Don't miss this well-maintained 2 bed/2 bath unit at Kapiolani Royale, ideally located on Kapiolani Blvd between University Ave and Date St, in the heart of Mo'ili'ili. Enjoy a recently renovated kitchen, in-unit washer/dryer, and a lanai that has been partially enclosed to add valuable interior living space. Entire unit has been freshly painted, and both bedrooms have brand new wall-to-wall carpet. Storage locker and trash chute are conveniently located next to unit. This secure, pet-friendly building offers amenities including a pool, meeting room, guest parking, and on-site building manager. ALL utilities, including electricity, are included in the maintenance fee for added value. Building carries 100% hurricane insurance, and has completed plumbing and elevator upgrades. Conveniently located near UH, Waikiki, and Ala Moana, with easy access to the freeway. |
| Status | Contract since 07-13-2026 |
| MLS# | 202613480 |
| Price | $399,000 |
| Original Price | $410,000 |
| Price Change | $-11,000 (-2.68%) |
| Beds / Baths / Half | 2 / 2 / 0 |
| Parking Spaces | 1 |
| Living Sq Ft | 893 |
| Land Tenure | FS - Fee Simple |
| Maintenance Fee | $1,370 |
| Lanai Sq Ft | 46 |
| Building | Kapiolani Royale |
| Address | 2474 Kapiolani Boulevard 1002 Honolulu HI 96826 |
| Region | Metro |
| Neighborhood | Moiliili |
| Days on Market | 50 |
| Year Built | 1976 |
| Condition | Above Average |
| View | City, Mountain |
| Parking | Assigned, Garage, Guest, Open, Secured Entry, Street |
| Zoning | 12 - A-2 Medium Density Apartme |
| Flood Zone | Zone X |
| Tax Amount | $79 |
| Assessed Land | $56,600 |
| Assessed Building | $375,600 |
| Assessed Total | $432,200 |
| Assessed Ratio | 92% |
| Inclusions | AC Window Unit, Auto Garage Door Opener, Cable TV, Ceiling Fan, Dishwasher, Disposal, Dryer, Range/Oven, Refrigerator, Smoke Detector, Washer, Water Heater |
| Amenities | Car Wash, Meeting Room, Pool on Property, Storage, Trash Chute |
| Construction | Double Wall, Masonry/Stucco, Slab |
| Flooring | Ceramic Tile, Vinyl, W/W Carpet |
| Disclosures | Pets Allowed (Verify), Property Disclosure Stmt |
| Land Recorded | Land Court |
| Possession | At Closing |
| Sale Conditions | None |
| Building Style | High-Rise 7+ Stories |
| Security | Key |
| Parcel # | 1-2-7-014-037-0026 |
| Listing courtesy of | Real Broker |
Property History from MLS
| Date | MLS# | Change | Old Value | New Value | List Price | Sold Price | Assessed Total | Land | Building |
|---|---|---|---|---|---|---|---|---|---|
| 09-01-2026 | 202613480 | Active Under Contract | A | C | $399,000 | $0 | $432,200 | $56,600 | $375,600 |
| 08-25-2026 | 202613480 | Price Decrease | $410,000 | $399,000 | $399,000 | $0 | $432,200 | $56,600 | $375,600 |
| 07-13-2026 | 202613480 | New Listing | A | $399,000 | $0 | $432,200 | $56,600 | $375,600 | |
| 07-12-2026 | 202606805 | Cancelled | A | W | $410,000 | $0 | $432,200 | $56,600 | $375,600 |
| 04-07-2026 | 202606805 | New Listing | CS | A | $410,000 | $0 | $432,200 | $56,600 | $375,600 |
| 09-07-2007 | 2709917 | Sold | C | S | $398,000 | $370,000 | $390,900 | $94,900 | $296,000 |
| 08-12-2007 | 2709917 | Active Continue to Show | A | C | $398,000 | $370,000 | $390,900 | $94,900 | $296,000 |
| 08-02-2007 | 2709917 | Back On Market | C | A | $398,000 | $370,000 | $390,900 | $94,900 | $296,000 |
| 07-31-2007 | 2709917 | Active Continue to Show | A | C | $398,000 | $370,000 | $390,900 | $94,900 | $296,000 |
| 05-18-2007 | 2709917 | Price Increase | $388,000 | $398,000 | $398,000 | $370,000 | $390,900 | $94,900 | $296,000 |
| 05-18-2007 | 2709917 | New Listing | A | $398,000 | $370,000 | $390,900 | $94,900 | $296,000 | |
| 06-13-2005 | 2508234 | Price Decrease | $395,000 | $375,000 | $375,000 | $0 | $264,400 | $25,700 | $238,700 |
| 05-28-2005 | 2508234 | New Listing | A | $375,000 | $0 | $264,400 | $25,700 | $238,700 |
View the public schools for this property · Google Maps · Supermarkets · Schools · Hospitals · Restaurants · Beaches · City Tax Record / Plat Map · View beach access points all over Oahu · Buyer Closing Cost Calculator · Seller Closing Cost Calculator