| Rebate | 20% Buyer's Rebate | $3,500 Flat Fee Selling | 2% Full Service Selling |
|---|---|
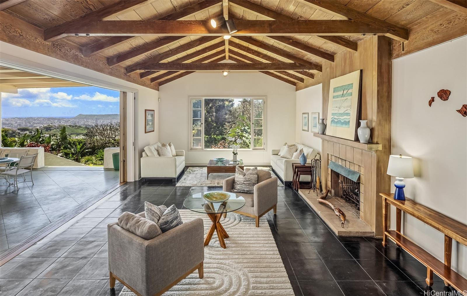
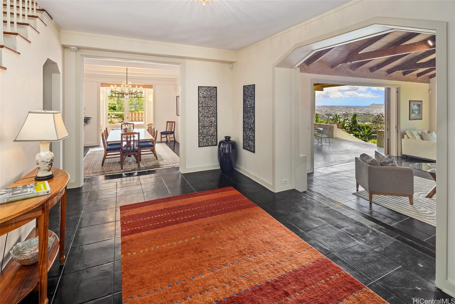
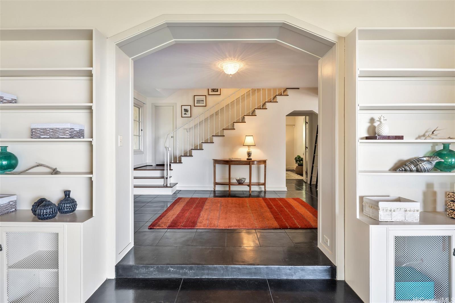
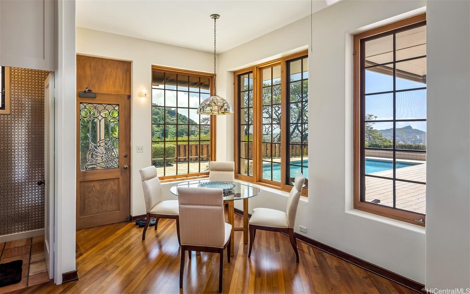
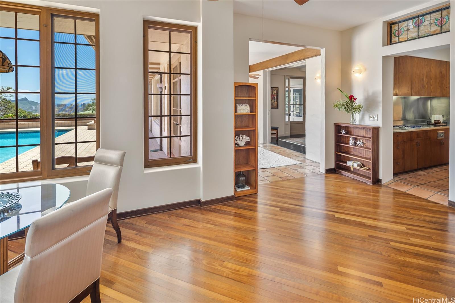
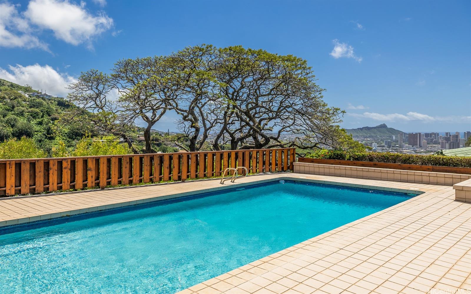
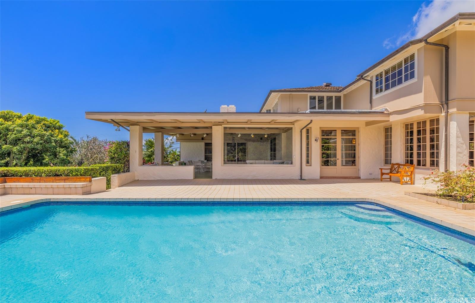
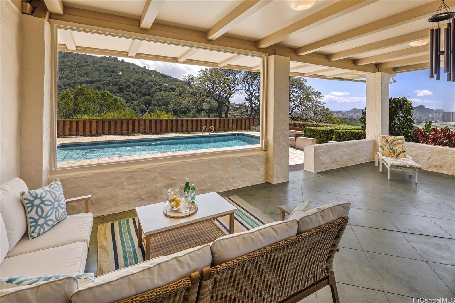
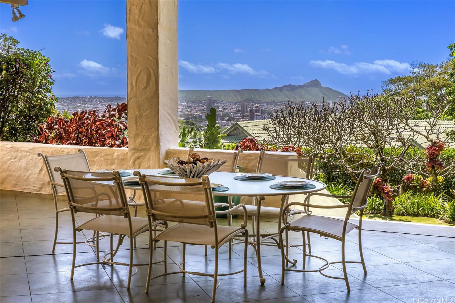
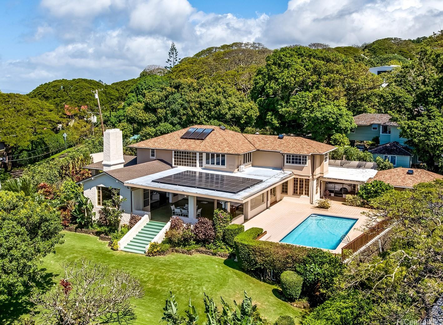
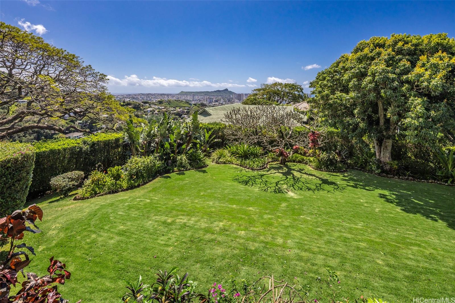
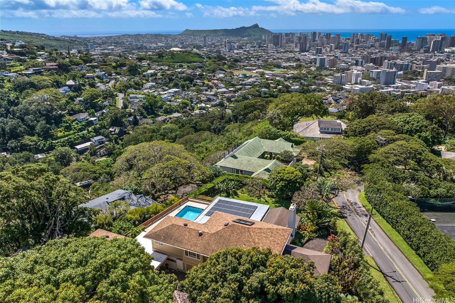
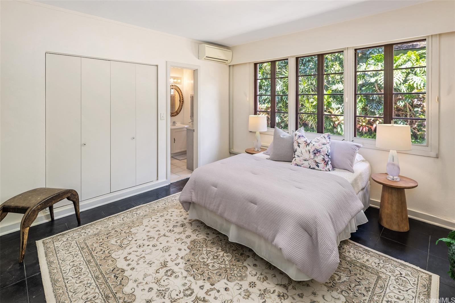
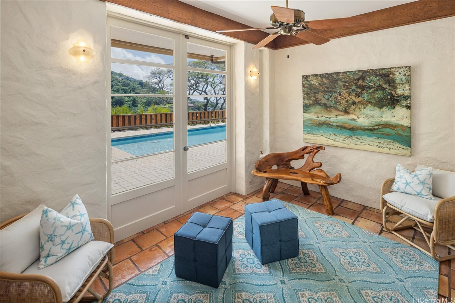
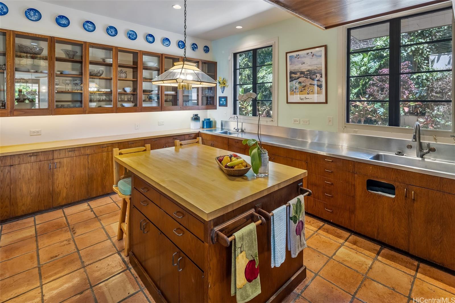
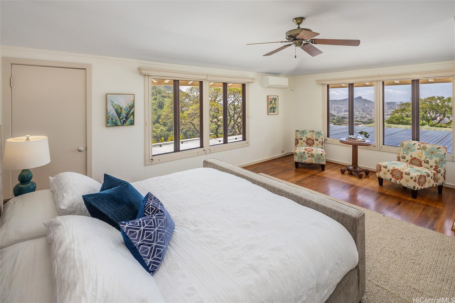
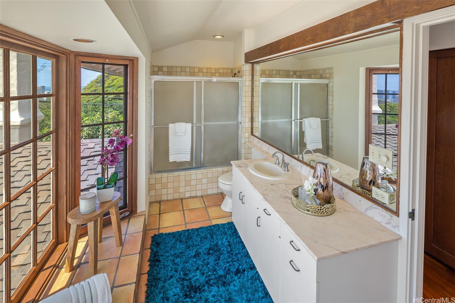
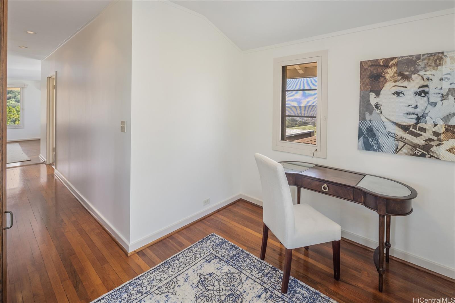
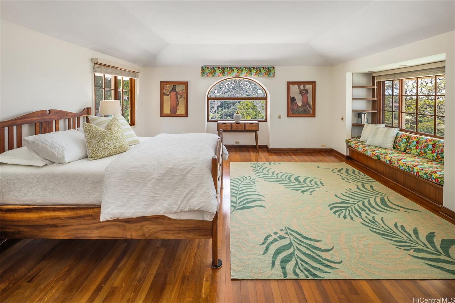
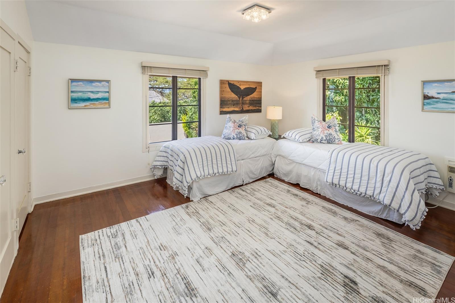
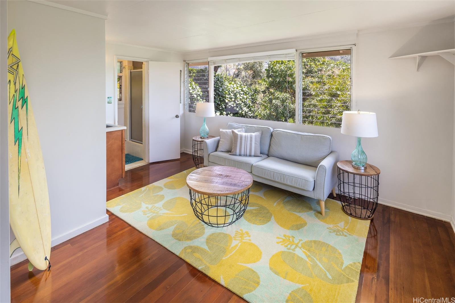
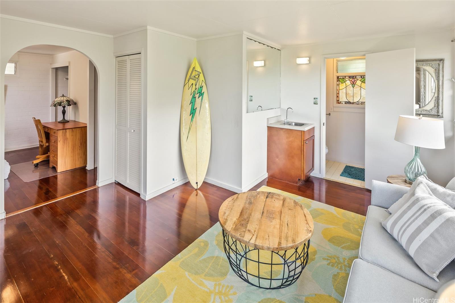
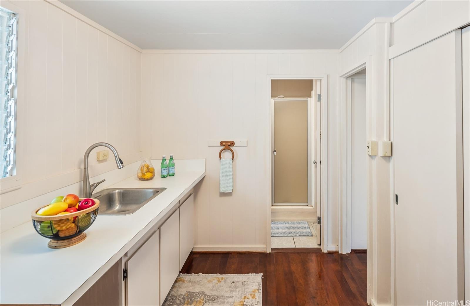
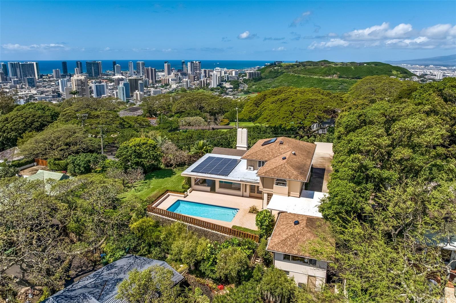
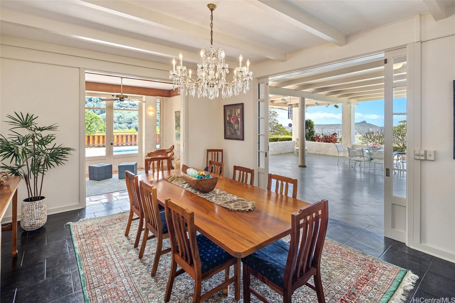
| Description | Rarely does a property of this scale, character, and historic significance become available in Makiki Heights. Perched above Honolulu among mature trees, landscaped lawns, and tropical foliage, this residence enjoys sweeping views from Diamond Head and the Pacific Ocean to downtown Honolulu and beyond. Lovingly maintained and preserved through the years, the home reflects a timeless island sensibility, with generous yet intimate living spaces that accommodate multigenerational living, entertaining, or simply enjoying the tranquility and privacy of its setting. A separate cottage provides flexibility for guests, extended family, creative pursuits, or a home office. Attributed to architect C.W. Dickey, who designed the original Halekulani Hotel, and listed on the Hawaii Register of Historic Places, the home enjoys the rare benefit of property taxes of $300 per year. With an owned photovoltaic system on net metering and a newer roof, the residence has been carefully cared for while retaining the character that makes it so special. The views, setting, and presence remain as compelling today as when it was first conceived. |
| Status | Contract since 03-27-2026 |
| MLS# | 202528395 |
| Price | $4,750,000 |
| Original Price | $5,500,000 |
| Price Change | $-750,000 (-13.64%) |
| Beds / Baths / Half | 5 / 5 / 2 |
| Parking Spaces | 4 |
| Living Sq Ft | 4,537 |
| Land Sq Ft | 18,168 |
| Land Tenure | FS - Fee Simple |
| Maintenance Fee | $0 |
| Address | 2475 Makiki Hts Drive Honolulu HI 96822 |
| Region | Metro |
| Neighborhood | Makiki Heights |
| Days on Market | 193 |
| Year Built | 1935 |
| Condition | Above Average |
| View | City, Coastline, Diamond Head, Garden, Mountain, Ocean, Sunrise, Sunset |
| Pool | In Ground |
| Parking | 3 Car+, Carport, Driveway |
| Zoning | 03 - R10 - Residential District |
| Flood Zone | Zone X |
| Tax Amount | $25 |
| Assessed Land | $2,746,400 |
| Assessed Building | $1,002,800 |
| Assessed Total | $3,749,200 |
| Assessed Ratio | 127% |
| Inclusions | AC Split, AC Window Unit, Attic Fan, Book Shelves, Cable TV, Ceiling Fan, Chandelier, Dishwasher, Disposal, Dryer, Fireplace, Lawn Sprinkler, Microwave, Photovoltaic - Owned, Range Hood, Refrigerator, Security System, Smoke Detector, Solar Heater, Washer, Water Heater |
| Amenities | Bedroom on 1st Floor, Full Bath on 1st Floor, Landscaped, Maids/Guest Qrters, Patio/Deck |
| Utilities | Cable, Cesspool, Connected, Gas, Public Water, Telephone, Water |
| Construction | Double Wall, Masonry/Stucco, Slab |
| Lot Features | Clear |
| Flooring | Ceramic Tile, Hardwood, Other |
| Disclosures | Property Disclosure Stmt |
| Land Recorded | Regular System |
| Possession | At Closing |
| Sale Conditions | None |
| Topography | Gentle Slope |
| Building Style | Detach Single Family, Multiple Dwellings |
| Roofing | Asphalt Shingle |
| Easements | None |
| Parcel # | 1-2-5-009-015-0000 |
| Listing courtesy of | Coldwell Banker Realty |
Property History from MLS
| Date | MLS# | Change | Old Value | New Value | List Price | Sold Price | Assessed Total | Land | Building |
|---|---|---|---|---|---|---|---|---|---|
| 10-06-2026 | 202528395 | Active Under Contract | A | C | $4,750,000 | $0 | $3,749,200 | $2,746,400 | $1,002,800 |
| 09-26-2026 | 202528395 | Price Decrease | $4,980,000 | $4,750,000 | $4,750,000 | $0 | $3,749,200 | $2,746,400 | $1,002,800 |
| 04-27-2026 | 202528395 | Price Decrease | $5,500,000 | $4,980,000 | $4,750,000 | $0 | $3,749,200 | $2,746,400 | $1,002,800 |
| 03-27-2026 | 202528395 | New Listing | A | $4,750,000 | $0 | $3,749,200 | $2,746,400 | $1,002,800 |
View the public schools for this property · Google Maps · Supermarkets · Schools · Hospitals · Restaurants · Beaches · City Tax Record / Plat Map · View beach access points all over Oahu · Buyer Closing Cost Calculator · Seller Closing Cost Calculator