| Rebate | 20% Buyer's Rebate | $3,500 Flat Fee Selling | 2% Full Service Selling |
|---|---|
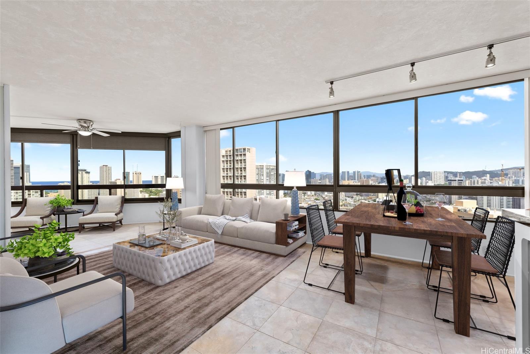
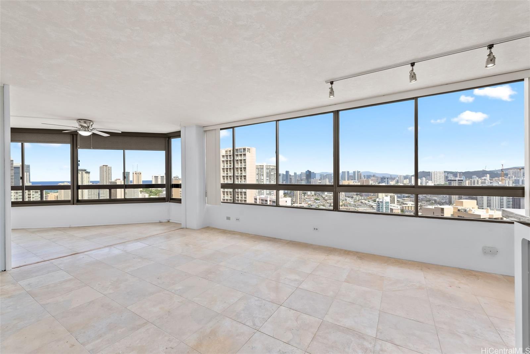
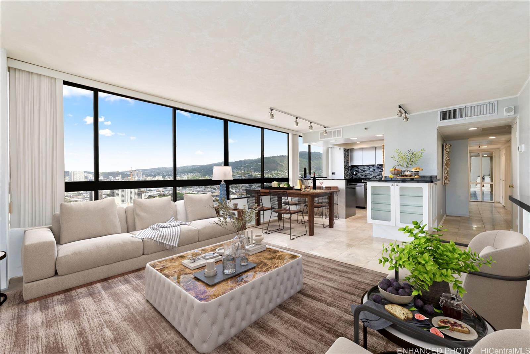
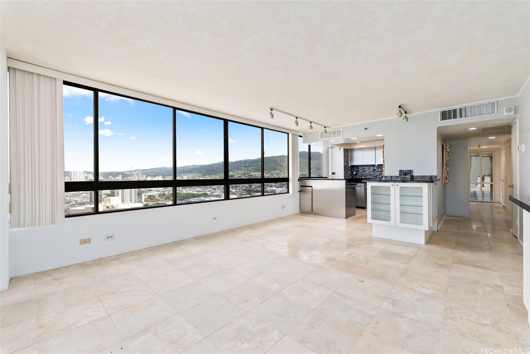
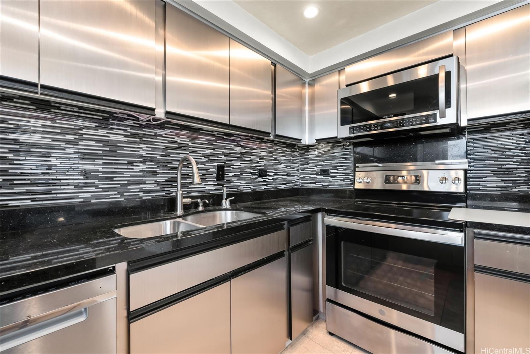
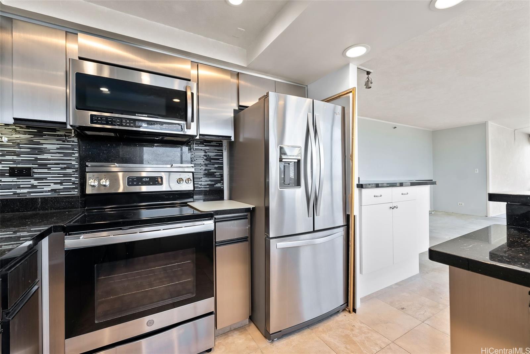
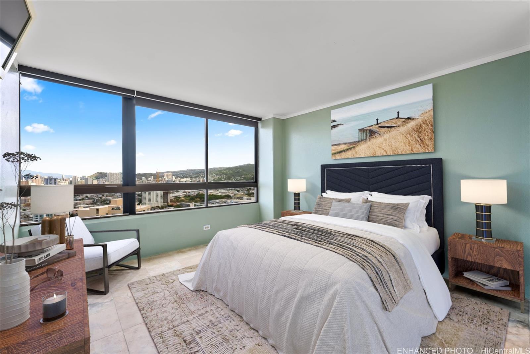
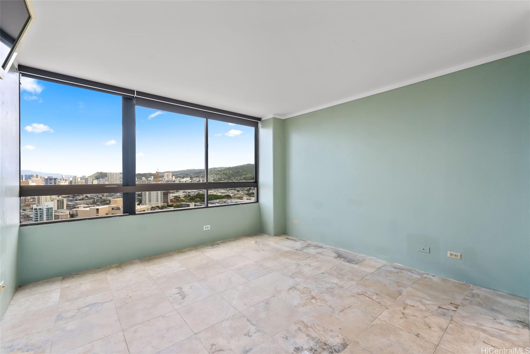
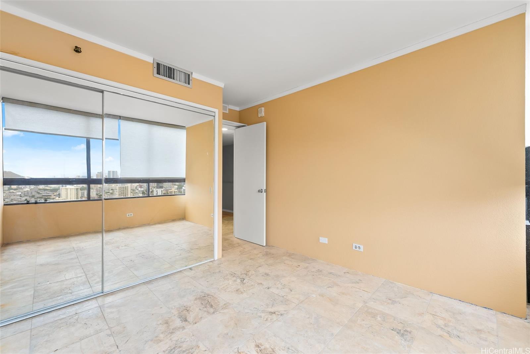
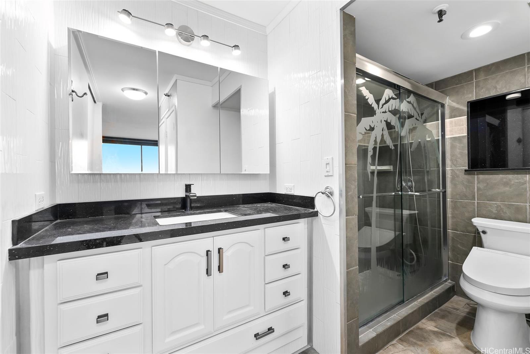
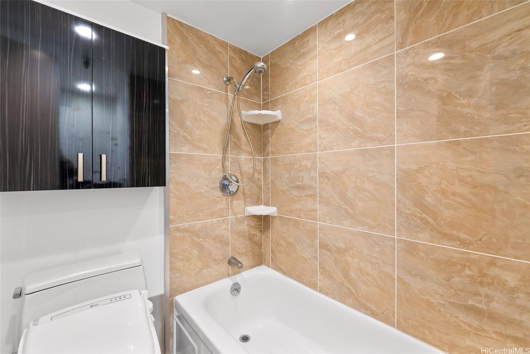
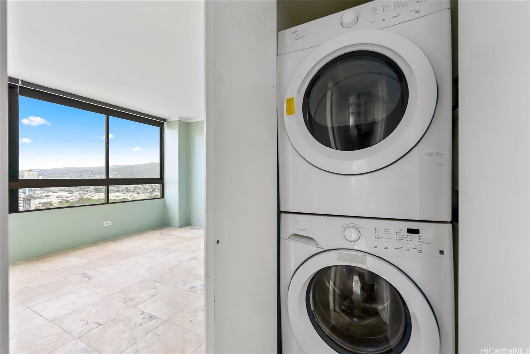
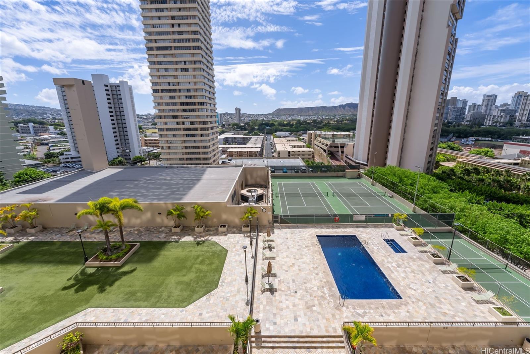
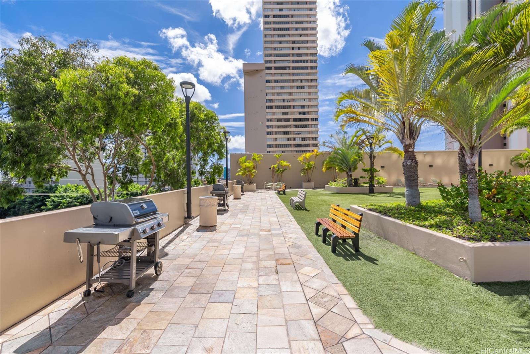
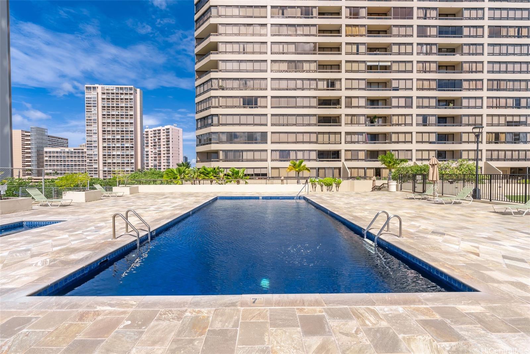
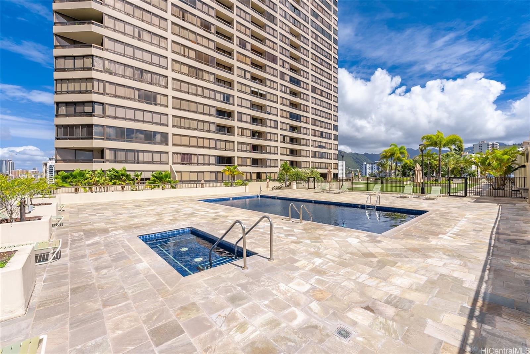
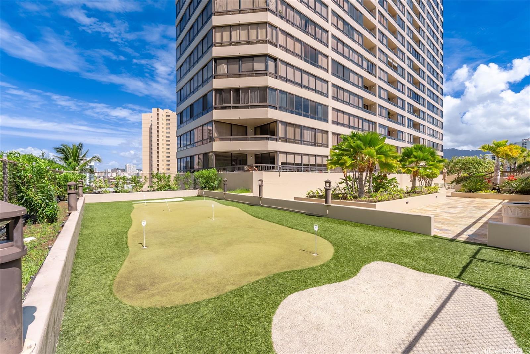
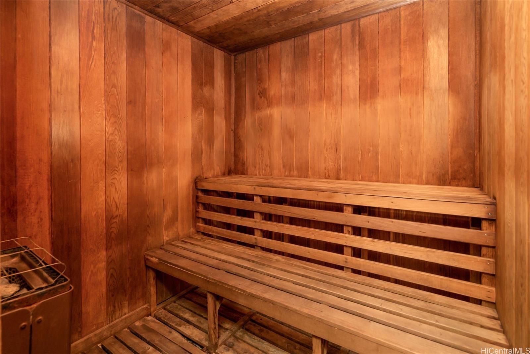
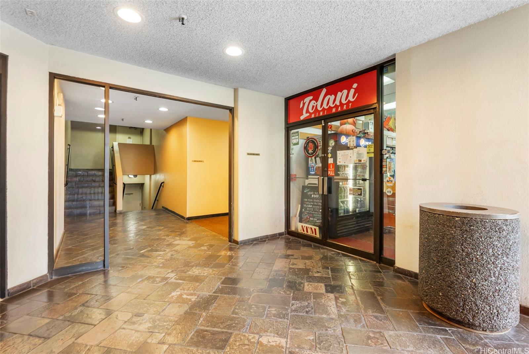
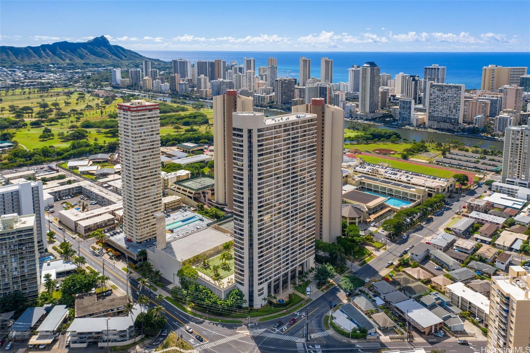
| Description | Views Views Views! Elegant 2 bedroom 2 bath apartment of 1,064 sq feet with beautiful views of mountains, and Waikiki Gorgeous countertops in kitchen and bathrooms replaced in 2024 and 2025. The unit is located at the end of the hall so is very private; Also, it's on the Diamond Head/Makai end of the building so very quiet. Shades on every window; Watch the fireworks at the Hilton on Friday nights from this unit! New plumbing throughout the building currently being put in. Already put in on this unit. Water sprinklers, hurricane insurance 100% funded and emergency speaker system throughout; pets allowed with Board approval; loads of amenities - pool, tennis court, pickleball court, sauna, jacuzzi; BBQ; putting green; car wash with vacuum; EV charging Station; lots of guest parking; security 24/7; Convenience store in lobby; maintenance fee includes electricity, water, sewer, cable, internet. Walk to Iolani School, and close to UH and Waikiki; near busline and entrance to H-1 |
| Status | Sold since 07-07-2025 |
| MLS# | 202515572 |
| Price | $510,000 |
| Original Price | $560,000 |
| Price Change | $-50,000 (-8.93%) |
| Beds / Baths / Half | 2 / 2 / 0 |
| Parking Spaces | 1 |
| Living Sq Ft | 1,064 |
| Land Tenure | FS - Fee Simple |
| Maintenance Fee | $1,774 |
| Lanai Sq Ft | 0 |
| Building | Iolani Court Plaza |
| Address | 2499 Kapiolani Boulevard 2708 Honolulu HI 96826 |
| Region | Metro |
| Neighborhood | Kapiolani |
| Days on Market | 39 |
| Year Built | 1979 |
| Year Remodeled | 1980 |
| Condition | Excellent |
| View | City, Coastline, Diamond Head, Mountain, Ocean, Sunset |
| Frontage | Other |
| Parking | Covered - 1, Guest, Street |
| Zoning | 13 - A-3 High Density Apartment |
| Flood Zone | Zone X |
| Elementary | Ala Wai |
| Middle | Washington |
| High | Kaimuki |
| Tax Amount | $127 |
| Assessed Land | $74,800 |
| Assessed Building | $519,200 |
| Assessed Total | $594,000 |
| Assessed Ratio | 86% |
| Inclusions | AC Central, Blinds, Ceiling Fan, Dishwasher, Disposal, Dryer, Microwave Hood, Range/Oven, Refrigerator, Smoke Detector, Washer |
| Amenities | BBQ, Car Wash, Condo Association Pool, Fire Sprinkler, Putting Green, Sauna, Security Guard, Tennis Court, Trash Chute |
| Construction | Concrete |
| Flooring | Ceramic Tile |
| Disclosures | Property Disclosure Stmt |
| Furnished | None |
| Land Recorded | Dual Systems |
| Possession | At Closing |
| Sale Conditions | None |
| Building Style | High-Rise 7+ Stories |
| Security | Card, Video |
| Parcel # | 1-2-7-019-014-0231 |
| Listing courtesy of | Tomar Realty, LLC |
Property History from MLS
| Date | MLS# | Change | Old Value | New Value | List Price | Sold Price | Assessed Total | Land | Building |
|---|---|---|---|---|---|---|---|---|---|
| 10-13-2025 | 202515572 | Sold | C | S | $510,000 | $490,000 | $594,000 | $74,800 | $519,200 |
| 08-27-2025 | 202515572 | Active Under Contract | P | C | $510,000 | $490,000 | $594,000 | $74,800 | $519,200 |
| 08-15-2025 | 202515572 | Pending | A | P | $510,000 | $490,000 | $594,000 | $74,800 | $519,200 |
| 08-06-2025 | 202515572 | Price Decrease | $560,000 | $510,000 | $510,000 | $490,000 | $594,000 | $74,800 | $519,200 |
| 07-11-2025 | 202515572 | New Listing | A | $510,000 | $490,000 | $594,000 | $74,800 | $519,200 | |
| 07-02-2004 | 2405867 | Sold | C | S | $410,000 | $405,000 | $280,300 | $36,000 | $244,300 |
| 05-18-2004 | 2405867 | Active Continue to Show | A | C | $410,000 | $405,000 | $280,300 | $36,000 | $244,300 |
| 01-04-1999 | 9804167 | Price Decrease | $249,000 | $236,000 | $249,000 | $236,000 | $295,800 | $85,800 | $210,000 |
| 01-04-1999 | 9804167 | Sold | A | S | $249,000 | $236,000 | $295,800 | $85,800 | $210,000 |
| 11-02-1998 | 9804167 | New Listing | A | $249,000 | $236,000 | $295,800 | $85,800 | $210,000 | |
| 07-13-1998 | 9804167 | Price Decrease | $255,000 | $249,000 | $249,000 | $236,000 | $295,800 | $85,800 | $210,000 |
View the public schools for this property · Google Maps · Supermarkets · Schools · Hospitals · Restaurants · Beaches · City Tax Record / Plat Map · View beach access points all over Oahu · Buyer Closing Cost Calculator · Seller Closing Cost Calculator