| Rebate | 20% Buyer's Rebate | $3,500 Flat Fee Selling | 2% Full Service Selling |
|---|---|
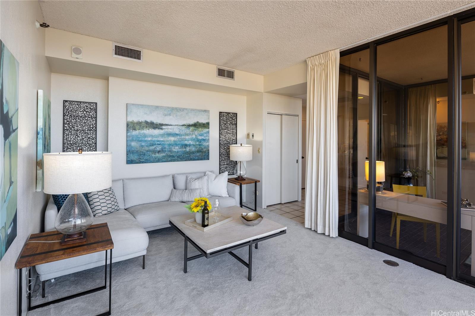
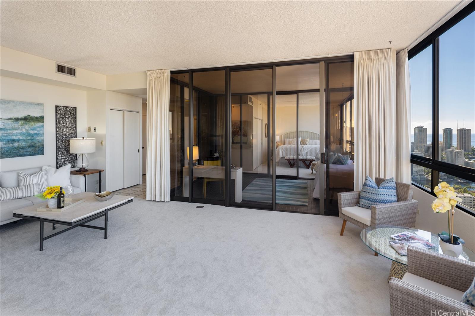
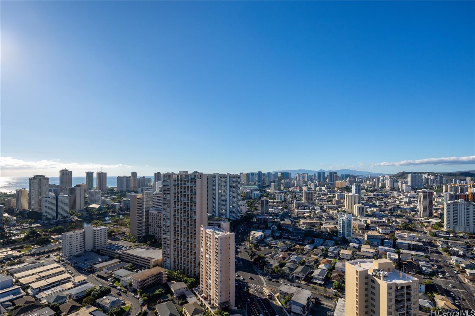
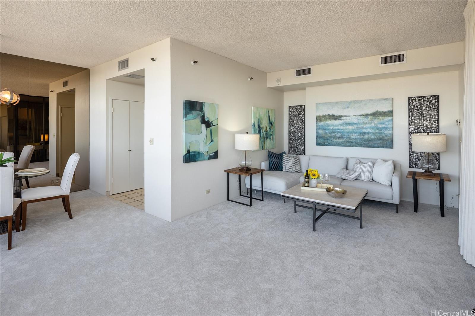
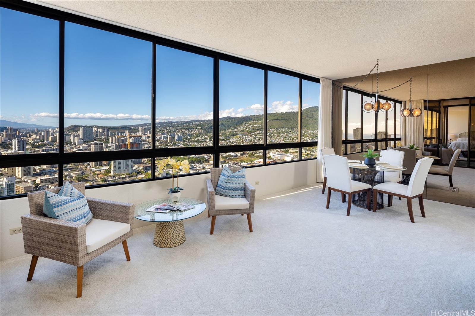
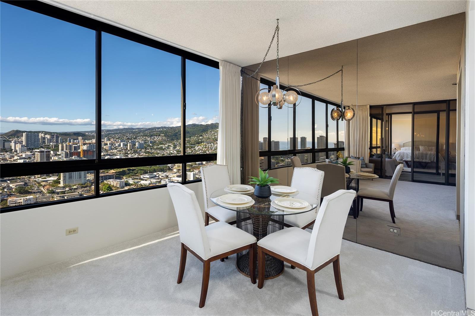
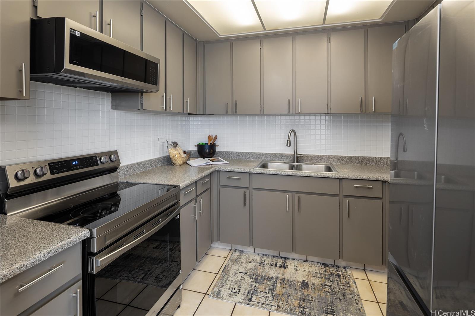
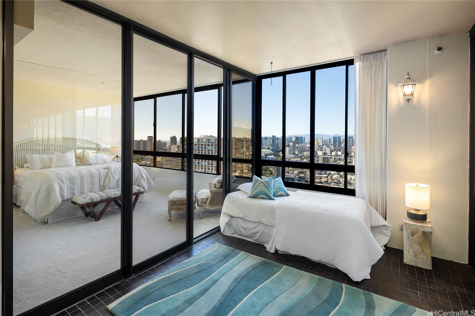
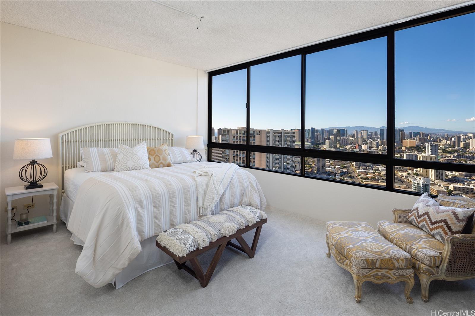
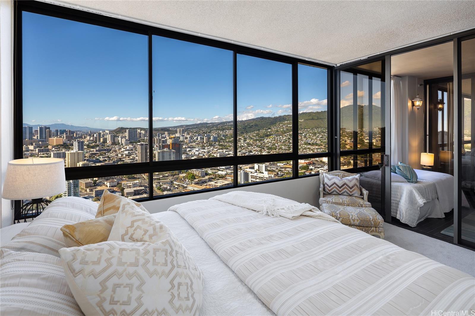
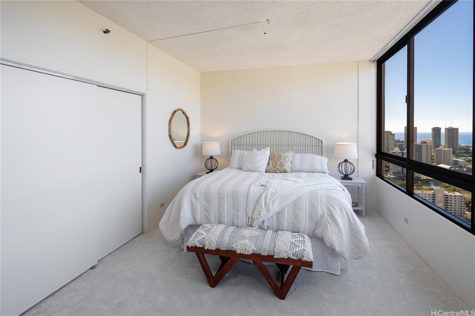
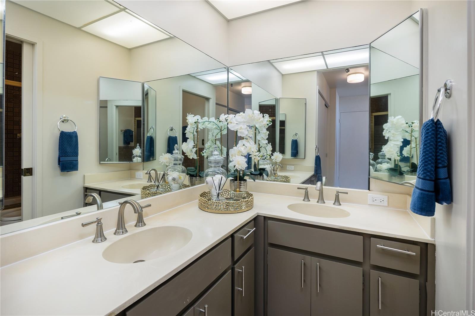
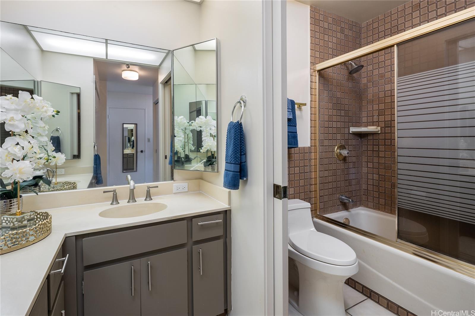
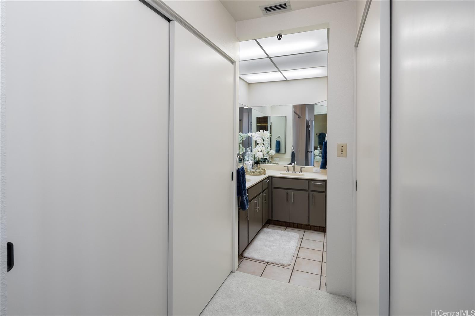
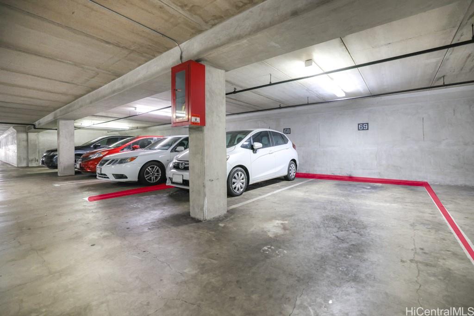
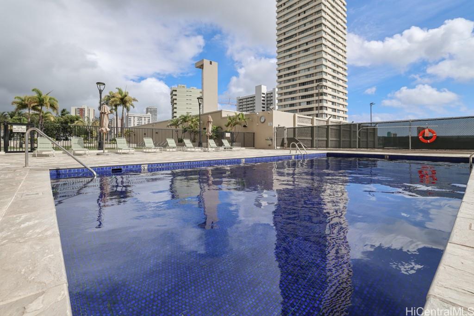
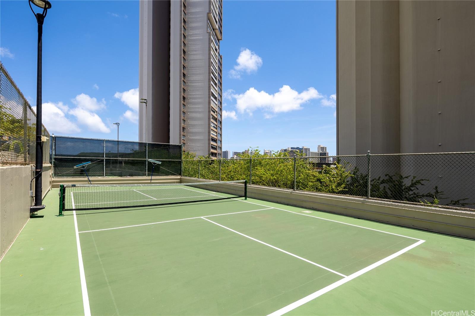
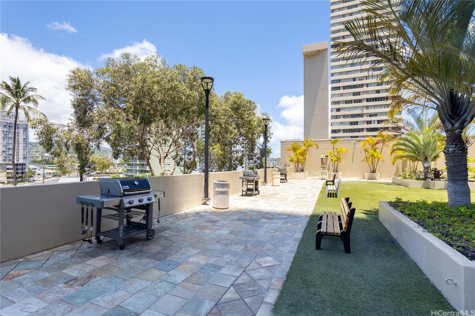
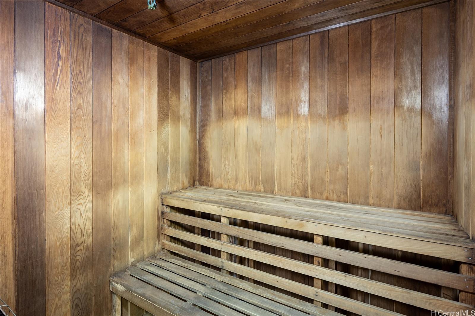
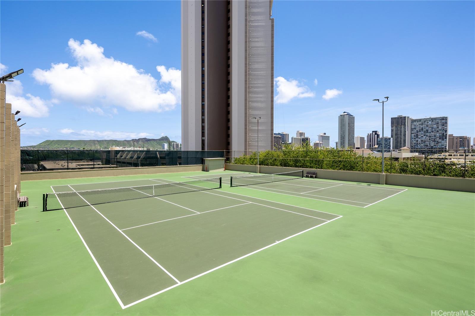
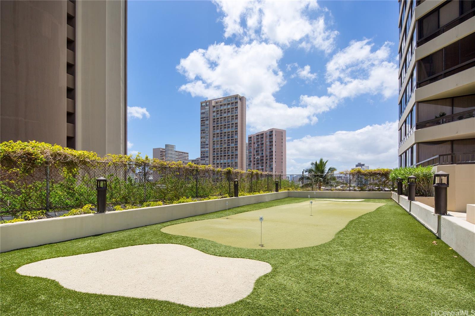
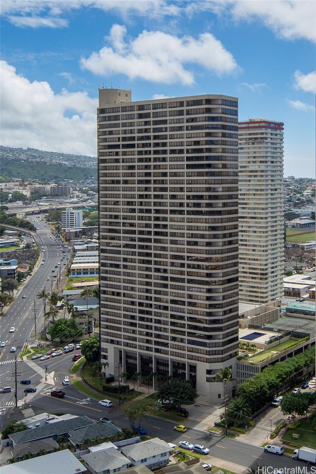
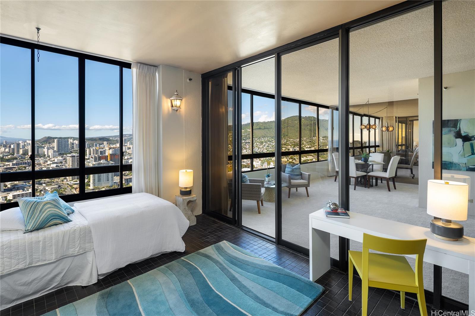
| Description | Own this one-of-a-kind PH unit in Iolani Court Plaza! This unique and spacious 1081sf 1bedroom/1 bath unit comes with TWO full-size, side-by-side parking stalls. The PH floors have high 9’ ceilings, and a gorgeous glass line spans the length of this unit to offer beautiful mountain-to-ocean views. A 163sf enclosed glass den can be used as a second bedroom, office or craft studio - or, perhaps open the space to enlarge the entire unit. Upgrades include brand new carpet, new stainless steel kitchen appliances, and fresh paint. Central AC keeps the unit nice and cool, and electricity and cable/wifi are included with the fee. The building has sprinklers to comply with fire safety regulations. Iolani Court Plaza has a variety of amenities - pool, jacuzzi, BBQ grills, recreation room, grassy lounge area, tennis courts, pickleball court and a putting green. The building is conveniently near restaurants and shopping at Moiliili, McCully and UH Manoa. It is also close to the freeway on and off ramps, and by Iolani School. |
| Status | Sold since 12-15-2025 |
| MLS# | 202525018 |
| Price | $459,000 |
| Original Price | $595,000 |
| Price Change | $-136,000 (-22.86%) |
| Beds / Baths / Half | 1 / 1 / 0 |
| Parking Spaces | 2 |
| Living Sq Ft | 1,081 |
| Land Tenure | FS - Fee Simple |
| Maintenance Fee | $1,863 |
| Building | Iolani Court Plaza |
| Address | 2499 Kapiolani Boulevard 3804 Honolulu HI 96826 |
| Region | Metro |
| Neighborhood | Kapiolani |
| Days on Market | 159 |
| Year Built | 1979 |
| Condition | Above Average |
| View | City, Mountain, Ocean, Sunset |
| Frontage | Other |
| Parking | Assigned, Covered - 2, Garage, Guest, Secured Entry |
| Zoning | 13 - A-3 High Density Apartment |
| Flood Zone | Zone X |
| Tax Amount | $129 |
| Assessed Land | $75,200 |
| Assessed Building | $528,400 |
| Assessed Total | $603,600 |
| Assessed Ratio | 76% |
| Inclusions | AC Central, Auto Garage Door Opener, Cable TV, Chandelier, Dishwasher, Disposal, Drapes, Dryer, Microwave Hood, Range/Oven, Refrigerator, Smoke Detector, Washer |
| Amenities | BBQ, Car Wash, Condo Association Pool, Patio/Deck, Putting Green, Recreation Area, Recreation Room, Security Guard, Tennis Court, Trash Chute, Whirlpool |
| Construction | Concrete, Masonry/Stucco |
| Flooring | Ceramic Tile, W/W Carpet |
| Disclosures | Property Disclosure Stmt |
| Land Recorded | Dual Systems |
| Possession | At Closing |
| Sale Conditions | None |
| Building Style | High-Rise 7+ Stories |
| Security | Key, Security Patrol, Video |
| Parcel # | 1-2-7-019-014-0336 |
| Listing courtesy of | eXp Realty |
Property History from MLS
| Date | MLS# | Change | Old Value | New Value | List Price | Sold Price | Assessed Total | Land | Building |
|---|---|---|---|---|---|---|---|---|---|
| 07-15-2026 | 202525018 | Sold | C | S | $459,000 | $420,000 | $603,600 | $75,200 | $528,400 |
| 06-30-2026 | 202525018 | Active Under Contract | A | C | $459,000 | $420,000 | $603,600 | $75,200 | $528,400 |
| 06-16-2026 | 202525018 | Back On Market | X | A | $459,000 | $420,000 | $603,600 | $75,200 | $528,400 |
| 06-16-2026 | 202525018 | Expired | A | X | $459,000 | $420,000 | $603,600 | $75,200 | $528,400 |
| 05-28-2026 | 202525018 | Price Decrease | $475,000 | $459,000 | $459,000 | $420,000 | $603,600 | $75,200 | $528,400 |
| 05-21-2026 | 202525018 | Back On Market | C | A | $459,000 | $420,000 | $603,600 | $75,200 | $528,400 |
| 04-13-2026 | 202525018 | Active Under Contract | A | C | $459,000 | $420,000 | $603,600 | $75,200 | $528,400 |
| 03-17-2026 | 202525018 | Price Decrease | $499,000 | $475,000 | $459,000 | $420,000 | $603,600 | $75,200 | $528,400 |
| 02-24-2026 | 202525018 | Price Decrease | $529,000 | $499,000 | $459,000 | $420,000 | $603,600 | $75,200 | $528,400 |
| 01-22-2026 | 202525018 | Price Decrease | $550,000 | $529,000 | $459,000 | $420,000 | $603,600 | $75,200 | $528,400 |
| 12-25-2025 | 202525018 | Price Decrease | $595,000 | $550,000 | $459,000 | $420,000 | $603,600 | $75,200 | $528,400 |
| 12-15-2025 | 202525018 | New Listing | A | $459,000 | $420,000 | $603,600 | $75,200 | $528,400 | |
| 06-01-1999 | 9806766 | Expired | A | X | $318,000 | $0 | $283,400 | $86,300 | $197,100 |
| 05-31-1998 | 9815528 | Price Decrease | $328,000 | $318,000 | $318,000 | $0 | $333,400 | $86,300 | $247,100 |
| 05-31-1998 | 9815528 | Temporarily Withdrawn | A | T | $318,000 | $0 | $333,400 | $86,300 | $247,100 |
| 05-31-1998 | 9806766 | New Listing | A | $318,000 | $0 | $283,400 | $86,300 | $197,100 |
View the public schools for this property · Google Maps · Supermarkets · Schools · Hospitals · Restaurants · Beaches · City Tax Record / Plat Map · View beach access points all over Oahu · Buyer Closing Cost Calculator · Seller Closing Cost Calculator