| Rebate | 20% Buyer's Rebate | $3,500 Flat Fee Selling | 2% Full Service Selling |
|---|---|
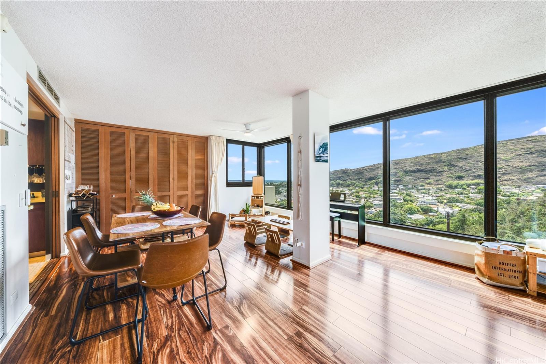
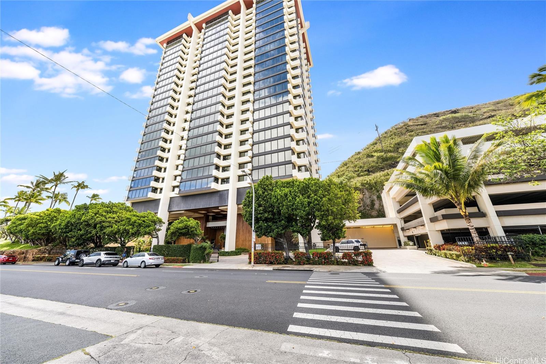
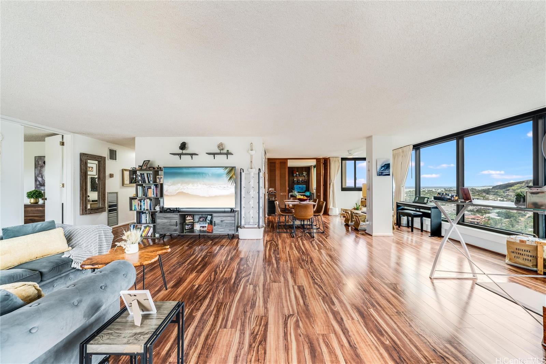
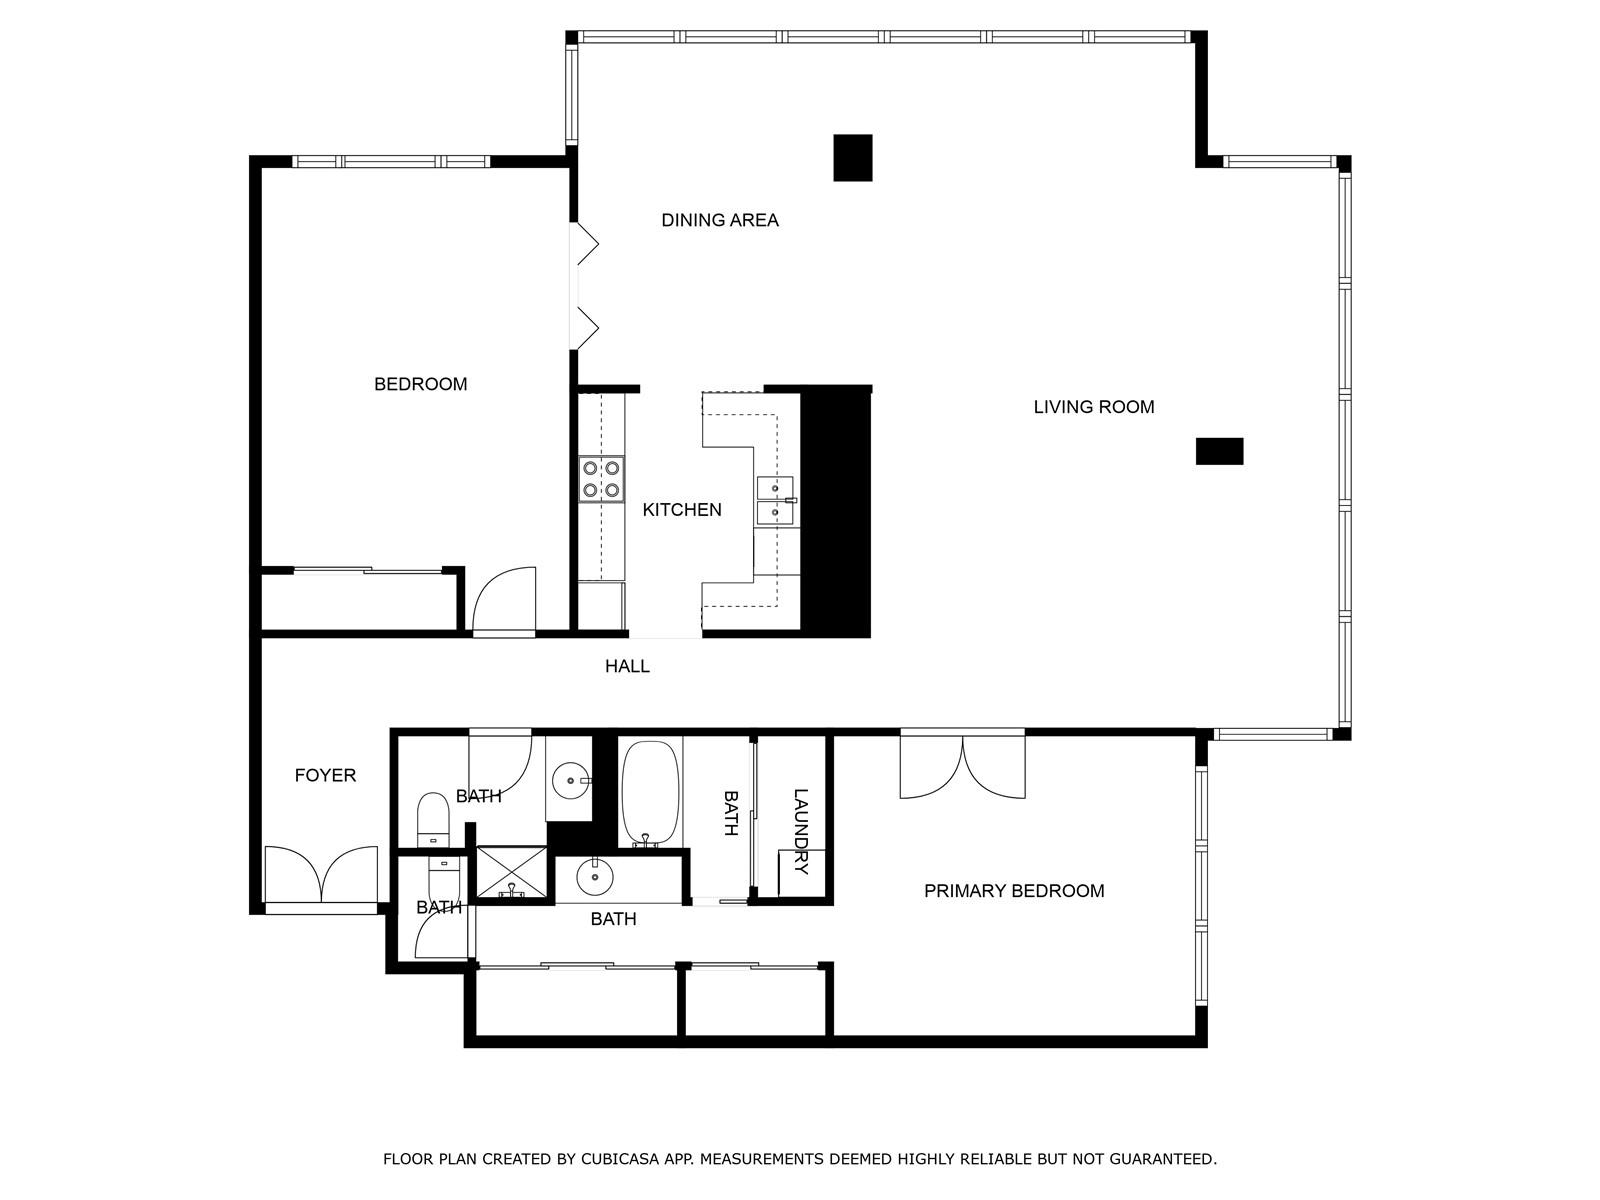
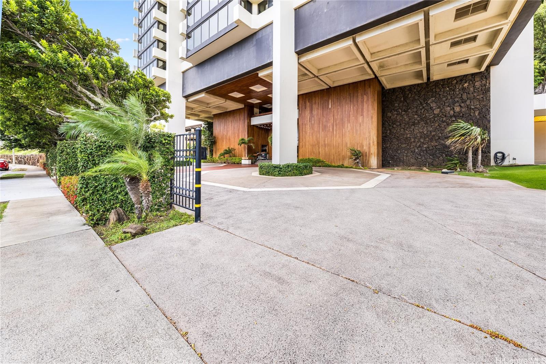
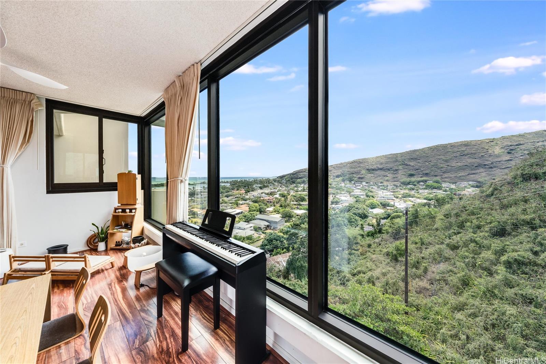
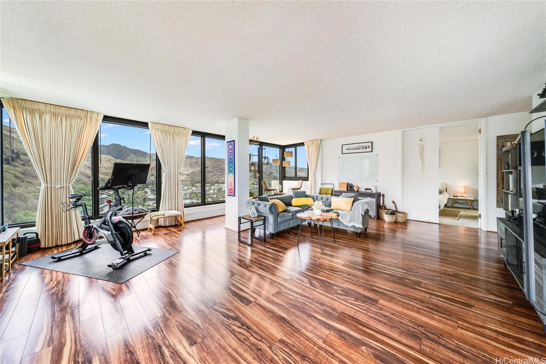
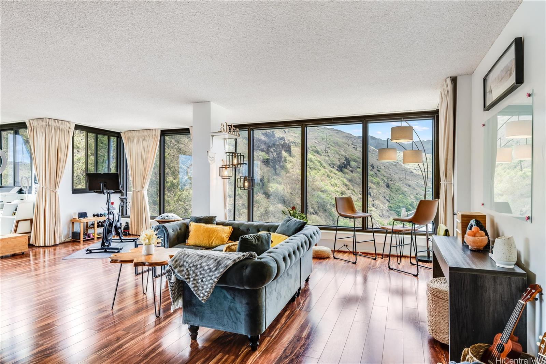
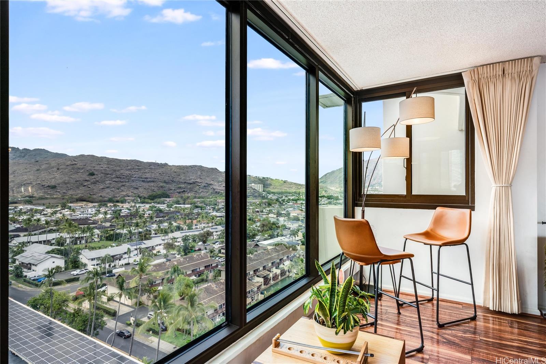
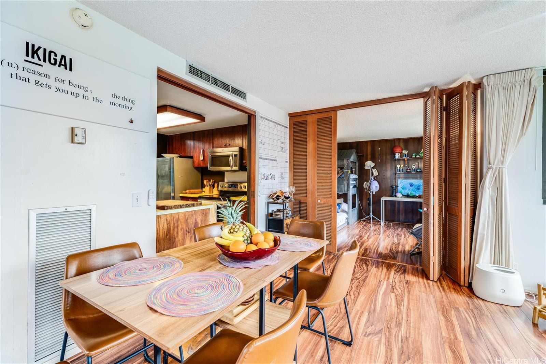
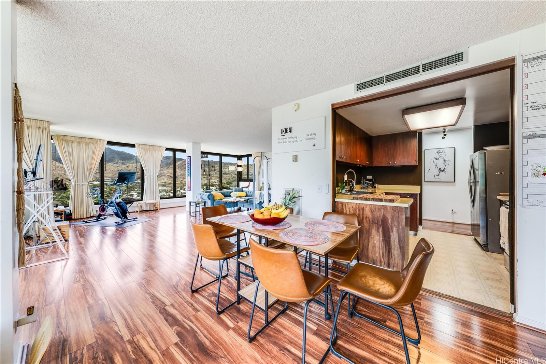
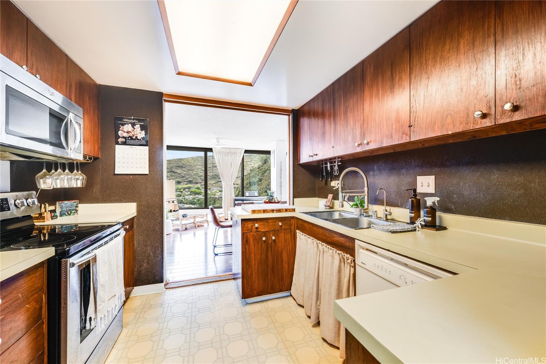
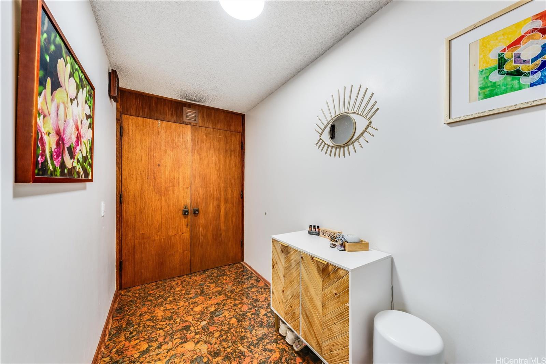
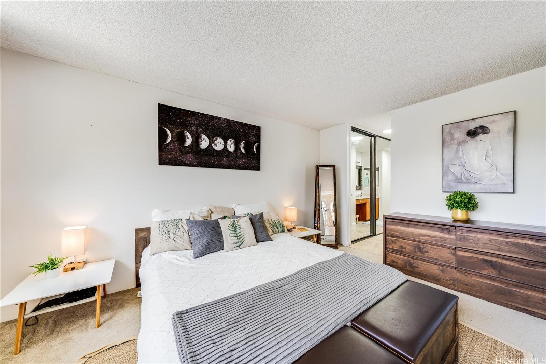
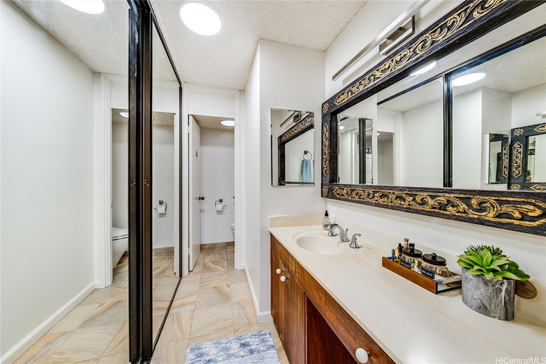
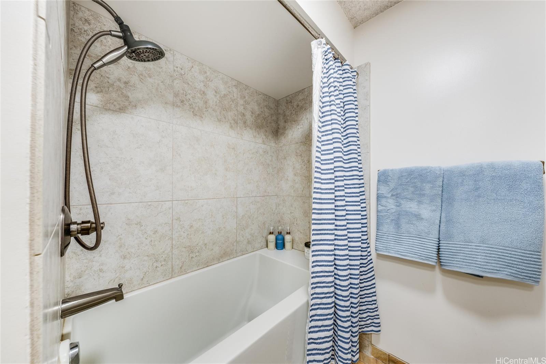
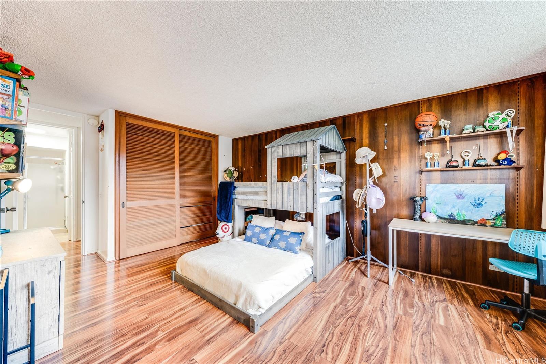
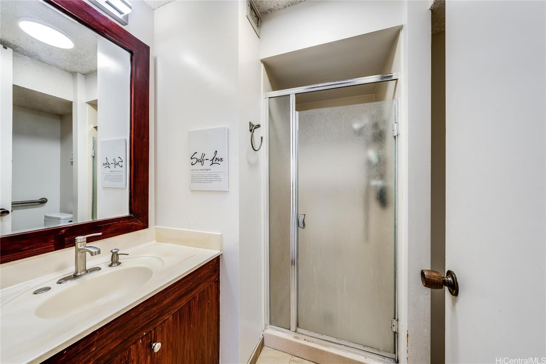
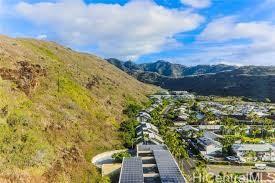
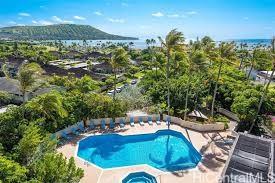
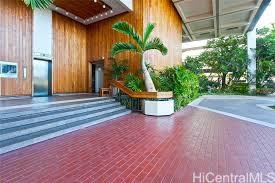
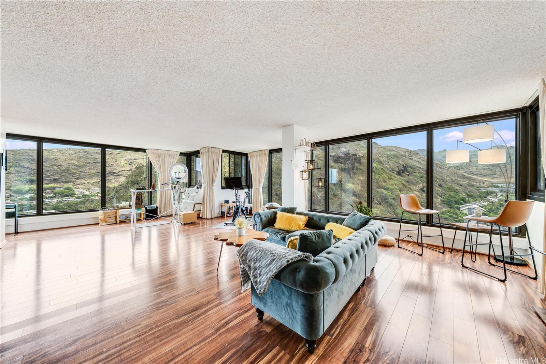
| Description | Sweeping Mountain and Ocean Views. Live the Marina Lifestyle at Mount Terrace – Hawaii Kai This spacious 2-bed, 2-bath condo at Mount Terrace offers breathtaking ocean, mountain, and marina views. With a retro-modern vibe, the unit features upgraded flooring and refreshed fixtures throughout. The primary bath features a deep soaking furo like tub and TOTO Bidet. The extra-large second bedroom can be cleverly converted to create a third bedroom option—perfect for guests, a home office, or added privacy. This mid floor corner unit captures trade winds and views making it extra desirable. The unit also comes with two assigned parking stalls and storage. Resort-style amenities include a BBQ areas, swimming pool, Jacuzzi, racquetball court, sauna, fitness center, library, and lush park-like grounds. Ideally located in vibrant Hawaii Kai, just minutes from beaches, Costco, shopping, and dining. You will be welcomed by a 24 hour doorman as you enter the incredible entry to this iconic building. Enjoy the best of island living with comfort, convenience, and style in this iconic Hawaii Kai condominium. The perfect Marina lifestyle is just waiting for you to come home. |
| Status | Active since 01-26-2026 |
| MLS# | 202601567 |
| Price | $888,000 |
| Original Price | $888,000 |
| Price Change | (0.00%) |
| Beds / Baths / Half | 2 / 2 / 0 |
| Parking Spaces | 2 |
| Living Sq Ft | 1,644 |
| Land Tenure | FS - Fee Simple |
| Maintenance Fee | $2,075 |
| Building | Mt Terrace |
| Address | 250 Kawaihae Street 10E Honolulu HI 96825 |
| Region | Hawaii Kai |
| Neighborhood | West Marina |
| Days on Market | 265 |
| Year Built | 1974 |
| Year Remodeled | 2014 |
| Condition | Average |
| View | Coastline, Diamond Head, Marina/Canal, Mountain, Ocean, Sunset |
| Parking | Covered - 2 |
| Zoning | 12 - A-2 Medium Density Apartme |
| Flood Zone | Zone D |
| Tax Amount | $213 |
| Assessed Land | $274,100 |
| Assessed Building | $590,800 |
| Assessed Total | $864,900 |
| Assessed Ratio | 103% |
| Inclusions | AC Central, Cable TV, Ceiling Fan, Convection Oven, Dishwasher, Disposal, Drapes, Dryer, Microwave, Range/Oven, Refrigerator, Smoke Detector, Washer |
| Amenities | BBQ, Club House, Condo Association Pool, Dog Park, Exercise Room, Fire Sprinkler, Heated Pool, Meeting Room, Patio/Deck, Recreation Area, Recreation Room, Resident Manager, Sauna, Security Guard, Storage, Trash Chute, Whirlpool |
| Construction | Concrete |
| Flooring | Ceramic Tile, Laminate, W/W Carpet |
| Disclosures | Property Disclosure Stmt |
| Land Recorded | Regular System |
| Possession | 45 Days or Less |
| Sale Conditions | None |
| Building Style | High-Rise 7+ Stories |
| Security | Key, Keyed Elevator, Security Patrol, Video |
| Parcel # | 1-3-9-035-013-0059 |
| Listing courtesy of | Corcoran Pacific Properties |
Property History from MLS
| Date | MLS# | Change | Old Value | New Value | List Price | Sold Price | Assessed Total | Land | Building |
|---|---|---|---|---|---|---|---|---|---|
| 01-26-2026 | 202601567 | New Listing | A | $888,000 | $0 | $864,900 | $274,100 | $590,800 | |
| 08-11-2025 | 202513839 | Cancelled | A | W | $938,000 | $0 | $864,900 | $274,100 | $590,800 |
| 06-16-2025 | 202513839 | New Listing | A | $938,000 | $0 | $864,900 | $274,100 | $590,800 | |
| 11-18-2021 | 202125202 | Sold | P | S | $830,000 | $830,000 | $441,000 | $220,300 | $220,700 |
| 10-04-2021 | 202125202 | In Escrow Not Showing | A | P | $830,000 | $830,000 | $441,000 | $220,300 | $220,700 |
| 10-03-2021 | 202125202 | New Listing | A | $830,000 | $830,000 | $441,000 | $220,300 | $220,700 | |
| 12-21-2018 | 201817896 | Withdrawn | A | W | $628,000 | $0 | $570,800 | $176,200 | $394,600 |
| 10-13-2018 | 201817896 | Price Decrease | $648,000 | $628,000 | $628,000 | $0 | $570,800 | $176,200 | $394,600 |
| 09-08-2018 | 201817896 | Price Decrease | $680,000 | $648,000 | $628,000 | $0 | $570,800 | $176,200 | $394,600 |
| 07-11-2018 | 201817896 | New Listing | A | $628,000 | $0 | $570,800 | $176,200 | $394,600 | |
| 09-30-2013 | 201330451 | Sold | C | S | $599,000 | $580,000 | $620,600 | $113,700 | $506,900 |
| 08-30-2013 | 201330451 | Active Continue to Show | A | C | $599,000 | $580,000 | $620,600 | $113,700 | $506,900 |
| 07-31-2013 | 201330451 | New Listing | A | $599,000 | $580,000 | $620,600 | $113,700 | $506,900 | |
| 07-31-2013 | 201330451 | $599,000 | $599,000 | $580,000 | $620,600 | $113,700 | $506,900 |
View the public schools for this property · Google Maps · Supermarkets · Schools · Hospitals · Restaurants · Beaches · City Tax Record / Plat Map · View beach access points all over Oahu · Buyer Closing Cost Calculator · Seller Closing Cost Calculator