| Rebate | 20% Buyer's Rebate | $3,500 Flat Fee Selling | 2% Full Service Selling |
|---|---|
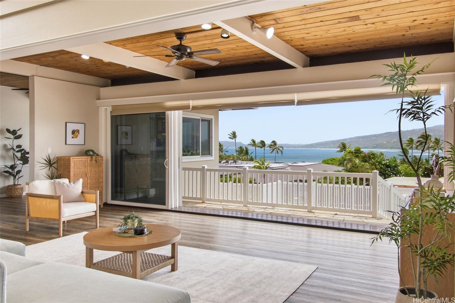
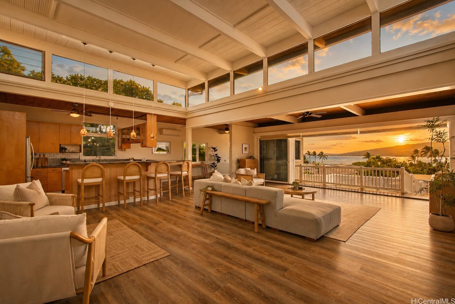
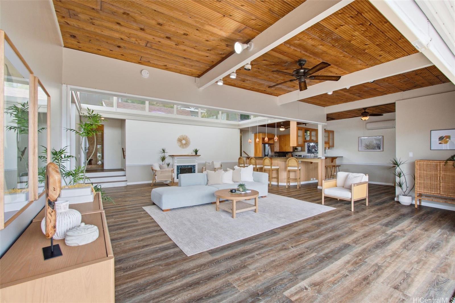
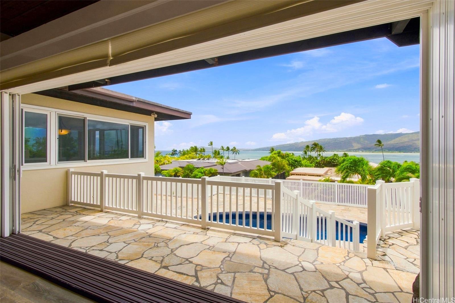
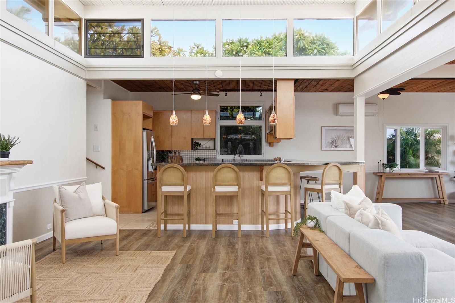
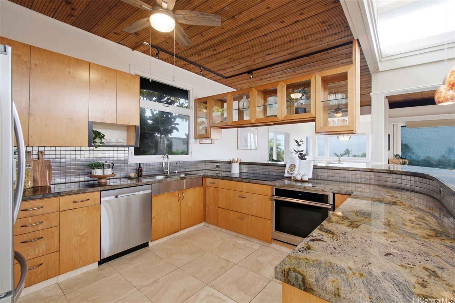
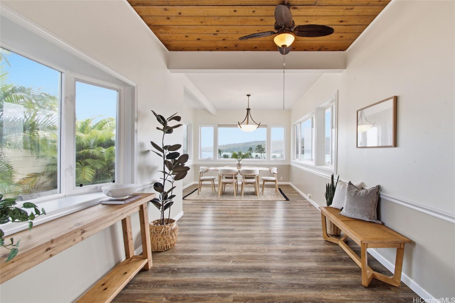
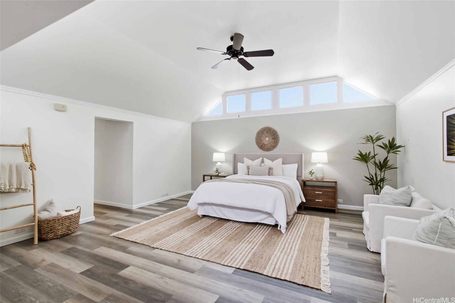
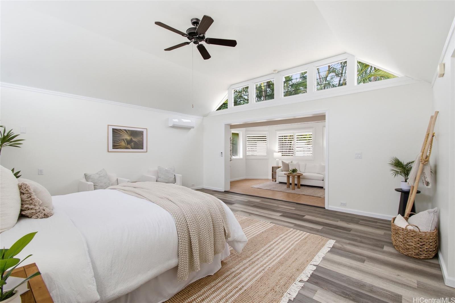
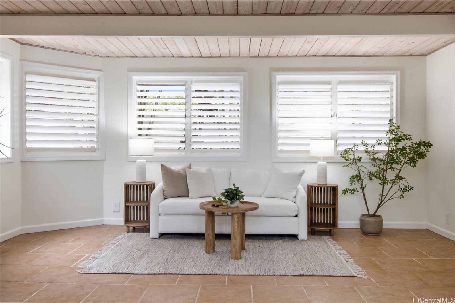
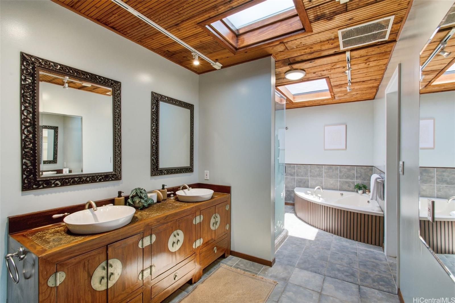
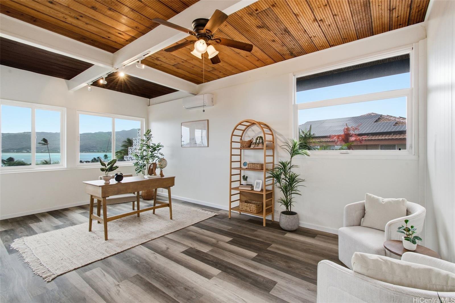
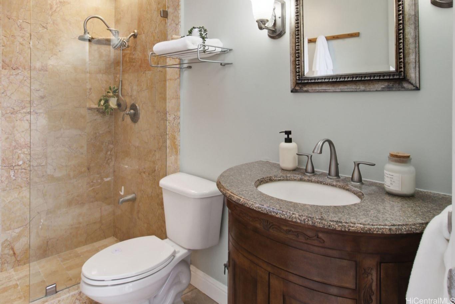
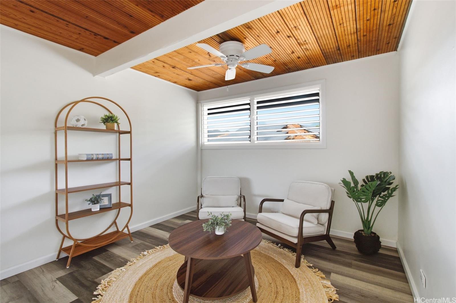
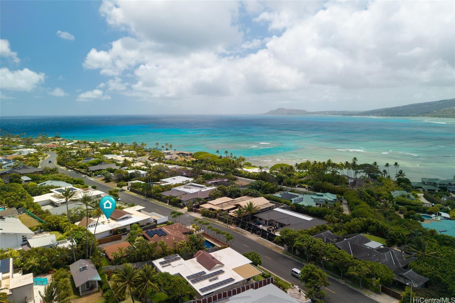
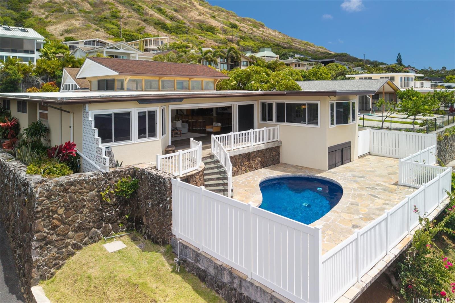
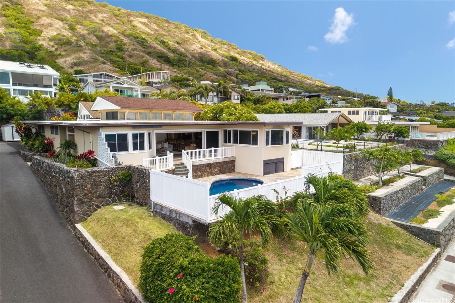
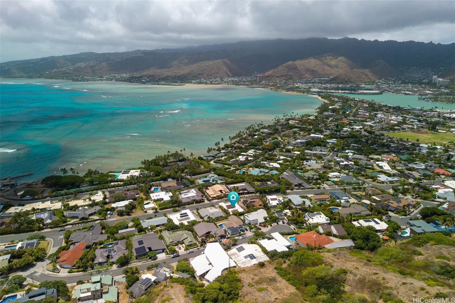
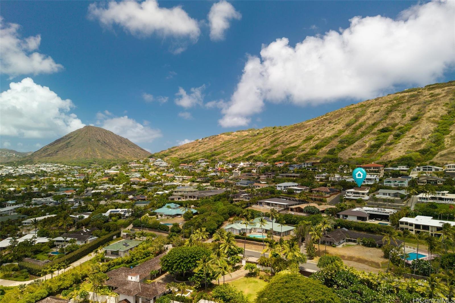
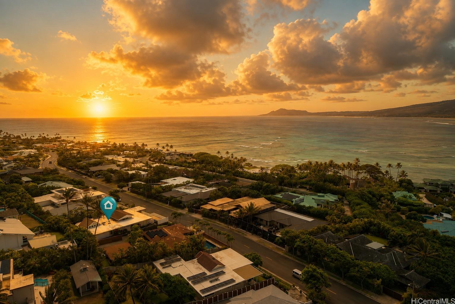
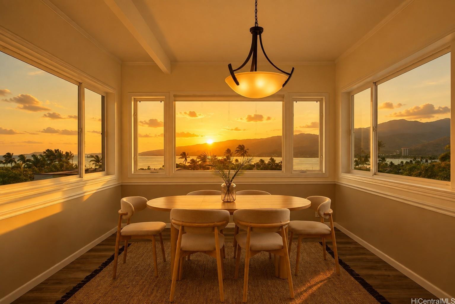
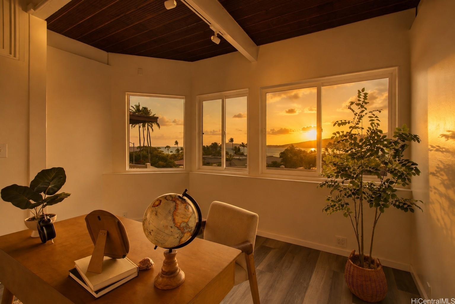
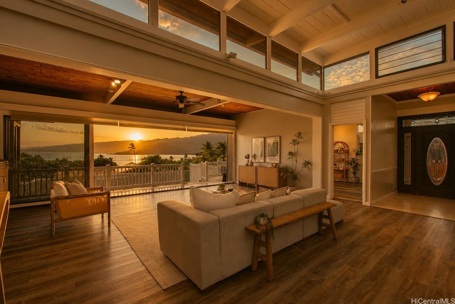
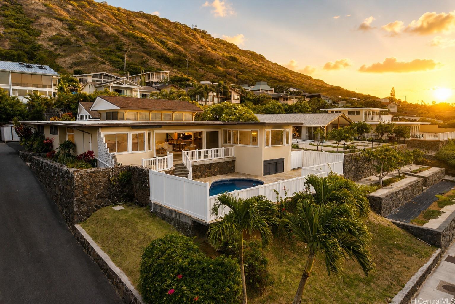
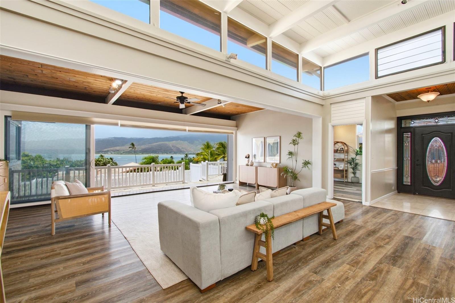
| Description | Experience breathtaking 180-degree views of the ocean, mountains, & Hawaii Kai from this exceptional Koko Kai/Portlock residence. Situated on appx 10,233 sq. ft. lot, this beautiful single-level home offers 4 bedrooms, 2 bathrooms, & the ideal blend of comfort, privacy, & island living. Grand entry w/ soaring ceilings & transom windows welcomes you inside. The spacious floor plan features large kitchen with breakfast nook, separate dining room, abundant storage, separate laundry room, & light-filled living room with expansive sliding glass doors that frame the spectacular views & open to the lanai. The oversized primary suite is privately situated apart from the other bedrooms and features new (2025) flooring, sitting area, and split AC. Secondary bedroom also offers newer (2025) flooring & ocean views, while fresh interior paint enhances the home's move-in-ready appeal. Enclosed garage provides added convenience and storage. Outside, enjoy the sparkling pool overlooking the ocean, unforgettable sunsets, & upper and lower lanais perfect for relaxing or entertaining. A rare opportunity to own in one of East Oahu's most sought-after neighborhoods with spectacular panoramic views. |
| Status | Active since 08-07-2026 |
| MLS# | 202612913 |
| Price | $2,900,000 |
| Original Price | $2,900,000 |
| Price Change | (0.00%) |
| Beds / Baths / Half | 4 / 2 / 0 |
| Parking Spaces | 4 |
| Living Sq Ft | 2,416 |
| Land Sq Ft | 10,233 |
| Land Tenure | FS - Fee Simple |
| Maintenance Fee | $0 |
| Address | 251 Poipu Drive Honolulu HI 96825 |
| Region | Hawaii Kai |
| Neighborhood | Koko Kai |
| Days on Market | 72 |
| Year Built | 1966 |
| Year Remodeled | 2025 |
| Condition | Excellent,Above Average |
| View | Coastline, Mountain, Ocean, Sunset |
| Frontage | Other |
| Pool | In Ground, Pool on Property |
| Parking | 3 Car+, Driveway, Garage |
| Zoning | 03 - R10 - Residential District |
| Flood Zone | Zone D |
| Tax Amount | $1,120 |
| Assessed Land | $1,736,000 |
| Assessed Building | $678,600 |
| Assessed Total | $2,414,600 |
| Assessed Ratio | 120% |
| Inclusions | AC Split, Auto Garage Door Opener, Cable TV, Ceiling Fan, Dishwasher, Disposal, Dryer, Lawn Sprinkler, Refrigerator, Smoke Detector, Washer, Water Heater |
| Amenities | Bedroom on 1st Floor, Entry, Full Bath on 1st Floor, Landscaped, Wall/Fence |
| Utilities | Cable, Connected, Internet, Public Water, Underground Electricity, Water |
| Construction | Concrete, Masonry/Stucco |
| Lot Features | Clear |
| Flooring | Ceramic Tile, Vinyl |
| Disclosures | Pets Allowed (Verify), Property Disclosure Stmt |
| Furnished | None |
| Land Recorded | Regular System |
| Possession | At Closing |
| Sale Conditions | None |
| Topography | Up Slope |
| Building Style | Detach Single Family |
| Roofing | Other |
| Easements | Other |
| Security | Key, Video |
| Parcel # | 1-3-9-026-038-0000 |
| Listing courtesy of | Island Sun Real Estate Pros |
Property History from MLS
| Date | MLS# | Change | Old Value | New Value | List Price | Sold Price | Assessed Total | Land | Building |
|---|---|---|---|---|---|---|---|---|---|
| 08-07-2026 | 202612913 | New Listing | CS | A | $2,900,000 | $0 | $2,414,600 | $1,736,000 | $678,600 |
| 07-14-1999 | 9808269 | Price Decrease | $600,000 | $575,000 | $600,000 | $575,000 | $663,500 | $453,400 | $210,100 |
| 07-14-1999 | 9808269 | Sold | X | S | $600,000 | $575,000 | $663,500 | $453,400 | $210,100 |
| 07-09-1999 | 9808269 | Expired | C | X | $600,000 | $575,000 | $663,500 | $453,400 | $210,100 |
| 02-23-1999 | 9808269 | Price Decrease | $659,000 | $600,000 | $600,000 | $575,000 | $663,500 | $453,400 | $210,100 |
| 07-13-1998 | 9808269 | New Listing | A | $600,000 | $575,000 | $663,500 | $453,400 | $210,100 | |
| 05-30-1998 | 9816306 | Expired | A | X | $695,000 | $0 | $744,600 | $542,100 | $202,500 |
View the public schools for this property · Google Maps · Supermarkets · Schools · Hospitals · Restaurants · Beaches · City Tax Record / Plat Map · View beach access points all over Oahu · Buyer Closing Cost Calculator · Seller Closing Cost Calculator