| Rebate | 20% Buyer's Rebate | $3,500 Flat Fee Selling | 2% Full Service Selling |
|---|---|
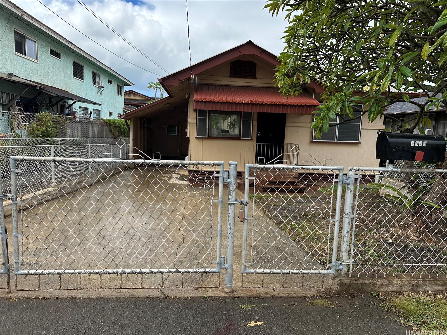
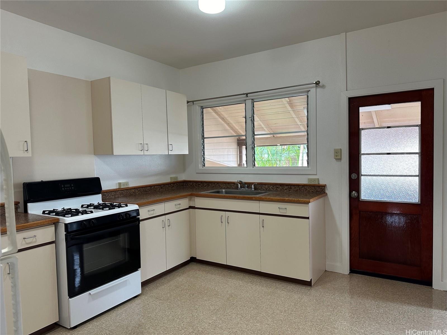
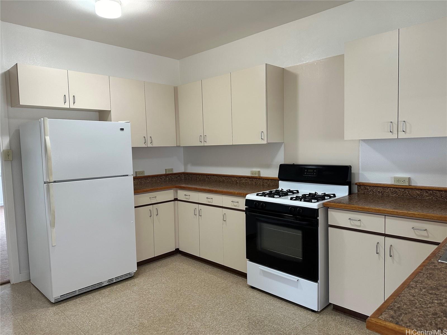
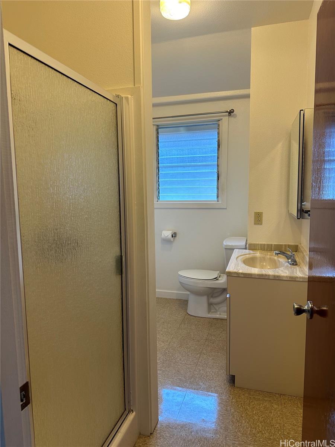
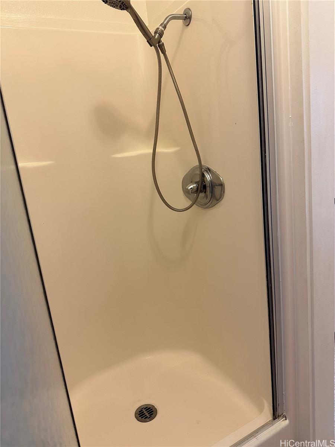
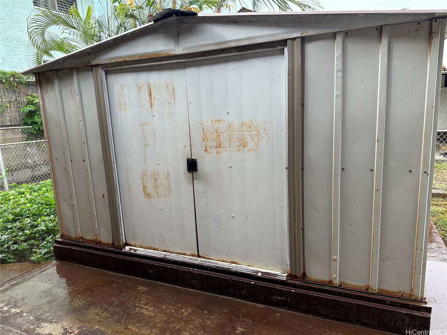
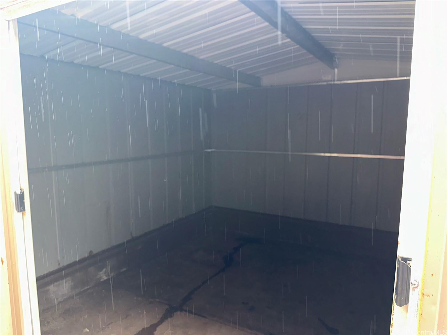
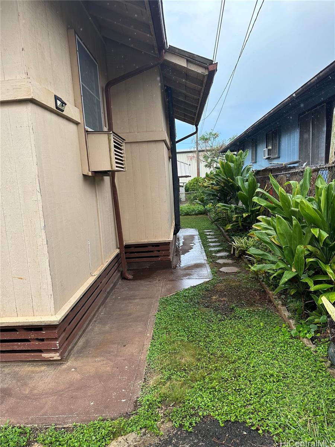
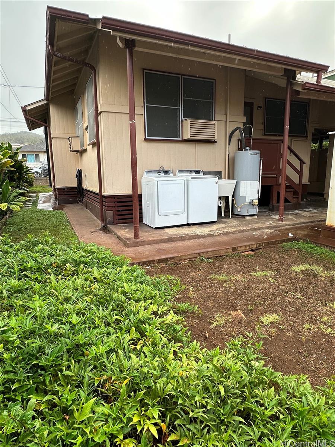
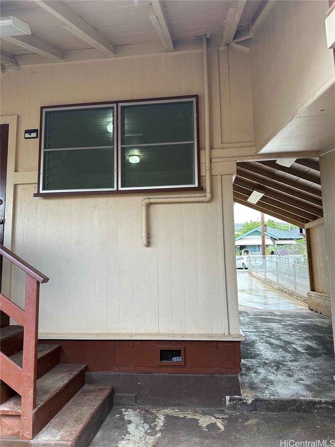
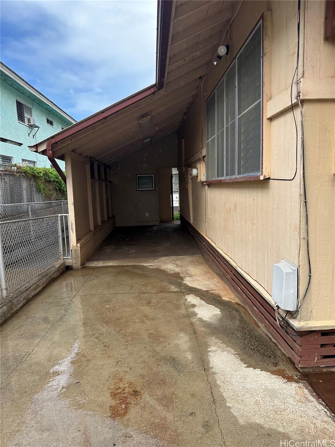
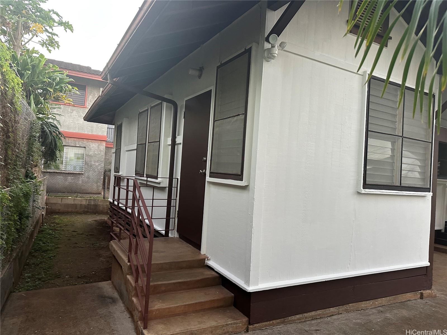
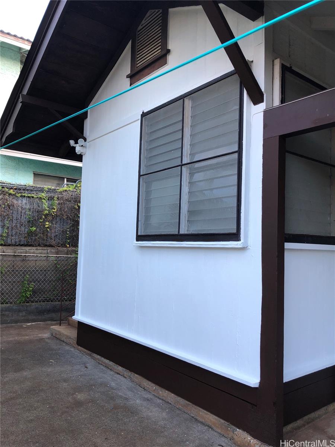
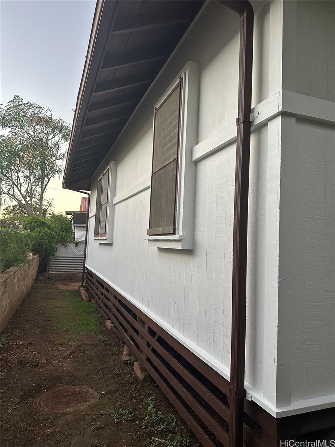
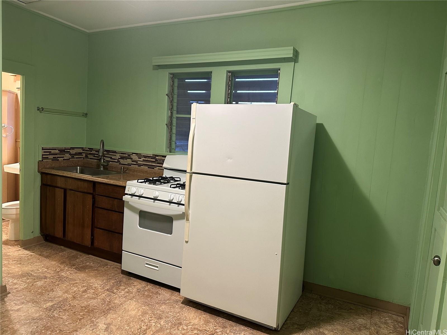
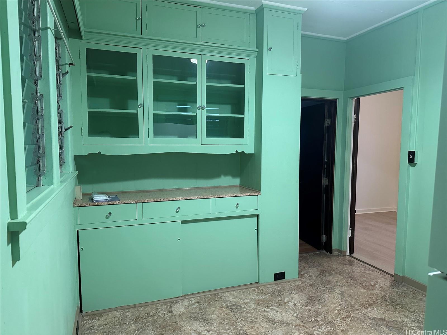
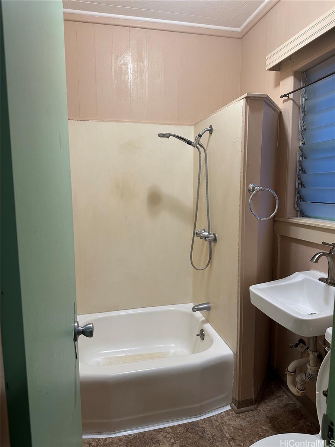
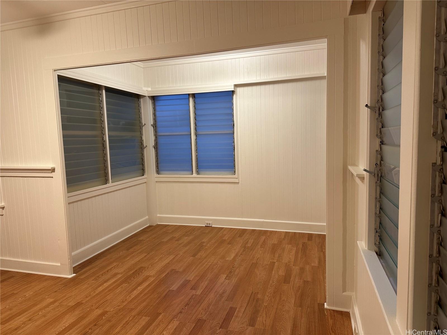
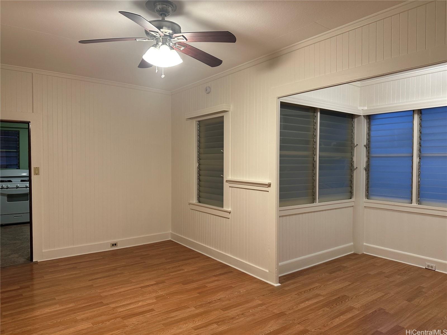
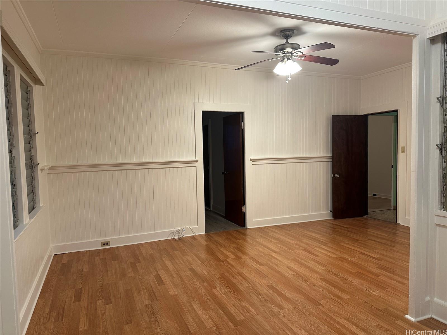
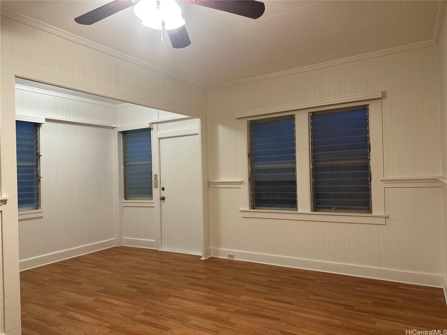
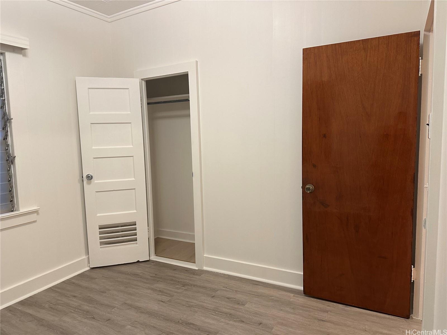
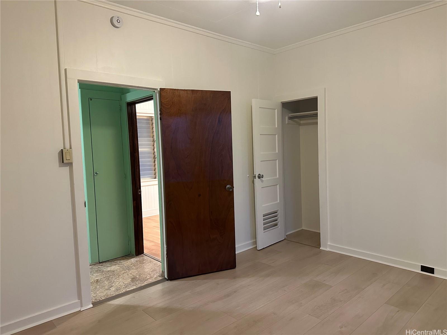
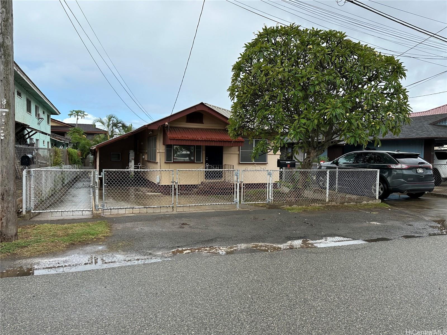
| Description | There are NO properties for sale Like This One. Legal 2 separate homes on a SINGLE LOT/NOT A CPR. Individually metered for water, gas (water heater & stove) & electric. Separate dedicated parking for each home; homes fenced from each other w/separate gated entry. Same owner for over 70 years. 2519 Hoenui (front home) has 3 bedrooms/2 full baths (one bath outside in garage) w/metal roof; full size metal storage house in back; back yards w/sweet potatoes & papaya. Attached carport w/fenced driveway. Continuously rented to January 2024. Last remodel 2021. Home tented/property ground treated in 2021 w/5yr warranty. 2519A Hoenui (back home) has 2 bedrooms/1 full bath w/metal roof, yard, large covered patio. Dedicated fenced parking stall in front of property. Data not included on Features sheet: SQFT Living area:670; SQFT Open Lanai Area:140; Carport Area:216; Parking Total:2. 2519A continuously rented to January 2024. Sporadically remodeled. 2519A has covered sewer manhole behind home's back left corner bedroom & utility pole on home's right back corner by water heater. |
| Status | Sold since 10-03-2024 |
| MLS# | 202421126 |
| Price | $995,000 |
| Original Price | $995,000 |
| Price Change | (0.00%) |
| Beds / Baths / Half | 5 / 3 / 0 |
| Parking Spaces | 5 |
| Living Sq Ft | 785 |
| Land Sq Ft | 5,795 |
| Land Tenure | FS - Fee Simple |
| Maintenance Fee | $0 |
| Address | 2519 Hoenui Street Honolulu HI 96819 |
| Region | Metro |
| Neighborhood | Kalihi-Lower |
| Days on Market | 7 |
| Year Built | 1930 |
| Year Remodeled | 2021 |
| Condition | Average |
| View | None |
| Pool | None |
| Parking | 3 Car+, Carport, Driveway, Street |
| Zoning | 07 - R-3.5 Residential District |
| Flood Zone | Zone X |
| Elementary | Fern |
| Middle | Dole |
| High | Farrington |
| Tax Amount | $228 |
| Assessed Land | $701,800 |
| Assessed Building | $81,300 |
| Assessed Total | $783,100 |
| Assessed Ratio | 127% |
| Inclusions | AC Window Unit, Ceiling Fan, Dryer, Range/Oven, Refrigerator, Smoke Detector, Washer, Water Heater |
| Amenities | Bedroom on 1st Floor, Full Bath on 1st Floor, Storage, Wall/Fence |
| Utilities | Cable, Internet, Overhead Electricity, Public Water, Sewer Fee, Telephone, Water |
| Construction | Above Ground, Single Wall, Wood Frame |
| Lot Features | Clear |
| Flooring | Other |
| Disclosures | Property Disclosure Stmt, Relative of Licensee, See Remarks |
| Furnished | Partial |
| Land Recorded | Regular System |
| Possession | At Closing |
| Sale Conditions | None |
| Topography | Level |
| Building Style | Multiple Dwellings |
| Roofing | Composition |
| Easements | Electric, Sewer |
| Parcel # | 1-1-3-011-040-0000 |
| Listing courtesy of | Windward Realty LLC |
Property History from MLS
| Date | MLS# | Change | Old Value | New Value | List Price | Sold Price | Assessed Total | Land | Building |
|---|---|---|---|---|---|---|---|---|---|
| 11-30-2024 | 202421126 | Sold | P | S | $995,000 | $1,030,000 | $783,100 | $701,800 | $81,300 |
| 11-25-2024 | 202421126 | Pending | C | P | $995,000 | $1,030,000 | $783,100 | $701,800 | $81,300 |
| 10-10-2024 | 202421126 | Active Under Contract | A | C | $995,000 | $1,030,000 | $783,100 | $701,800 | $81,300 |
| 10-03-2024 | 202421126 | New Listing | A | $995,000 | $1,030,000 | $783,100 | $701,800 | $81,300 |
View the public schools for this property · Google Maps · Supermarkets · Schools · Hospitals · Restaurants · Beaches · City Tax Record / Plat Map · View beach access points all over Oahu · Buyer Closing Cost Calculator · Seller Closing Cost Calculator