| Rebate | 20% Buyer's Rebate | $3,500 Flat Fee Selling | 2% Full Service Selling |
|---|---|
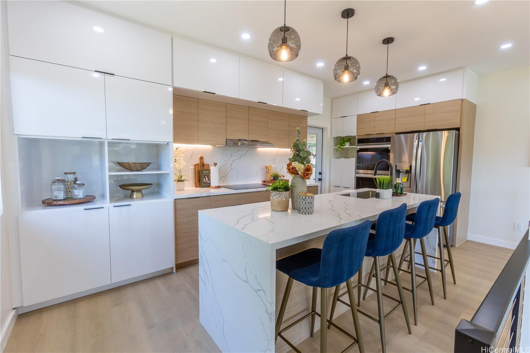
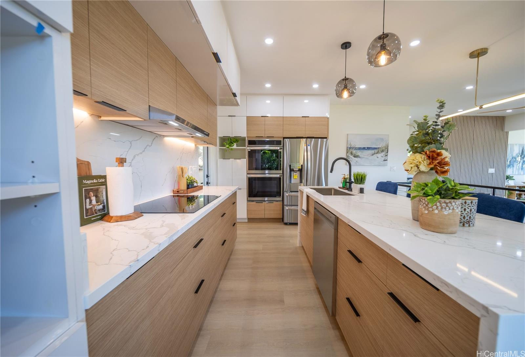
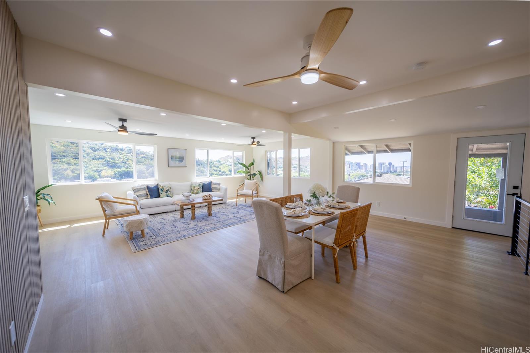
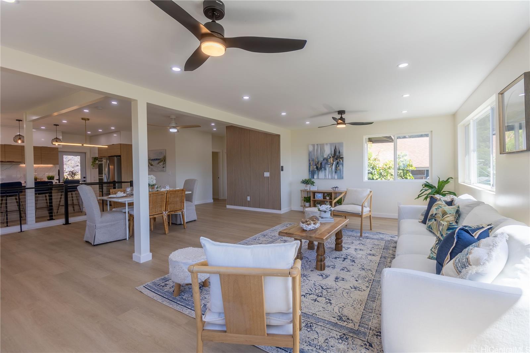
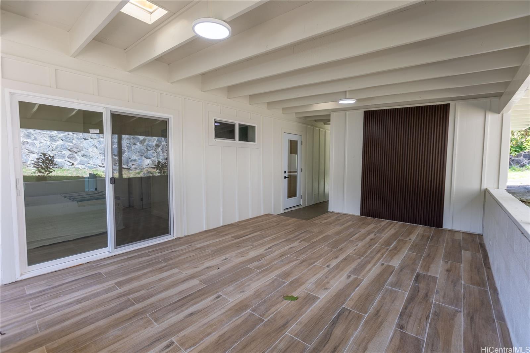
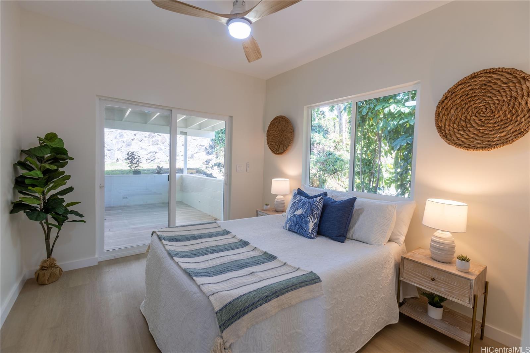
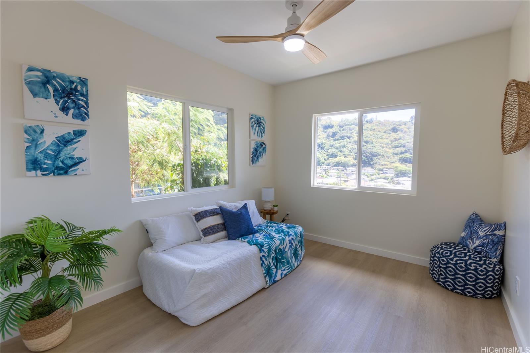
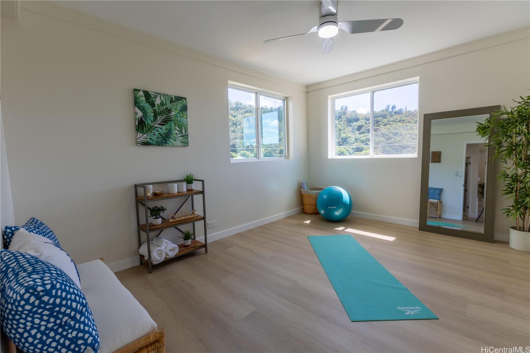
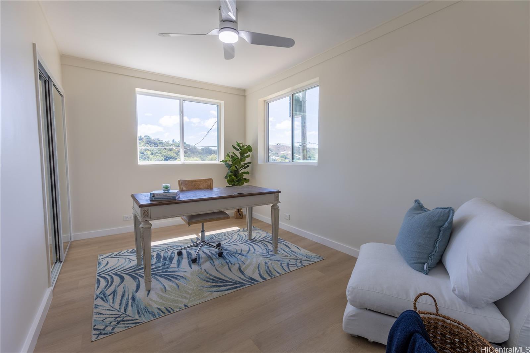
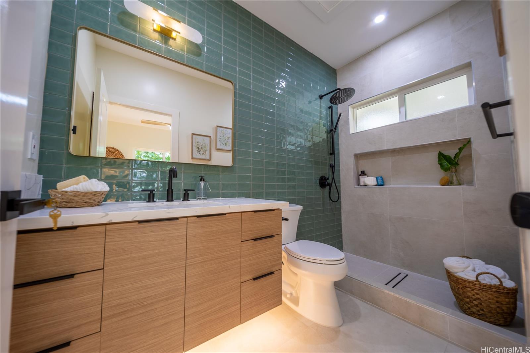
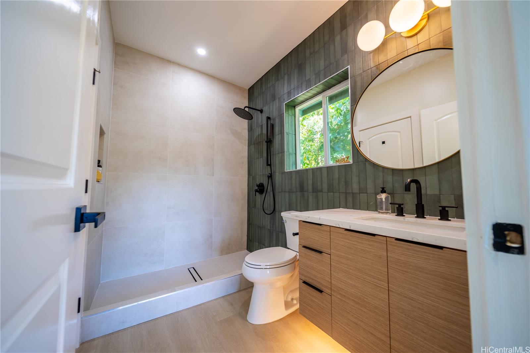
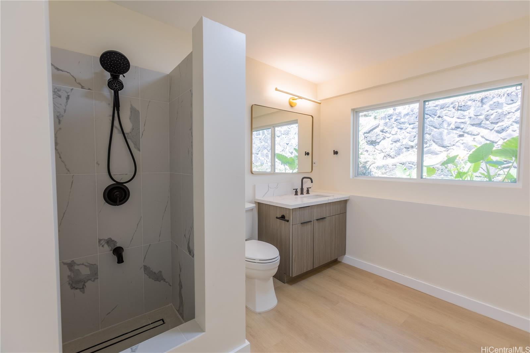
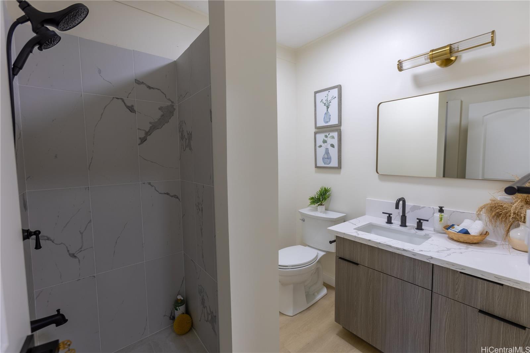
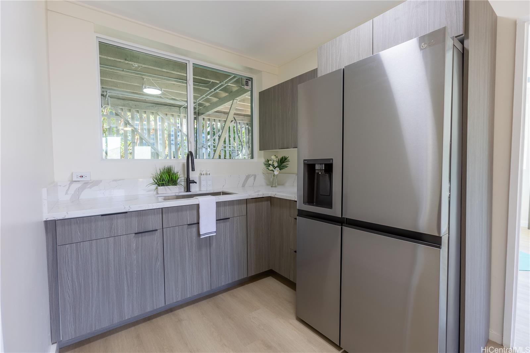
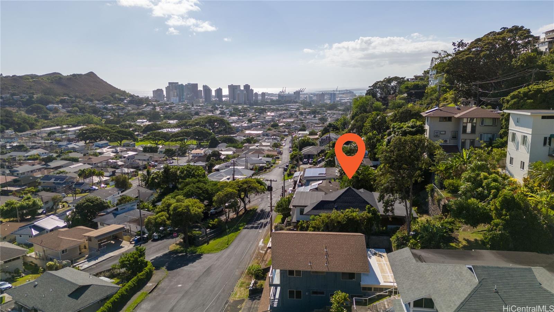
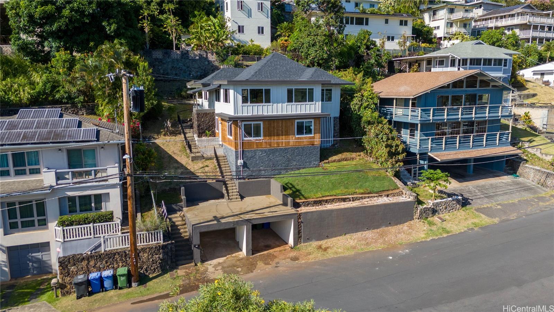
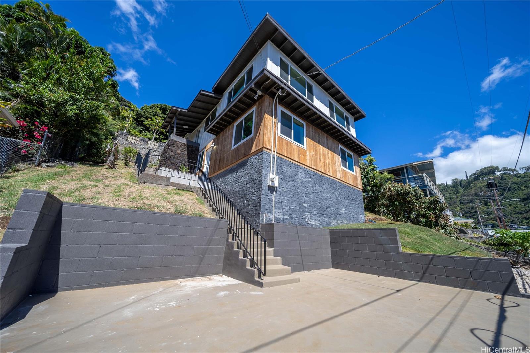
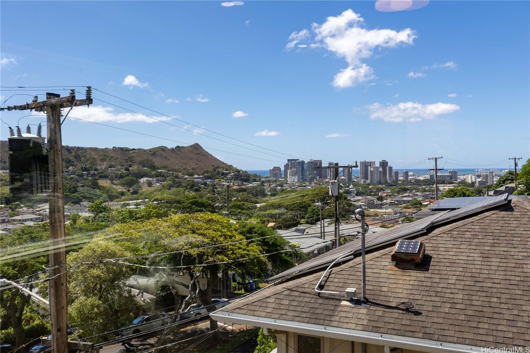
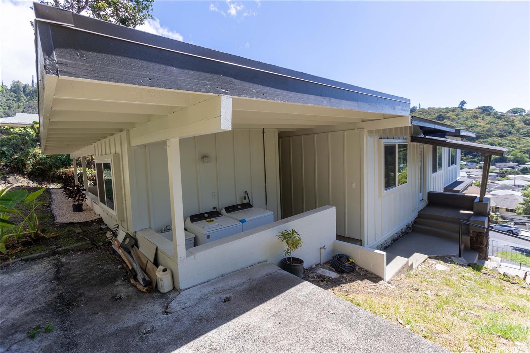
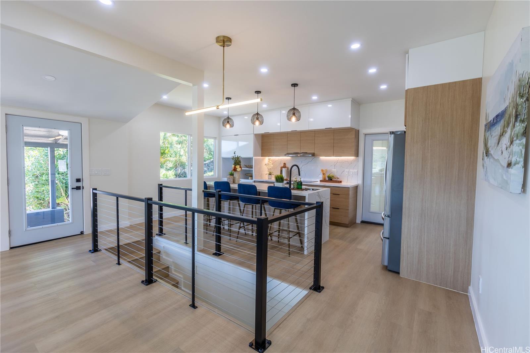
| Description | Welcome to your tranquil oasis in the heart of Lower Pauoa Valley! This beautifully remodeled home seamlessly blends historic charm with modern luxury, providing an idyllic island lifestyle. With breathtaking views of Diamond Head, the city skyline, and the ocean, this residence offers a perfect balance of serene living and urban convenience. This spacious home features a versatile two-level floor plan with separate entrances, making it ideal for multi-generational living, private guest quarters, or potential rental income. The fully renovated kitchen boasts modern countertops, sleek cabinetry, and all-new stainless steel appliances, creating a chef's dream space. Luxurious vinyl flooring flows throughout, enhancing the sophisticated interior. Enjoy the shaded and covered lanai for relaxation, as well as an exterior lanai above the carport, perfect for entertaining guests and hosting gatherings. The spacious covered patio provides an excellent spot for unwinding while soaking in the panoramic views. Don’t miss the opportunity to experience the peaceful valley living that Pauoa Valley has to offer, with its beautiful views and convenient access to downtown Honolulu! |
| Status | Sold since 10-22-2024 |
| MLS# | 202424351 |
| Price | $1,350,000 |
| Original Price | $1,350,000 |
| Price Change | (0.00%) |
| Beds / Baths / Half | 4 / 4 / 0 |
| Parking Spaces | 3 |
| Living Sq Ft | 1,976 |
| Land Sq Ft | 5,622 |
| Land Tenure | FS - Fee Simple |
| Maintenance Fee | $0 |
| Address | 2520 Booth Road Honolulu HI 96813 |
| Region | Metro |
| Neighborhood | Pauoa Valley |
| Days on Market | 22 |
| Year Built | 1933 |
| Year Remodeled | 2024 |
| Condition | Excellent,Above Average |
| View | City, Diamond Head, Ocean |
| Frontage | Other |
| Pool | None |
| Parking | 2 Car, Carport, Street |
| Zoning | 05 - R-5 Residential District |
| Flood Zone | Zone X |
| Tax Amount | $405 |
| Assessed Land | $893,800 |
| Assessed Building | $165,000 |
| Assessed Total | $1,058,800 |
| Assessed Ratio | 128% |
| Inclusions | Ceiling Fan, Convection Oven, Dishwasher, Disposal, Dryer, Microwave, Range Hood, Refrigerator, Smoke Detector, Washer, Water Heater |
| Amenities | Patio/Deck |
| Utilities | Connected, Overhead Electricity, Public Water |
| Construction | Concrete, Double Wall, Wood Frame |
| Lot Features | Clear |
| Flooring | Vinyl |
| Disclosures | Inactive Licensed Owner, Licensed Owner, Property Disclosure Stmt |
| Furnished | None |
| Land Recorded | Land Court |
| Possession | 45 Days or Less, At Closing |
| Sale Conditions | None |
| Topography | Steep Slope, Up Slope |
| Building Style | Detach Single Family |
| Roofing | Asphalt Shingle |
| Easements | Water |
| Security | Key |
| Parcel # | 1-2-2-024-028-0000 |
| Listing courtesy of | eXp Realty |
Property History from MLS
| Date | MLS# | Change | Old Value | New Value | List Price | Sold Price | Assessed Total | Land | Building |
|---|---|---|---|---|---|---|---|---|---|
| 01-23-2025 | 202424351 | Sold | C | S | $1,350,000 | $1,446,500 | $1,058,800 | $893,800 | $165,000 |
| 11-13-2024 | 202424351 | Active Under Contract | A | C | $1,350,000 | $1,446,500 | $1,058,800 | $893,800 | $165,000 |
| 10-22-2024 | 202424351 | New Listing | A | $1,350,000 | $1,446,500 | $1,058,800 | $893,800 | $165,000 | |
| 04-06-2024 | 202401278 | Sold | P | S | $850,000 | $800,000 | $1,170,400 | $858,400 | $312,000 |
| 03-18-2024 | 202401278 | Pending | C | P | $850,000 | $800,000 | $1,170,400 | $858,400 | $312,000 |
| 03-11-2024 | 202401278 | Active Under Contract | A | C | $850,000 | $800,000 | $1,170,400 | $858,400 | $312,000 |
| 03-11-2024 | 202401278 | Price Decrease | $950,000 | $850,000 | $850,000 | $800,000 | $1,170,400 | $858,400 | $312,000 |
| 03-11-2024 | 202401278 | Back On Market | C | A | $850,000 | $800,000 | $1,170,400 | $858,400 | $312,000 |
| 03-08-2024 | 202401278 | Active Under Contract | A | C | $850,000 | $800,000 | $1,170,400 | $858,400 | $312,000 |
| 03-03-2024 | 202401278 | Back On Market | C | A | $850,000 | $800,000 | $1,170,400 | $858,400 | $312,000 |
| 02-26-2024 | 202401278 | Active Under Contract | A | C | $850,000 | $800,000 | $1,170,400 | $858,400 | $312,000 |
| 02-20-2024 | 202401278 | Price Decrease | $1,050,000 | $950,000 | $850,000 | $800,000 | $1,170,400 | $858,400 | $312,000 |
| 01-23-2024 | 202401278 | New Listing | CS | A | $850,000 | $800,000 | $1,170,400 | $858,400 | $312,000 |
View the public schools for this property · Google Maps · Supermarkets · Schools · Hospitals · Restaurants · Beaches · City Tax Record / Plat Map · View beach access points all over Oahu · Buyer Closing Cost Calculator · Seller Closing Cost Calculator