| Rebate | 20% Buyer's Rebate | $3,500 Flat Fee Selling | 2% Full Service Selling |
|---|---|
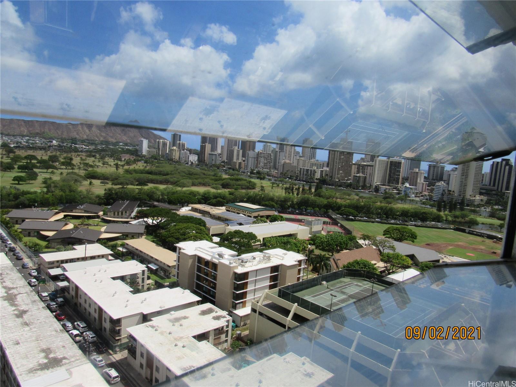
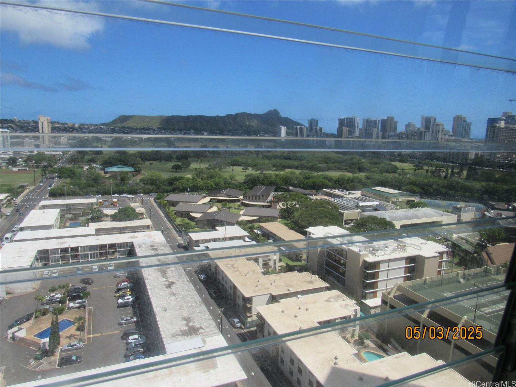
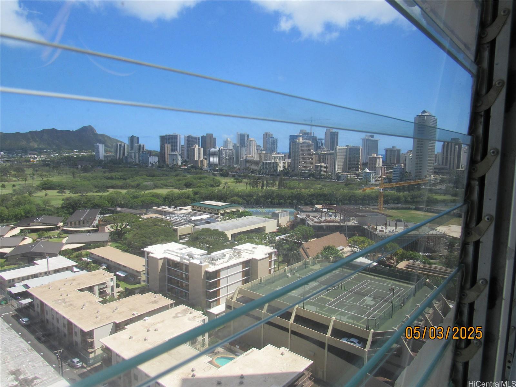
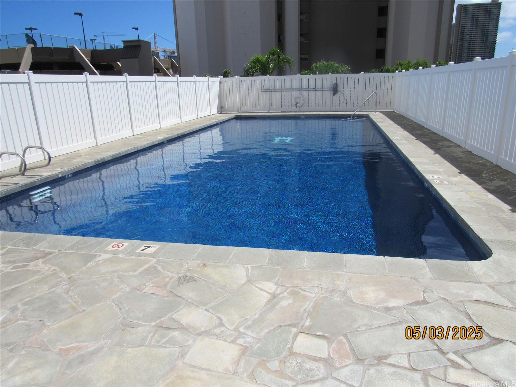
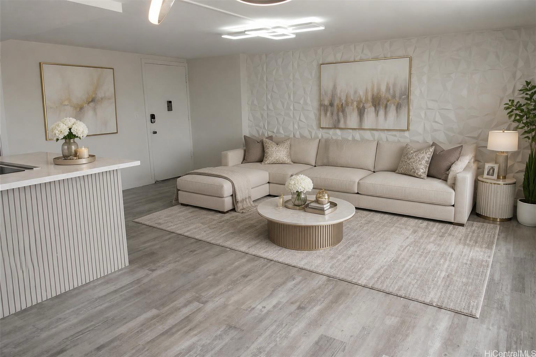
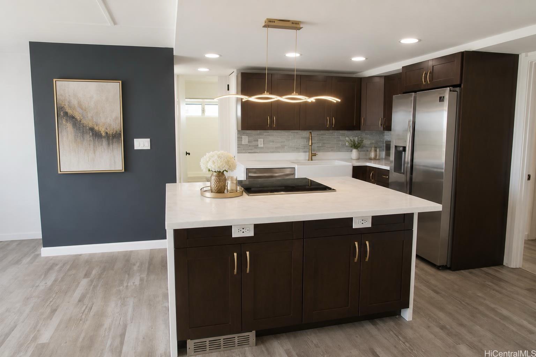
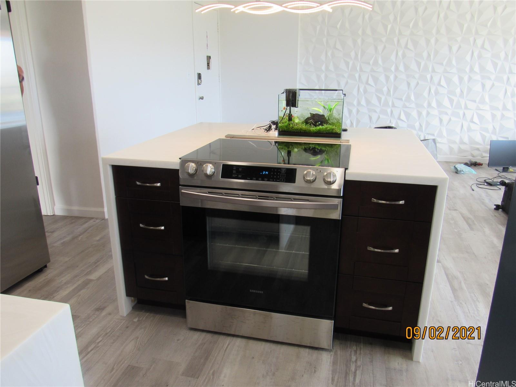
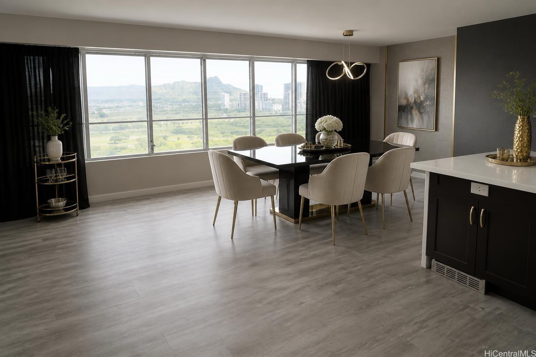
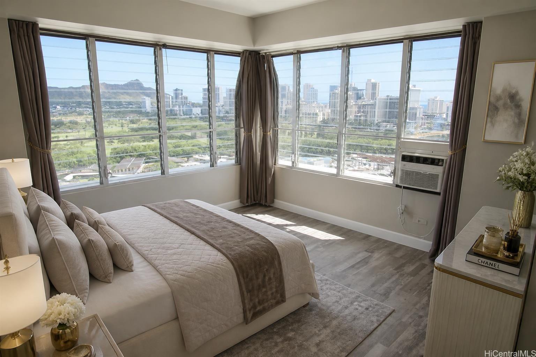
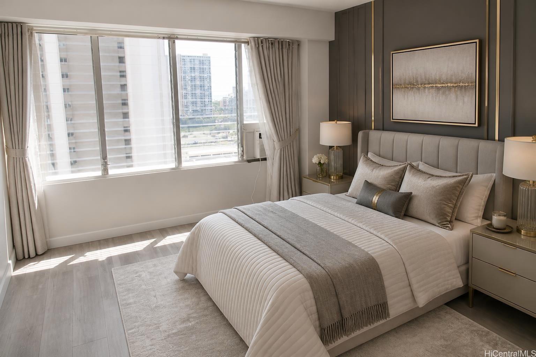
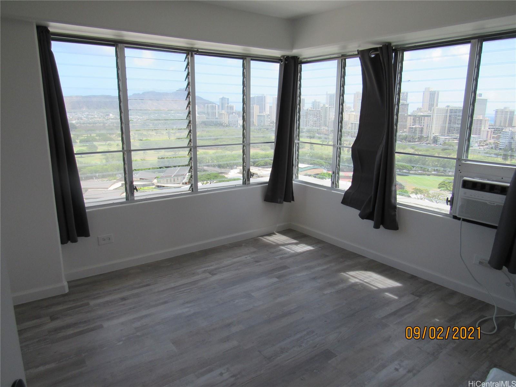
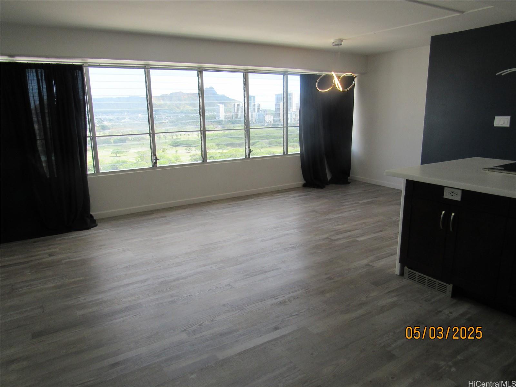
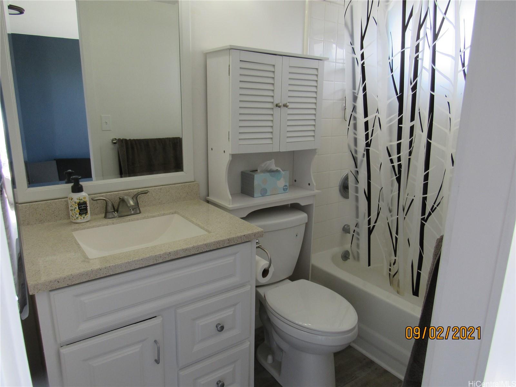
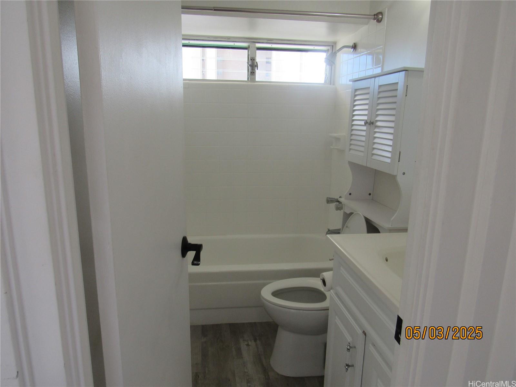
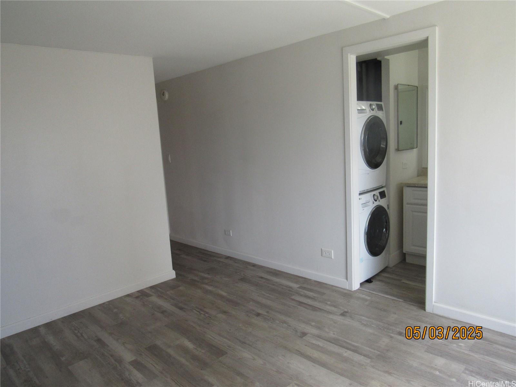
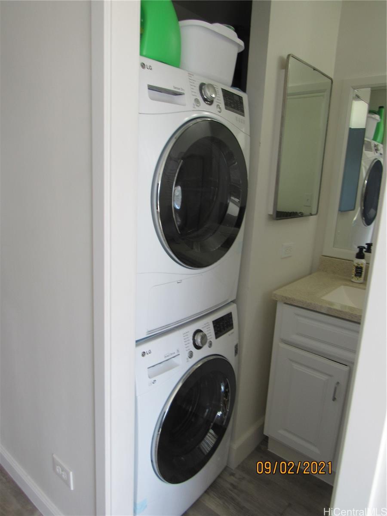
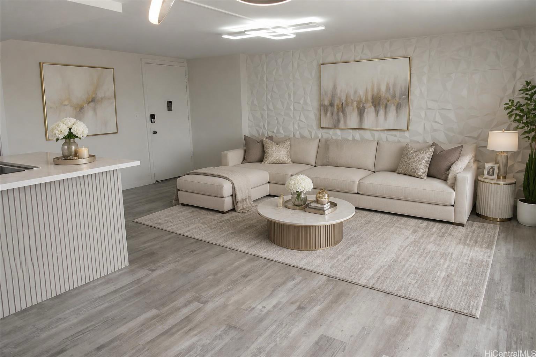
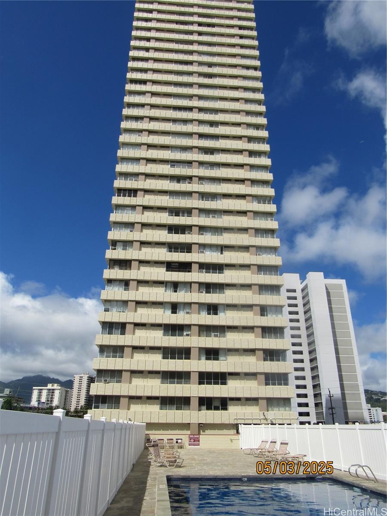
| Description | Price Change! Enjoy modern island living in this beautifully upgraded 2-Bedrooms, 2-full size Baths "01" corner unit featuring contemporary renovations with commanding panoramic views of Diamond Head, the Waikiki skyline, city, mountains, and lush golf course. This desirable "01" stack offers a cool and breezy location with excellent natural airflow. Upgraded kitchen features modern appliances such as a flat-top stove, automatic control vent fan system, refrigerator, disposal, cabinets, an in-unit stacked washer/dryer, and water heater included. (1) cov. parking stall on 1st level. Stylish vinyl wood flooring throughout, plus window a/c units in both bedrooms and living area for added comfort. Conveniently located close to Waikiki, Kapahulu, golf course, Kapiolani park, with bus line fronting the bldg. Pet Friendly Bldg. |
| Status | Active since 06-05-2026 |
| MLS# | 202610999 |
| Price | $535,000 |
| Original Price | $550,000 |
| Price Change | $-15,000 (-2.73%) |
| Beds / Baths / Half | 2 / 2 / 0 |
| Parking Spaces | 1 |
| Living Sq Ft | 1,000 |
| Land Tenure | FS - Fee Simple |
| Maintenance Fee | $1,011 |
| Lanai Sq Ft | 0 |
| Building | Regency Tower |
| Address | 2525 Date Street 2001 Honolulu HI 96826 |
| Region | Metro |
| Neighborhood | Kapiolani |
| Days on Market | 135 |
| Year Built | 1974 |
| Condition | Above Average |
| View | City, Diamond Head, Golf Course, Mountain, Ocean, Sunrise |
| Frontage | Other |
| Parking | Assigned, Covered - 1, Garage, Guest |
| Zoning | 13 - A-3 High Density Apartment |
| Flood Zone | Zone X |
| Elementary | Ala Wai |
| Middle | Washington |
| High | Kaimuki |
| Tax Amount | $170 |
| Assessed Land | $73,200 |
| Assessed Building | $440,000 |
| Assessed Total | $513,200 |
| Assessed Ratio | 104% |
| Inclusions | AC Window Unit, Dishwasher, Disposal, Dryer, Microwave, Range/Oven, Refrigerator, Smoke Detector, Washer, Water Heater |
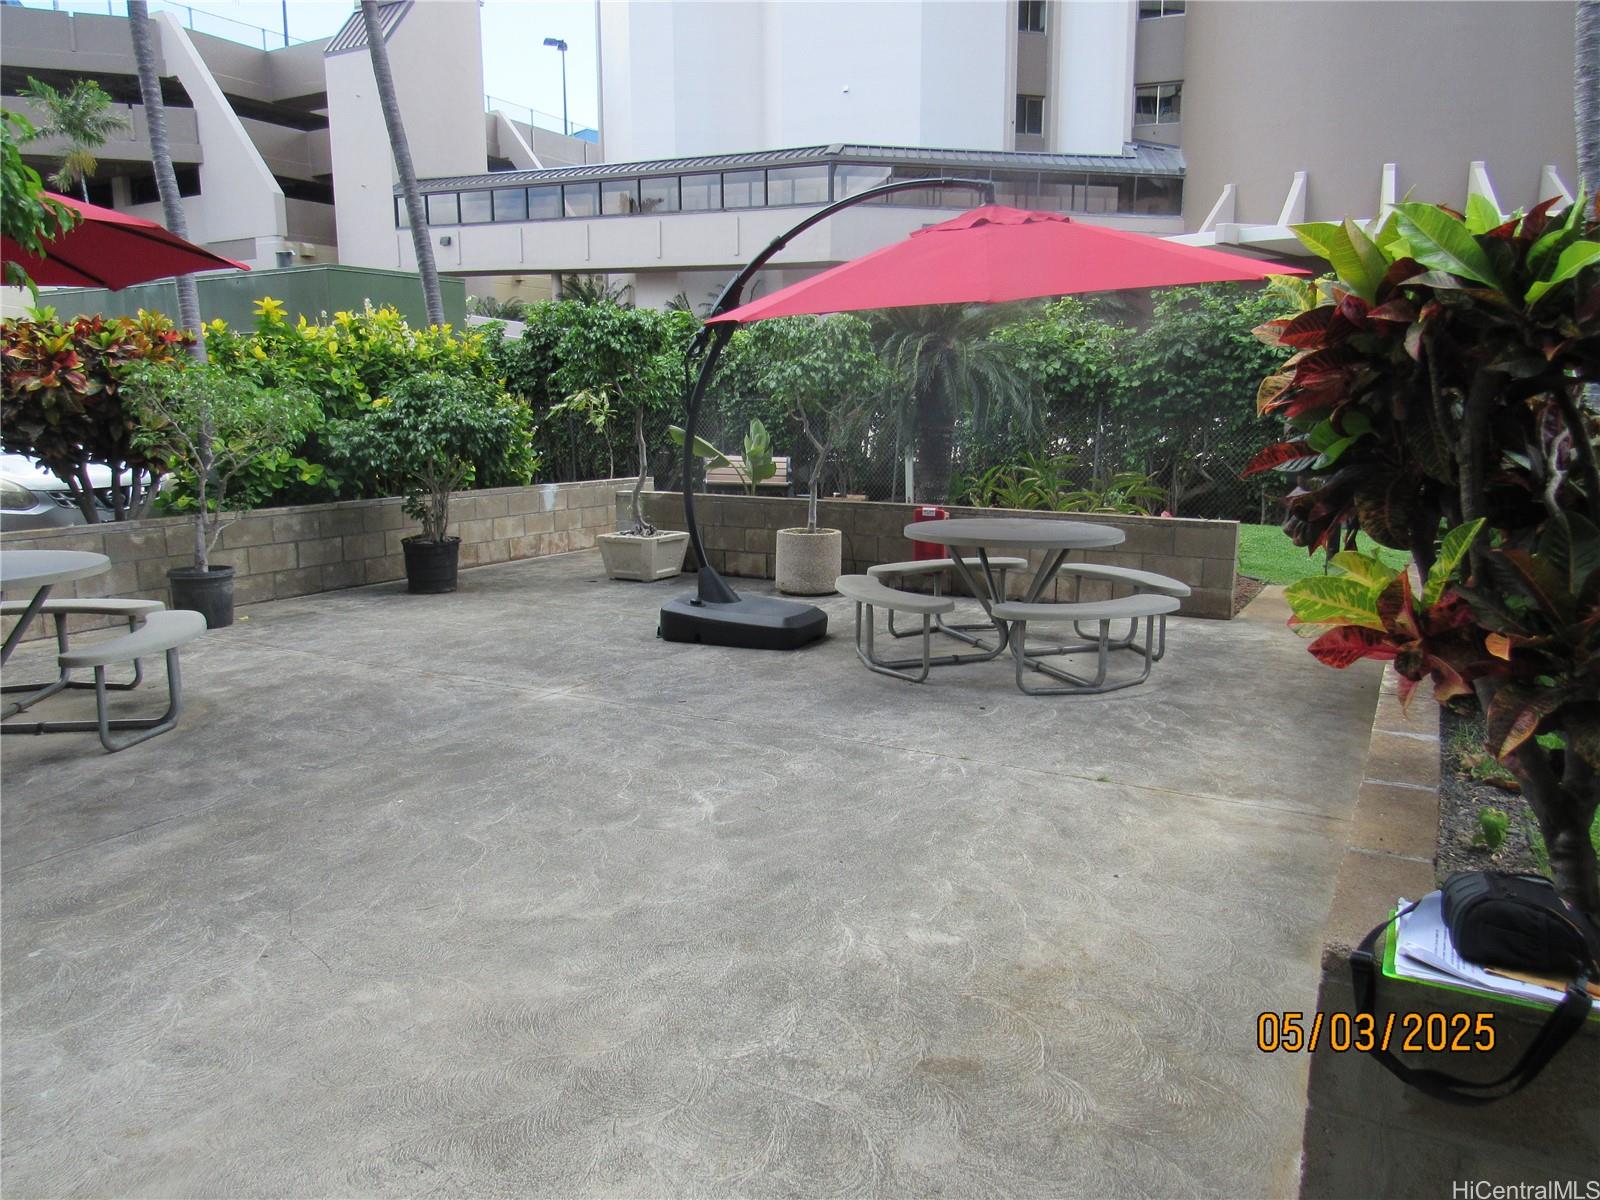
| Amenities | BBQ, Car Wash, Pool on Property, Resident Manager, Security Guard |
| Construction | Concrete, Masonry/Stucco, Other |
| Flooring | Laminate |
| Disclosures | Pets Allowed (Verify), Property Disclosure Stmt |
| Furnished | Partial |
| Land Recorded | Regular System |
| Possession | At Closing, Subject to Rental Lease |
| Sale Conditions | None |
| Building Style | High-Rise 7+ Stories |
| Security | Key, Video |
| Parcel # | 1-2-7-019-015-0099 |
| Listing courtesy of | Island Estates, Inc. |
Property History from MLS
| Date | MLS# | Change | Old Value | New Value | List Price | Sold Price | Assessed Total | Land | Building |
|---|---|---|---|---|---|---|---|---|---|
| 08-12-2026 | 202610999 | Price Decrease | $550,000 | $535,000 | $535,000 | $0 | $513,200 | $73,200 | $440,000 |
| 06-05-2026 | 202610999 | New Listing | A | $535,000 | $0 | $513,200 | $73,200 | $440,000 | |
| 11-02-2019 | 201919953 | Sold | P | S | $525,000 | $515,000 | $526,500 | $59,100 | $467,400 |
| 10-17-2019 | 201919953 | In Escrow Not Showing | C | P | $525,000 | $515,000 | $526,500 | $59,100 | $467,400 |
| 09-04-2019 | 201919953 | In Escrow Showing | A | C | $525,000 | $515,000 | $526,500 | $59,100 | $467,400 |
| 08-29-2019 | 201919953 | Price Decrease | $538,000 | $525,000 | $525,000 | $515,000 | $526,500 | $59,100 | $467,400 |
| 08-23-2019 | 201919953 | Price Decrease | $548,000 | $538,000 | $525,000 | $515,000 | $526,500 | $59,100 | $467,400 |
| 07-18-2019 | 201919953 | New Listing | A | $525,000 | $515,000 | $526,500 | $59,100 | $467,400 | |
| 02-13-2014 | 201335475 | Sold | C | S | $479,000 | $465,000 | $413,900 | $48,100 | $365,800 |
| 01-21-2014 | 201335475 | Active Continue to Show | A | C | $479,000 | $465,000 | $413,900 | $48,100 | $365,800 |
| 01-13-2014 | 201335475 | Back On Market | C | A | $479,000 | $465,000 | $413,900 | $48,100 | $365,800 |
| 12-30-2013 | 201335475 | Active Continue to Show | A | C | $479,000 | $465,000 | $413,900 | $48,100 | $365,800 |
| 11-14-2013 | 201335475 | $479,000 | $479,000 | $465,000 | $413,900 | $48,100 | $365,800 | ||
| 11-14-2013 | 201335475 | New Listing | A | $479,000 | $465,000 | $413,900 | $48,100 | $365,800 | |
| 05-06-2005 | 2504498 | Sold | C | S | $399,000 | $410,000 | $308,600 | $28,700 | $279,900 |
| 04-08-2005 | 2504498 | Active Continue to Show | A | C | $399,000 | $410,000 | $308,600 | $28,700 | $279,900 |
| 03-29-2005 | 2504498 | New Listing | A | $399,000 | $410,000 | $308,600 | $28,700 | $279,900 |
View the public schools for this property · Google Maps · Supermarkets · Schools · Hospitals · Restaurants · Beaches · City Tax Record / Plat Map · View beach access points all over Oahu · Buyer Closing Cost Calculator · Seller Closing Cost Calculator