| Rebate | 20% Buyer's Rebate | $3,500 Flat Fee Selling | 2% Full Service Selling |
|---|---|
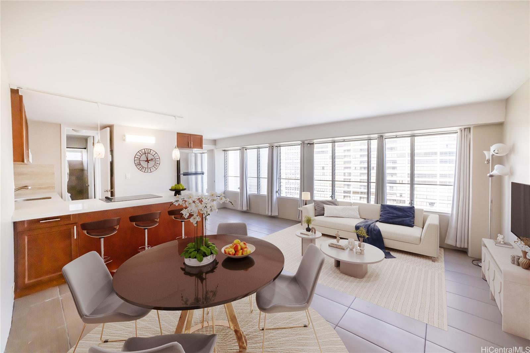
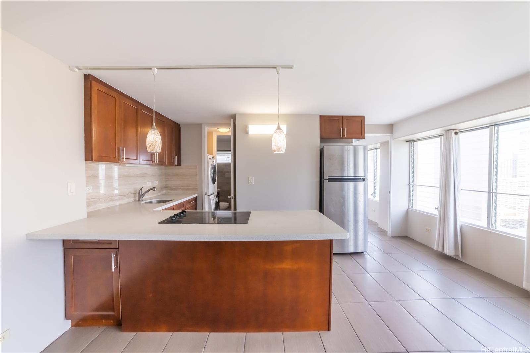
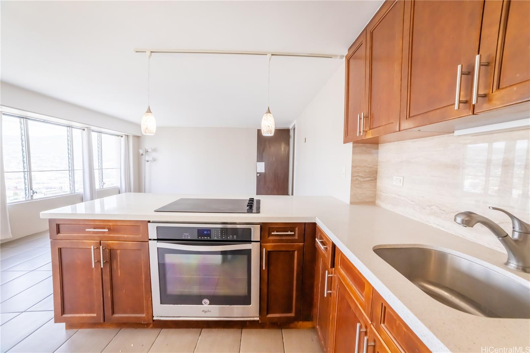
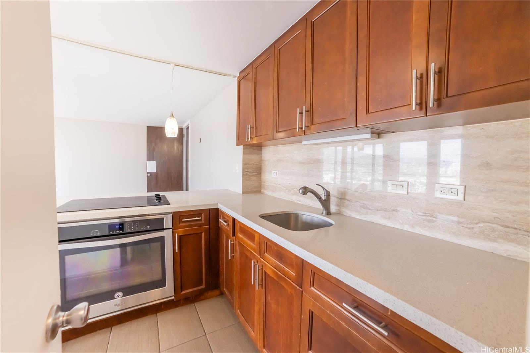
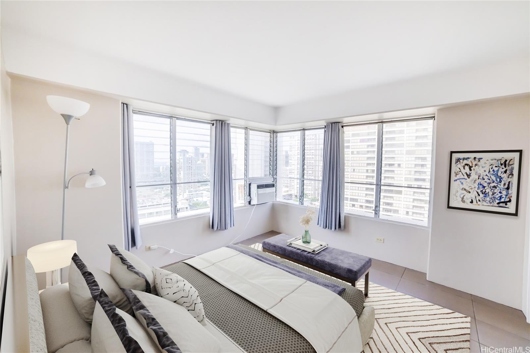
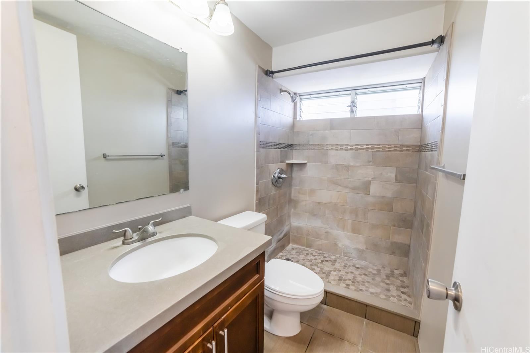
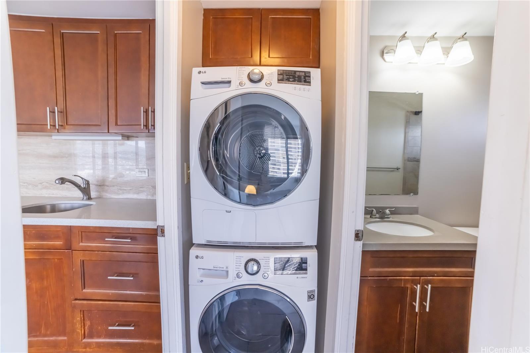
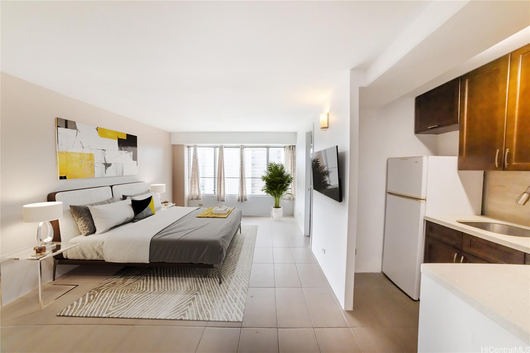
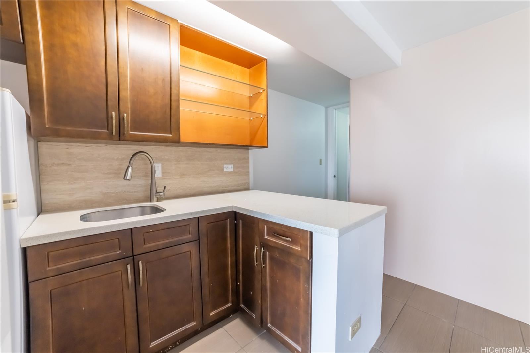
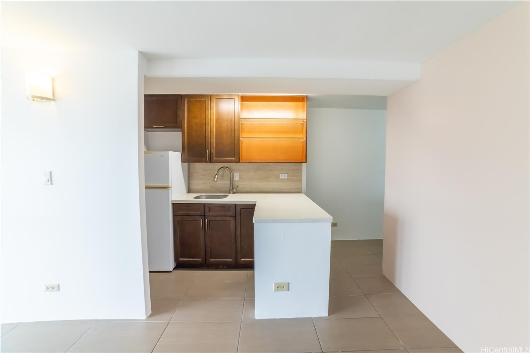
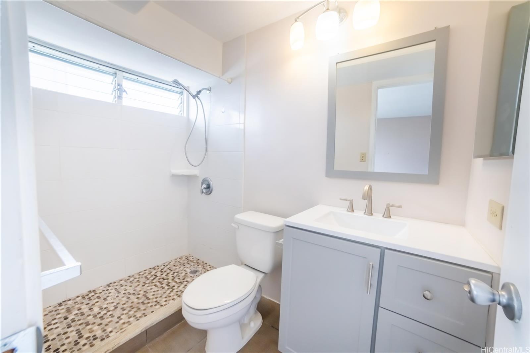
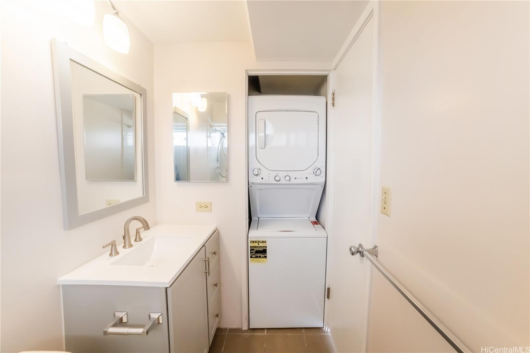
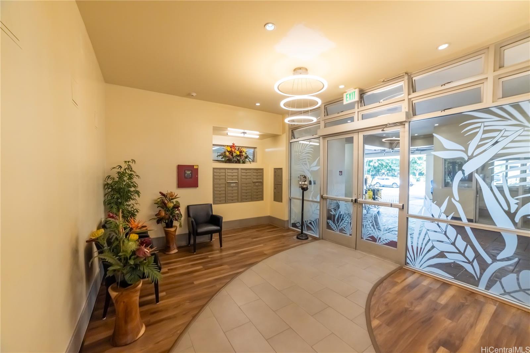
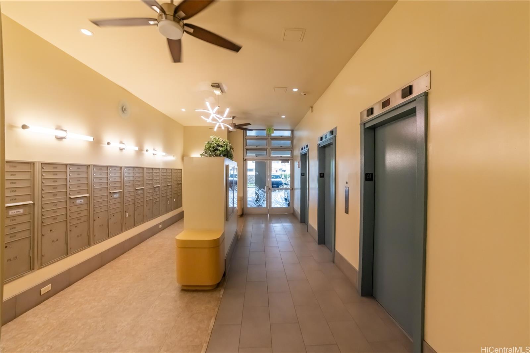
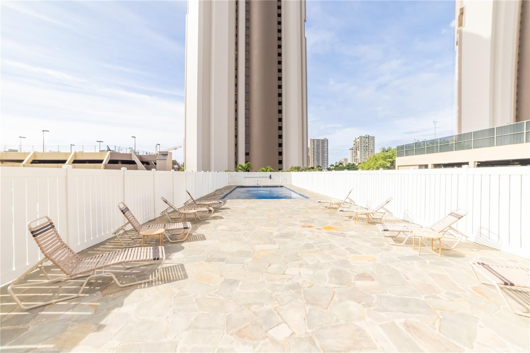
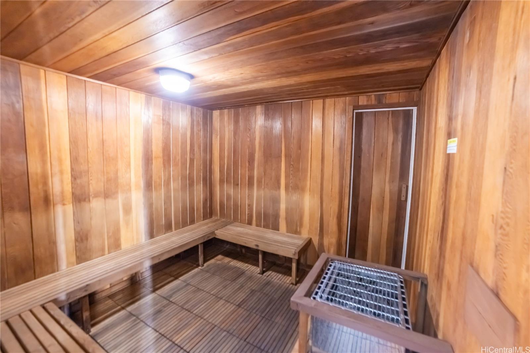
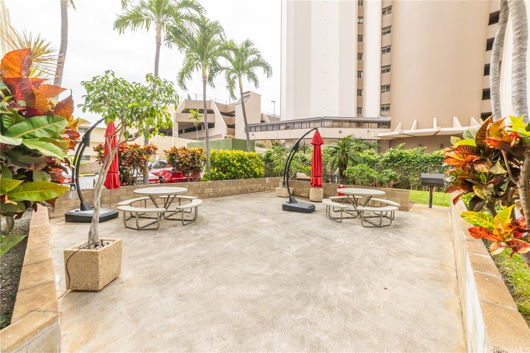
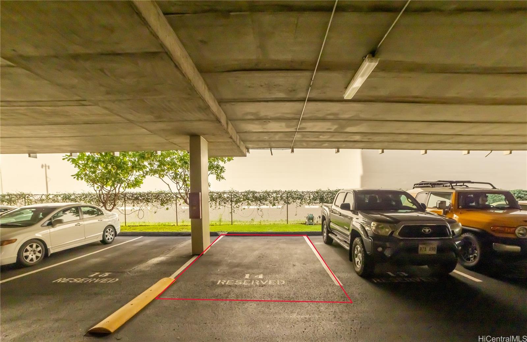
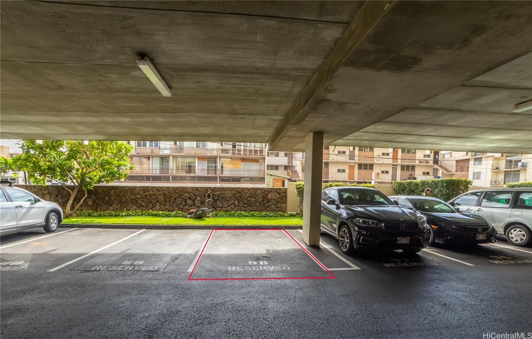
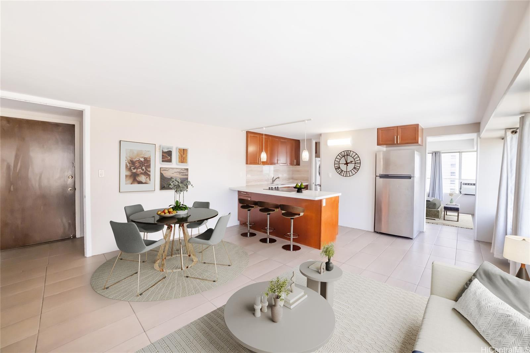
| Description | Welcome home to Regency Towers #2306! This 2 bedroom, 2 bathroom unit features an open layout concept with a FLEX option to change to a (1) studio unit + (1) one bedroom unit with washer/dryer in both. This allows you the flexibility to live in one while renting out the other. Recently reremodeled home with amazing ocean, city, and mountain views, located in a PET-FRIENDLY community with fantastic amenities. TWO COVERED parking stalls on the first level. Regency Towers is centrally located near restaurants, shopping, schools, entertainment, and much more! Building amenities include: Newly Renovated Pool, Sauna, BBQ area, outdoor seating, courtyards, and a meeting/rec room. Building also includes security patrol, video surveillance, a convenience store, ample guest parking stalls, and a resident manager. |
| Status | Sold since 02-03-2025 |
| MLS# | 202503041 |
| Price | $588,000 |
| Original Price | $588,000 |
| Price Change | (0.00%) |
| Beds / Baths / Half | 2 / 2 / 0 |
| Parking Spaces | 2 |
| Living Sq Ft | 1,000 |
| Land Tenure | FS - Fee Simple |
| Maintenance Fee | $982 |
| Lanai Sq Ft | 0 |
| Building | Regency Tower |
| Address | 2525 Date Street 2306 Honolulu HI 96826 |
| Region | Metro |
| Neighborhood | Kapiolani |
| Days on Market | 9 |
| Year Built | 1974 |
| Condition | Excellent |
| View | City, Ocean |
| Parking | Assigned, Covered - 2, Guest, Secured Entry |
| Zoning | 13 - A-3 High Density Apartment |
| Flood Zone | Zone X |
| Tax Amount | $171 |
| Assessed Land | $536,100 |
| Assessed Building | $73,200 |
| Assessed Total | $609,300 |
| Assessed Ratio | 97% |
| Inclusions | AC Window Unit, Cable TV, Disposal, Drapes, Dryer, Intercom, Range/Oven, Refrigerator, Smoke Detector, Washer, Water Heater |
| Amenities | BBQ, Community Association Pool, Meeting Room, Pool on Property, Recreation Room, Resident Manager, Sauna, Security Guard, Wall/Fence, Whirlpool |
| Construction | Double Wall |
| Flooring | Ceramic Tile |
| Disclosures | Licensed Owner, Pets Allowed (Verify), Property Disclosure Stmt |
| Furnished | None |
| Land Recorded | Land Court |
| Possession | 45 Days or Less, At Closing, Negotiable |
| Sale Conditions | None |
| Building Style | High-Rise 7+ Stories |
| Security | Key, Security Patrol, Video |
| Parcel # | 1-2-7-019-015-0122 |
| Listing courtesy of | Luxury Homes International |
Property History from MLS
| Date | MLS# | Change | Old Value | New Value | List Price | Sold Price | Assessed Total | Land | Building |
|---|---|---|---|---|---|---|---|---|---|
| 03-11-2025 | 202503041 | Sold | C | S | $588,000 | $560,000 | $609,300 | $536,100 | $73,200 |
| 02-12-2025 | 202503041 | Active Under Contract | A | C | $588,000 | $560,000 | $609,300 | $536,100 | $73,200 |
| 02-03-2025 | 202503041 | New Listing | A | $588,000 | $560,000 | $609,300 | $536,100 | $73,200 | |
| 01-01-2025 | 202400026 | Expired | A | X | $559,000 | $0 | $609,300 | $536,100 | $73,200 |
| 11-07-2024 | 202400026 | Back On Market | C | A | $559,000 | $0 | $609,300 | $536,100 | $73,200 |
| 10-23-2024 | 202400026 | Active Under Contract | A | C | $559,000 | $0 | $609,300 | $536,100 | $73,200 |
| 07-31-2024 | 202400026 | Price Decrease | $579,000 | $559,000 | $559,000 | $0 | $609,300 | $536,100 | $73,200 |
| 06-17-2024 | 202400026 | Price Decrease | $599,000 | $579,000 | $559,000 | $0 | $609,300 | $536,100 | $73,200 |
| 04-13-2024 | 202400026 | Price Decrease | $629,000 | $599,000 | $559,000 | $0 | $609,300 | $536,100 | $73,200 |
| 01-14-2024 | 202400026 | New Listing | A | $559,000 | $0 | $609,300 | $536,100 | $73,200 | |
| 04-10-2014 | 201401722 | Sold | C | S | $448,000 | $448,000 | $477,600 | $49,800 | $427,800 |
| 02-19-2014 | 201401722 | Active Continue to Show | A | C | $448,000 | $448,000 | $477,600 | $49,800 | $427,800 |
| 02-11-2014 | 201401722 | New Listing | A | $448,000 | $448,000 | $477,600 | $49,800 | $427,800 | |
| 01-17-2014 | 201400531 | Withdrawn | A | W | $448,000 | $0 | $477,600 | $49,800 | $427,800 |
| 01-16-2014 | 201400531 | Price Increase | $438,000 | $448,000 | $448,000 | $0 | $477,600 | $49,800 | $427,800 |
| 01-16-2014 | 201400531 | New Listing | A | $448,000 | $0 | $477,600 | $49,800 | $427,800 |
View the public schools for this property · Google Maps · Supermarkets · Schools · Hospitals · Restaurants · Beaches · City Tax Record / Plat Map · View beach access points all over Oahu · Buyer Closing Cost Calculator · Seller Closing Cost Calculator