Open House Sun Nov 8, 12:00pm-5:00pm
| Rebate | 20% Buyer's Rebate | $3,500 Flat Fee Selling | 2% Full Service Selling |
|---|---|
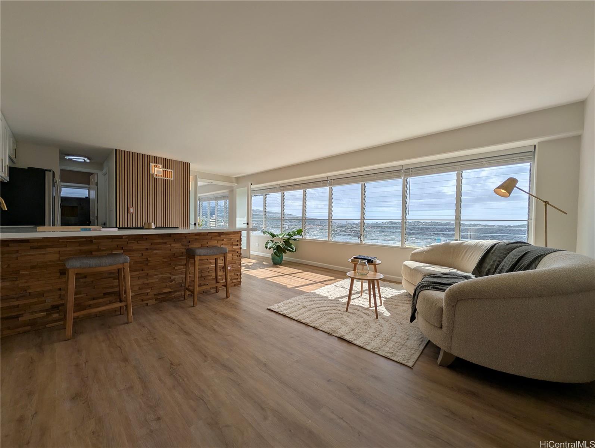
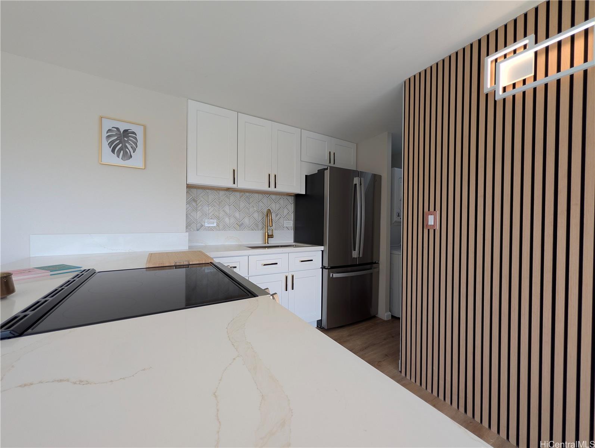
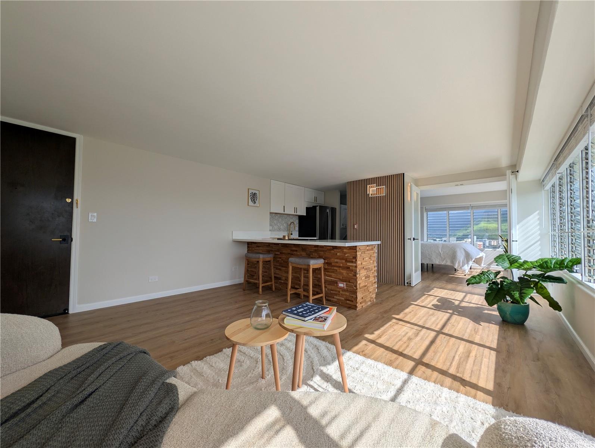
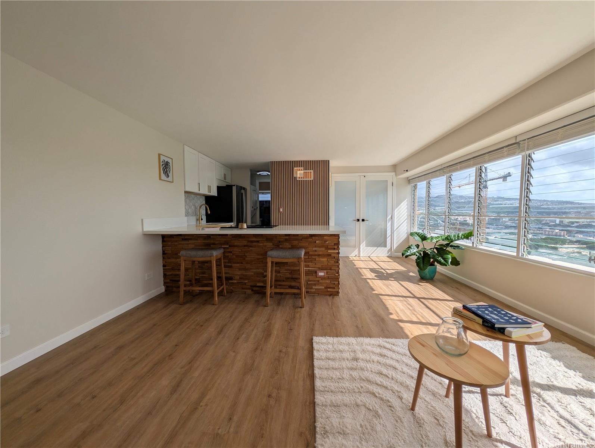
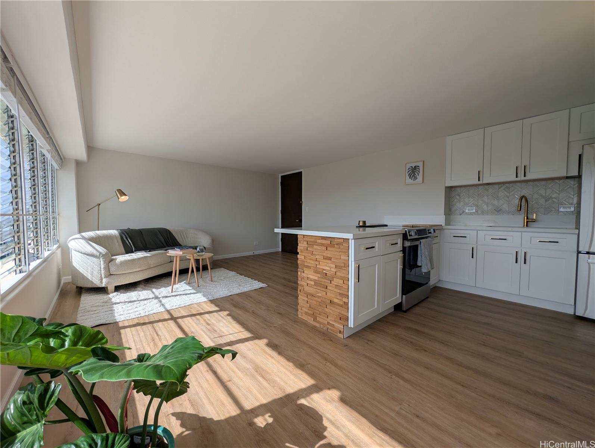
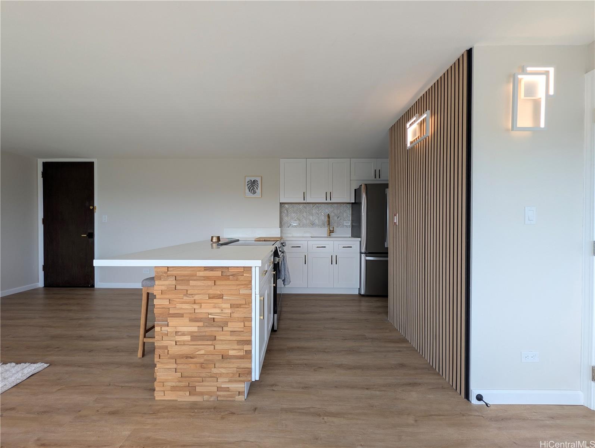
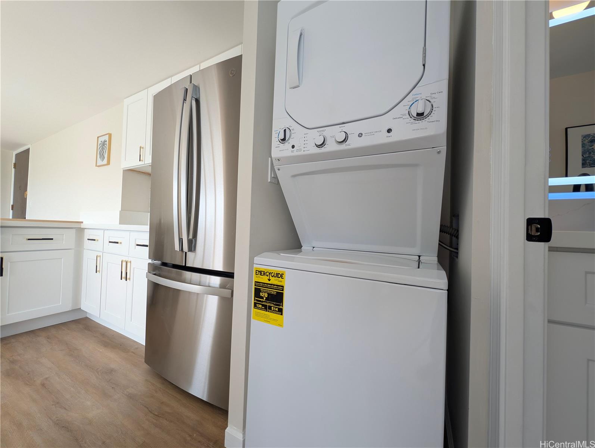
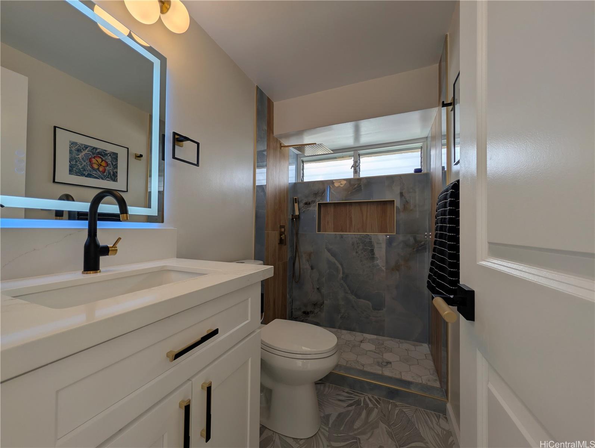
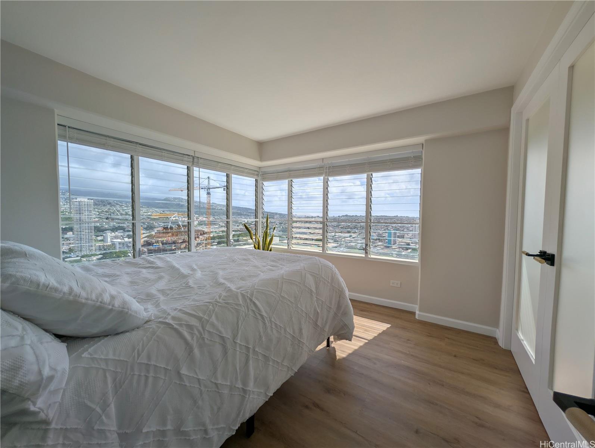
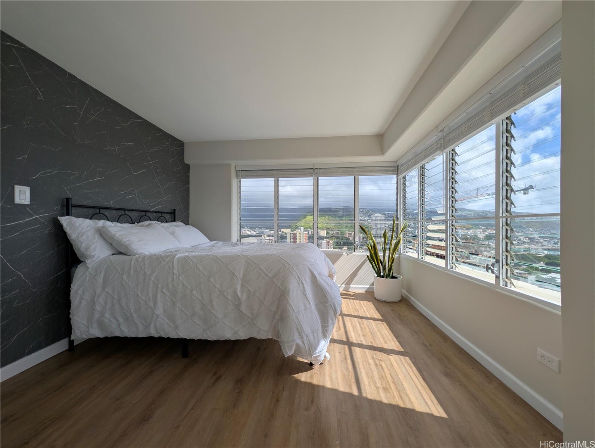
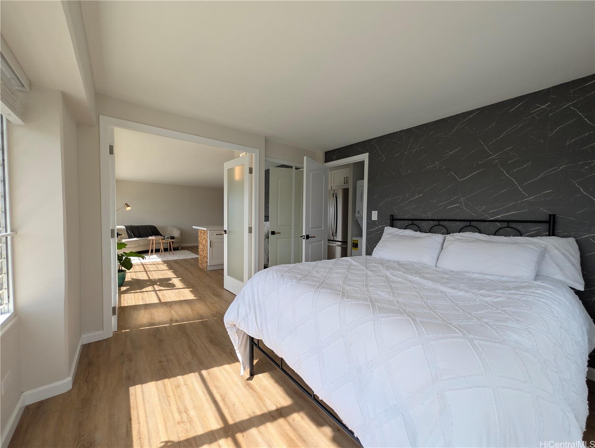
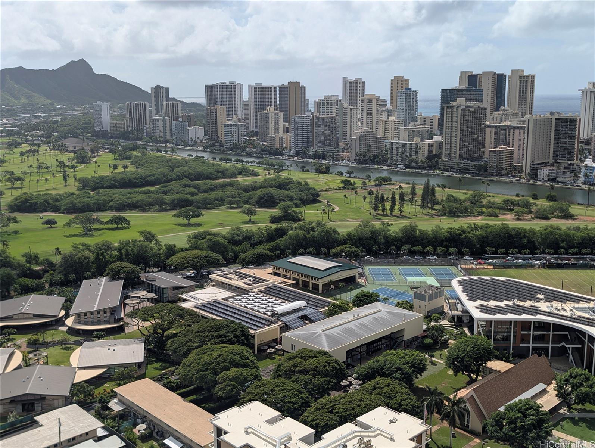
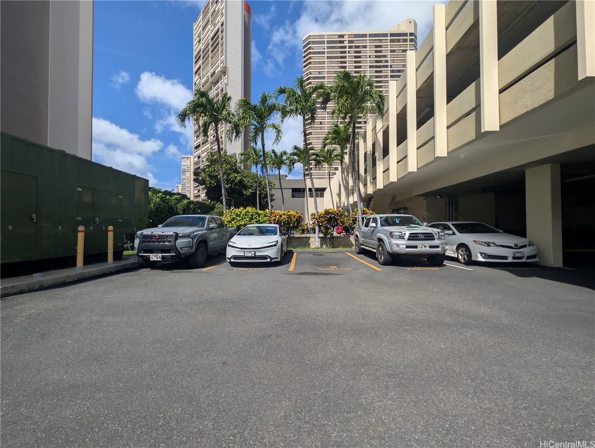
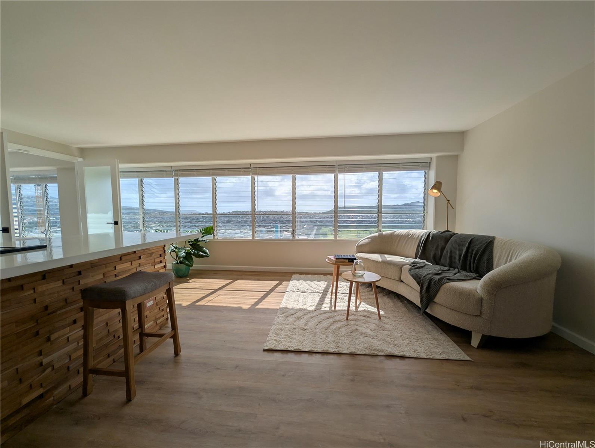
| Description | Live above it all on the 34th floor. This fully renovated corner 1-bedroom at Regency Tower frames Diamond Head, Waikiki, the Ala Wai Golf Course and the ocean through a wall of windows, with sunrise light and cross breezes from windows on two sides. Extensively renovated with premium finishes: a kitchen with a large quartz peninsula, sleek glass cooktop, white shaker cabinets, tile backsplash, stainless appliances and a natural-wood bar front; a spa-style bathroom with a walk-in tile shower, LED backlit mirror and leaf print tile flooring; plus luxury vinyl plank flooring, a slatted wood accent wall and designer lighting throughout. The bedroom wraps the corner with windows on two sides. In-unit washer/dryer and 1 covered parking stall. Minutes to Waikiki, Kapahulu, ?Iolani, UH Manoa and Ala Moana. Vacant and move-in ready. |
| Status | Active since 11-05-2026 |
| MLS# | 202620249 |
| Price | $419,995 |
| Original Price | $419,995 |
| Price Change | (0.00%) |
| Previous Sale | 202603365 · $250,000 · 08-14-2026 |
| Beds / Baths / Half | 1 / 1 / 0 |
| Parking Spaces | 1 |
| Living Sq Ft | 600 |
| Land Tenure | FS - Fee Simple |
| Maintenance Fee | $607 — includes Other Common Expenses, Sewer, Water |
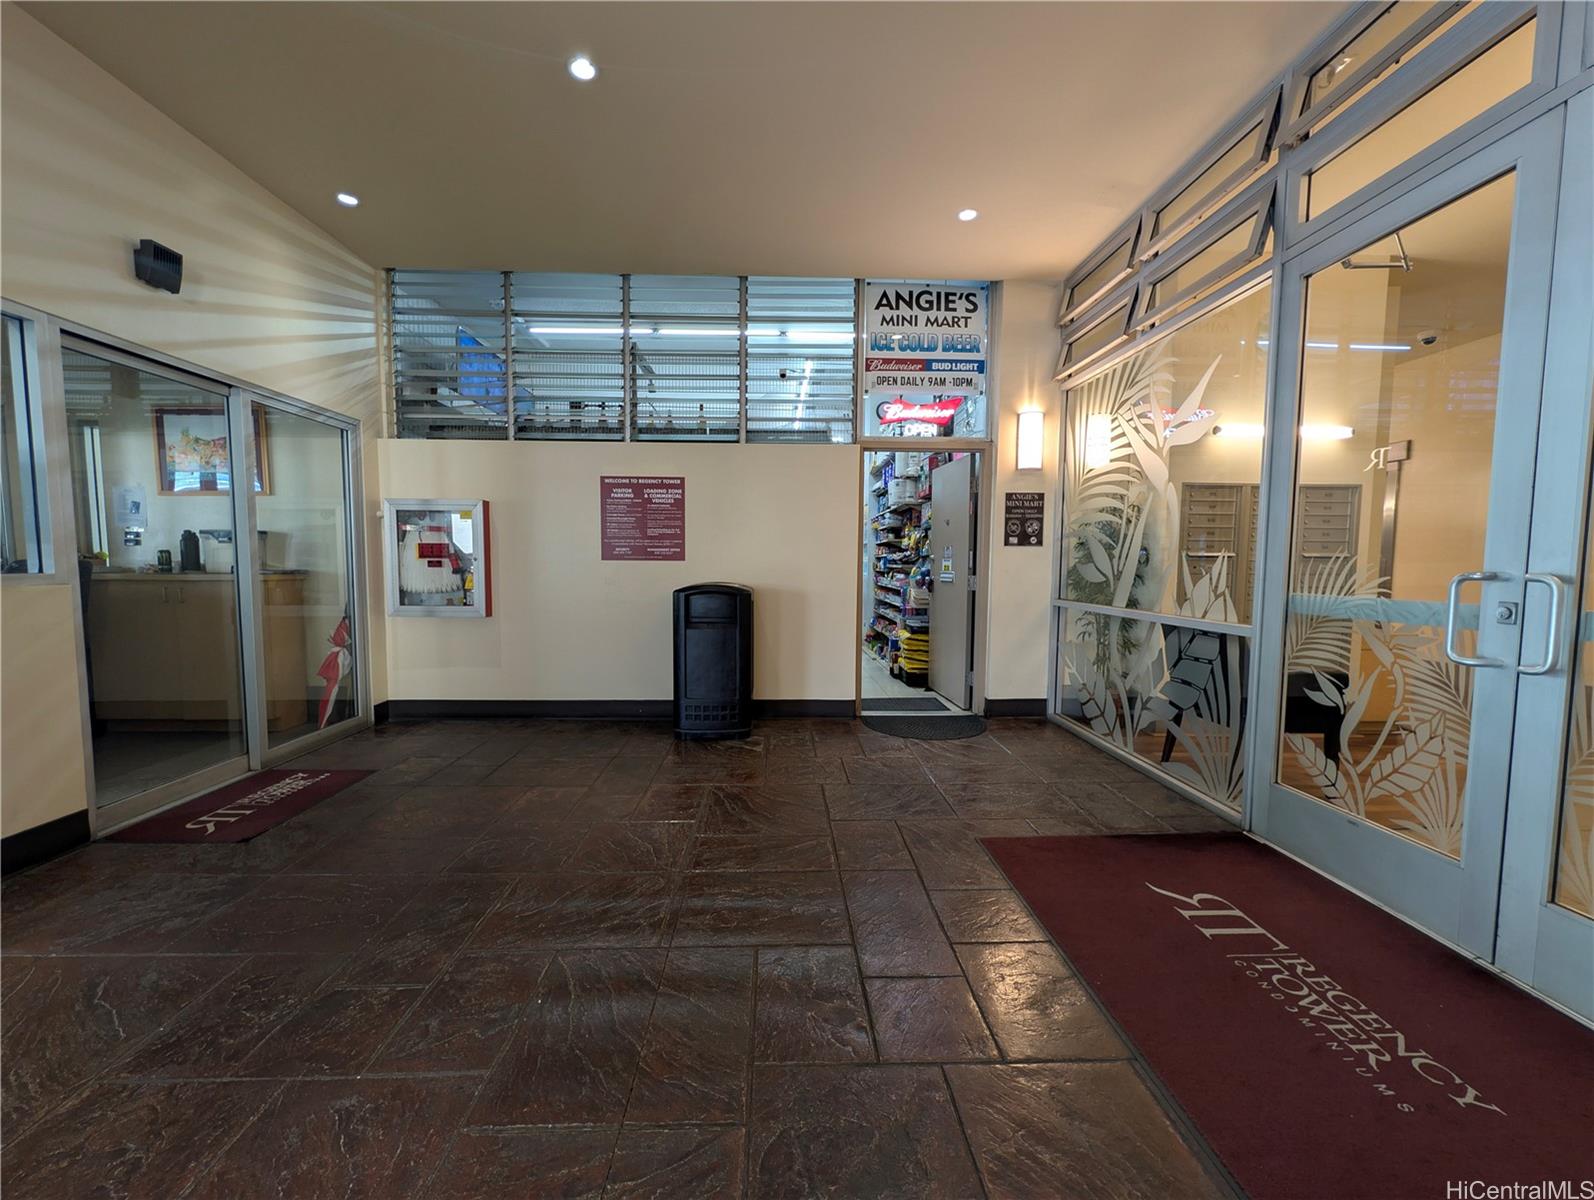
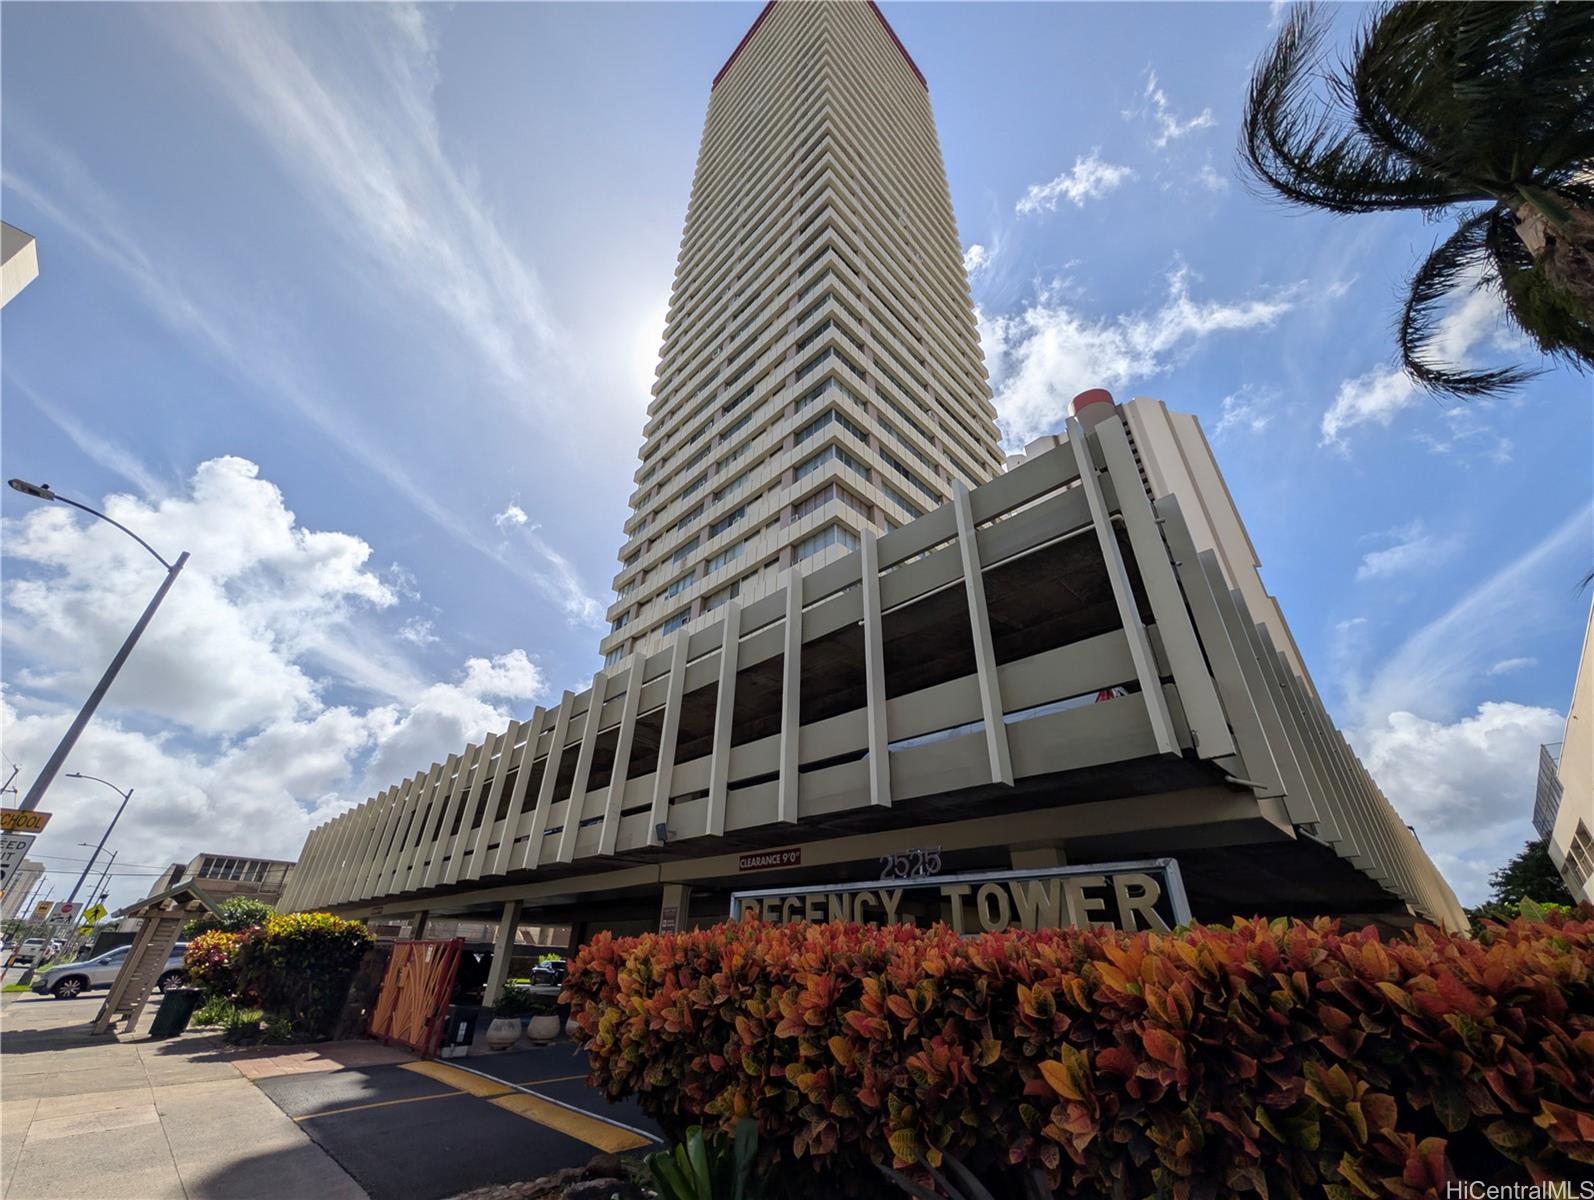
| Building | Regency Tower |
| Address | 2525 Date Street 3402 Honolulu HI 96826 |
| Region | Metro |
| Neighborhood | Kapiolani |
| Days on Market | 0 |
| Year Built | 1974 |
| Condition | Excellent |
| View | City, Diamond Head, Golf Course, Marina/Canal, Mountain, Ocean, Sunrise |
| Parking | Assigned, Covered - 1 |
| Zoning | 13 - A-3 High Density Apartment |
| Flood Zone | Zone X · See flood zone map · Explain flood zones |
| Monthly Tax | $83 |
| Assessed Land | $43,900 |
| Assessed Building | $354,700 |
| Assessed Total | $398,600 |
| Assessed Ratio | 105% |
| Inclusions | Blinds, Disposal, Dryer, Range/Oven, Refrigerator, Washer |
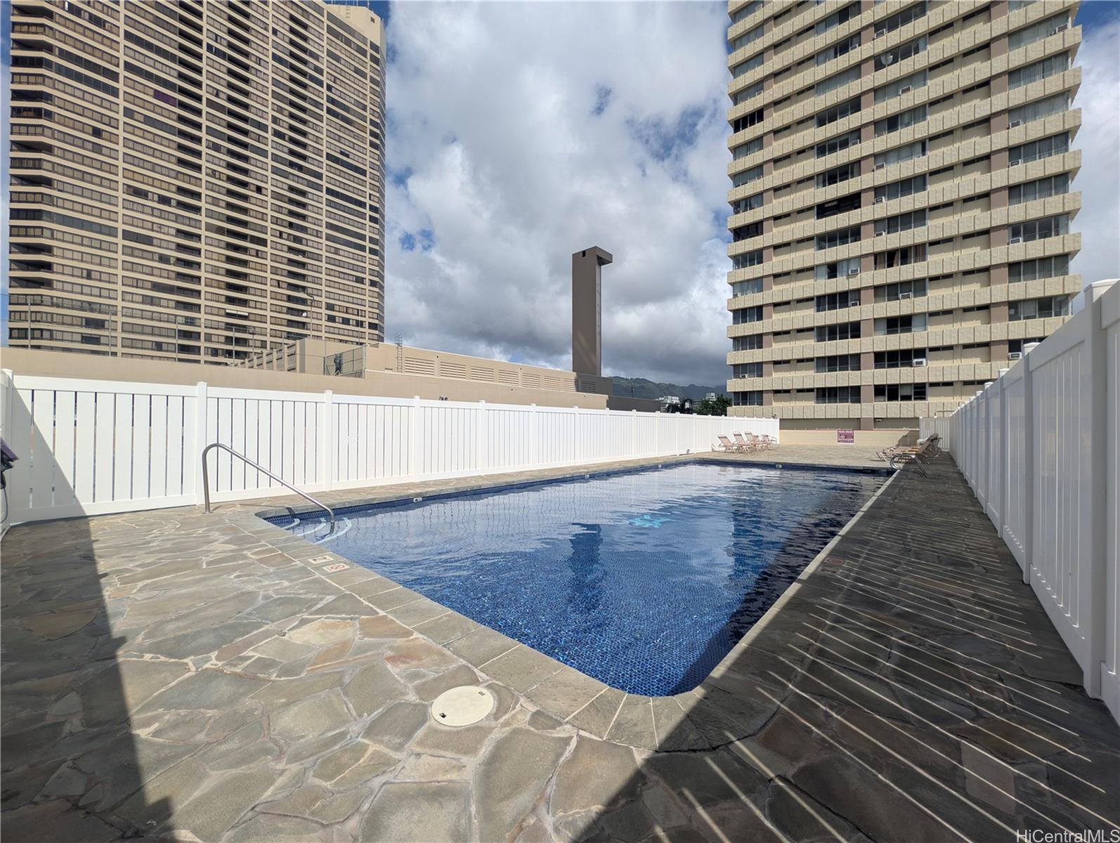
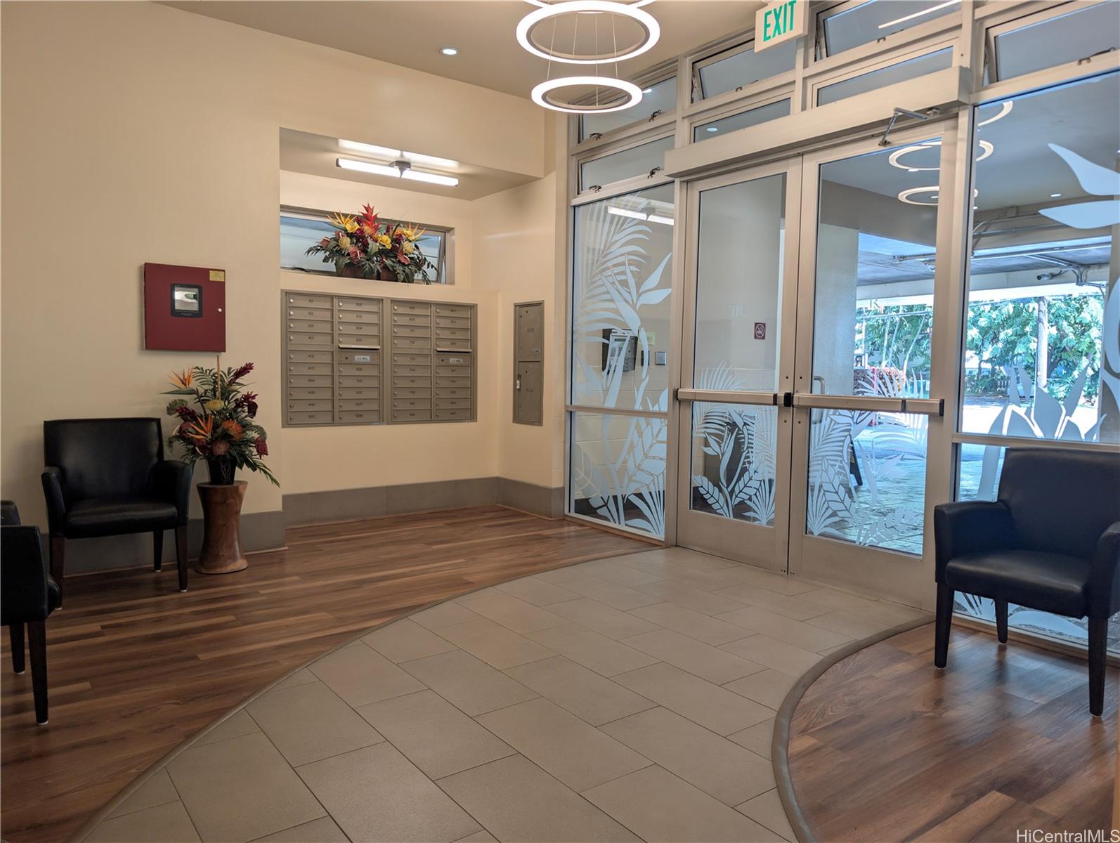
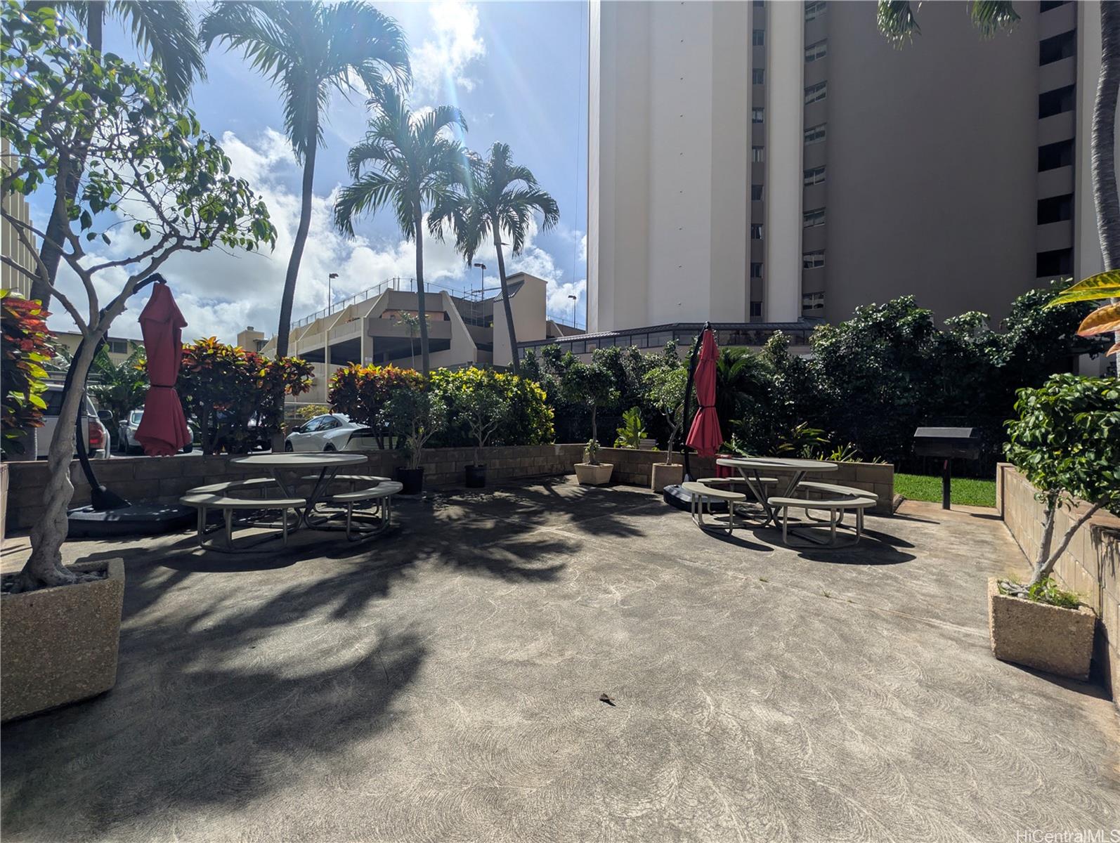
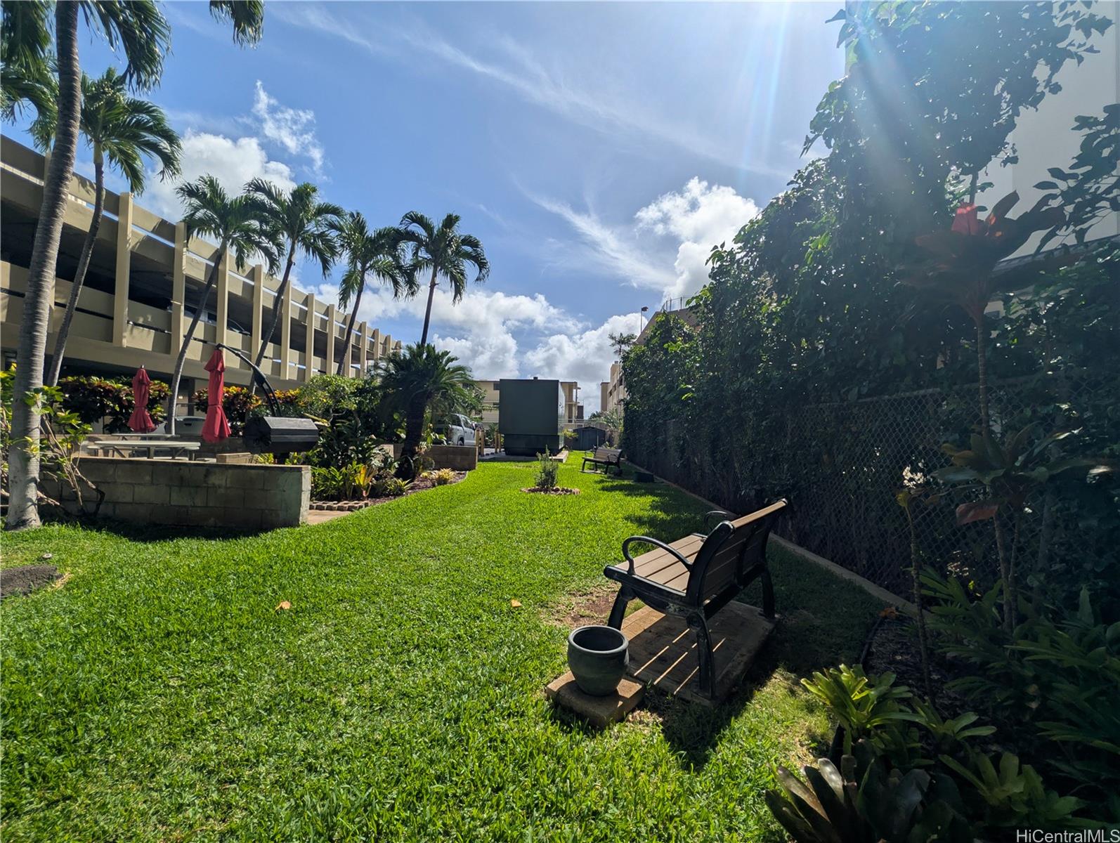
| Amenities | BBQ, Condo Association Pool, Meeting Room, Resident Manager, Sauna, Security Guard |
| Construction | Concrete |
| Flooring | Ceramic Tile, Vinyl |
| Disclosures | Property Disclosure Stmt |
| Land Recorded | Land Court |
| Possession | At Closing, Early Occupancy |
| Sale Conditions | None |
| Building Style | High-Rise 7+ Stories |
| Stories | 21+ |
| Floor Number | 34 |
| Open House | Sun Nov 8, 12:00pm-5:00pm |
| Parcel # | 1-2-7-019-015-0184 |
| Listing courtesy of | Coldwell Banker Realty |
Property History from MLS · Top
| Date | MLS# | Change | Old Value | New Value | List Price | Sold Price | Assessed Total | Land | Building |
|---|---|---|---|---|---|---|---|---|---|
| 11-05-2026 | 202620249 | New Listing | A | $419,995 | $0 | $398,600 | $43,900 | $354,700 | |
| 08-14-2026 | 202603365 | Sold | X | S | $328,000 | $250,000 | $403,400 | $43,900 | $359,500 |
| 06-23-2026 | 202603365 | Expired | C | X | $328,000 | $250,000 | $403,400 | $43,900 | $359,500 |
| 06-19-2026 | 202603365 | Active Under Contract | A | C | $328,000 | $250,000 | $403,400 | $43,900 | $359,500 |
| 06-01-2026 | 202603365 | Back On Market | C | A | $328,000 | $250,000 | $403,400 | $43,900 | $359,500 |
| 05-13-2026 | 202603365 | Active Under Contract | A | C | $328,000 | $250,000 | $403,400 | $43,900 | $359,500 |
| 04-28-2026 | 202603365 | Price Decrease | $340,000 | $328,000 | $328,000 | $250,000 | $403,400 | $43,900 | $359,500 |
| 04-06-2026 | 202603365 | Price Decrease | $350,000 | $340,000 | $328,000 | $250,000 | $403,400 | $43,900 | $359,500 |
| 03-12-2026 | 202603365 | Back On Market | C | A | $328,000 | $250,000 | $403,400 | $43,900 | $359,500 |
| 03-02-2026 | 202603365 | Active Under Contract | A | C | $328,000 | $250,000 | $403,400 | $43,900 | $359,500 |
| 02-19-2026 | 202603365 | New Listing | A | $328,000 | $250,000 | $403,400 | $43,900 | $359,500 |
Similar properties in this Region · Similar properties in this neighborhood · Similar properties in this building · Similar properties island-wide
Show Buyer's Closing Costs · Show Seller's Closing Costs · Receive automatic email updates for this property
Public Schools · City Tax Record / Plat Map · Tsunami Evacuation Zones · Mortgage Calculator · Neighborhood Boundary Map · Traffic Maps
Google Maps · This property · Supermarkets · Schools · Hospitals · Restaurants · Beaches · Beach access points all over Oahu · Top