| Rebate | 20% Buyer's Rebate | $3,500 Flat Fee Selling | 2% Full Service Selling |
|---|---|
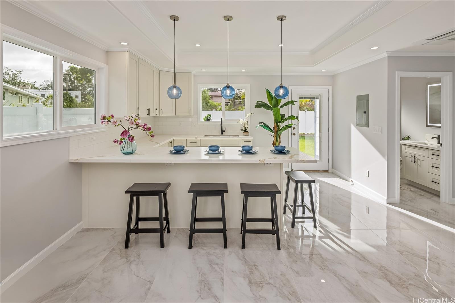
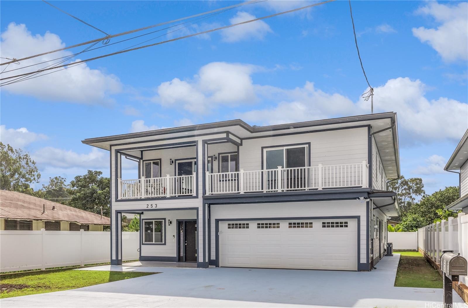
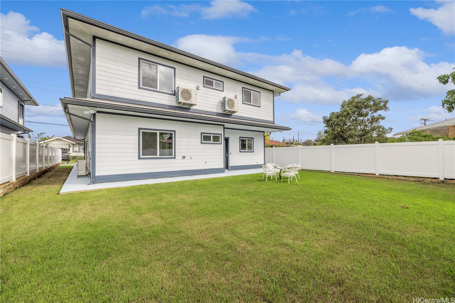
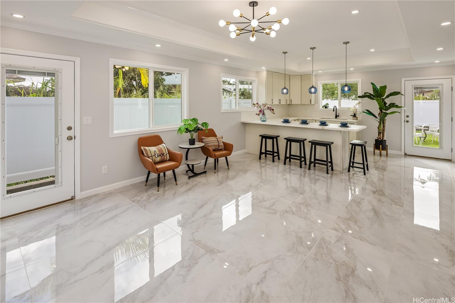
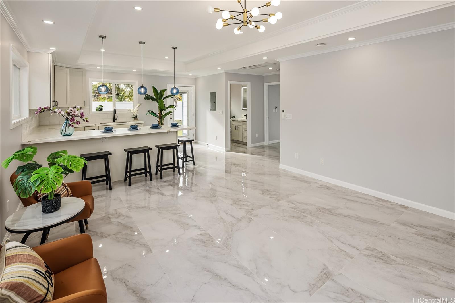
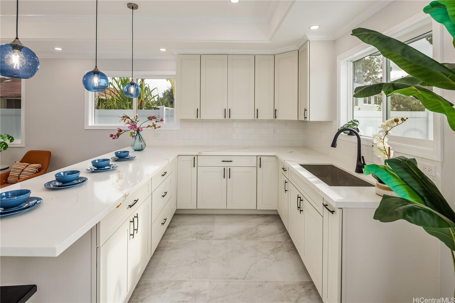
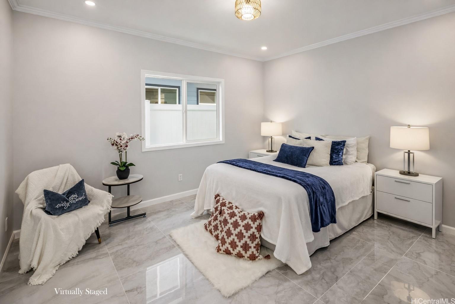
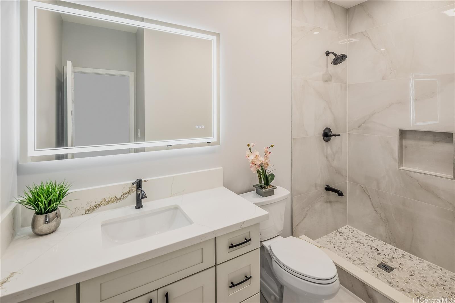
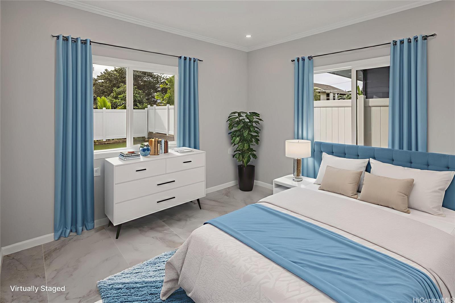
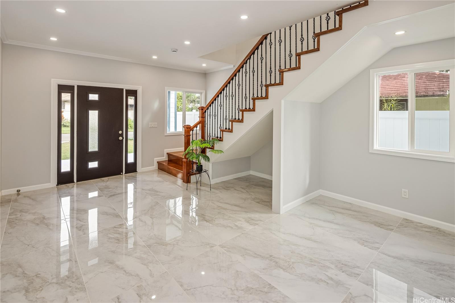
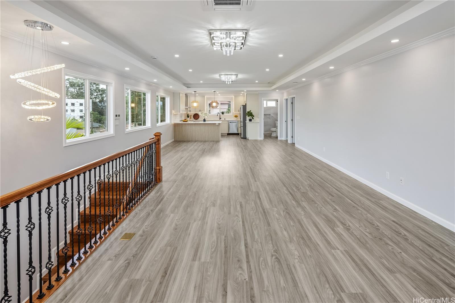
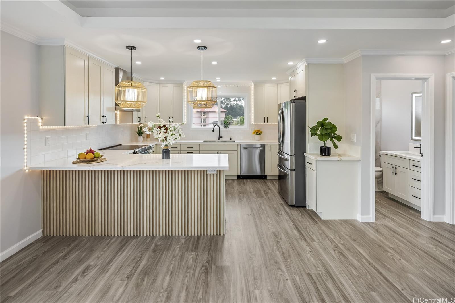
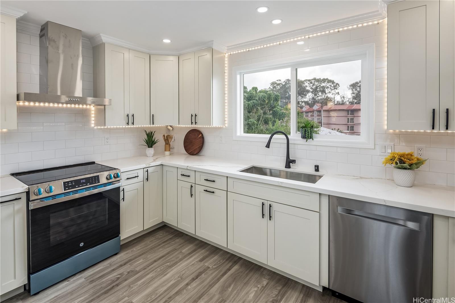
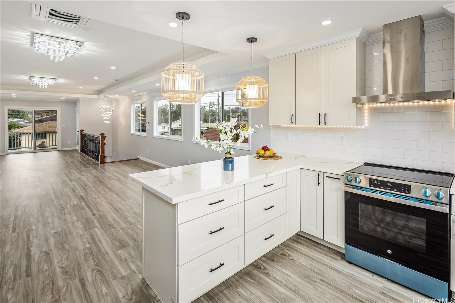
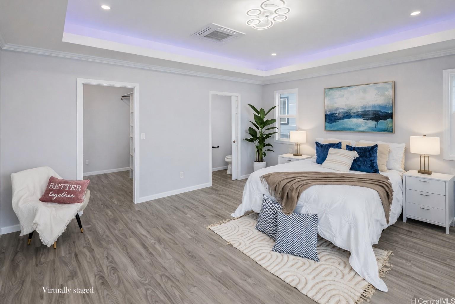
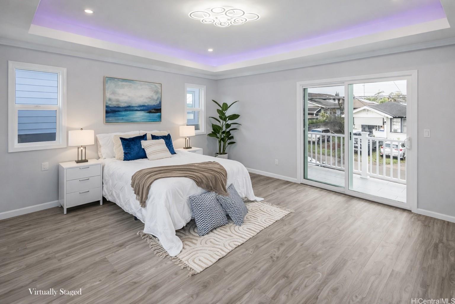
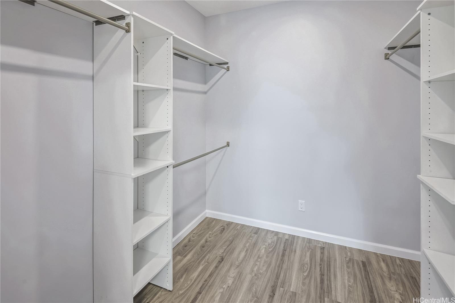
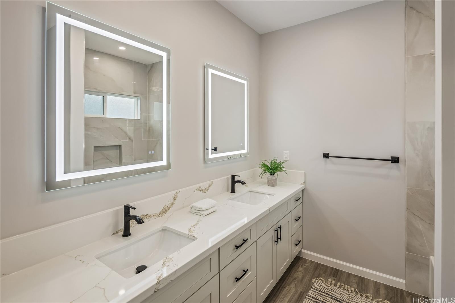
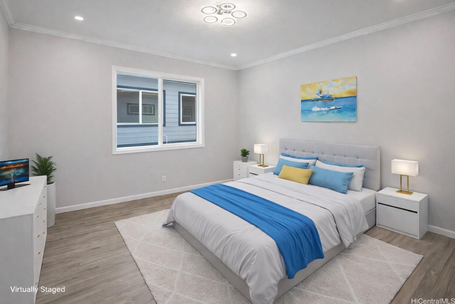
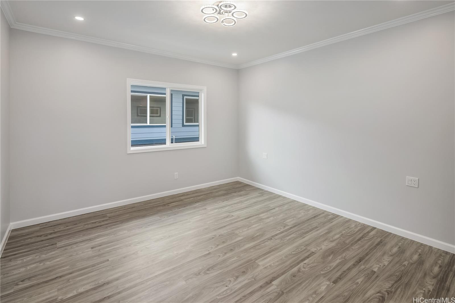
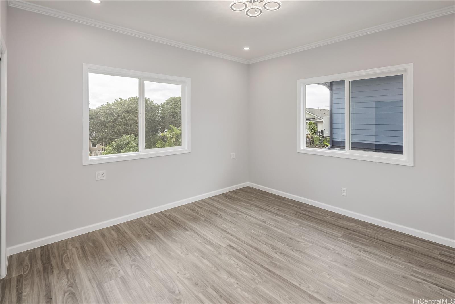
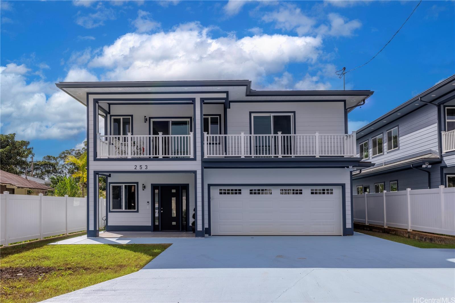
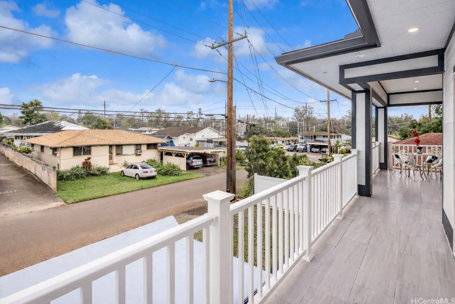
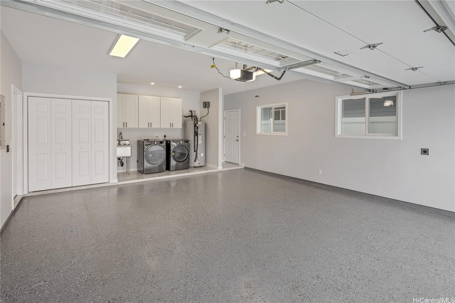
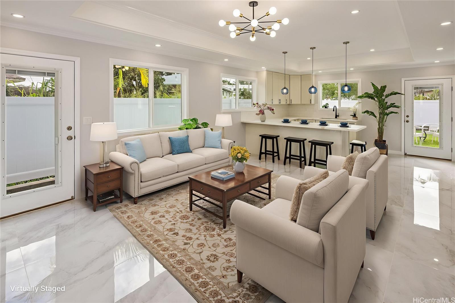
| Description | Exceptional Discover this stunning, newly built 2-story home in Wahiawa! Step inside to experience flexible living with 5 bedrooms, 4 full bathrooms, and a spacious 2-car garage. This thoughtfully designed residence offers high-quality finishes, energy-efficient features, and exceptional comfort thanks to a premium Mitsubishi multi-split A/C system throughout. The upper level impresses with: A bright, open-concept living area A beautifully crafted modern kitchen with soft-close cabinetry, quartz countertops, and brand-new appliances Stylish vinyl plank flooring Three bedrooms and two full baths Smart, customizable LED strip lighting that syncs with music—perfect for entertaining or setting the mood The lower level provides incredible versatility with: A separate 2-bed/2-bath layout Large-format tile flooring A spacious wet bar—ideal for extended family, guests 2-car garage Outside, enjoy convenient access to Wahiawa Shopping Center, dining, schools, parks, and major military installations, making daily life effortless. This turn-key, move-in ready home offers the space, comfort, and modern style today’s buyers want—don’t miss your chance to make it yours! |
| Status | Sold since 12-26-2025 |
| MLS# | 202526076 |
| Price | $1,399,999 |
| Original Price | $1,450,000 |
| Price Change | $-50,001 (-3.45%) |
| Beds / Baths / Half | 5 / 4 / 0 |
| Parking Spaces | 2 |
| Living Sq Ft | 2,965 |
| Land Sq Ft | 5,700 |
| Land Tenure | FS - Fee Simple |
| Maintenance Fee | $0 |
| Address | 253 Kuahiwi Avenue Wahiawa HI 96786 |
| Region | Central |
| Neighborhood | Wahiawa Area |
| Days on Market | 88 |
| Year Built | 2026 |
| Condition | Excellent |
| View | Other |
| Pool | None |
| Parking | 2 Car |
| Zoning | 05 - R-5 Residential District |
| Flood Zone | Zone D |
| Tax Amount | $179 |
| Assessed Land | $579,600 |
| Assessed Building | $33,700 |
| Assessed Total | $613,300 |
| Assessed Ratio | 228% |
| Inclusions | AC Split, Auto Garage Door Opener, Dishwasher, Disposal, Dryer, Range/Oven, Refrigerator, Smoke Detector, Solar Heater, Washer |
| Amenities | Bedroom on 1st Floor, Full Bath on 1st Floor, Patio/Deck |
| Utilities | Cable, Internet, Overhead Electricity, Public Water, Sewer Fee |
| Construction | Above Ground, Double Wall, Wood Frame |
| Lot Features | Clear |
| Flooring | Ceramic Tile, Vinyl |
| Disclosures | Relative of Licensee |
| Land Recorded | Regular System |
| Possession | 45 Days or Less, At Closing |
| Sale Conditions | None |
| Topography | Gentle Slope, Level |
| Building Style | Detach Single Family |
| Roofing | Asphalt Shingle |
| Easements | None |
| Security | Key |
| Parcel # | 1-7-4-002-123-0000 |
| Listing courtesy of | Coldwell Banker Realty |
Property History from MLS
| Date | MLS# | Change | Old Value | New Value | List Price | Sold Price | Assessed Total | Land | Building |
|---|---|---|---|---|---|---|---|---|---|
| 04-29-2026 | 202526076 | Sold | P | S | $1,399,999 | $1,380,000 | $613,300 | $579,600 | $33,700 |
| 04-25-2026 | 202526076 | Pending | C | P | $1,399,999 | $1,380,000 | $613,300 | $579,600 | $33,700 |
| 03-24-2026 | 202526076 | Active Under Contract | A | C | $1,399,999 | $1,380,000 | $613,300 | $579,600 | $33,700 |
| 01-26-2026 | 202526076 | Price Decrease | $1,450,000 | $1,399,999 | $1,399,999 | $1,380,000 | $613,300 | $579,600 | $33,700 |
| 12-26-2025 | 202526076 | New Listing | CS | A | $1,399,999 | $1,380,000 | $613,300 | $579,600 | $33,700 |
View the public schools for this property · Google Maps · Supermarkets · Schools · Hospitals · Restaurants · Beaches · City Tax Record / Plat Map · View beach access points all over Oahu · Buyer Closing Cost Calculator · Seller Closing Cost Calculator