| Rebate | 20% Buyer's Rebate | $3,500 Flat Fee Selling | 2% Full Service Selling |
|---|---|
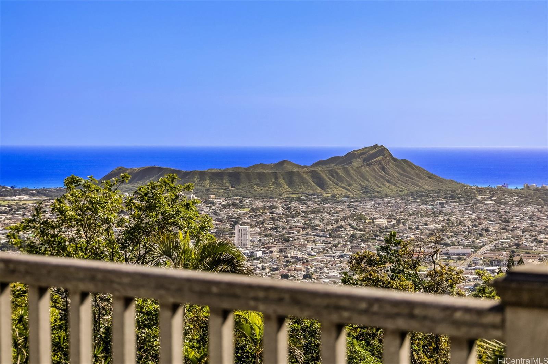
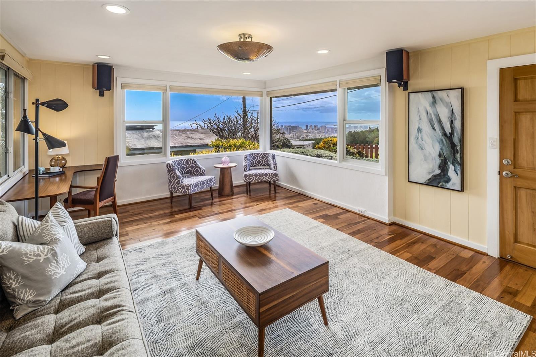
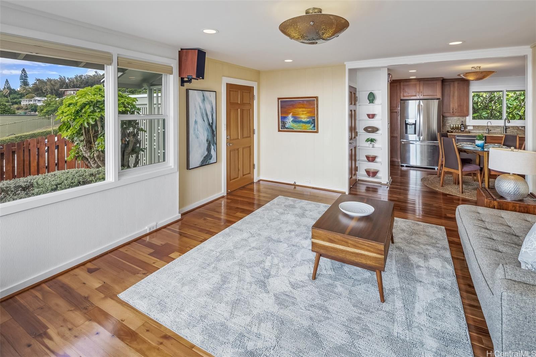
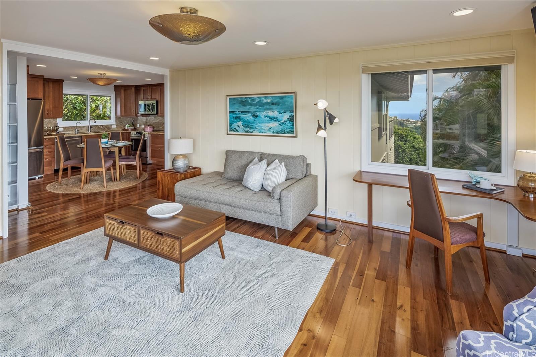
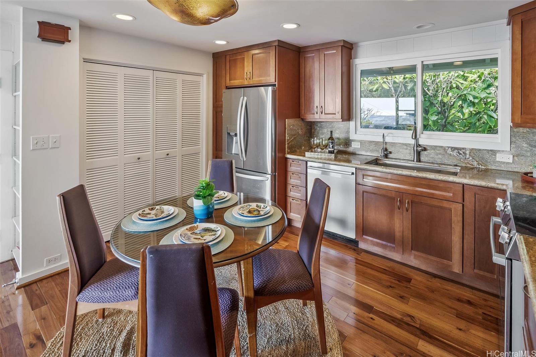
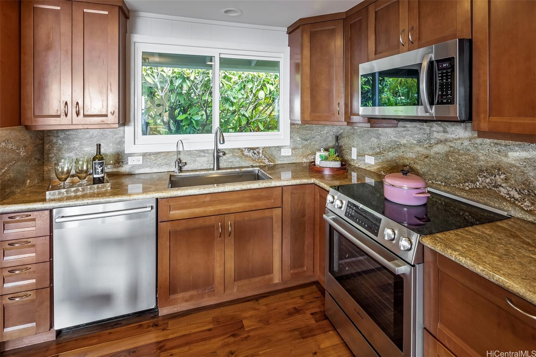
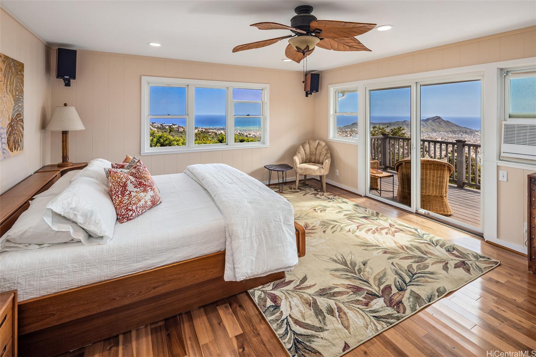
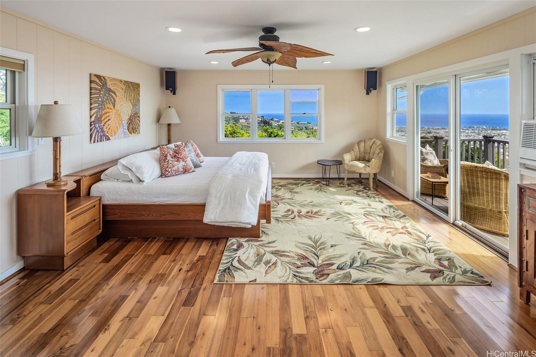
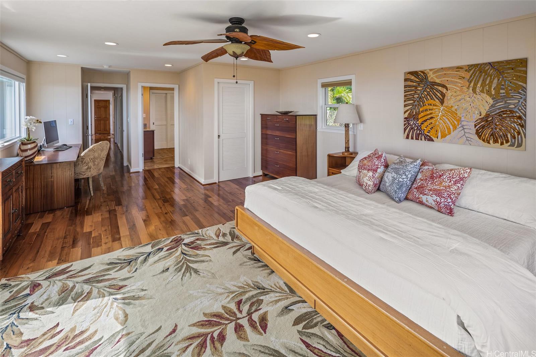
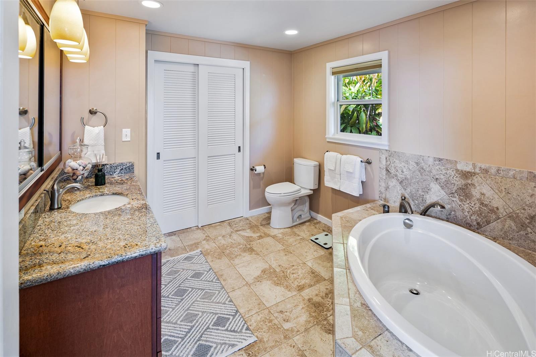
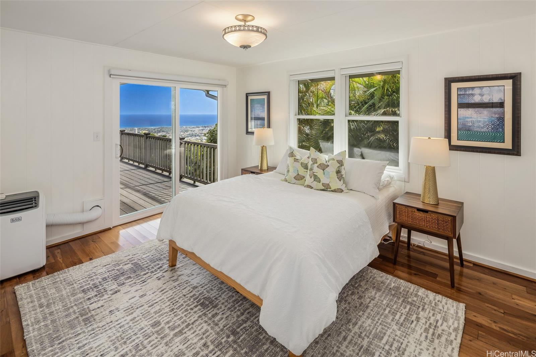
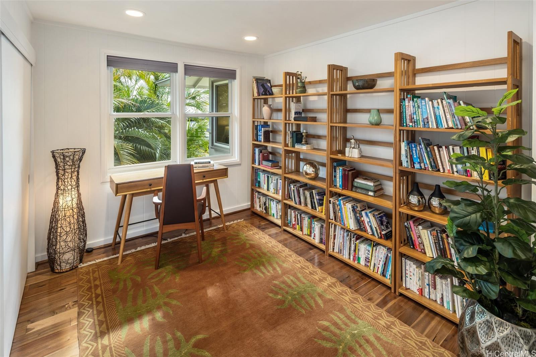
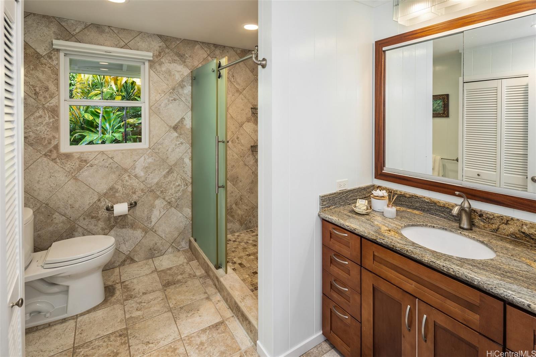
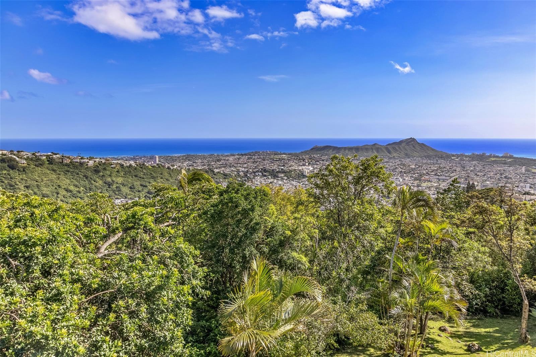
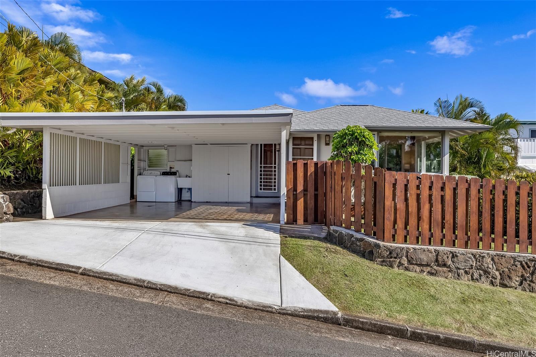
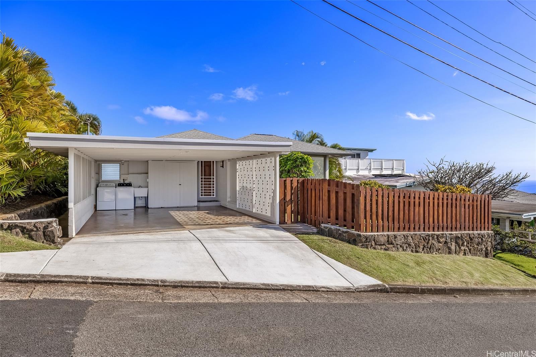
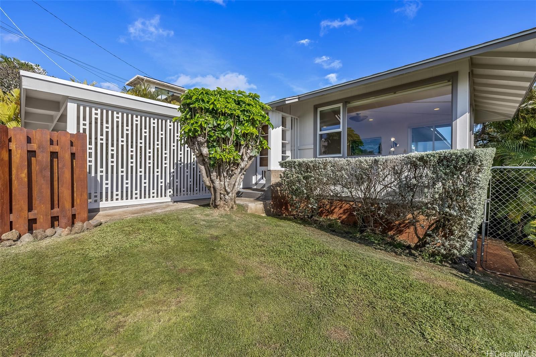
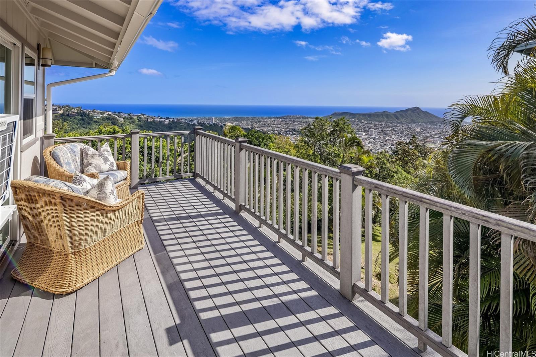
| Description | Poised at the top of St. Louis Heights on a quiet cul-de-ac, this rim-lot 3BD/2BA single-level home captures sweeping Ewa, Diamond Head and Kahala views with cooling trade winds and rare privacy. No homes directly across (Dept. of Water property) and backing to C&C land. Remodeled and expanded in 2012 by Sunworks Construction, LLC (approx. 300 sf addition), the home features a spacious primary suite with walk-in closet and ensuite bath. Upgrades include Acacia hardwood flooring, custom cabinetry, Granite countertops and backsplash, large Japanese kitchen sink with built-in Kangen filtration, recessed LED lighting, Italian fixtures, new windows, new copper plumbing, custom vanities, dedicated shower and soaking tub in primary bath, new toilets, four automatic blinds, and two window AC units. Fresh interior/exterior paint. Trex deck and railing, new exterior sconces, storage below house. Lush landscaping with drip irrigation and mature fruits trees (avocado, red grapefruit, pomelo, tangelo), red sealing wax palm, puakenikeni and more. New roof (2021), front yard cedar fencing and stone wall (2021), new refrigerator, range & washer (2025). Two-car carport and ample street parking. |
| Status | Sold since 03-09-2026 |
| MLS# | 202605126 |
| Price | $1,580,000 |
| Original Price | $1,580,000 |
| Price Change | (0.00%) |
| Beds / Baths / Half | 3 / 2 / 0 |
| Parking Spaces | 2 |
| Living Sq Ft | 1,412 |
| Land Sq Ft | 5,009 |
| Land Tenure | FS - Fee Simple |
| Maintenance Fee | $0 |
| Address | 2533 Saul Place Honolulu HI 96816 |
| Region | Diamond Head |
| Neighborhood | St. Louis |
| Days on Market | 7 |
| Year Built | 1955 |
| Year Remodeled | 2012 |
| Condition | Excellent |
| View | Diamond Head, Ocean |
| Frontage | Other |
| Pool | None |
| Parking | 2 Car, Driveway, Street |
| Zoning | 05 - R-5 Residential District |
| Flood Zone | Zone X |
| Tax Amount | $287 |
| Assessed Land | $1,040,000 |
| Assessed Building | $142,400 |
| Assessed Total | $1,182,400 |
| Assessed Ratio | 134% |
| Inclusions | AC Window Unit, Blinds, Cable TV, Ceiling Fan, Convection Oven, Dishwasher, Disposal, Dryer, Microwave, Other, Range/Oven, Refrigerator, Smoke Detector, Washer, Water Heater |
| Amenities | Bedroom on 1st Floor, Full Bath on 1st Floor, Landscaped, Patio/Deck |
| Utilities | Connected, Public Water |
| Construction | Other, Single Wall, Wood Frame |
| Lot Features | Rim Lot |
| Flooring | Hardwood |
| Disclosures | Property Disclosure Stmt |
| Land Recorded | Regular System |
| Possession | At Closing |
| Sale Conditions | None |
| Topography | Down Slope |
| Building Style | Detach Single Family |
| Roofing | Asphalt Shingle |
| Easements | Sewer |
| Parcel # | 1-3-4-031-008-0000 |
| Listing courtesy of | Coldwell Banker Realty |
Property History from MLS
| Date | MLS# | Change | Old Value | New Value | List Price | Sold Price | Assessed Total | Land | Building |
|---|---|---|---|---|---|---|---|---|---|
| 04-30-2026 | 202605126 | Sold | C | S | $1,580,000 | $1,535,000 | $1,182,400 | $1,040,000 | $142,400 |
| 03-16-2026 | 202605126 | Active Under Contract | A | C | $1,580,000 | $1,535,000 | $1,182,400 | $1,040,000 | $142,400 |
| 03-09-2026 | 202605126 | New Listing | CS | A | $1,580,000 | $1,535,000 | $1,182,400 | $1,040,000 | $142,400 |
| 09-03-2011 | 1107346 | Sold | P | S | $699,000 | $675,000 | $587,900 | $495,500 | $92,400 |
| 09-03-2011 | 1107346 | Pending | C | P | $699,000 | $675,000 | $587,900 | $495,500 | $92,400 |
| 06-20-2011 | 1107346 | Active Continue to Show | A | C | $699,000 | $675,000 | $587,900 | $495,500 | $92,400 |
| 06-14-2011 | 1107346 | New Listing | A | $699,000 | $675,000 | $587,900 | $495,500 | $92,400 |
View the public schools for this property · Google Maps · Supermarkets · Schools · Hospitals · Restaurants · Beaches · City Tax Record / Plat Map · View beach access points all over Oahu · Buyer Closing Cost Calculator · Seller Closing Cost Calculator