| Rebate | 20% Buyer's Rebate | $3,500 Flat Fee Selling | 2% Full Service Selling |
|---|---|
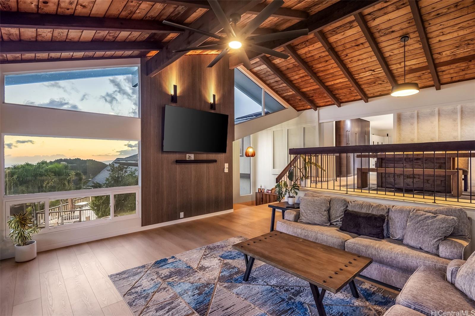
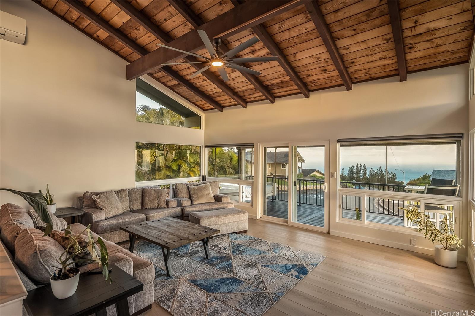
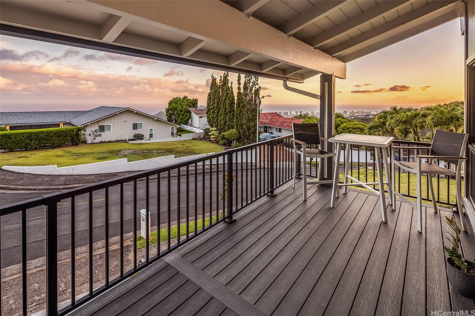
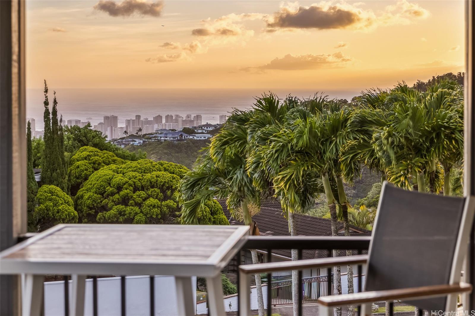
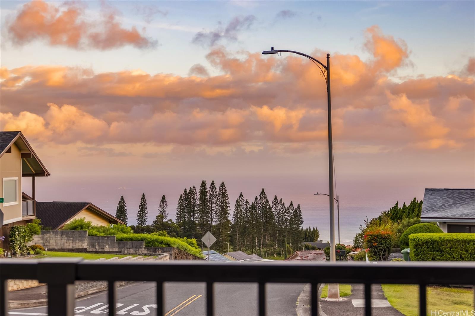
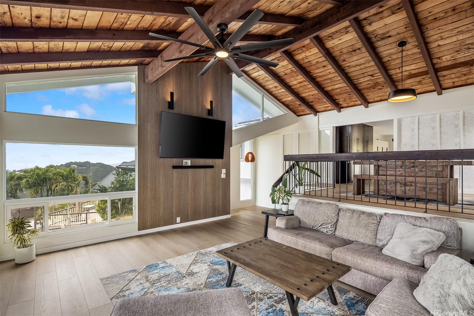
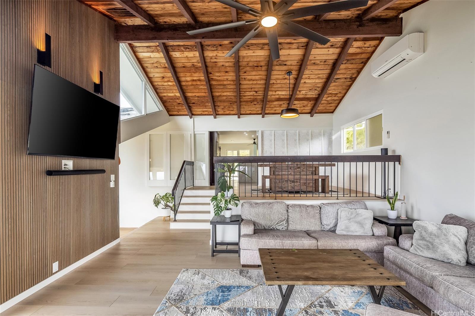
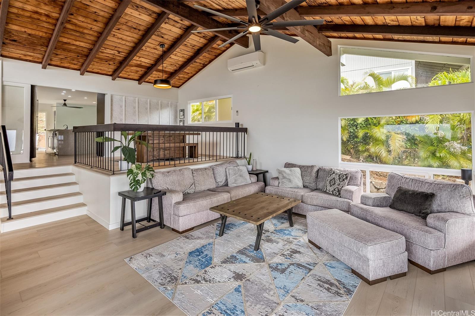
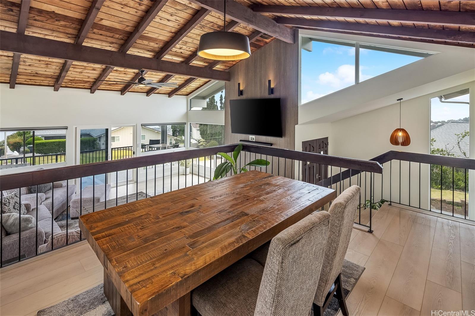
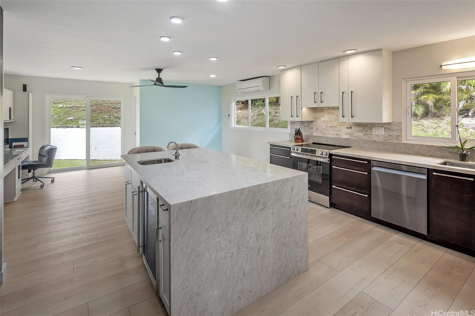
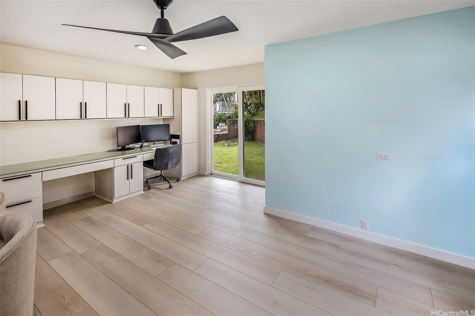
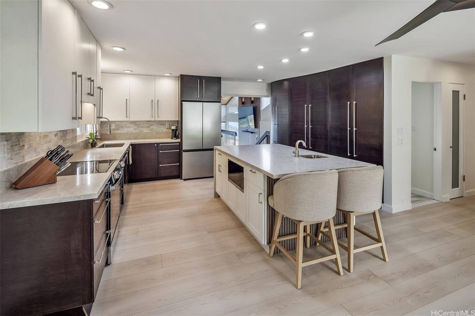
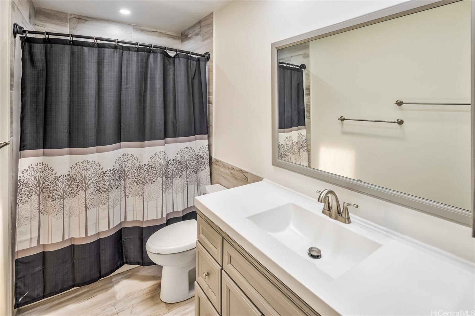
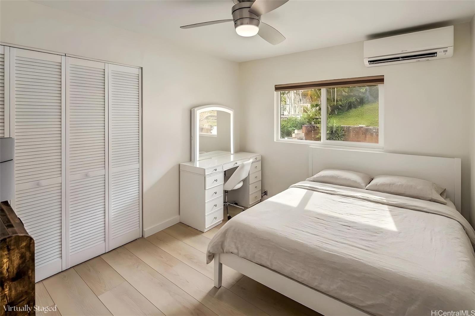
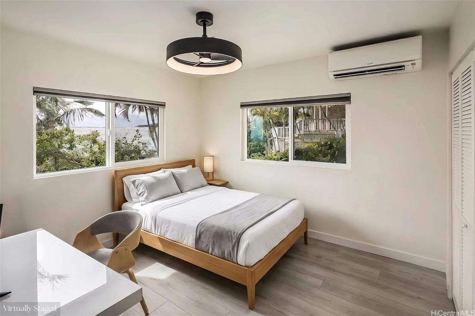
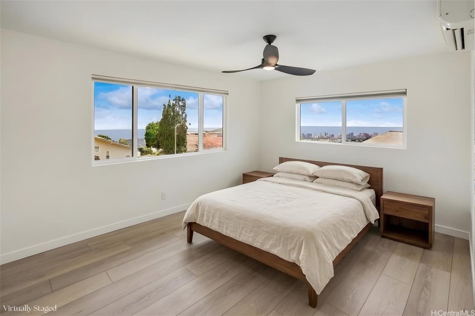
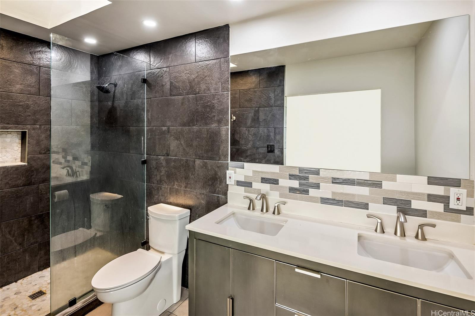
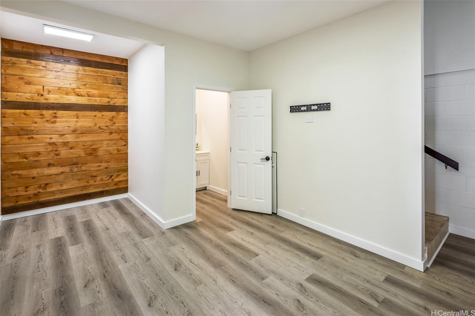
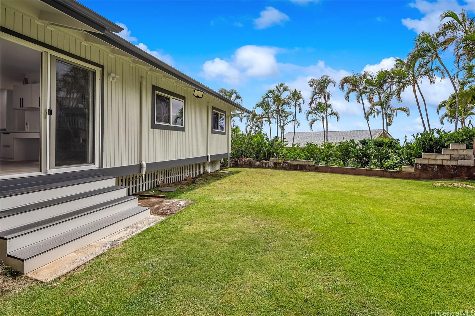
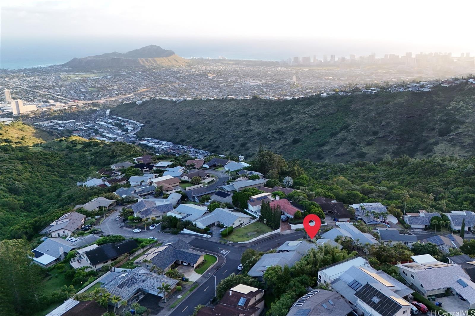
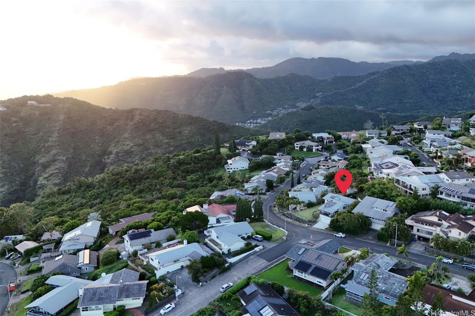
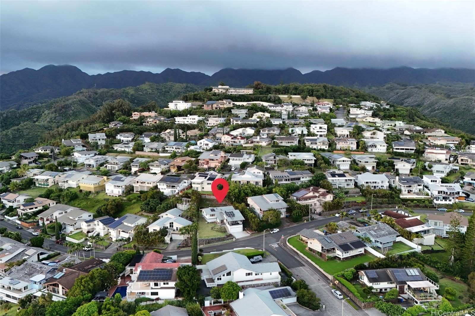
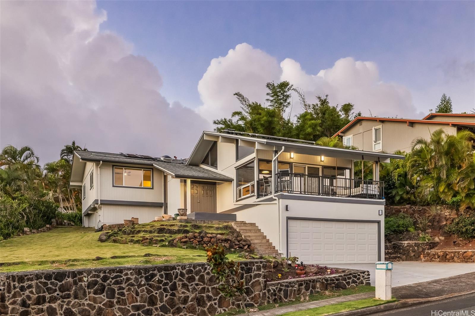
| Description | OPEN HOUSE on Sunday August 9th 2:00 to 5:00 PM - Perched on the highly coveted Waialae Nui Ridge, one of Honolulu's most desirable ridge communities, this beautifully renovated home offers the perfect blend of comfort, convenience, and breathtaking views. Enjoy Diamond Head, city skyline, and stunning sunset vistas from the spacious lanai, all while living just minutes from the Honolulu metro area, shopping at Kahala Mall, dining, beaches, and much more. Situated along a relatively flat street in a walkable area of the ridge, this 3-bedroom, 2.5-bath residence offers a thoughtfully designed living space featuring exposed beam ceilings, a spacious kitchen, and an open inviting layout. Recent upgrades include luxury vinyl plank flooring throughout, updated appliances, Taj Mahal quartz kitchen countertops, California Closets storage, fresh interior and exterior paint, and low-maintenance Trex decking. Energy-efficient features include an owned 10-panel photovoltaic system on Net-Metering, and a solar hot water heater. Complete with a spacious yard, two-car garage, and access to the Waialae Ridgeline community center with pool, this exceptional home truly has it all. |
| Status | Sold since 07-06-2026 |
| MLS# | 202612638 |
| Price | $2,180,000 |
| Original Price | $2,200,000 |
| Price Change | $-20,000 (-0.91%) |
| Beds / Baths / Half | 3 / 2 / 1 |
| Parking Spaces | 4 |
| Living Sq Ft | 2,128 |
| Land Sq Ft | 8,563 |
| Land Tenure | FS - Fee Simple |
| Maintenance Fee | $54 |
| Address | 2544 Halekoa Drive Honolulu HI 96821 |
| Region | Diamond Head |
| Neighborhood | Waialae Nui Rdge |
| Days on Market | 28 |
| Year Built | 1973 |
| Year Remodeled | 2025 |
| Condition | Excellent |
| View | City, Coastline, Diamond Head, Sunset |
| Frontage | Other |
| Pool | Community Association Pool |
| Parking | 3 Car+, Driveway, Garage, Street |
| Zoning | 04 - R-7.5 Residential District |
| Flood Zone | Zone X |
| Elementary | Wilson |
| Middle | Kaimuki |
| High | Kalani |
| Assessed Land | $1,526,000 |
| Assessed Building | $556,300 |
| Assessed Total | $2,082,300 |
| Assessed Ratio | 105% |
| Inclusions | AC Split, Auto Garage Door Opener, Ceiling Fan, Dishwasher, Disposal, Dryer, Photovoltaic - Owned, Range/Oven, Refrigerator, Solar Heater, Washer, Wine Refrigerator |
| Amenities | Storage, Wall/Fence |
| Utilities | Internet, Public Water, Sewer Fee, Underground Electricity, Water |
| Construction | Above Ground, Brick, Double Wall, Slab, Wood Frame |
| Lot Features | Other |
| Flooring | Ceramic Tile, Vinyl |
| Disclosures | Pet on Property, Photovoltaic, Property Disclosure Stmt |
| Furnished | None |
| Land Recorded | Regular System |
| Possession | 45 Days or Less, At Closing |
| Sale Conditions | None |
| Topography | Gentle Slope, Up Slope |
| Building Style | Detach Single Family |
| Roofing | Asphalt Shingle |
| Easements | None |
| Security | Key |
| Parcel # | 1-3-5-069-027-0000 |
| Listing courtesy of | Paradise Real Estate Brokers |
Property History from MLS
| Date | MLS# | Change | Old Value | New Value | List Price | Sold Price | Assessed Total | Land | Building |
|---|---|---|---|---|---|---|---|---|---|
| 09-23-2026 | 202612638 | Sold | C | S | $2,180,000 | $2,100,000 | $2,082,300 | $1,526,000 | $556,300 |
| 08-20-2026 | 202612638 | Active Under Contract | A | C | $2,180,000 | $2,100,000 | $2,082,300 | $1,526,000 | $556,300 |
| 08-06-2026 | 202612638 | Price Decrease | $2,200,000 | $2,180,000 | $2,180,000 | $2,100,000 | $2,082,300 | $1,526,000 | $556,300 |
| 07-27-2026 | 202612638 | Back On Market | C | A | $2,180,000 | $2,100,000 | $2,082,300 | $1,526,000 | $556,300 |
| 07-10-2026 | 202612638 | Active Under Contract | A | C | $2,180,000 | $2,100,000 | $2,082,300 | $1,526,000 | $556,300 |
| 07-06-2026 | 202612638 | New Listing | A | $2,180,000 | $2,100,000 | $2,082,300 | $1,526,000 | $556,300 | |
| 04-29-2022 | 202204296 | Sold | P | S | $1,670,000 | $1,680,000 | $1,334,500 | $1,124,400 | $210,100 |
| 03-21-2022 | 202204296 | In Escrow Not Showing | C | P | $1,670,000 | $1,680,000 | $1,334,500 | $1,124,400 | $210,100 |
| 03-16-2022 | 202204296 | In Escrow Showing | A | C | $1,670,000 | $1,680,000 | $1,334,500 | $1,124,400 | $210,100 |
| 03-07-2022 | 202204296 | New Listing | A | $1,670,000 | $1,680,000 | $1,334,500 | $1,124,400 | $210,100 |
View the public schools for this property · Google Maps · Supermarkets · Schools · Hospitals · Restaurants · Beaches · City Tax Record / Plat Map · View beach access points all over Oahu · Buyer Closing Cost Calculator · Seller Closing Cost Calculator