| Rebate | 20% Buyer's Rebate | $3,500 Flat Fee Selling | 2% Full Service Selling |
|---|---|
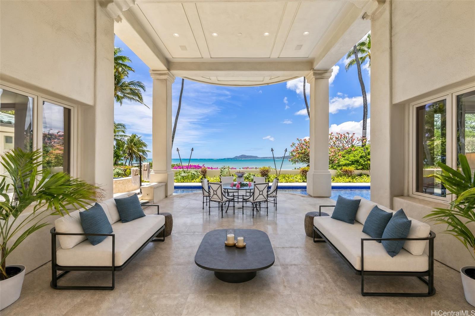
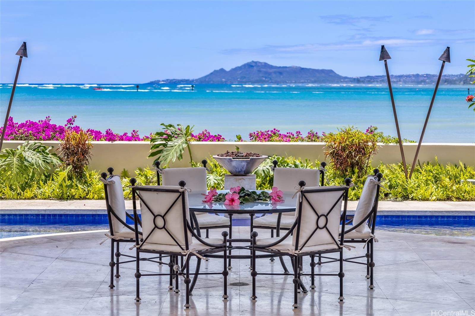
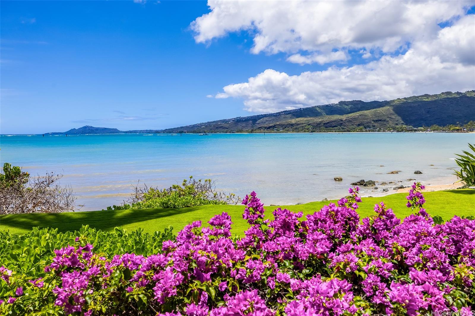
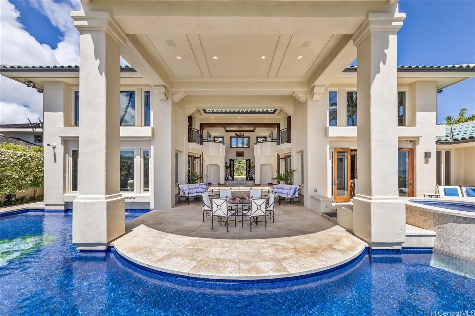
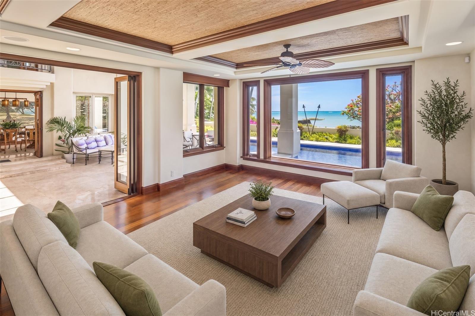
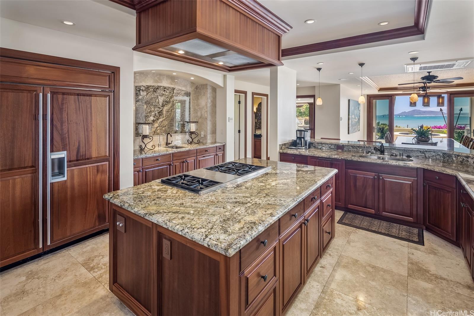
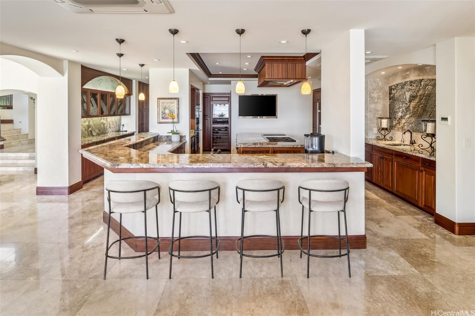
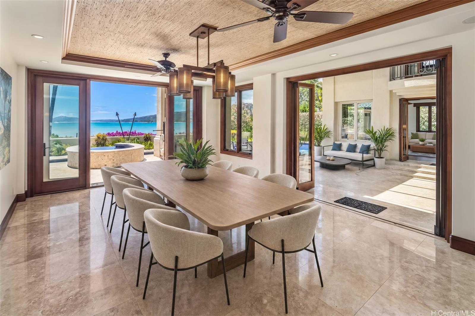
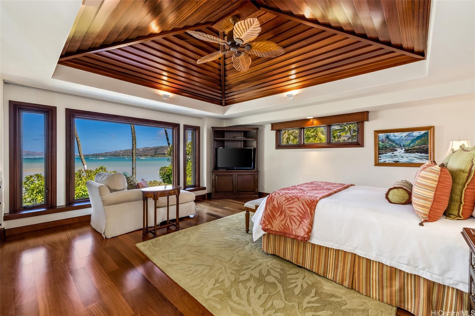
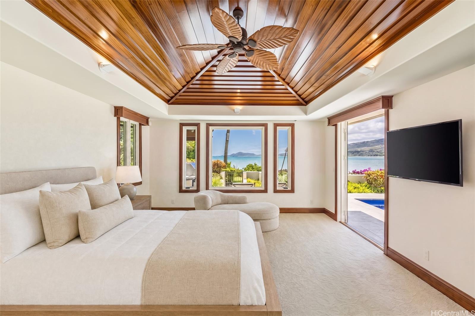
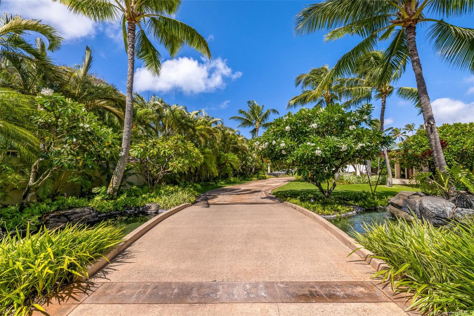
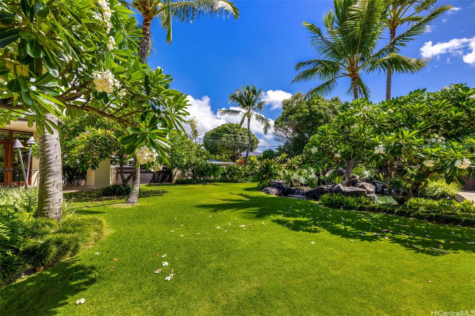
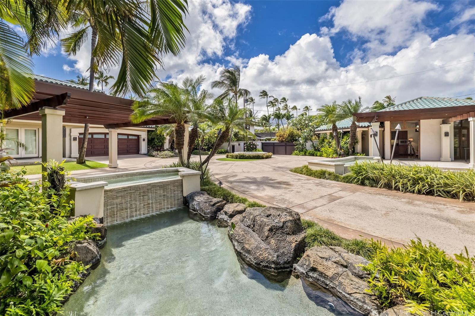
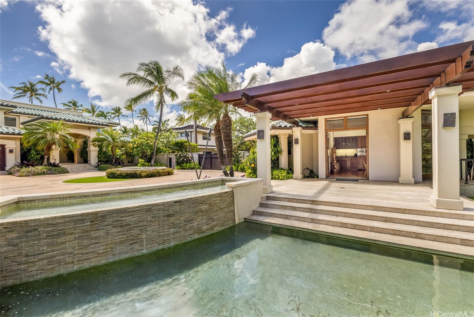
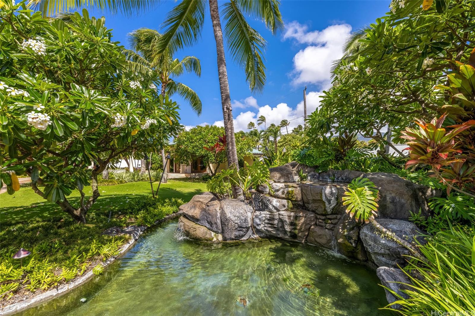
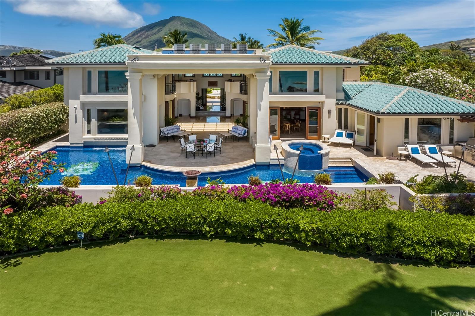
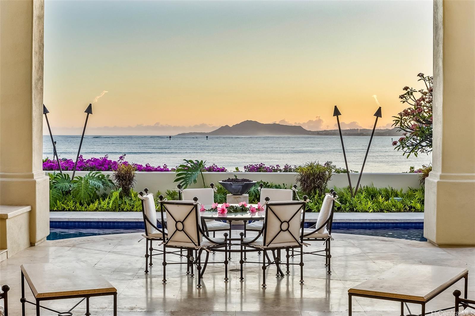
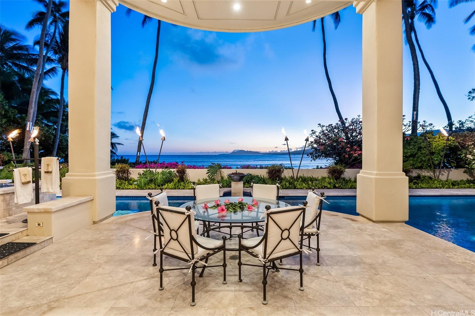
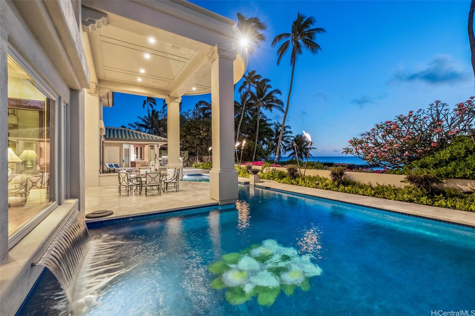
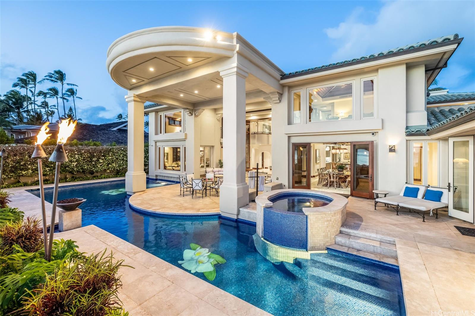
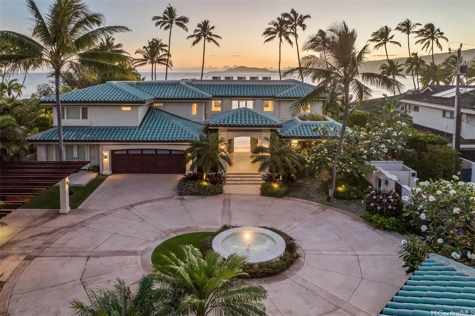
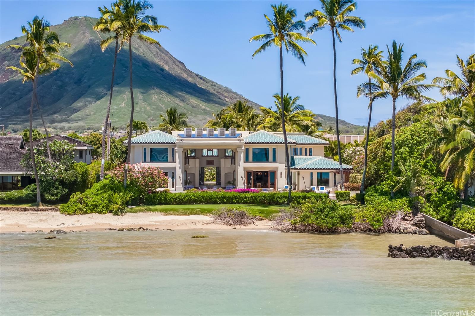
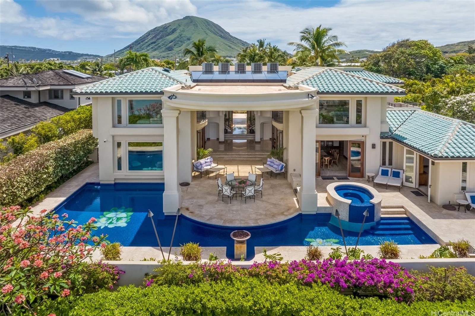
| Description | Spectacular beachfront estate ..two separate parcels seamlessly combined.Stroll through immaculately landscaped grounds with soothing waterfalls throughout and a separate guest studio.Fully walled for privacy.Step into this architectural masterpiece designed by well known architect Jeff Long with grand foyer directly looking out to breathtaking beach, ocean, and Diamond Head Views!! Three primary suite-sized bedrooms..one suite on the main level...all enjoying Diamond Head and ocean views. Two other primary suites on the upper level with "Romeo and Juliet" balconies looking down to the foyer.Open floor plan with soaring ceilings ... finished with the finest materials..hardwood floors,wood trim in bedroom ceilings,etched glass touches,floor to ceiling sliding glass doors..close to island themed restaurants by the marina, shopping, Hanauma Bay, Sandy Beach..Your own Private Hawaiian Paradise..Simply STUNNING!! Both TMK's are being sold together for a total purchase price of $14,250,000. This spectacular dream retreat is also a Celebrity Home ... having been featured in multiple episodes of Hawaii Five-O. Your chance to own a piece of Hollywood and paradise all in one !! |
| Status | Active since 02-27-2026 |
| MLS# | 202604666 |
| Price | $14,250,000 |
| Original Price | $15,950,000 |
| Price Change | $-1,700,000 (-10.66%) |
| Beds / Baths / Half | 6 / 7 / 1 |
| Parking Spaces | 4 |
| Living Sq Ft | 7,150 |
| Land Sq Ft | 26,836 |
| Land Tenure | FS - Fee Simple |
| Maintenance Fee | $0 |
| Address | 255 & 257 Portlock Road Honolulu HI 96825 |
| Region | Hawaii Kai |
| Neighborhood | Portlock |
| Days on Market | 233 |
| Year Built | 2011 |
| Condition | Excellent |
| View | Diamond Head, Garden, Marina/Canal, Mountain, Ocean, Sunset |
| Frontage | Other |
| Pool | In Ground, Spa/HotTub, Tile |
| Parking | 3 Car+, Carport, Driveway, Garage, Street |
| Zoning | 03 - R10 - Residential District |
| Flood Zone | Zone AE |
| Elementary | Hahaione |
| Middle | Niu Valley |
| High | Kaiser |
| Tax Amount | $5,262 |
| Assessed Land | $5,027,800 |
| Assessed Building | $1,809,500 |
| Assessed Total | $6,837,300 |
| Assessed Ratio | 208% |
| Inclusions | AC Split, Auto Garage Door Opener, Blinds, Book Shelves, Cable TV, Ceiling Fan, Chandelier, Dishwasher, Disposal, Drapes, Dryer, Gas Grill, Lawn Sprinkler, Microwave Hood, Microwave, Range Hood, Refrigerator, Security System, Smoke Detector, Solar Heater, Washer, Water Heater, Wine Refrigerator |
| Amenities | Bedroom on 1st Floor, Full Bath on 1st Floor, Landscaped, Patio/Deck, Storage, Wall/Fence |
| Utilities | Cable, Connected, Gas, Internet, Public Water, Sewer Fee, Underground Electricity, Water |
| Construction | Above Ground, Double Wall, Masonry/Stucco, Wood Frame |
| Lot Features | Clear |
| Flooring | Hardwood, Marble/Granite, W/W Carpet |
| Disclosures | Property Disclosure Stmt |
| Land Recorded | Regular System |
| Possession | At Closing |
| Sale Conditions | None |
| Topography | Level |
| Building Style | Multiple Dwellings |
| Roofing | Tile |
| Easements | Drainage, Electric, Telephone |
| Security | Key, Video |
| Parcel # | 1-3-9-002-001-0000 |
| Listing courtesy of | Coldwell Banker Realty |
Property History from MLS
| Date | MLS# | Change | Old Value | New Value | List Price | Sold Price | Assessed Total | Land | Building |
|---|---|---|---|---|---|---|---|---|---|
| 05-04-2026 | 202604666 | Price Decrease | $15,950,000 | $14,250,000 | $14,250,000 | $0 | $6,837,300 | $5,027,800 | $1,809,500 |
| 02-27-2026 | 202604666 | New Listing | A | $14,250,000 | $0 | $6,837,300 | $5,027,800 | $1,809,500 | |
| 02-27-2026 | 202516742 | Cancelled | A | W | $16,750,000 | $0 | $6,837,300 | $5,027,800 | $1,809,500 |
| 02-26-2026 | 202516742 | Back On Market | C | A | $16,750,000 | $0 | $6,837,300 | $5,027,800 | $1,809,500 |
| 02-03-2026 | 202516742 | Active Under Contract | A | C | $16,750,000 | $0 | $6,837,300 | $5,027,800 | $1,809,500 |
| 07-25-2025 | 202516742 | New Listing | A | $16,750,000 | $0 | $6,837,300 | $5,027,800 | $1,809,500 | |
| 07-09-2001 | 2101935 | Price Decrease | $4,695,000 | $4,100,000 | $4,695,000 | $4,100,000 | $2,116,300 | $1,007,600 | $1,108,700 |
| 07-09-2001 | 2101935 | Sold | C | S | $4,695,000 | $4,100,000 | $2,116,300 | $1,007,600 | $1,108,700 |
| 02-23-2001 | 2101935 | New Listing | A | $4,695,000 | $4,100,000 | $2,116,300 | $1,007,600 | $1,108,700 | |
| 02-23-2001 | 2005402 | Withdrawn | A | W | $4,695,000 | $0 | $2,116,300 | $1,007,600 | $1,108,700 |
| 06-11-2000 | 2005402 | New Listing | A | $4,695,000 | $0 | $2,116,300 | $1,007,600 | $1,108,700 |
View the public schools for this property · Google Maps · Supermarkets · Schools · Hospitals · Restaurants · Beaches · City Tax Record / Plat Map · View beach access points all over Oahu · Buyer Closing Cost Calculator · Seller Closing Cost Calculator