
| Rebate | 20% Buyer's Rebate | $3,500 Flat Fee Selling | 2% Full Service Selling |
|---|---|
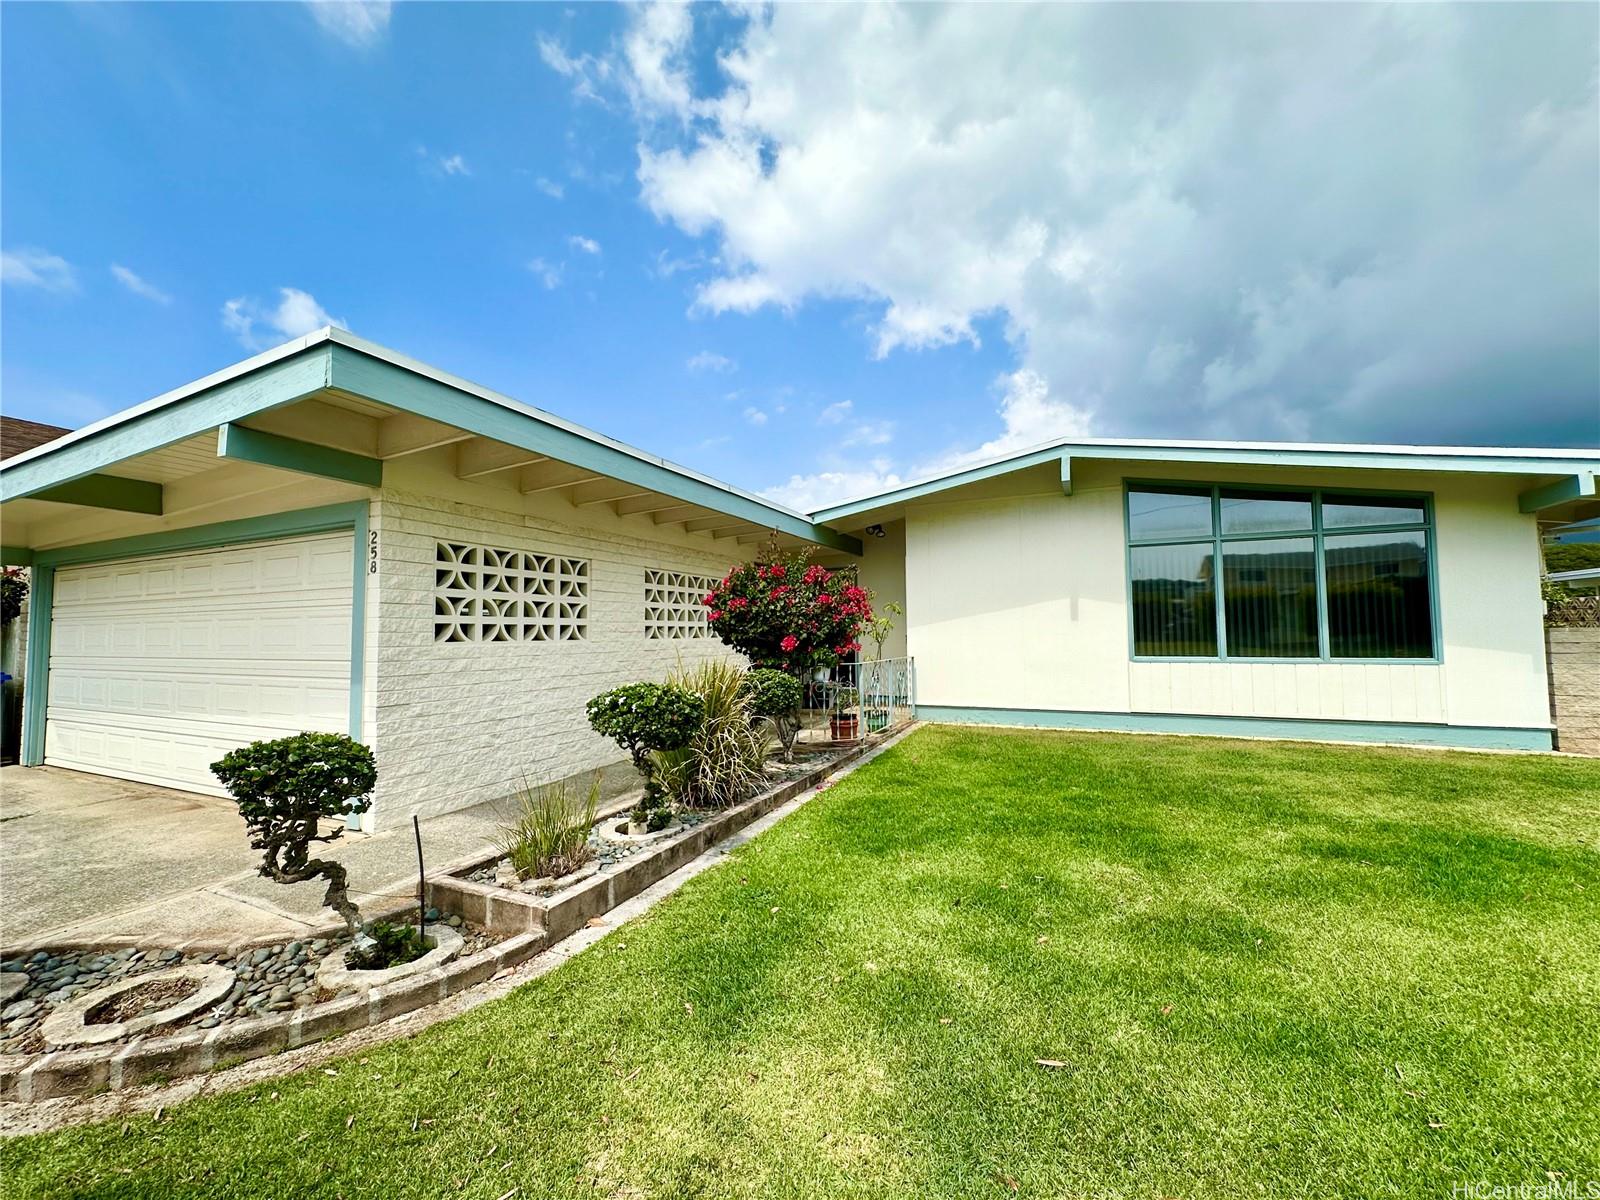
| Description | Immaculately-maintained single story 4 bedroom, 2 bath home located on a level lot in the ever popular Koko Head Terrace I neighborhood! Conveniently located across the Koko Head Shopping Center and at the start of Lunalilo Home Road. Features include a large enclosed lanai addition that serves as an extended living area, den, office, media or exercise room; along with a covered lanai and backyard perfect for BBQs and social gatherings! Also includes a separate laundry room, updated open kitchen, high cathedral ceilings, bright picture windows, updated baths, and new carpet. A flowing open floor plan connects all living areas to form a spacious, comfortable home with the formal dining area leading to the bonus room/den on one side and the kitchen with passthrough and formal living area/great room on the other. Open beam ceilings and warm wood construction make for a home that boasts tranquility and charm. A manicured level yard, along with underground utilities, welcomes an active indoor-outdoor lifestyle, along with a location that is close to the waterfront for boating and other fun ocean/beach activities! |
| Status | Sold since 04-02-2025 |
| MLS# | 202509371 |
| Price | $1,595,000 |
| Original Price | $1,595,000 |
| Price Change | (0.00%) |
| Beds / Baths / Half | 4 / 2 / 0 |
| Parking Spaces | 2 |
| Living Sq Ft | 1,912 |
| Land Sq Ft | 6,157 |
| Land Tenure | FS - Fee Simple |
| Maintenance Fee | $0 |
| Address | 258 Hanamaulu Street Honolulu HI 96825 |
| Region | Hawaii Kai |
| Neighborhood | Koko Head Terrace |
| Days on Market | 3 |
| Year Built | 1965 |
| Year Remodeled | 2025 |
| Condition | Above Average |
| View | Garden, Mountain, Other |
| Frontage | Other |
| Pool | None |
| Parking | 2 Car, 3 Car+, Driveway, Garage, Street |
| Zoning | 05 - R-5 Residential District |
| Flood Zone | Zone D |
| Tax Amount | $268 |
| Assessed Land | $952,100 |
| Assessed Building | $125,800 |
| Assessed Total | $1,077,900 |
| Assessed Ratio | 148% |
| Inclusions | AC Split, Auto Garage Door Opener, Blinds, Chandelier, Dryer, Microwave, Range/Oven, Refrigerator, Washer, Water Heater |
| Amenities | Bedroom on 1st Floor, Entry, Full Bath on 1st Floor, Landscaped, Other, Patio/Deck, Storage, Wall/Fence |
| Utilities | Cable, Connected, Internet, Private Water, Sewer Fee, Underground Electricity, Water |
| Construction | Double Wall, Other, Single Wall, Slab, Wood Frame |
| Lot Features | Other |
| Flooring | Laminate, Other, Vinyl, W/W Carpet |
| Disclosures | Property Disclosure Stmt |
| Furnished | None |
| Land Recorded | Regular System |
| Possession | At Closing |
| Sale Conditions | None |
| Topography | Level |
| Building Style | Detach Single Family |
| Roofing | Other |
| Easements | Other |
| Security | Key |
| Parcel # | 1-3-9-040-047-0000 |
| Listing courtesy of | Case Properties International |
Property History from MLS
| Date | MLS# | Change | Old Value | New Value | List Price | Sold Price | Assessed Total | Land | Building |
|---|---|---|---|---|---|---|---|---|---|
| 06-02-2025 | 202509371 | Sold | P | S | $1,595,000 | $1,520,000 | $1,077,900 | $952,100 | $125,800 |
| 04-18-2025 | 202509371 | Pending | C | P | $1,595,000 | $1,520,000 | $1,077,900 | $952,100 | $125,800 |
| 04-05-2025 | 202509371 | Active Under Contract | A | C | $1,595,000 | $1,520,000 | $1,077,900 | $952,100 | $125,800 |
| 04-05-2025 | 202509371 | New Listing | A | $1,595,000 | $1,520,000 | $1,077,900 | $952,100 | $125,800 |
View the public schools for this property · Google Maps · Supermarkets · Schools · Hospitals · Restaurants · Beaches · City Tax Record / Plat Map · View beach access points all over Oahu · Buyer Closing Cost Calculator · Seller Closing Cost Calculator