| Rebate | 20% Buyer's Rebate | $3,500 Flat Fee Selling | 2% Full Service Selling |
|---|---|
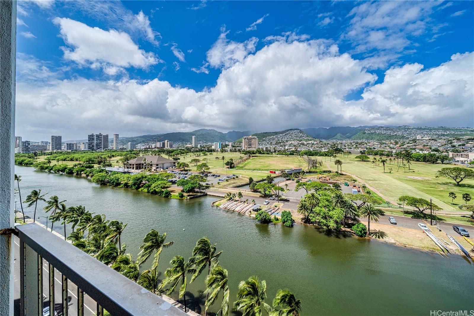
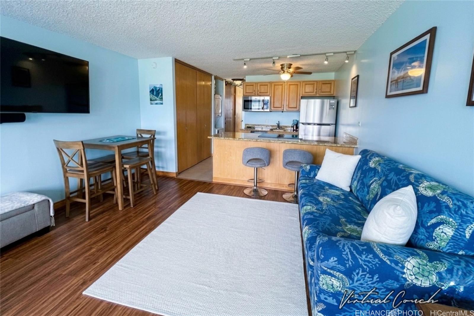
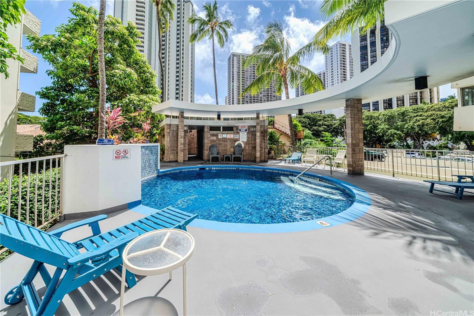
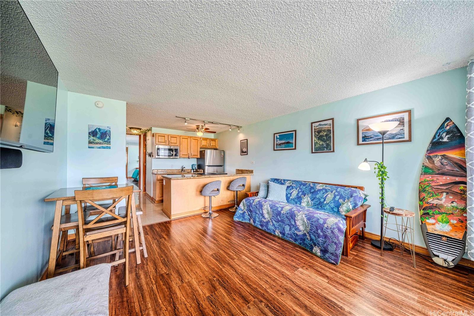
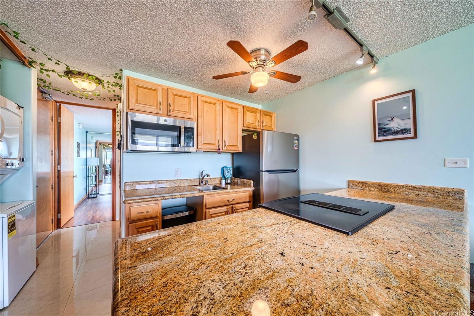
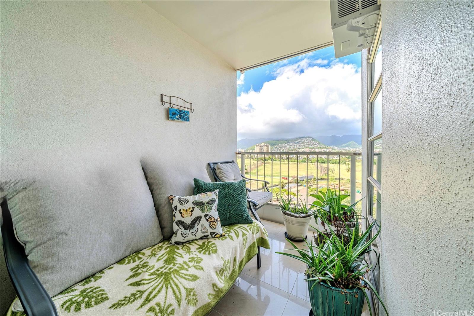
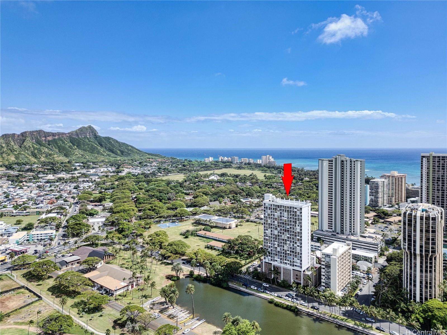
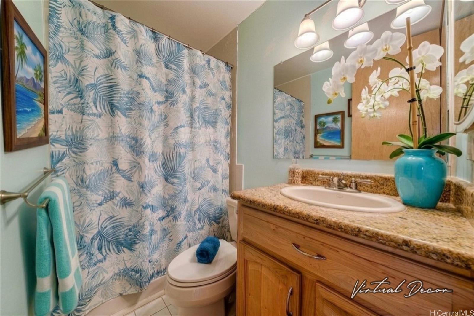
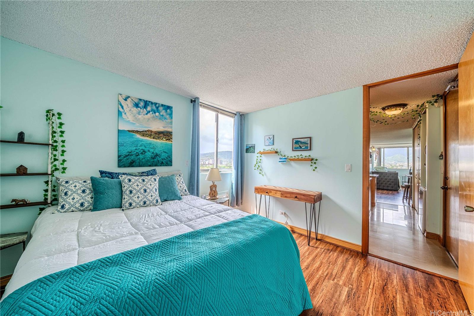
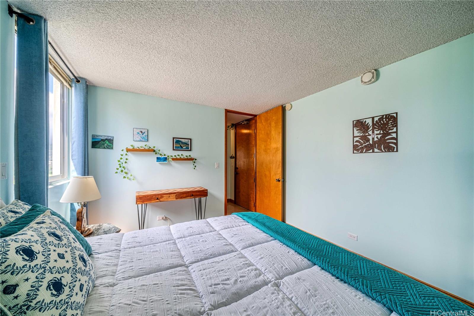
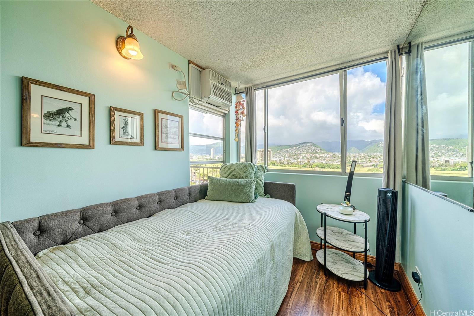
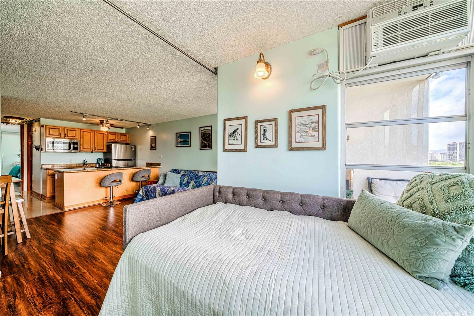
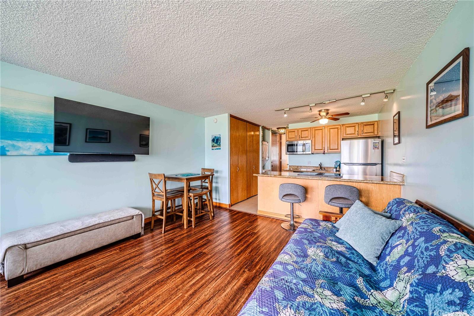
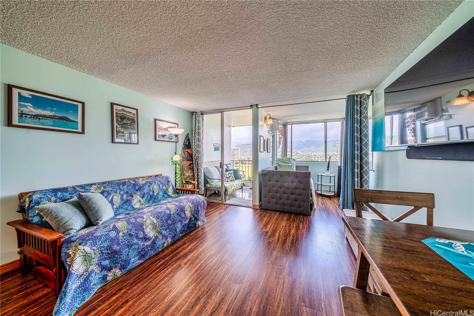
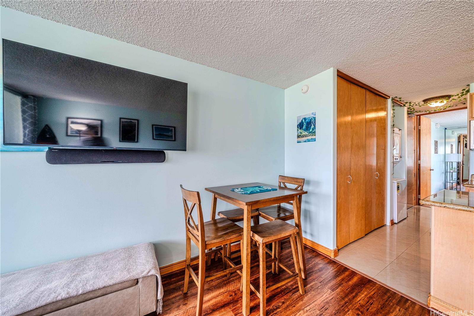
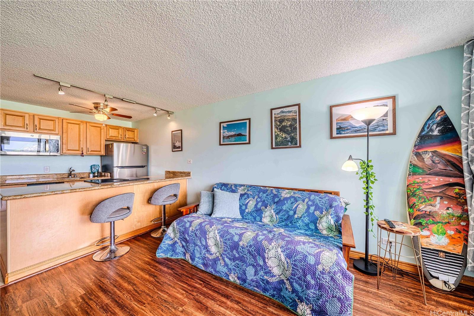
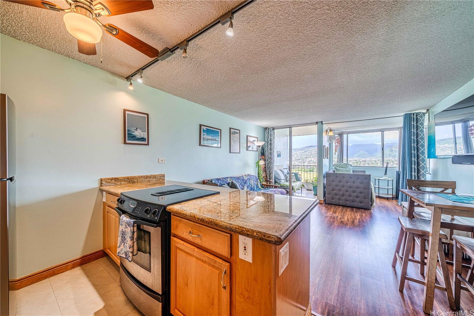
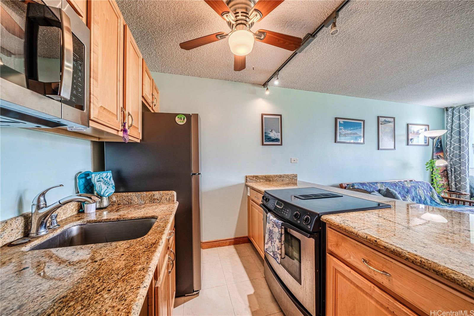
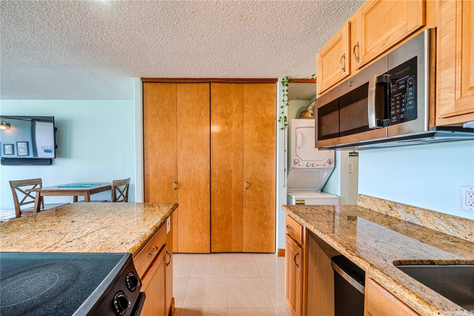
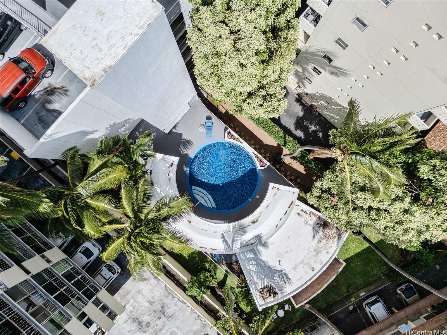
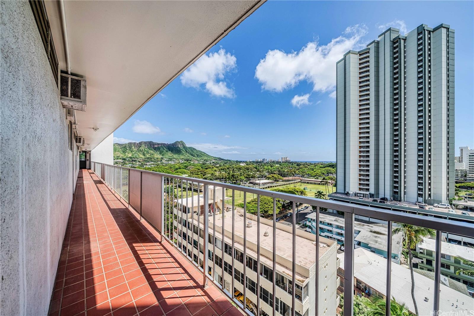
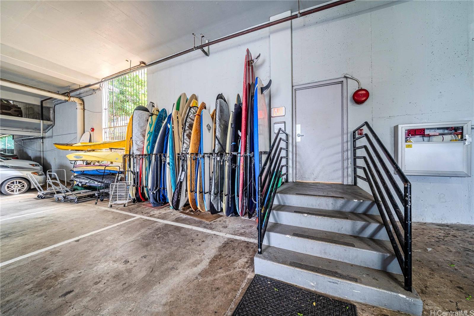
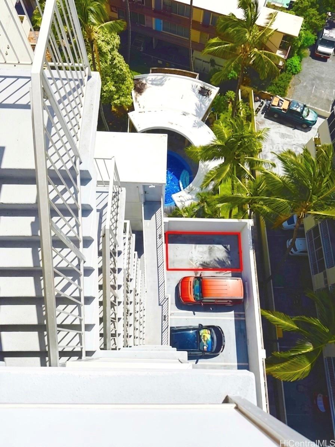
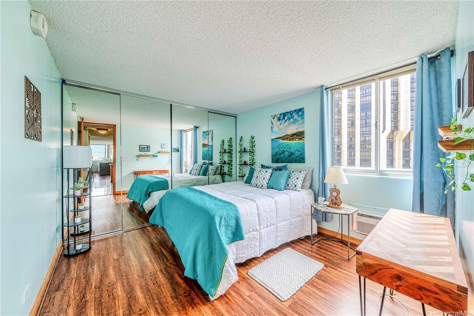
| Description | Ceiling newly renovated to perfection on 9/2026. Live in this elegant, end unit. Dramatic view of Diamond Head from the condo hallway, on the peaceful Ala Wai side of the district, just blocks away from the Gold Coast. Canal House is renowned for its security and meticulous upkeep, with major pipe replacements and extensive maintenance completed. This stunning 1-bedroom, 1-bath unit was also renovated with pride of ownership in 2023, featuring granite countertops, porcelain tiles, laminate floors, new AC, oven & fridge. Showcases a modern kitchen island, and the views of the Ala Wai Canal and golf course are spectacular! Relax on your lanai while taking in panoramic and majestic Koolau mountain views. Dream of paradise as you soak in your renovated bath. An in-unit laundry is convenient. Residents enjoy a pool, sauna, surfboard/kayak storage, and a secured parking stall. The $975 monthly HOA includes ALL utilities: ELECTRICITY, water, pool, cable TV, sauna, surfboard/bike storage. Just two blocks away from Waikiki Beach, near the Zoo and close to Kapiolani Park. Photos enhanced. |
| Status | Active since 05-01-2026 |
| MLS# | 202608737 |
| Price | $433,777 |
| Original Price | $437,000 |
| Price Change | $-3,223 (-0.74%) |
| Beds / Baths / Half | 1 / 1 / 0 |
| Parking Spaces | 1 |
| Living Sq Ft | 598 |
| Land Tenure | FS - Fee Simple |
| Maintenance Fee | $975 |
| Building | Canal House |
| Address | 2611 Ala Wai Boulevard 1408 Honolulu HI 96815 |
| Region | Metro |
| Neighborhood | Waikiki |
| Days on Market | 170 |
| Year Built | 1975 |
| Year Remodeled | 2023 |
| Condition | Above Average |
| View | Cemetery, Golf Course, Marina/Canal, Mountain, Other, Sunrise |
| Frontage | Preservation |
| Parking | Assigned, Open |
| Zoning | X2 - Apartment Precinct |
| Flood Zone | Zone AE |
| Tax Amount | $598 |
| Assessed Land | $57,600 |
| Assessed Building | $349,400 |
| Assessed Total | $407,000 |
| Assessed Ratio | 107% |
| Inclusions | AC Central, AC Window Unit, Microwave Hood, Range/Oven, Refrigerator, Washer |
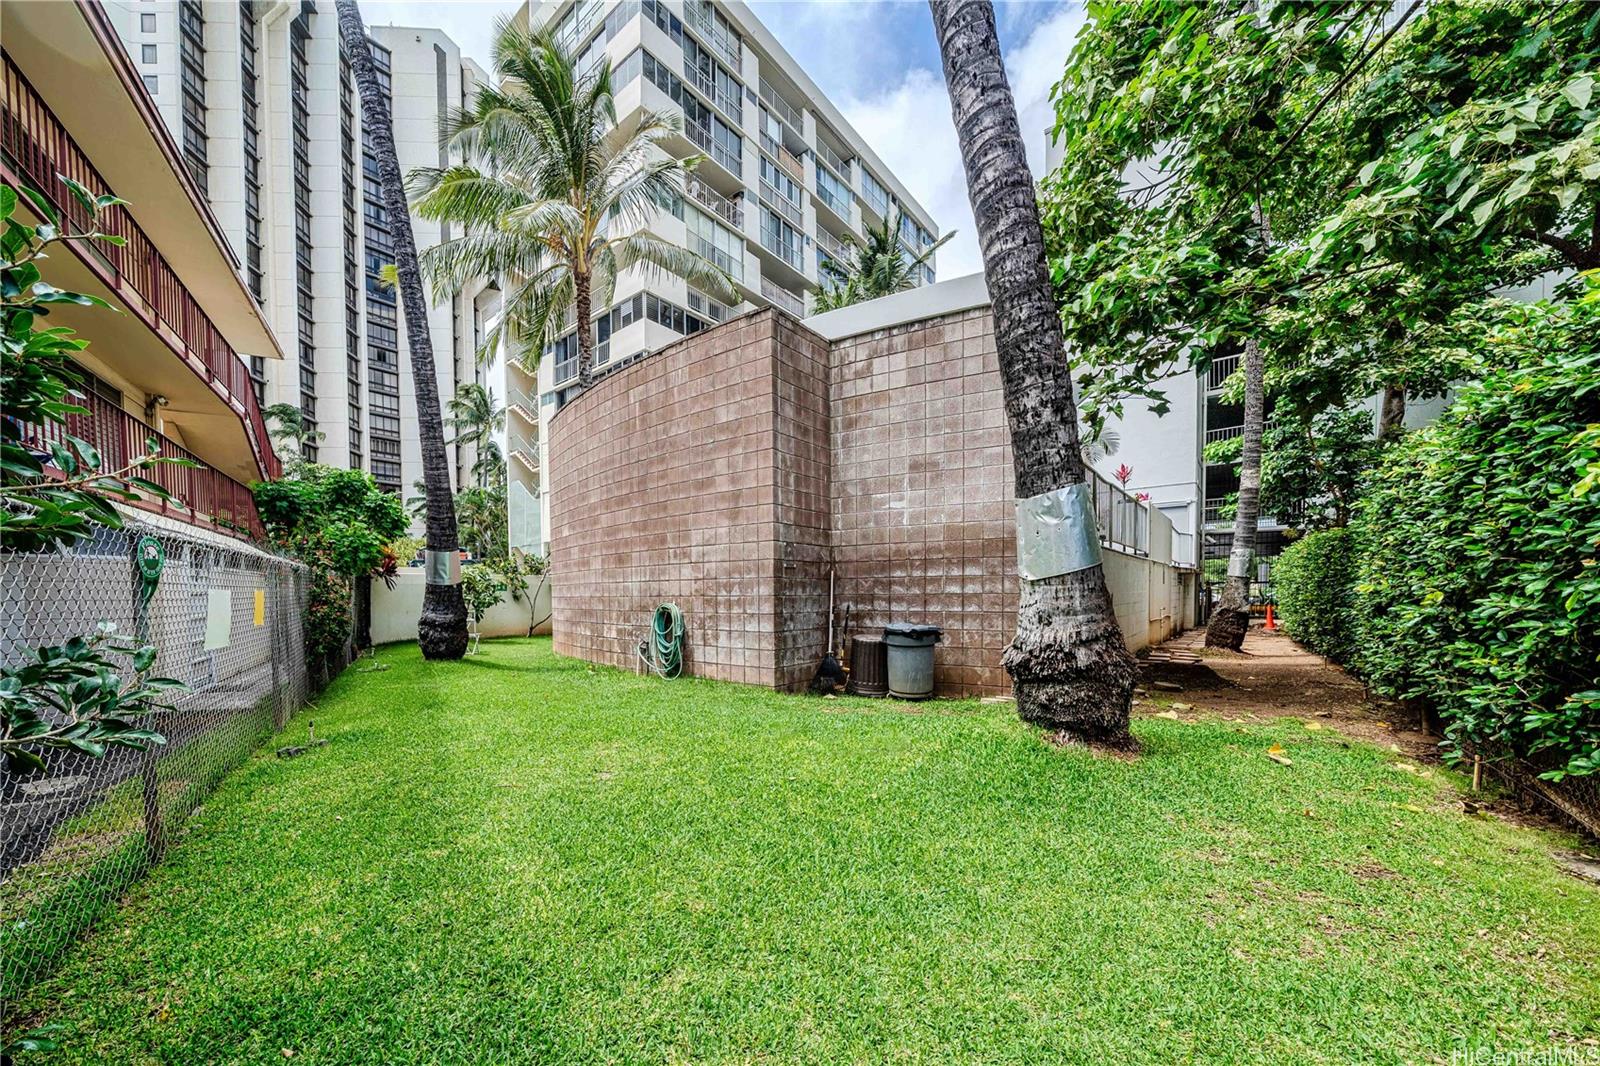
| Amenities | BBQ, Community Association Pool, Dog Park, Recreation Area |
| Construction | Above Ground, Brick, Concrete, Double Wall |
| Flooring | Laminate |
| Disclosures | 1031 Exchange |
| Furnished | Partial |
| Land Recorded | Dual Systems |
| Possession | 45 Days or Less |
| Sale Conditions | None |
| Building Style | High-Rise 7+ Stories, Walk-Up |
| Security | Gated Community, Key, Keyed Elevator, Security Patrol |
| Parcel # | 1-2-6-028-001-0056 |
| Listing courtesy of | Sandra Sagisi HI Realty Serv. |
Property History from MLS
| Date | MLS# | Change | Old Value | New Value | List Price | Sold Price | Assessed Total | Land | Building |
|---|---|---|---|---|---|---|---|---|---|
| 09-24-2026 | 202608737 | Back On Market | T | A | $433,777 | $0 | $407,000 | $57,600 | $349,400 |
| 09-24-2026 | 202608737 | Price Decrease | $437,000 | $433,777 | $433,777 | $0 | $407,000 | $57,600 | $349,400 |
| 09-15-2026 | 202608737 | Hold | A | T | $433,777 | $0 | $407,000 | $57,600 | $349,400 |
| 05-01-2026 | 202608737 | New Listing | A | $433,777 | $0 | $407,000 | $57,600 | $349,400 | |
| 08-04-2023 | 202314039 | Sold | C | S | $415,000 | $420,000 | $422,200 | $51,800 | $370,400 |
| 07-05-2023 | 202314039 | Active Under Contract | A | C | $415,000 | $420,000 | $422,200 | $51,800 | $370,400 |
| 06-19-2023 | 202314039 | New Listing | A | $415,000 | $420,000 | $422,200 | $51,800 | $370,400 |
View the public schools for this property · Google Maps · Supermarkets · Schools · Hospitals · Restaurants · Beaches · City Tax Record / Plat Map · View beach access points all over Oahu · Buyer Closing Cost Calculator · Seller Closing Cost Calculator