| Rebate | 20% Buyer's Rebate | $3,500 Flat Fee Selling | 2% Full Service Selling |
|---|---|
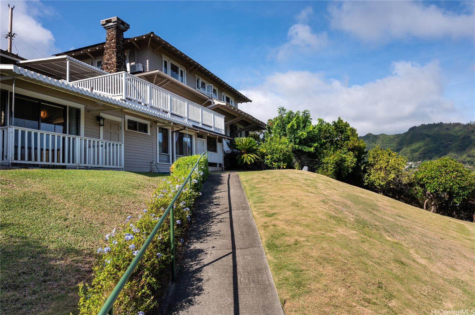
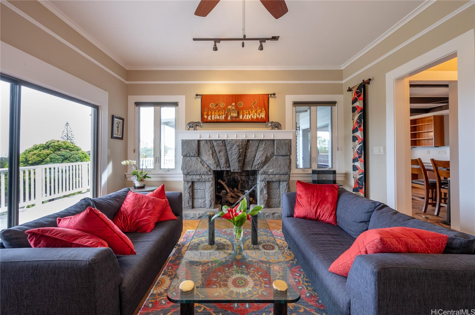
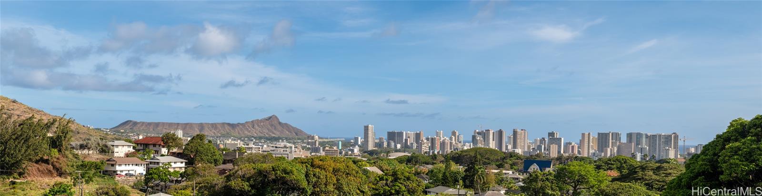
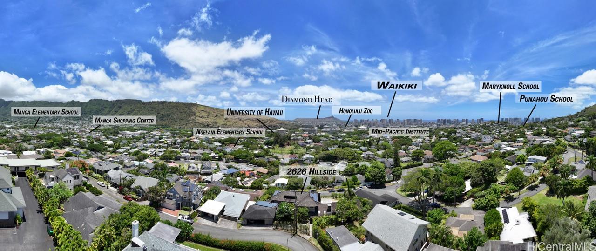
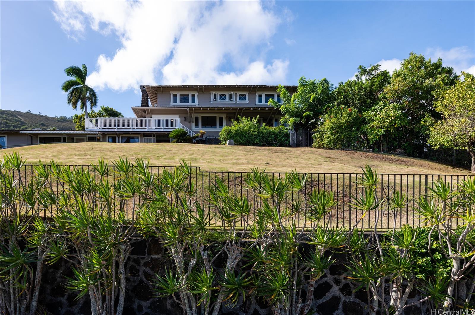
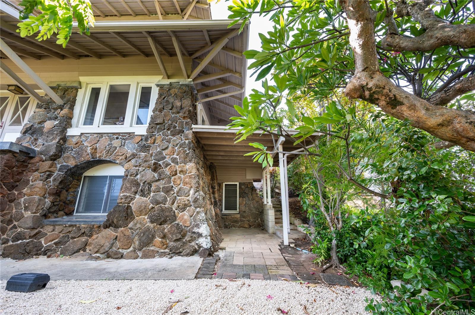
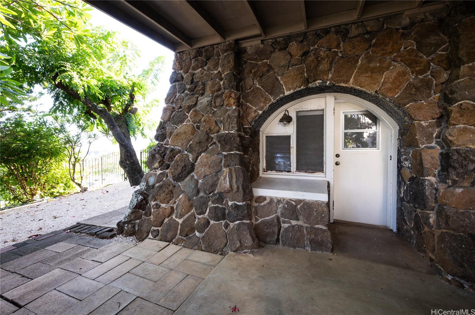
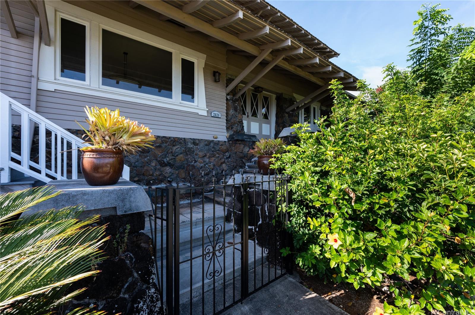
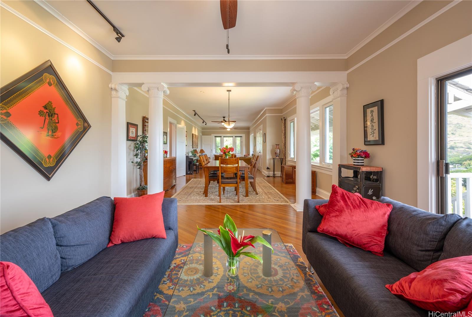
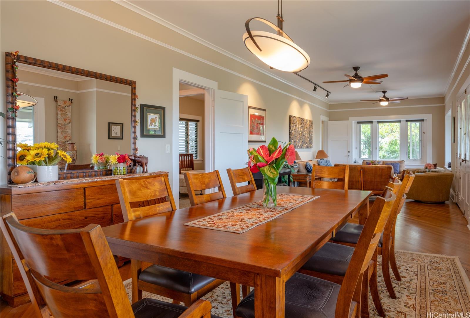
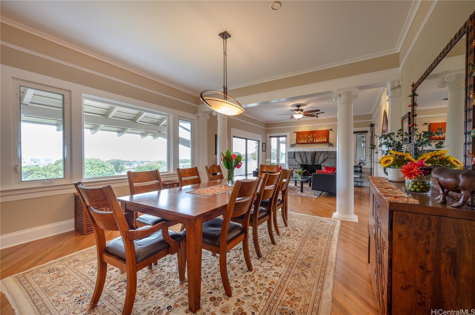
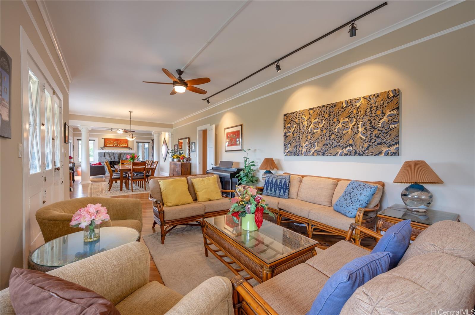
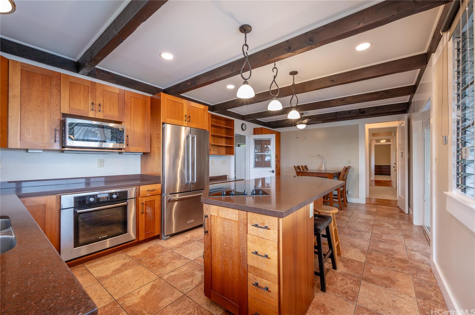
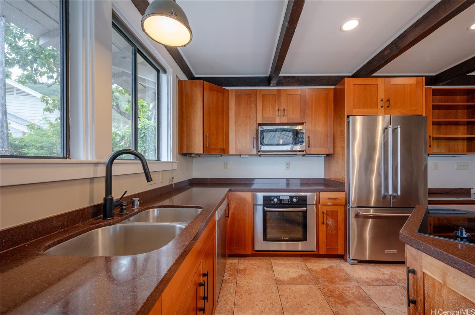
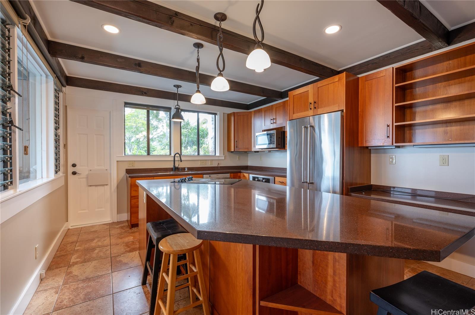
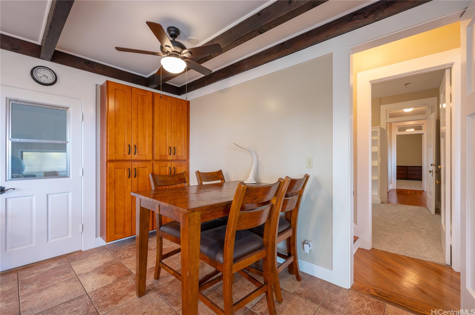
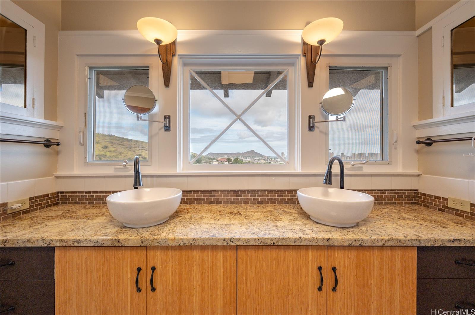
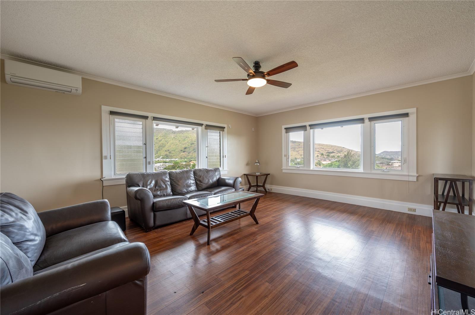
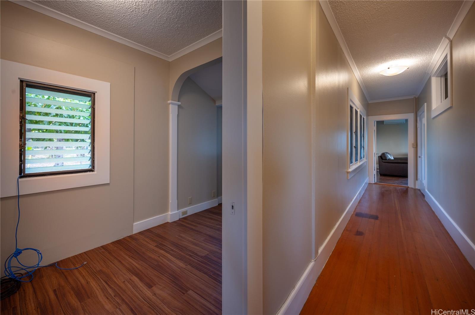
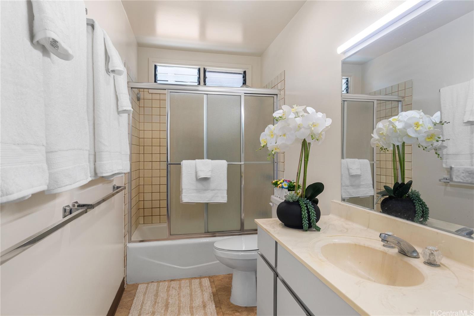
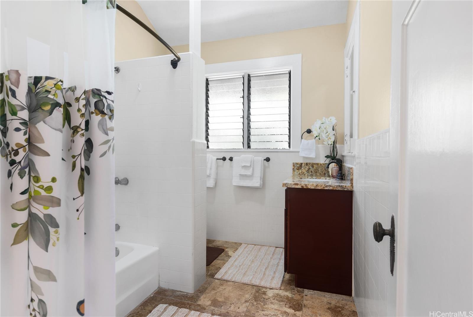
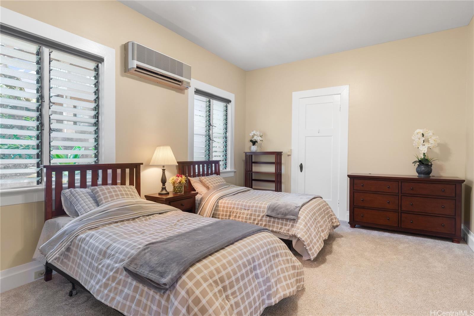
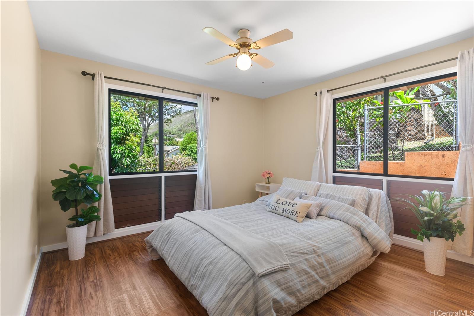
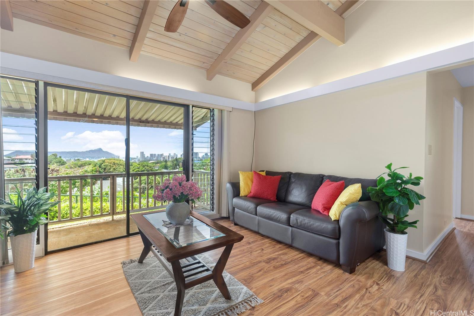
| Description | Discover a rare gem at 2626 Hillside Avenue, a grand 1911 estate in beautiful Manoa Valley. Perfectly sited between 2626 Hillside Ave and 2635 Terrace Dr, this home offers unobstructed Diamond Head and city views—postcard perfection. Thoughtfully renovated, it blends timeless charm with modern sophistication. Designed as a cohesive compound, it features distinct living levels and private entrances, fostering autonomy within a shared estate. With 8 bedrooms, 6 full and 2 half baths the home invites refined living. The expansive lanai is ideal for year-round enjoyment and sunset entertaining. Set on an 18,340 sqft lot, it includes studio and private storage. Rich Ohia wood floors on the main living & dining area, and prepaid 9 year lease on 44 photovoltaic panels celebrate Hawaiian craftsmanship and sustainability. Minutes from downtown and Waikiki, this estate offers adaptable spaces for diverse lifestyles or investment. Property to be sold “as is.” Sq. ft. per TMK; Bathroom count does not match TMK description. Buyer to do their own due diligence & verify all information. Some Images are digitally enhanced. Under Inclusions: Other: Cooktop and Oven. |
| Status | Sold since 07-28-2025 |
| MLS# | 202516860 |
| Price | $3,200,000 |
| Original Price | $3,888,000 |
| Price Change | $-688,000 (-17.70%) |
| Beds / Baths / Half | 8 / 6 / 2 |
| Parking Spaces | 2 |
| Living Sq Ft | 5,749 |
| Land Sq Ft | 18,340 |
| Land Tenure | FS - Fee Simple |
| Maintenance Fee | $0 |
| Address | 2626 Hillside Avenue Honolulu HI 96822 |
| Region | Metro |
| Neighborhood | Manoa Area |
| Days on Market | 267 |
| Year Built | 1911 |
| Year Remodeled | 2025 |
| Condition | Above Average |
| View | City, Diamond Head, Mountain, Ocean, Other, Sunset |
| Frontage | Other |
| Pool | None |
| Parking | 2 Car, Carport, Street |
| Zoning | 04 - R-7.5 Residential District |
| Flood Zone | Zone X |
| Tax Amount | $925 |
| Assessed Land | $2,577,500 |
| Assessed Building | $661,500 |
| Assessed Total | $3,239,000 |
| Assessed Ratio | 99% |
| Inclusions | AC Split, Blinds, Book Shelves, Ceiling Fan, Dishwasher, Disposal, Drapes, Dryer, Fireplace, Lawn Sprinkler, Microwave, Other, Photovoltaic – Leased, Range Hood, Refrigerator, Smoke Detector, Solar Heater, Washer, Water Heater |
| Amenities | Bedroom on 1st Floor, Entry, Full Bath on 1st Floor, Landscaped, Other, Patio/Deck, Storage, Wall/Fence |
| Utilities | Internet, Other, Overhead Electricity, Public Water, Sewer Fee |
| Construction | Above Ground, Double Wall, Other, Wood Frame |
| Lot Features | Clear |
| Flooring | Ceramic Tile, Hardwood, Vinyl, W/W Carpet |
| Disclosures | 1031 Exchange, Pets Allowed (Verify), Photovoltaic, Property Disclosure Stmt |
| Land Recorded | Regular System |
| Possession | At Closing |
| Sale Conditions | None |
| Topography | Down Slope, Level, Up Slope |
| Building Style | Detach Single Family |
| Roofing | Wood Shake |
| Easements | Other |
| Security | Key |
| Parcel # | 1-2-9-015-093-0000 |
| Listing courtesy of | Coldwell Banker Realty |
Property History from MLS
| Date | MLS# | Change | Old Value | New Value | List Price | Sold Price | Assessed Total | Land | Building |
|---|---|---|---|---|---|---|---|---|---|
| 06-22-2026 | 202516860 | Sold | C | S | $3,200,000 | $2,800,000 | $3,239,000 | $2,577,500 | $661,500 |
| 05-01-2026 | 202516860 | Active Under Contract | A | C | $3,200,000 | $2,800,000 | $3,239,000 | $2,577,500 | $661,500 |
| 03-05-2026 | 202516860 | Back On Market | C | A | $3,200,000 | $2,800,000 | $3,239,000 | $2,577,500 | $661,500 |
| 02-23-2026 | 202516860 | Active Under Contract | A | C | $3,200,000 | $2,800,000 | $3,239,000 | $2,577,500 | $661,500 |
| 01-05-2026 | 202516860 | Price Decrease | $3,580,000 | $3,200,000 | $3,200,000 | $2,800,000 | $3,239,000 | $2,577,500 | $661,500 |
| 11-18-2025 | 202516860 | Price Decrease | $3,888,000 | $3,580,000 | $3,200,000 | $2,800,000 | $3,239,000 | $2,577,500 | $661,500 |
| 07-28-2025 | 202516860 | New Listing | A | $3,200,000 | $2,800,000 | $3,239,000 | $2,577,500 | $661,500 | |
| 12-02-2010 | 1009148 | Withdrawn | A | W | $2,690,000 | $0 | $2,560,700 | $1,769,400 | $791,300 |
| 09-15-2010 | 1009148 | Price Decrease | $2,890,000 | $2,690,000 | $2,690,000 | $0 | $2,560,700 | $1,769,400 | $791,300 |
| 08-29-2010 | 1009148 | Back On Market | C | A | $2,690,000 | $0 | $2,560,700 | $1,769,400 | $791,300 |
| 08-02-2010 | 1009148 | Active Continue to Show | A | C | $2,690,000 | $0 | $2,560,700 | $1,769,400 | $791,300 |
| 07-13-2010 | 1009148 | New Listing | A | $2,690,000 | $0 | $2,560,700 | $1,769,400 | $791,300 |
View the public schools for this property · Google Maps · Supermarkets · Schools · Hospitals · Restaurants · Beaches · City Tax Record / Plat Map · View beach access points all over Oahu · Buyer Closing Cost Calculator · Seller Closing Cost Calculator