| Rebate | 20% Buyer's Rebate | $3,500 Flat Fee Selling | 2% Full Service Selling |
|---|---|
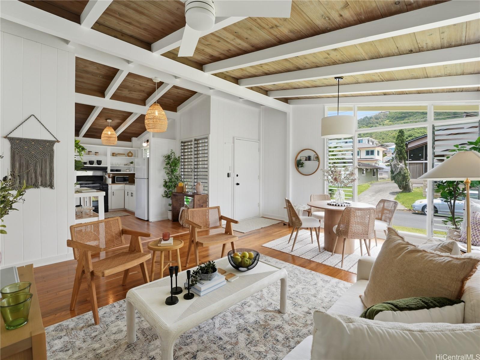
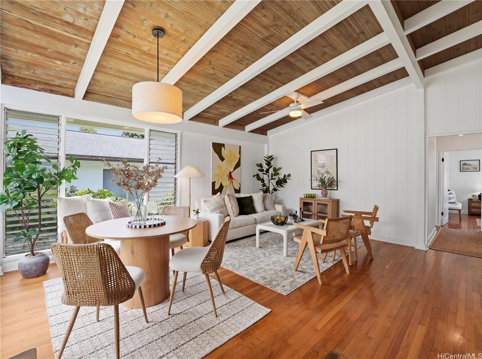
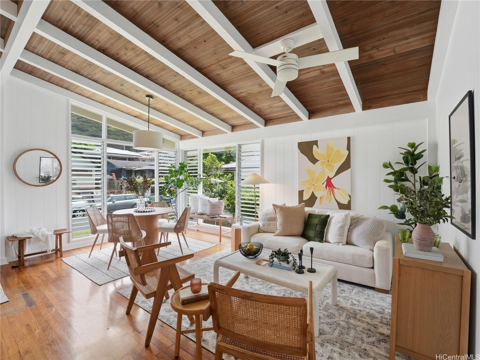
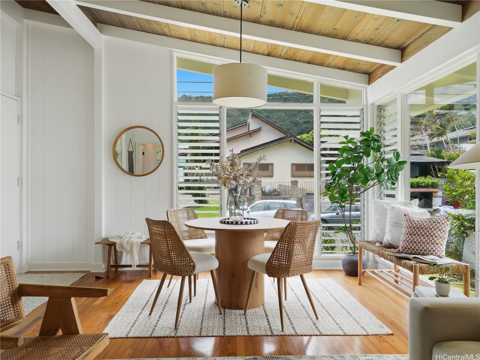
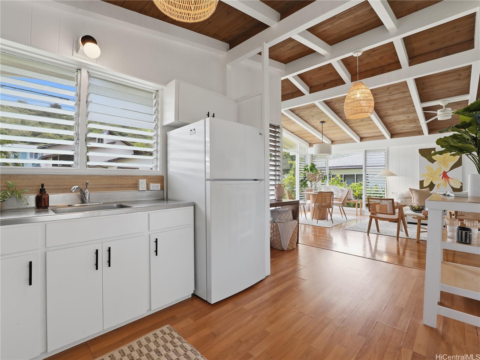
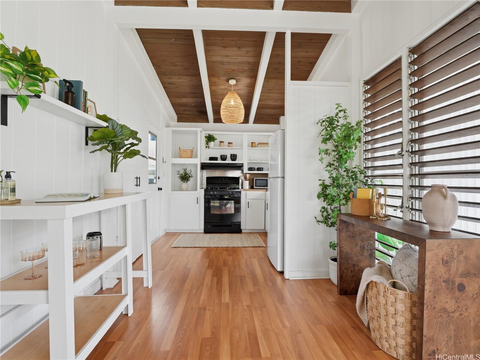
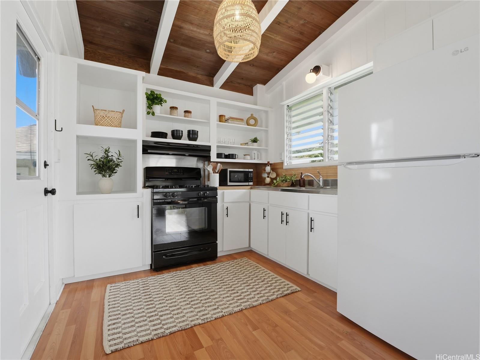
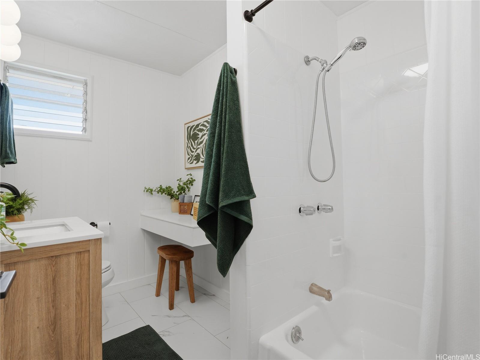
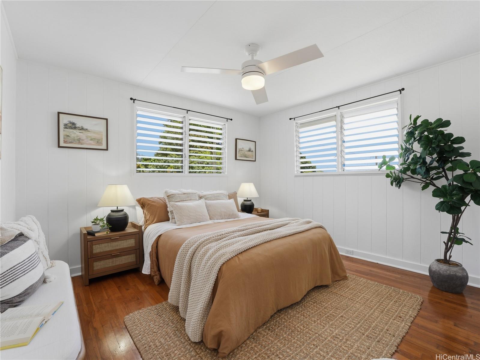
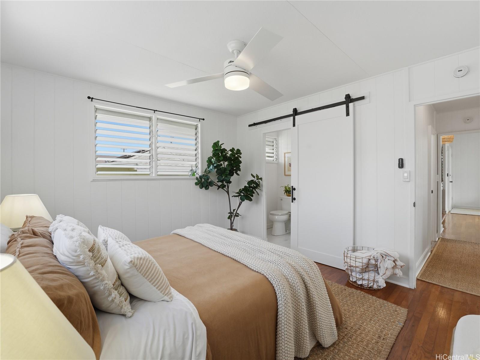
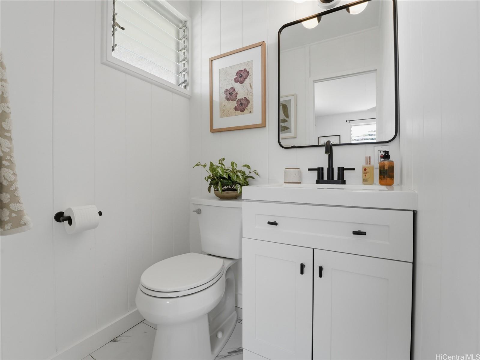
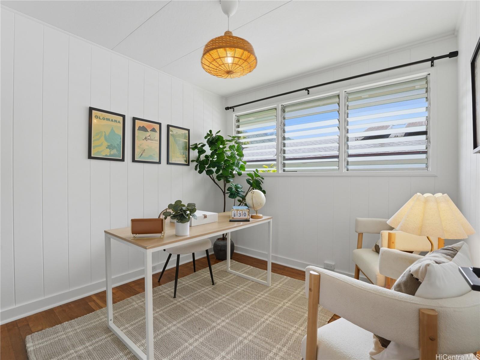
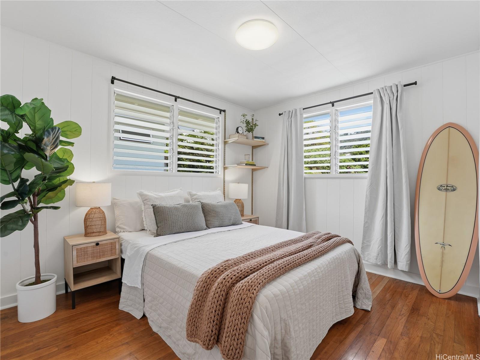
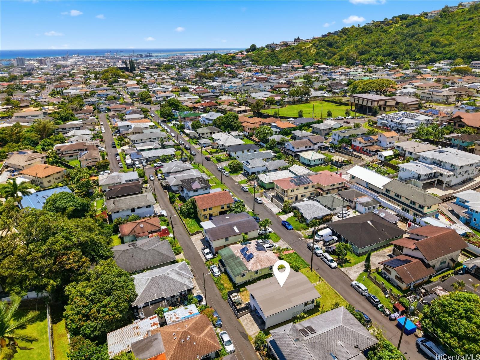
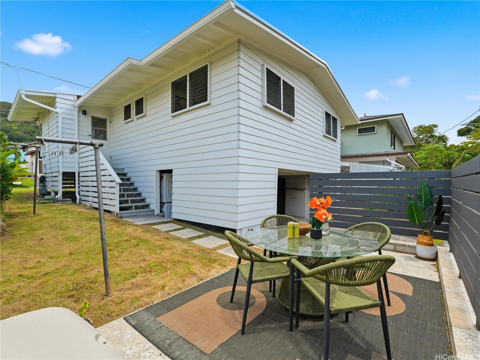
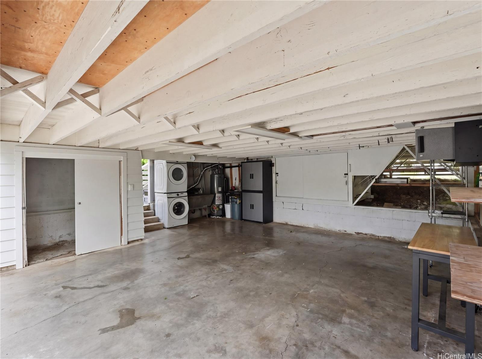
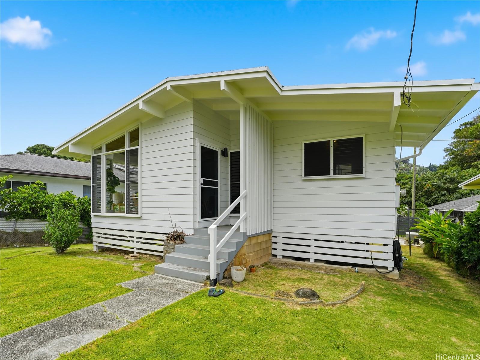
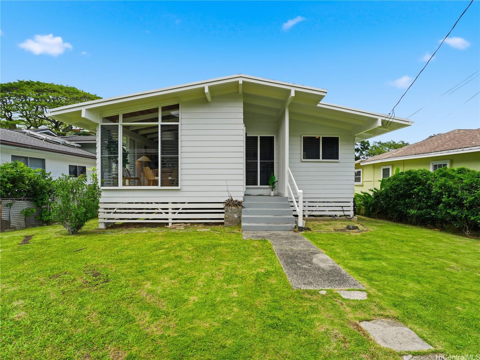
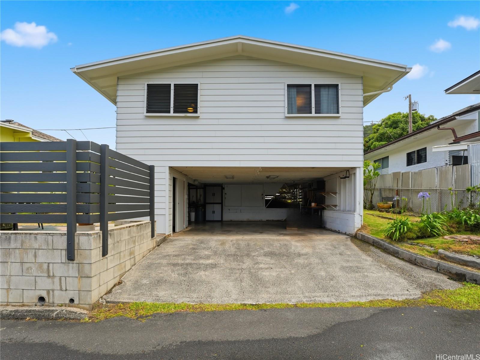
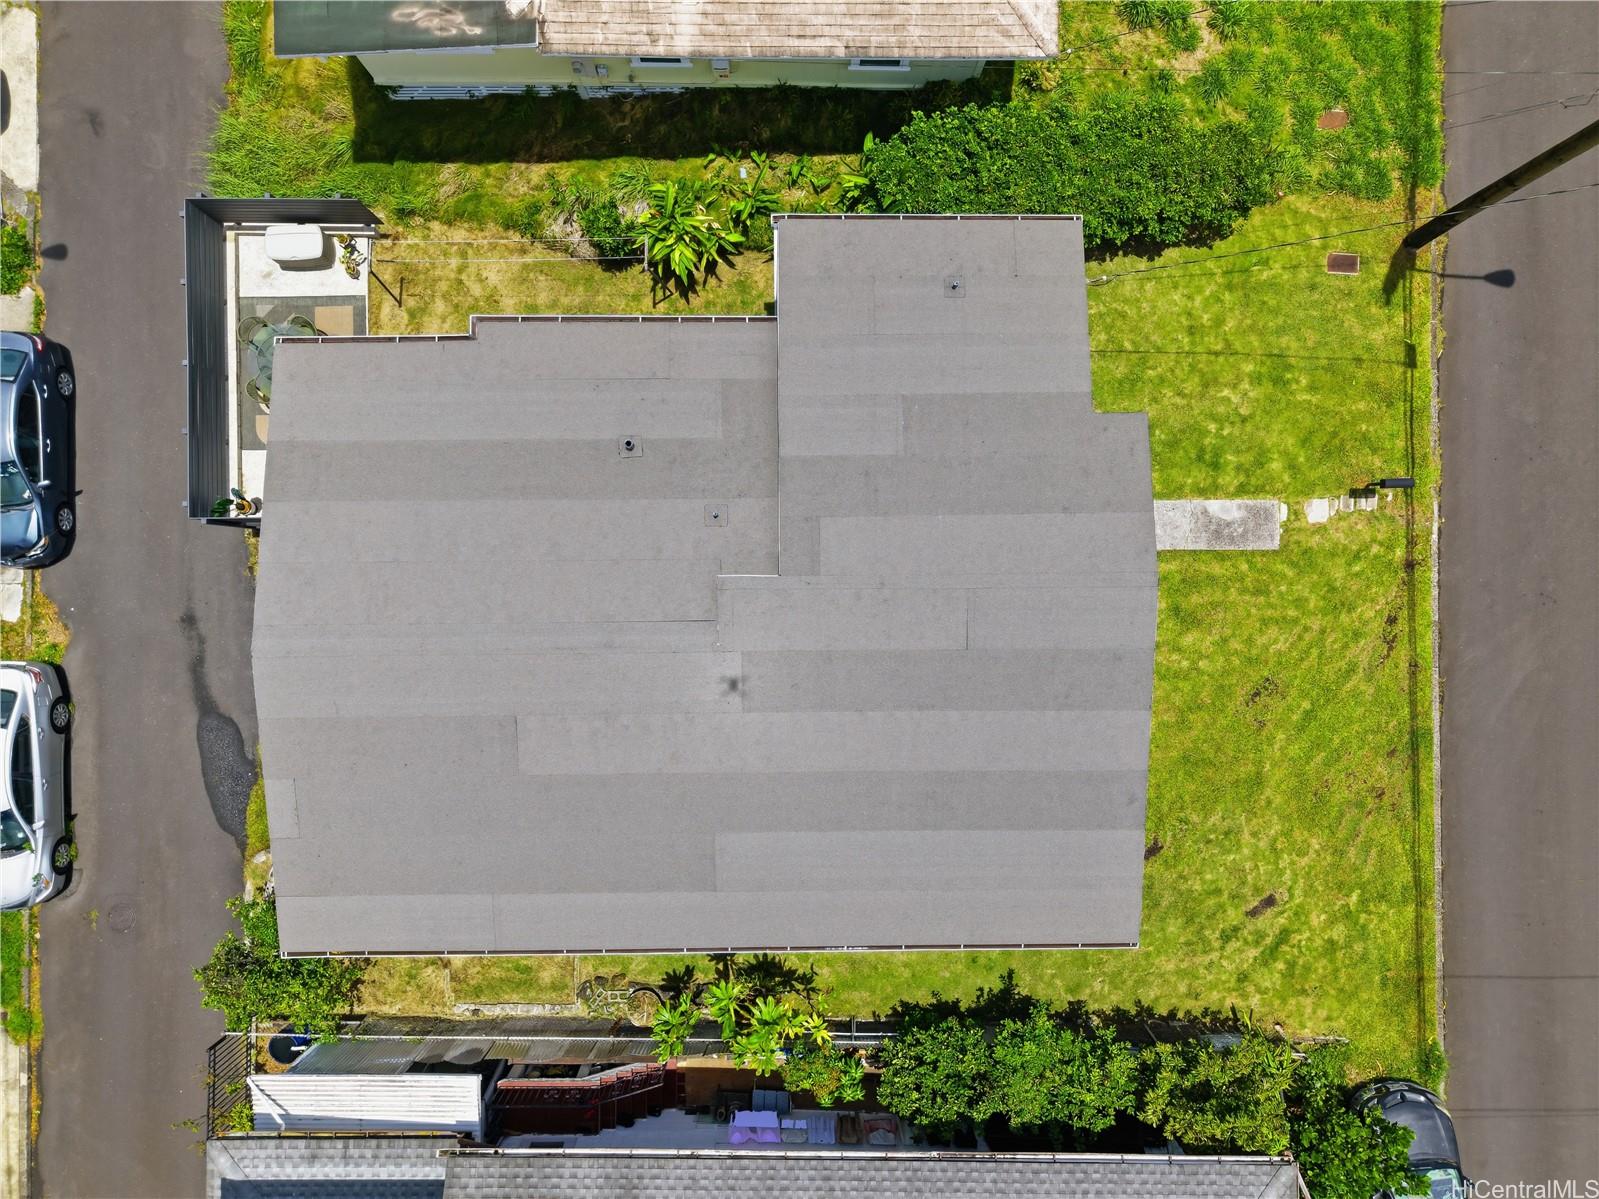
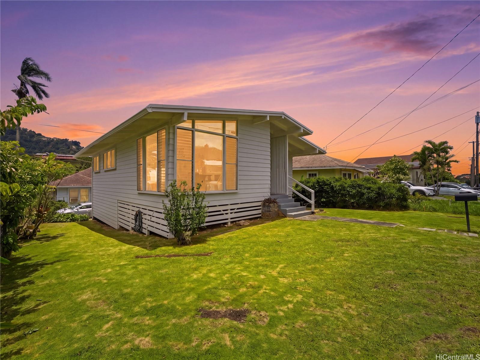
| Description | Welcome to Namau'u Drive, where you throw a shaka to uncle & wave to aunty every day as you come and go. Tucked on a dead end street in the lush Nu'uanu valley, this move-in ready 3-bed, 1.5-bath home offers a peaceful, tight-knit community feel in the coveted Ma’ema’e Elementary district! Featuring vaulted wood panel ceilings w/exposed beams, classic hardwood floors, & neutral bright tones throughout. The updated bathrooms include a reglazed shower + newly replaced fixtures & hardware. Abundant windows & natural valley breezes keep the home comfortable year-round, complemented by ceiling fans throughout. Outside, a flat grassy lawn & open fenced lanai give you cozy usable outdoor space. Ample storage under the house is a practical bonus along with a dedicated laundry area. The 2-car carport sits on a less traveled rear lane, adding an extra layer of privacy. The home has been well cared for: 2026 termite fumigated, exterior eaves repainted & a brand new roof in 2026, new gutters & Hardie ColorPlus lap siding added for lasting durability. A solid, well-loved home in one of Honolulu's most beloved & convenient neighborhoods. Come feel it for yourself! |
| Status | Sold since 05-26-2026 |
| MLS# | 202609904 |
| Price | $1,049,000 |
| Original Price | $1,049,000 |
| Price Change | (0.00%) |
| Beds / Baths / Half | 3 / 1 / 1 |
| Parking Spaces | 2 |
| Living Sq Ft | 912 |
| Land Sq Ft | 3,250 |
| Land Tenure | FS - Fee Simple |
| Maintenance Fee | $0 |
| Address | 2631 Namauu Drive Honolulu HI 96817 |
| Region | Metro |
| Neighborhood | Nuuanu Area |
| Days on Market | 15 |
| Year Built | 1960 |
| Condition | Above Average |
| View | Mountain |
| Pool | None |
| Parking | 2 Car |
| Zoning | 05 - R-5 Residential District |
| Flood Zone | Zone X |
| Elementary | Maemae |
| Middle | Kawananakoa |
| High | Mckinley |
| Tax Amount | $280 |
| Assessed Land | $886,900 |
| Assessed Building | $154,900 |
| Assessed Total | $1,041,800 |
| Assessed Ratio | 101% |
| Inclusions | Cable TV, Dryer, Range/Oven, Refrigerator, Washer, Water Heater |
| Amenities | Bedroom on 1st Floor, Full Bath on 1st Floor |
| Utilities | Cable, Connected, Gas, Overhead Electricity, Public Water |
| Construction | Single Wall, Wood Frame |
| Lot Features | Other |
| Flooring | Hardwood, Vinyl |
| Disclosures | Property Disclosure Stmt |
| Land Recorded | Regular System |
| Possession | 45 Days or Less, At Closing |
| Sale Conditions | None |
| Topography | Level |
| Building Style | Detach Single Family |
| Roofing | Composition |
| Easements | Other |
| Security | Key |
| Parcel # | 1-1-8-008-026-0000 |
| Listing courtesy of | Compass |
Property History from MLS
| Date | MLS# | Change | Old Value | New Value | List Price | Sold Price | Assessed Total | Land | Building |
|---|---|---|---|---|---|---|---|---|---|
| 07-02-2026 | 202609904 | Sold | C | S | $1,049,000 | $1,049,000 | $1,041,800 | $886,900 | $154,900 |
| 06-10-2026 | 202609904 | Active Under Contract | A | C | $1,049,000 | $1,049,000 | $1,041,800 | $886,900 | $154,900 |
| 05-26-2026 | 202609904 | New Listing | CS | A | $1,049,000 | $1,049,000 | $1,041,800 | $886,900 | $154,900 |
| 12-11-2018 | 201822463 | Sold | P | S | $789,000 | $750,000 | $785,000 | $643,500 | $141,500 |
| 11-08-2018 | 201822463 | In Escrow Not Showing | A | P | $789,000 | $750,000 | $785,000 | $643,500 | $141,500 |
| 11-06-2018 | 201822463 | Price Decrease | $799,000 | $789,000 | $789,000 | $750,000 | $785,000 | $643,500 | $141,500 |
| 11-06-2018 | 201822463 | Back On Market | C | A | $789,000 | $750,000 | $785,000 | $643,500 | $141,500 |
| 10-22-2018 | 201822463 | In Escrow Showing | A | C | $789,000 | $750,000 | $785,000 | $643,500 | $141,500 |
| 10-15-2018 | 201822463 | Price Decrease | $849,000 | $799,000 | $789,000 | $750,000 | $785,000 | $643,500 | $141,500 |
| 08-29-2018 | 201822463 | New Listing | A | $789,000 | $750,000 | $785,000 | $643,500 | $141,500 | |
| 08-29-2018 | 201822463 | $849,000 | $789,000 | $750,000 | $785,000 | $643,500 | $141,500 |
View the public schools for this property · Google Maps · Supermarkets · Schools · Hospitals · Restaurants · Beaches · City Tax Record / Plat Map · View beach access points all over Oahu · Buyer Closing Cost Calculator · Seller Closing Cost Calculator