| Rebate | 20% Buyer's Rebate | $3,500 Flat Fee Selling | 2% Full Service Selling |
|---|---|
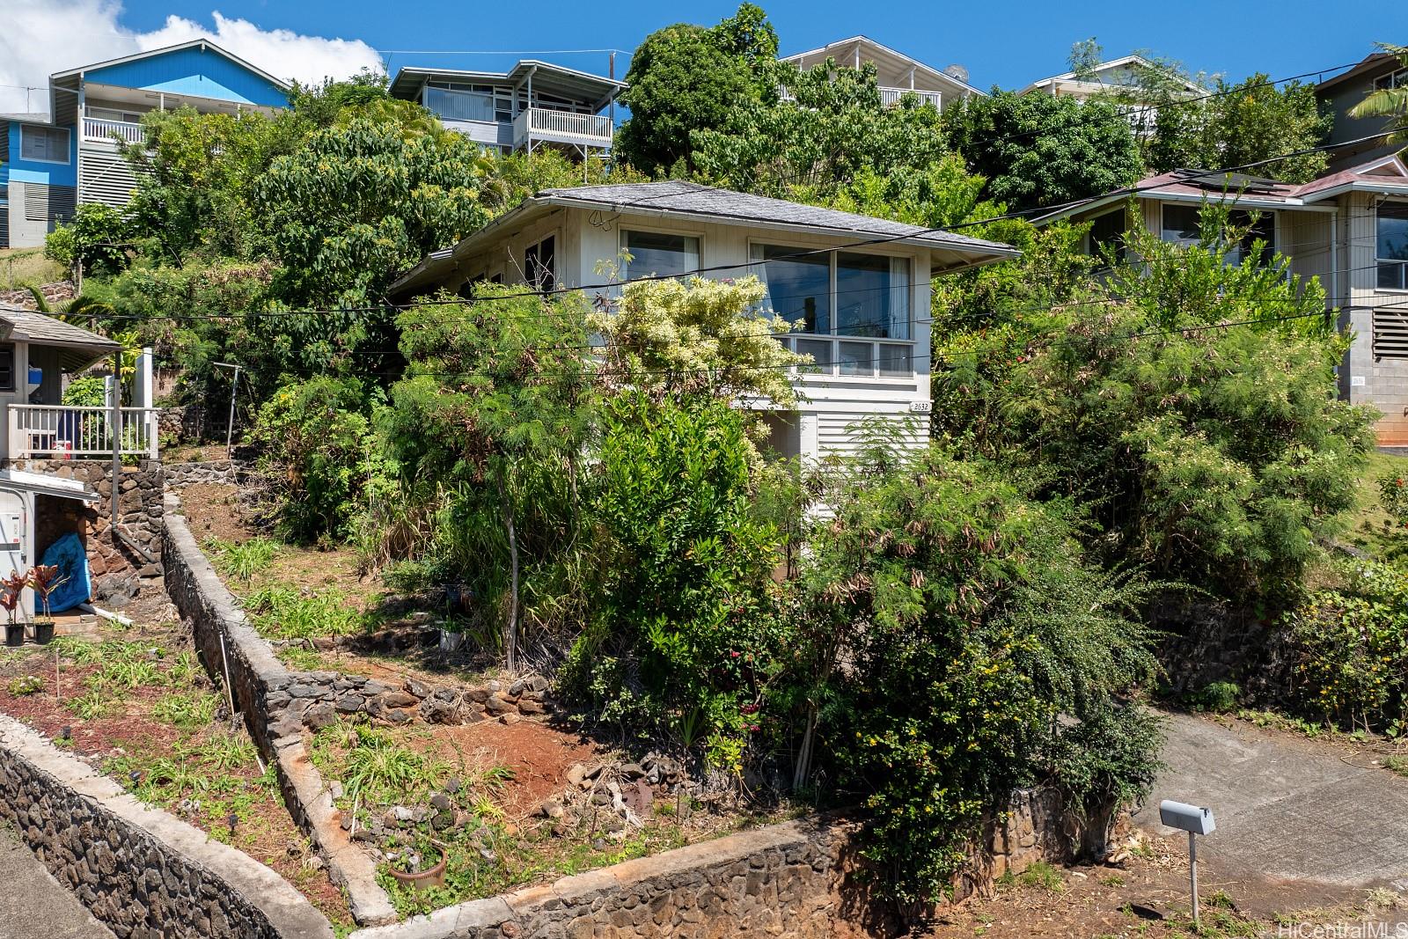
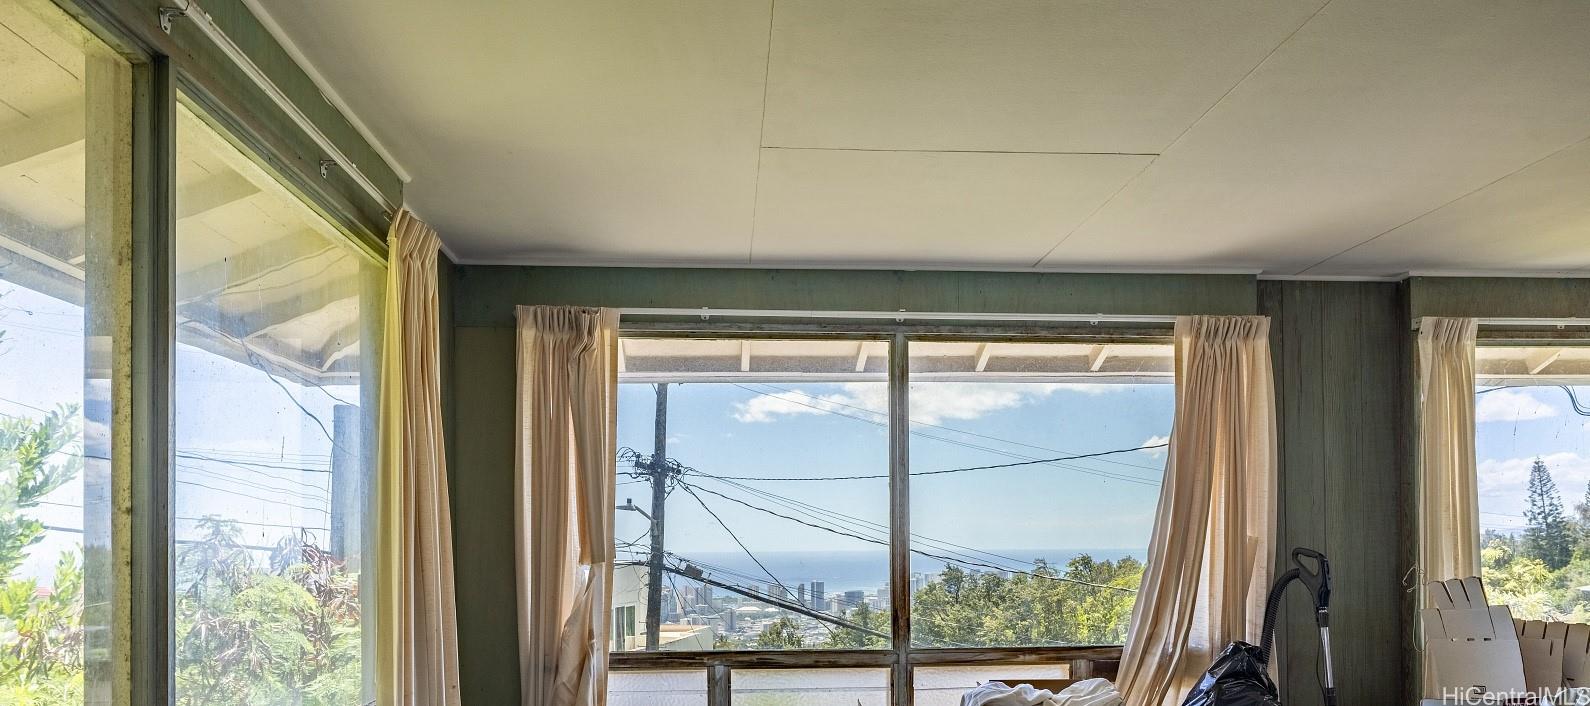
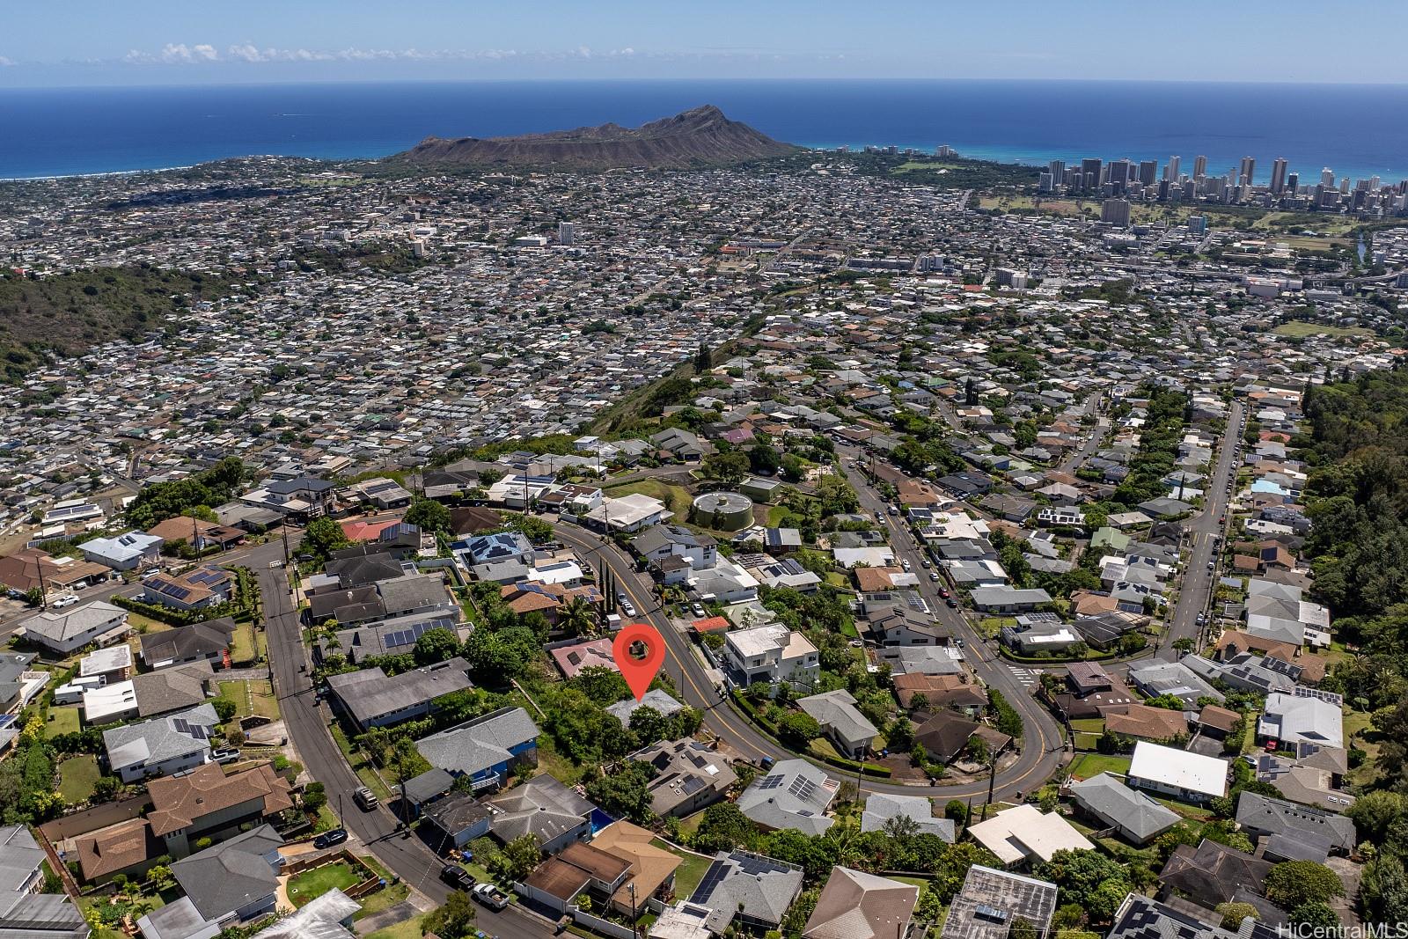
| Description | Welcome to 2632 Peter St, a charming single-family home nestled in the neighborhood of St. Louis Heights right in the heart of Honolulu. This home offers 1,056 square feet of living space with three bedrooms, one and a half bathrooms, and a lot over 6,000 feet. Step inside to discover a traditional Hawaiian style home. This three-bedroom home is a fantastic opportunity for those with a vision and a passion for renovation. With the right touch, it can transform into a stunning residence that reflects your personal style. The living room boasts an open layout, perfect for entertaining. Imagine the possibilities with new flooring, fresh paint, and updated fixtures to create a welcoming atmosphere. The kitchen is ready for a makeover! With plenty of room for customization, you can design your ideal cooking space. The backyard is a blank slate, offering plenty of room for gardening or outdoor dining. With some landscaping, this space can become your personal oasis. Located in a desirable area of Honolulu, this home offers easy access to local amenities, dining, and recreational opportunities. Don’t miss your chance to invest in a property with endless possibilities! |
| Status | Sold since 08-22-2024 |
| MLS# | 202418611 |
| Price | $895,000 |
| Original Price | $895,000 |
| Price Change | (0.00%) |
| Beds / Baths / Half | 3 / 1 / 1 |
| Parking Spaces | 2 |
| Living Sq Ft | 1,056 |
| Land Sq Ft | 6,043 |
| Land Tenure | FS - Fee Simple |
| Maintenance Fee | $0 |
| Address | 2632 Peter Street Honolulu HI 96816 |
| Region | Diamond Head |
| Neighborhood | St. Louis |
| Days on Market | 37 |
| Year Built | 1957 |
| Year Remodeled | 1965 |
| Condition | Needs Major Repair |
| View | Mountain, Ocean |
| Pool | None |
| Parking | Garage |
| Zoning | 05 - R-5 Residential District |
| Flood Zone | Zone X |
| Tax Amount | $422 |
| Assessed Land | $946,900 |
| Assessed Building | $145,800 |
| Assessed Total | $1,092,700 |
| Assessed Ratio | 82% |
| Inclusions | Refrigerator |
| Utilities | Overhead Electricity, Public Water |
| Construction | Wood Frame |
| Lot Features | Other |
| Flooring | Laminate, W/W Carpet |
| Disclosures | Pet on Property |
| Furnished | None |
| Land Recorded | Regular System |
| Possession | 45 Days or Less |
| Sale Conditions | None |
| Topography | Up Slope |
| Building Style | Detach Single Family |
| Roofing | Composition |
| Easements | None |
| Parcel # | 1-3-4-031-085-0000 |
| Listing courtesy of | Compass |
Property History from MLS
| Date | MLS# | Change | Old Value | New Value | List Price | Sold Price | Assessed Total | Land | Building |
|---|---|---|---|---|---|---|---|---|---|
| 09-18-2025 | 202513836 | Sold | C | S | $1,150,000 | $1,160,000 | $1,053,600 | $946,900 | $106,700 |
| 08-19-2025 | 202513836 | Active Under Contract | A | C | $1,150,000 | $1,160,000 | $1,053,600 | $946,900 | $106,700 |
| 08-08-2025 | 202513836 | Back On Market | C | A | $1,150,000 | $1,160,000 | $1,053,600 | $946,900 | $106,700 |
| 07-16-2025 | 202513836 | Active Under Contract | A | C | $1,150,000 | $1,160,000 | $1,053,600 | $946,900 | $106,700 |
| 06-28-2025 | 202513836 | Back On Market | C | A | $1,150,000 | $1,160,000 | $1,053,600 | $946,900 | $106,700 |
| 06-19-2025 | 202513836 | Active Under Contract | A | C | $1,150,000 | $1,160,000 | $1,053,600 | $946,900 | $106,700 |
| 06-10-2025 | 202513836 | New Listing | A | $1,150,000 | $1,160,000 | $1,053,600 | $946,900 | $106,700 | |
| 06-03-2025 | 202509326 | Cancelled | A | W | $1,150,000 | $0 | $1,053,600 | $946,900 | $106,700 |
| 05-20-2025 | 202509326 | Price Decrease | $1,199,000 | $1,150,000 | $1,150,000 | $0 | $1,053,600 | $946,900 | $106,700 |
| 04-20-2025 | 202509326 | Price Decrease | $1,250,000 | $1,199,000 | $1,150,000 | $0 | $1,053,600 | $946,900 | $106,700 |
| 04-04-2025 | 202509326 | New Listing | CS | A | $1,150,000 | $0 | $1,053,600 | $946,900 | $106,700 |
| 11-07-2024 | 202418611 | Sold | C | S | $895,000 | $765,000 | $1,092,700 | $946,900 | $145,800 |
| 10-02-2024 | 202418611 | Active Under Contract | A | C | $895,000 | $765,000 | $1,092,700 | $946,900 | $145,800 |
| 09-27-2024 | 202418611 | Back On Market | C | A | $895,000 | $765,000 | $1,092,700 | $946,900 | $145,800 |
| 09-23-2024 | 202418611 | Active Under Contract | A | C | $895,000 | $765,000 | $1,092,700 | $946,900 | $145,800 |
| 09-03-2024 | 202418611 | New Listing | CS | A | $895,000 | $765,000 | $1,092,700 | $946,900 | $145,800 |
View the public schools for this property · Google Maps · Supermarkets · Schools · Hospitals · Restaurants · Beaches · City Tax Record / Plat Map · View beach access points all over Oahu · Buyer Closing Cost Calculator · Seller Closing Cost Calculator