| Rebate | 20% Buyer's Rebate | $3,500 Flat Fee Selling | 2% Full Service Selling |
|---|---|
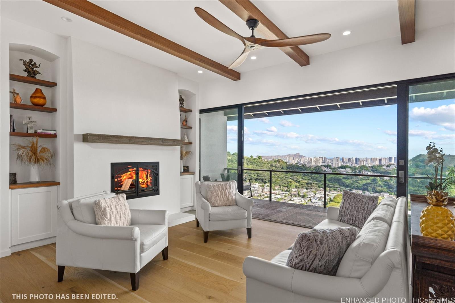
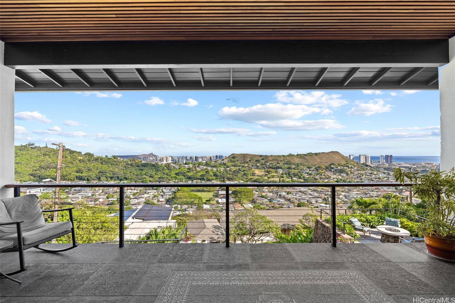
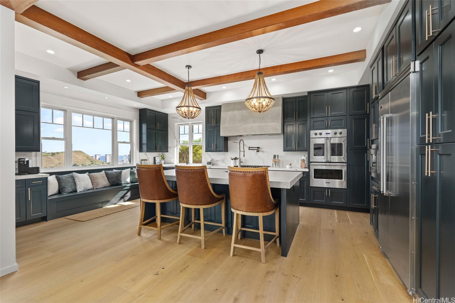
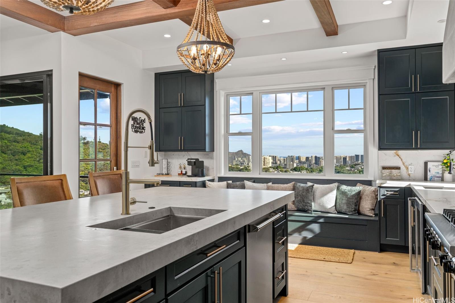
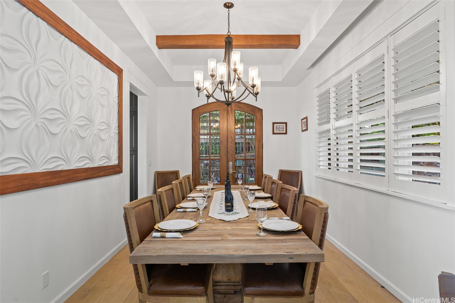
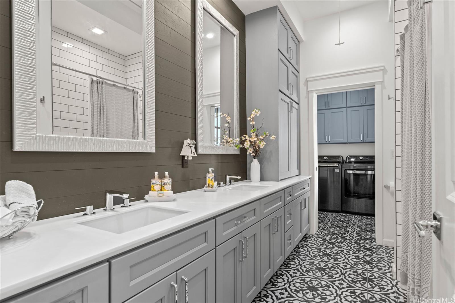
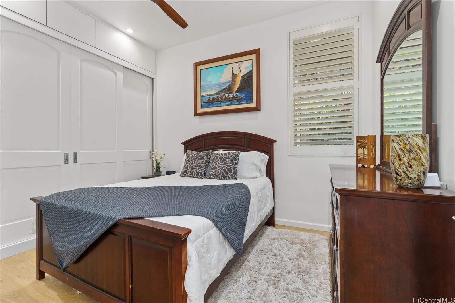
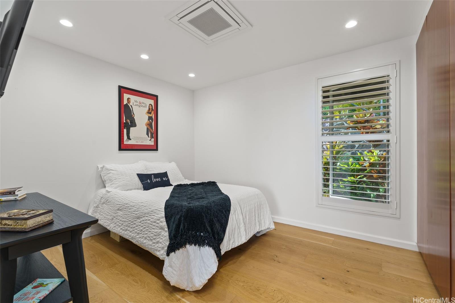
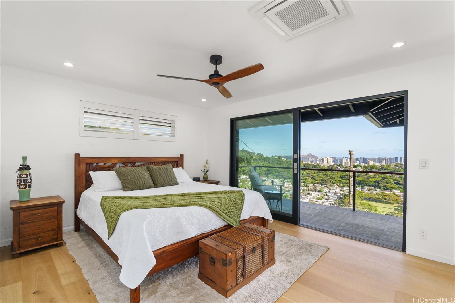
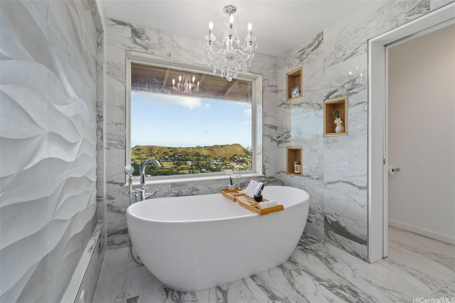
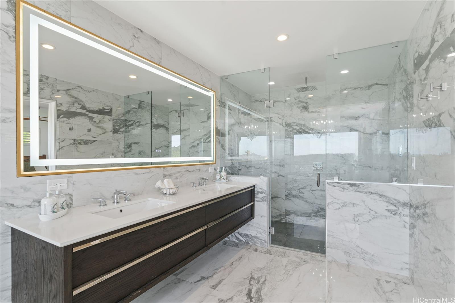
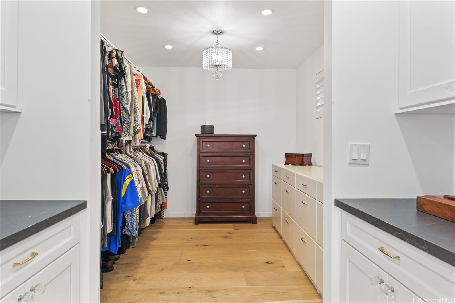
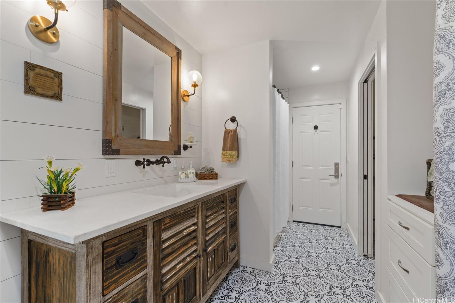
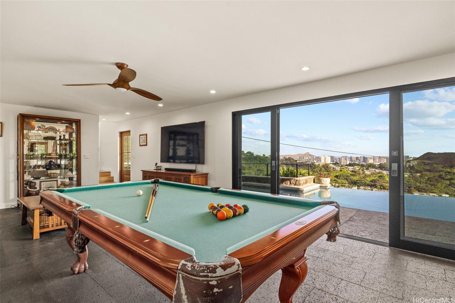
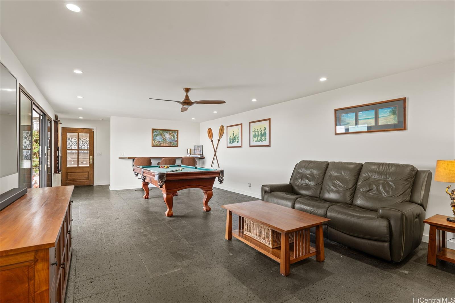
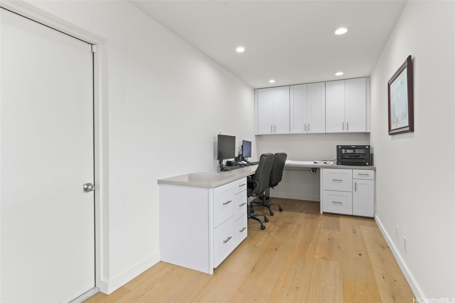
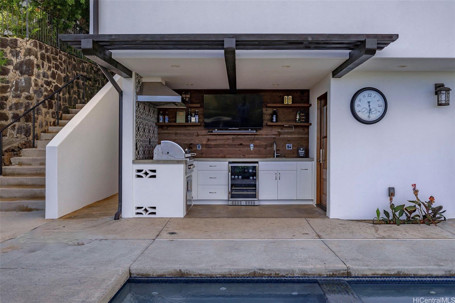
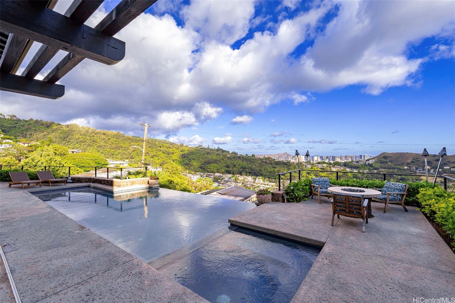
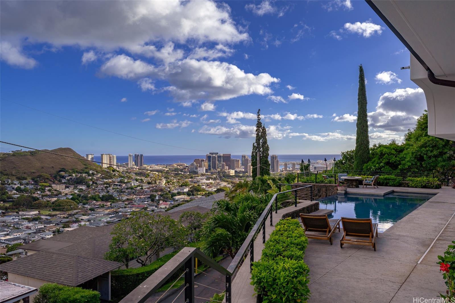
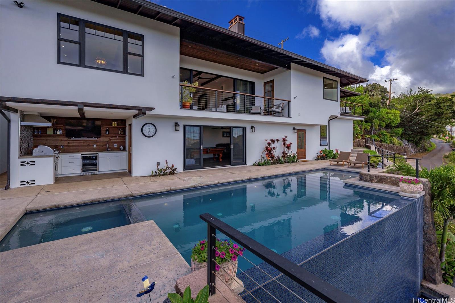
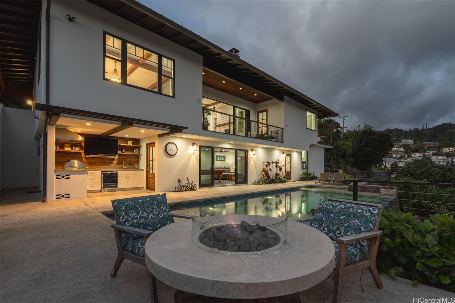
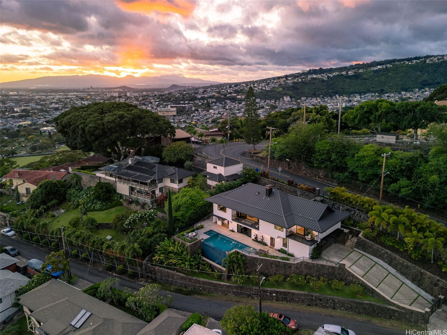
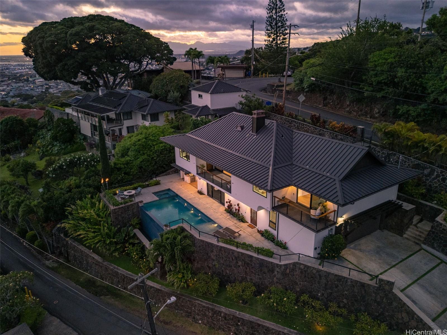
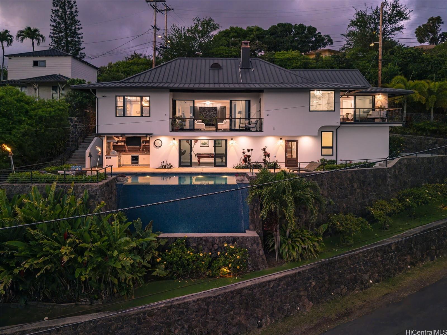
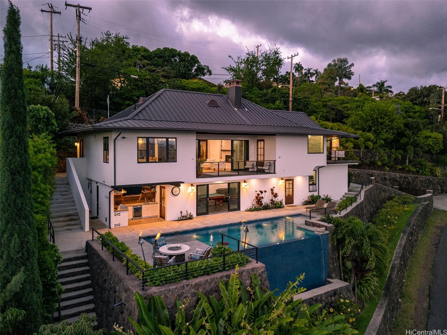
| Description | Perched high above it all, this one-of-a-kind custom home boasts expansive views that stretch from Diamond Head to Waikiki, Punchbowl, and the sparkling city lights of Downtown Honolulu. This property is a true masterpiece, blending luxury, comfort, and island-style indoor-outdoor living with breathtaking design and attention to detail. Custom 15' infinity-edge pool and spa, outdoor kitchen, gas fire pit, lush tropical landscaping & gated entry. Inside: Chef's kitchen with Viking appliances, African Mahogany doors and beams, 10' ceilings, two laundry spaces, custom cabinetry, and wide-plank oak floors. Lavish primary suite with marble bath, soaking tub & Grohe fixtures. All-new systems. Designed with versatility in mind, this residence features a dedicated office or den space that can effortlessly be transformed into a fourth bedroom A rare masterpiece with unmatched craftsmanship and style. View Listing Documents for more detailed property appointments. Furniture is negotiable. |
| Status | Sold since 06-24-2025 |
| MLS# | 202514082 |
| Price | $2,900,000 |
| Original Price | $2,900,000 |
| Price Change | (0.00%) |
| Beds / Baths / Half | 3 / 3 / 0 |
| Parking Spaces | 6 |
| Living Sq Ft | 3,087 |
| Land Sq Ft | 9,450 |
| Land Tenure | FS - Fee Simple |
| Maintenance Fee | $0 |
| Address | 2644 Pacific Heights Road Honolulu HI 96813 |
| Region | Metro |
| Neighborhood | Pacific Heights |
| Days on Market | 44 |
| Year Built | 1964 |
| Year Remodeled | 2022 |
| Condition | Excellent |
| View | City, Diamond Head, Mountain, Ocean, Sunset |
| Frontage | Other |
| Pool | In Ground, Spa/HotTub, Tile, Pool on Property |
| Parking | 3 Car+, Driveway, Garage |
| Zoning | 05 - R-5 Residential District |
| Flood Zone | Zone X |
| Elementary | Pauoa |
| Middle | Kawananakoa |
| High | Roosevelt |
| Tax Amount | $484 |
| Assessed Land | $1,289,700 |
| Assessed Building | $418,900 |
| Assessed Total | $1,708,600 |
| Assessed Ratio | 170% |
| Inclusions | AC Split, Auto Garage Door Opener, Book Shelves, Convection Oven, Dishwasher, Disposal, Dryer, Fireplace, Gas Grill, Lawn Sprinkler, Microwave, Range Hood, Refrigerator, Washer, Water Heater, Wine Refrigerator |
| Amenities | Bedroom on 1st Floor, Entry, Full Bath on 1st Floor, Landscaped, Patio/Deck, Storage, Wall/Fence |
| Utilities | Cable, Gas, Internet, Overhead Electricity, Telephone, Water |
| Construction | Double Wall |
| Lot Features | Other |
| Flooring | Ceramic Tile, Hardwood, Other |
| Disclosures | Call Listor, Property Disclosure Stmt |
| Furnished | Partial |
| Land Recorded | Regular System |
| Possession | 45 Days or Less, 45 Days or More, At Closing, Seller Lease Back |
| Sale Conditions | None |
| Topography | Terraced |
| Building Style | Detach Single Family |
| Roofing | Other |
| Easements | None |
| Parcel # | 1-2-2-023-016-0000 |
| Listing courtesy of | Hawaii Life |
Property History from MLS
| Date | MLS# | Change | Old Value | New Value | List Price | Sold Price | Assessed Total | Land | Building |
|---|---|---|---|---|---|---|---|---|---|
| 09-22-2025 | 202514082 | Sold | C | S | $2,900,000 | $2,850,000 | $1,708,600 | $1,289,700 | $418,900 |
| 08-07-2025 | 202514082 | Active Under Contract | A | C | $2,900,000 | $2,850,000 | $1,708,600 | $1,289,700 | $418,900 |
| 06-24-2025 | 202514082 | New Listing | A | $2,900,000 | $2,850,000 | $1,708,600 | $1,289,700 | $418,900 | |
| 04-12-2018 | 201719736 | Sold | P | S | $925,000 | $920,000 | $1,008,800 | $797,700 | $211,100 |
| 03-15-2018 | 201719736 | In Escrow Not Showing | C | P | $925,000 | $920,000 | $1,008,800 | $797,700 | $211,100 |
| 02-25-2018 | 201719736 | In Escrow Showing | A | C | $925,000 | $920,000 | $1,008,800 | $797,700 | $211,100 |
| 02-14-2018 | 201719736 | Price Decrease | $945,000 | $925,000 | $925,000 | $920,000 | $1,008,800 | $797,700 | $211,100 |
| 10-24-2017 | 201719736 | Price Decrease | $973,000 | $945,000 | $925,000 | $920,000 | $1,008,800 | $797,700 | $211,100 |
| 09-19-2017 | 201719736 | New Listing | A | $925,000 | $920,000 | $1,008,800 | $797,700 | $211,100 |
View the public schools for this property · Google Maps · Supermarkets · Schools · Hospitals · Restaurants · Beaches · City Tax Record / Plat Map · View beach access points all over Oahu · Buyer Closing Cost Calculator · Seller Closing Cost Calculator