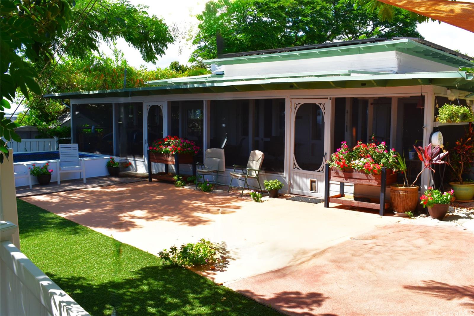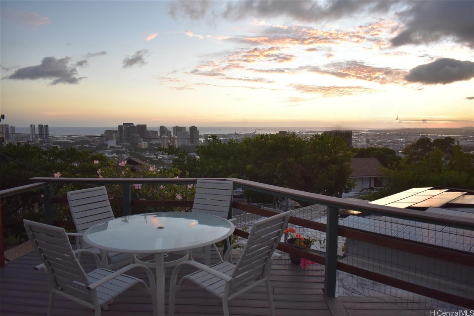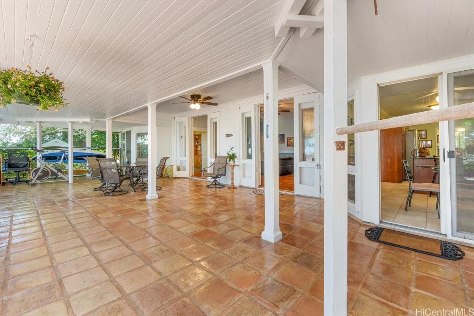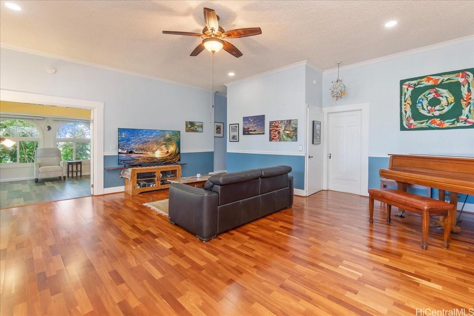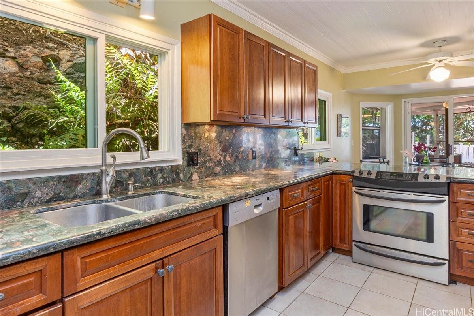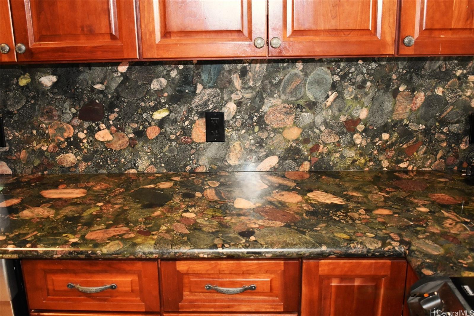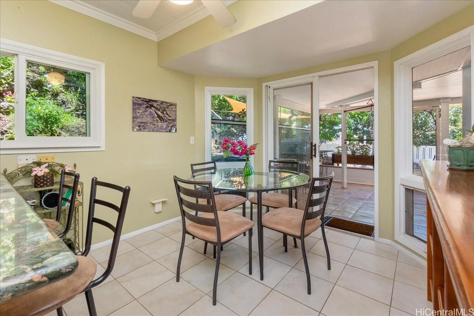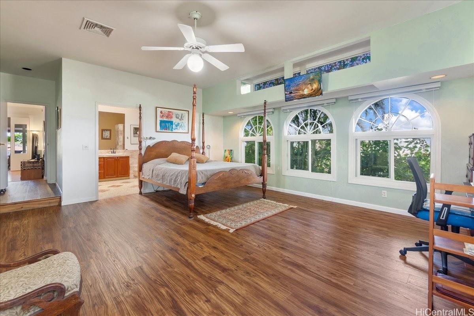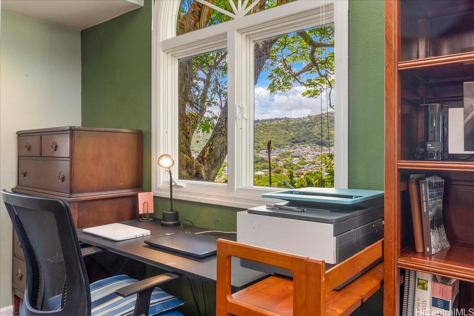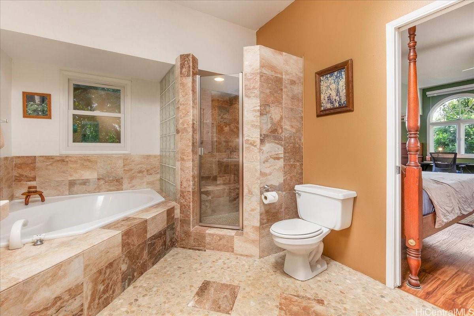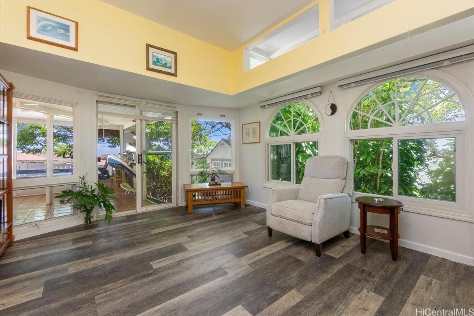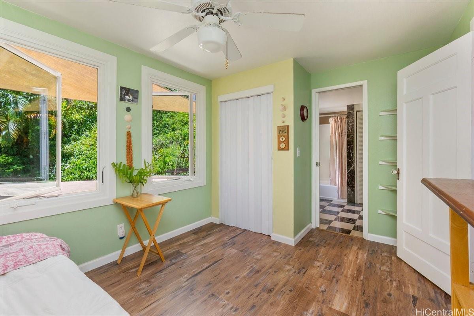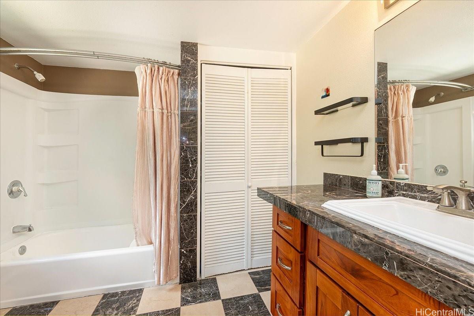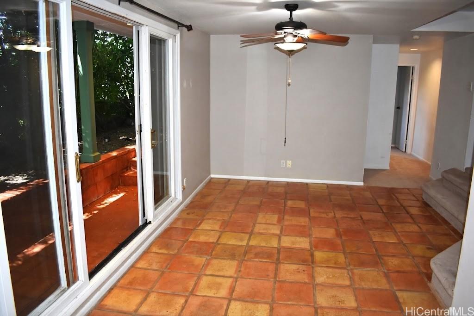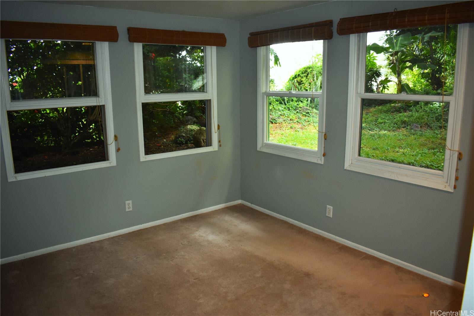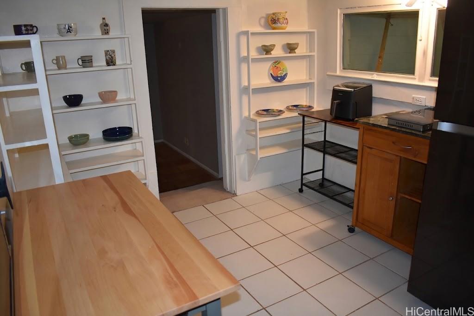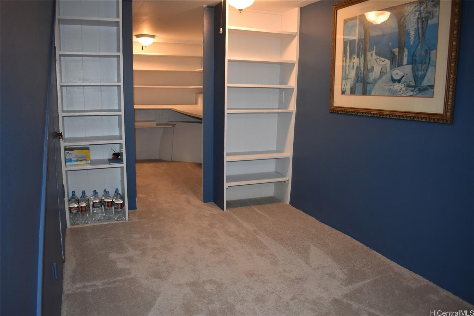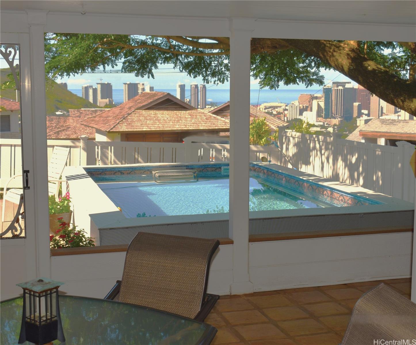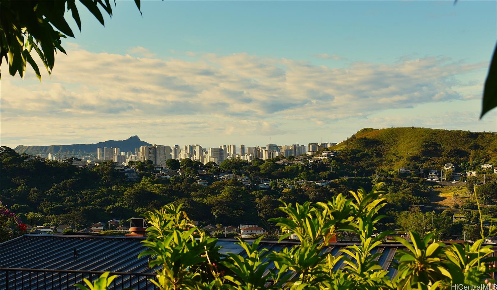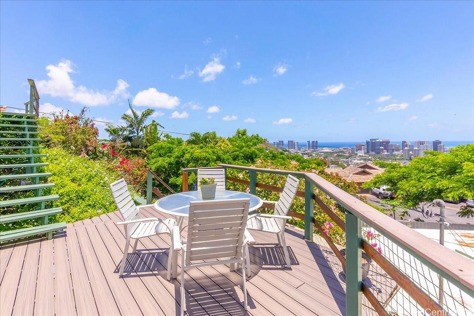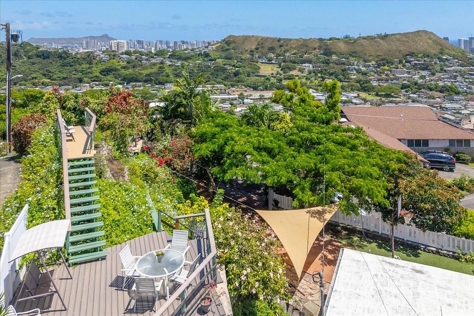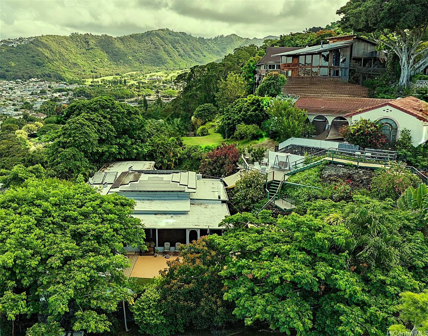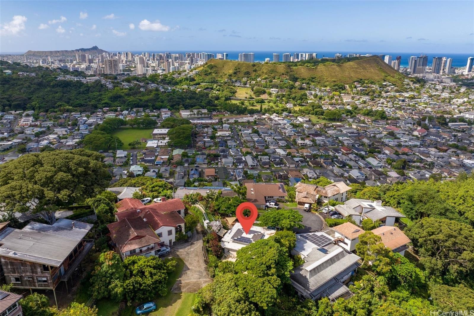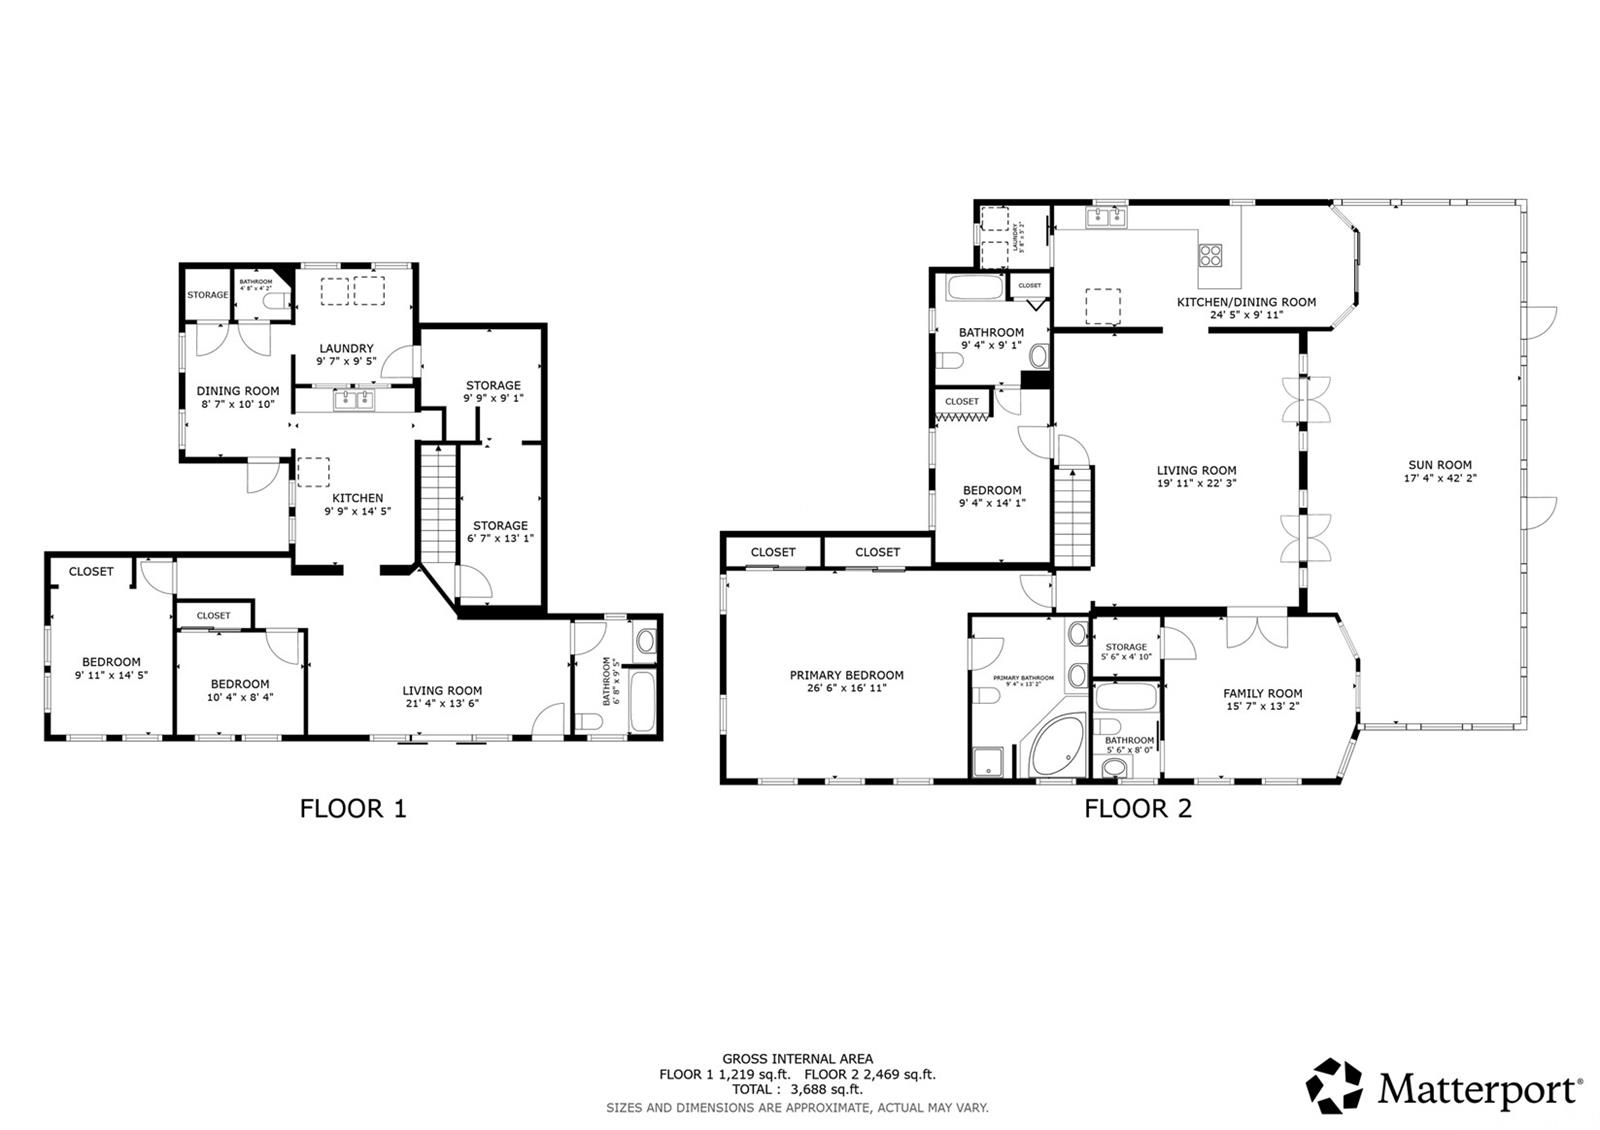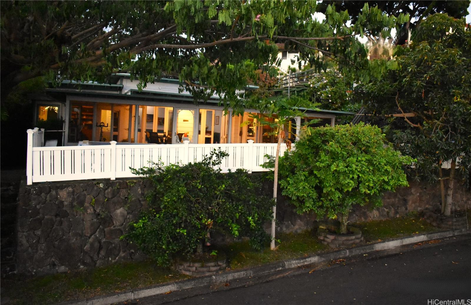
| Description | Elegant Kama’aina home with tropical greenery, fruit trees and cool trades converging on this coveted lower ridge/cul-de-sac location. Remodeled in 1993 with major structural additions including 4 bedrooms, 3 baths, a spacious modern kitchen and living room. Downstairs you’ll find a 2 bedroom in-law suite with its own kitchen, bath, laundry and private entry or interior stairway. In addition to 2-3 car driveway parking, 3 private street spaces are yours. Home is level with driveway for aging in place. All double wall construction, new copper plumbing and updated electrical. Upgrades include a beautiful 130-foot moss rock retaining wall and slope terracing for expanded yard space, a pool and peaceful garden areas. Enjoy the multi-level Trex deck with panoramic views of the Koolau’s, city skyline, ocean sunsets, Diamond Head. This home in lower Pacific Heights is only a short drive to downtown, Kaimuki and Kailua with easy access to H-1 and Pali Hwy. This property, selected in 1916, is without any neighbor-facing windows/walls or noise and built to block any afternoon sun heat/glare. Find solitude in this natural setting with expansive views in this restful home. |
|---|---|
| Status | Active since 07-16-2026 |
| MLS# | 202613243 |
| Price | $1,988,888 |
| Original Price | $2,090,000 |
| Price Change | $-101,112 (-4.84%) |
| Beds / Baths / Half | 5 / 4 / 1 |
| Parking Spaces | 3 |
| Living Sq Ft | 3,187 |
| Land Sq Ft | 8,822 |
| Land Tenure | FS - Fee Simple |
| Maintenance Fee | $0 |
| Address | 2648 Haili Road Honolulu HI 96813 |
| Region | Metro |
| Neighborhood | Pacific Heights |
| Days on Market | 73 |
| Year Built | 1916 |
| Year Remodeled | 1993 |
| Condition | Above Average |
| View | City, Garden, Mountain, Ocean, Sunset |
| Pool | Pool on Property |
| Parking | 3 Car+, Driveway, Street |
| Zoning | 05 - R-5 Residential District |
| Flood Zone | Zone X |
| Elementary | Pauoa |
| Middle | Kawananakoa |
| High | Roosevelt |
| Tax Amount | $482 |
| Assessed Land | $1,368,400 |
| Assessed Building | $433,100 |
| Assessed Total | $1,801,500 |
| Assessed Ratio | 110% |
| Inclusions | Attic Fan, Blinds, Book Shelves, Cable TV, Ceiling Fan, Convection Oven, Dishwasher, Disposal, Dryer, Microwave, Photovoltaic - Owned, Range/Oven, Refrigerator, Satellite Dish, Smoke Detector, Solar Heater, Washer, Water Heater |
| Amenities | Bedroom on 1st Floor, Full Bath on 1st Floor, Landscaped, Patio/Deck, Storage, Wall/Fence |
| Utilities | Cable, Internet, Overhead Electricity, Public Water, Sewer Fee |
| Construction | Above Ground, Double Wall, Hollow Tile, Stone |
| Lot Features | Irregular |
| Flooring | Ceramic Tile, Hardwood, Vinyl, W/W Carpet |
| Disclosures | Pet on Property, Photovoltaic, Property Disclosure Stmt |
| Furnished | Partial |
| Land Recorded | Regular System |
| Possession | At Closing |
| Sale Conditions | None |
| Topography | Gentle Slope, Level, Terraced |
| Building Style | Detach Single Family |
| Roofing | Composition |
| Easements | Sewer |
| Parcel # | 1-2-2-021-030-0000 |
| Listing courtesy of | Redfin Corporation |
Property History from MLS
| Date | MLS# | Change | Old Value | New Value | List Price | Sold Price | Assessed Total | Land | Building |
|---|---|---|---|---|---|---|---|---|---|
| 09-25-2026 | 202613243 | Back On Market | T | A | $1,988,888 | $0 | $1,801,500 | $1,368,400 | $433,100 |
| 09-25-2026 | 202613243 | Price Decrease | $2,090,000 | $1,988,888 | $1,988,888 | $0 | $1,801,500 | $1,368,400 | $433,100 |
| 08-24-2026 | 202613243 | Hold | A | T | $1,988,888 | $0 | $1,801,500 | $1,368,400 | $433,100 |
| 07-16-2026 | 202613243 | New Listing | CS | A | $1,988,888 | $0 | $1,801,500 | $1,368,400 | $433,100 |
| 02-02-2005 | 2414918 | Sold | C | S | $859,000 | $837,500 | $470,000 | $234,300 | $235,700 |
| 12-29-2004 | 2414918 | Active Continue to Show | A | C | $859,000 | $837,500 | $470,000 | $234,300 | $235,700 |
| 12-05-2004 | 2414918 | Back On Market | C | A | $859,000 | $837,500 | $470,000 | $234,300 | $235,700 |
| 12-03-2004 | 2414918 | Active Continue to Show | A | C | $859,000 | $837,500 | $470,000 | $234,300 | $235,700 |
| 10-19-2004 | 2414918 | Back On Market | C | A | $859,000 | $837,500 | $470,000 | $234,300 | $235,700 |
| 10-16-2004 | 2414918 | Active Continue to Show | P | C | $859,000 | $837,500 | $470,000 | $234,300 | $235,700 |
| 09-20-2004 | 2414918 | New Listing | A | $859,000 | $837,500 | $470,000 | $234,300 | $235,700 | |
| 09-08-2004 | 2412001 | Withdrawn | A | W | $879,000 | $0 | $470,000 | $234,300 | $235,700 |
| 08-02-2004 | 2412001 | New Listing | A | $879,000 | $0 | $470,000 | $234,300 | $235,700 |
View the public schools for this property · Google Maps · Supermarkets · Schools · Hospitals · Restaurants · Beaches · City Tax Record / Plat Map · View beach access points all over Oahu · Buyer Closing Cost Calculator · Seller Closing Cost Calculator