| Rebate | 20% Buyer's Rebate | $3,500 Flat Fee Selling | 2% Full Service Selling |
|---|---|
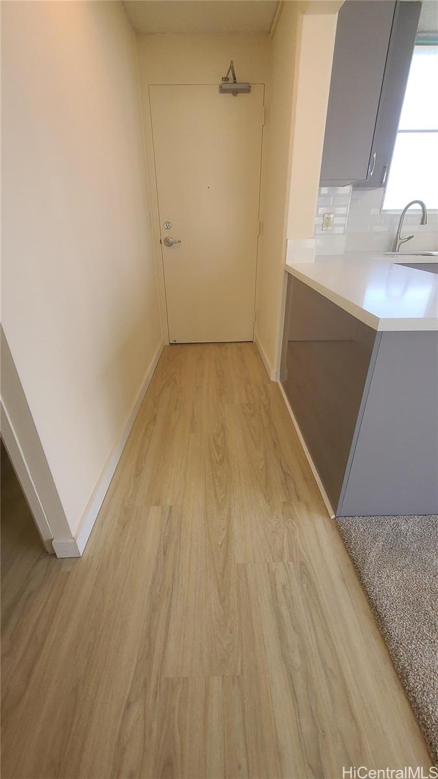
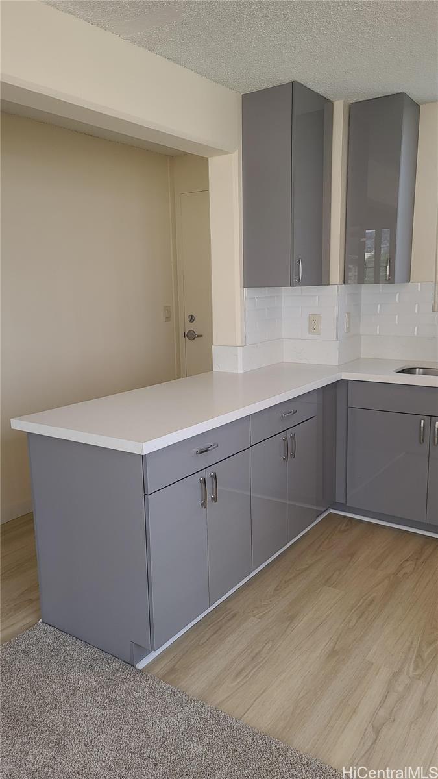
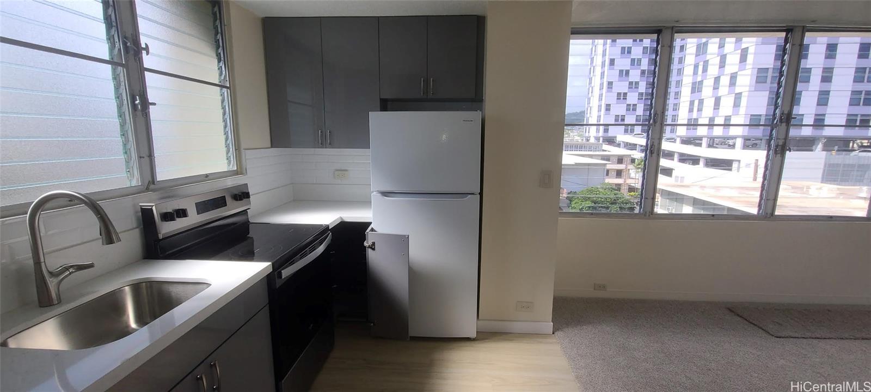
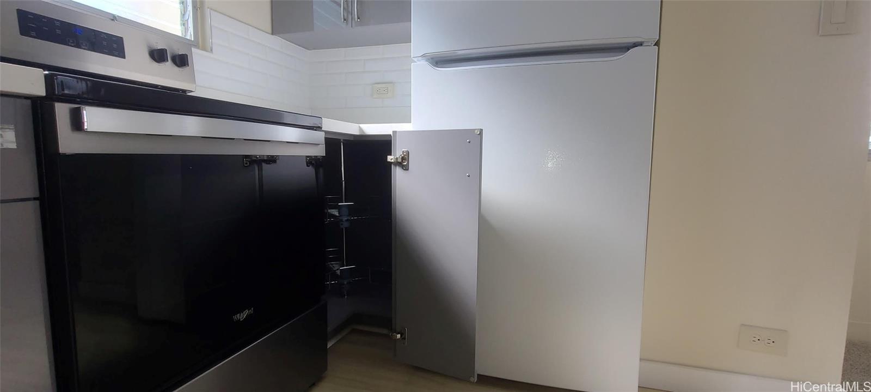
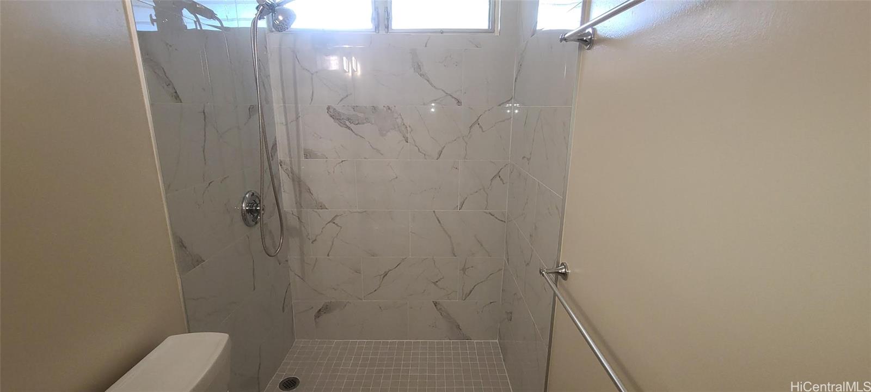
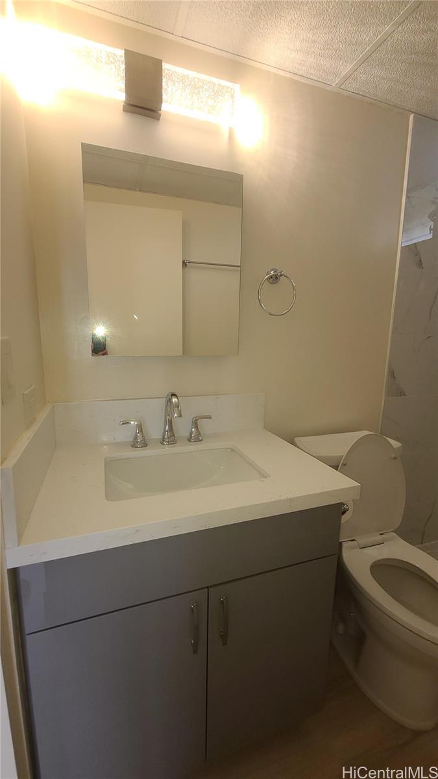
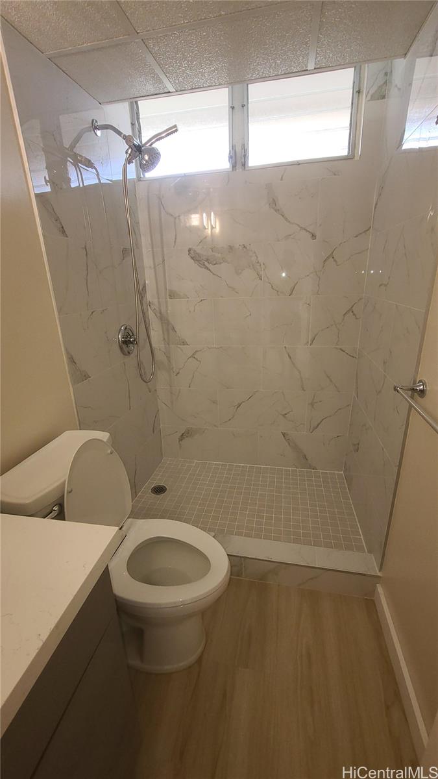
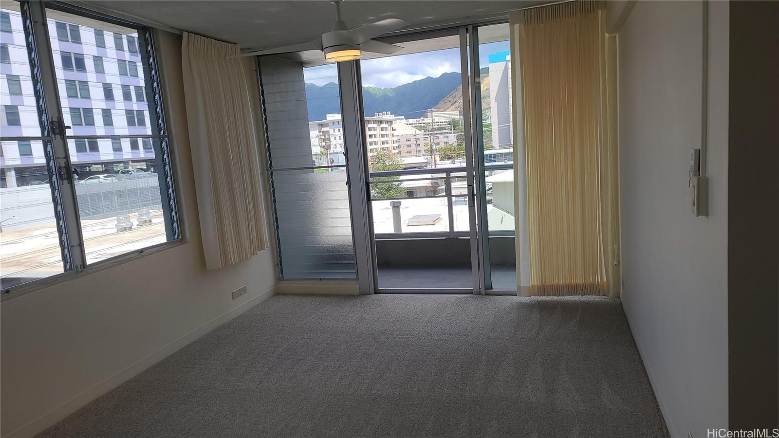
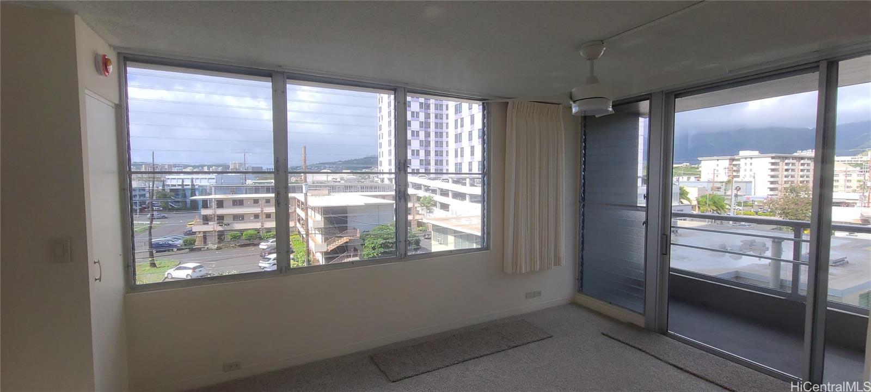
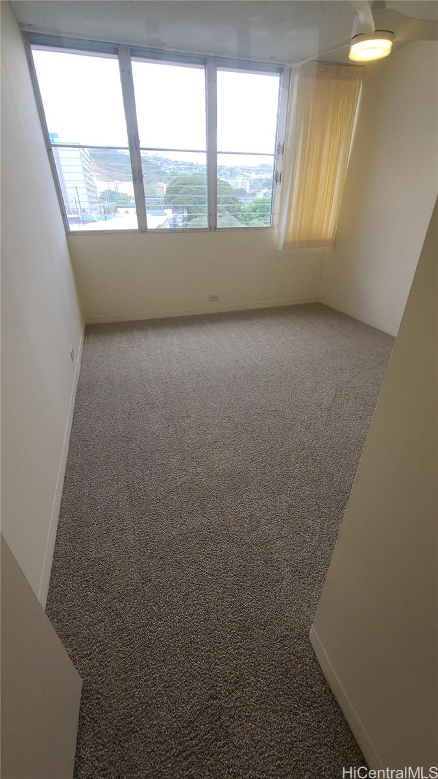
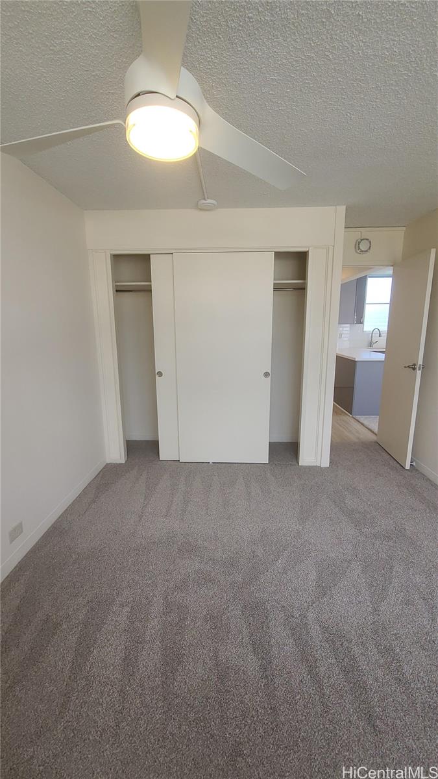
| Description | This bright and airy corner unit has been completely renovated and in move-in ready condition. Kitchen and bath have new cabinets and vanity w/ quartz counters, new faucets, SS sink, garbage disposal, full sized range and 18 cu.ft. refrigerator. Vinyl planks have been installed in the kitchen, bathroom and hallway along w/ new stainmaster padding and carpet in the living and bedroom. Shower stall has floor to ceiling porcelain tile w/ new toilet, light fixture and medicine cabinet. For your added comfort, lighted ceiling fans have been installed in both the living and bedroom along w/ new draperies. Windows and sliding door have undergone complete repairs, including new screens and screen door. Located conveniently near the University, Longs Drugs, the shopping malls and restaurants with easy access to the freeway in both the east and west bound directions. For your added safety, an intercom system has been installed in the unit that connects to the resident manager for emergency alerts. |
| Status | Sold since 11-09-2024 |
| MLS# | 202426234 |
| Price | $345,000 |
| Original Price | $389,000 |
| Price Change | $-44,000 (-11.31%) |
| Beds / Baths / Half | 1 / 1 / 0 |
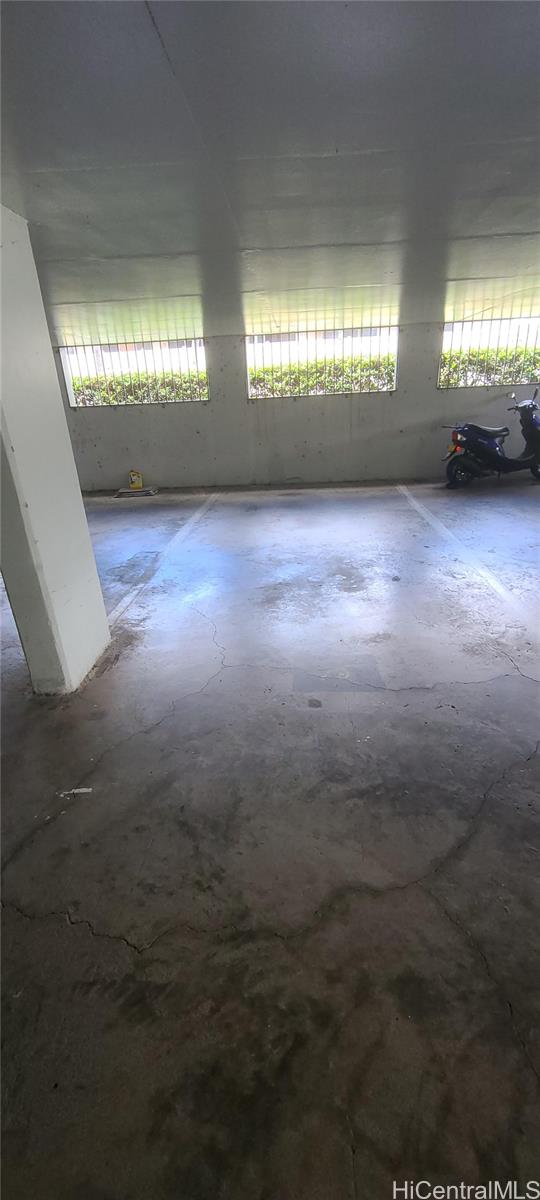
| Parking Spaces | 1 |
| Living Sq Ft | 491 |
| Land Tenure | FS - Fee Simple |
| Maintenance Fee | $643 |
| Lanai Sq Ft | 50 |
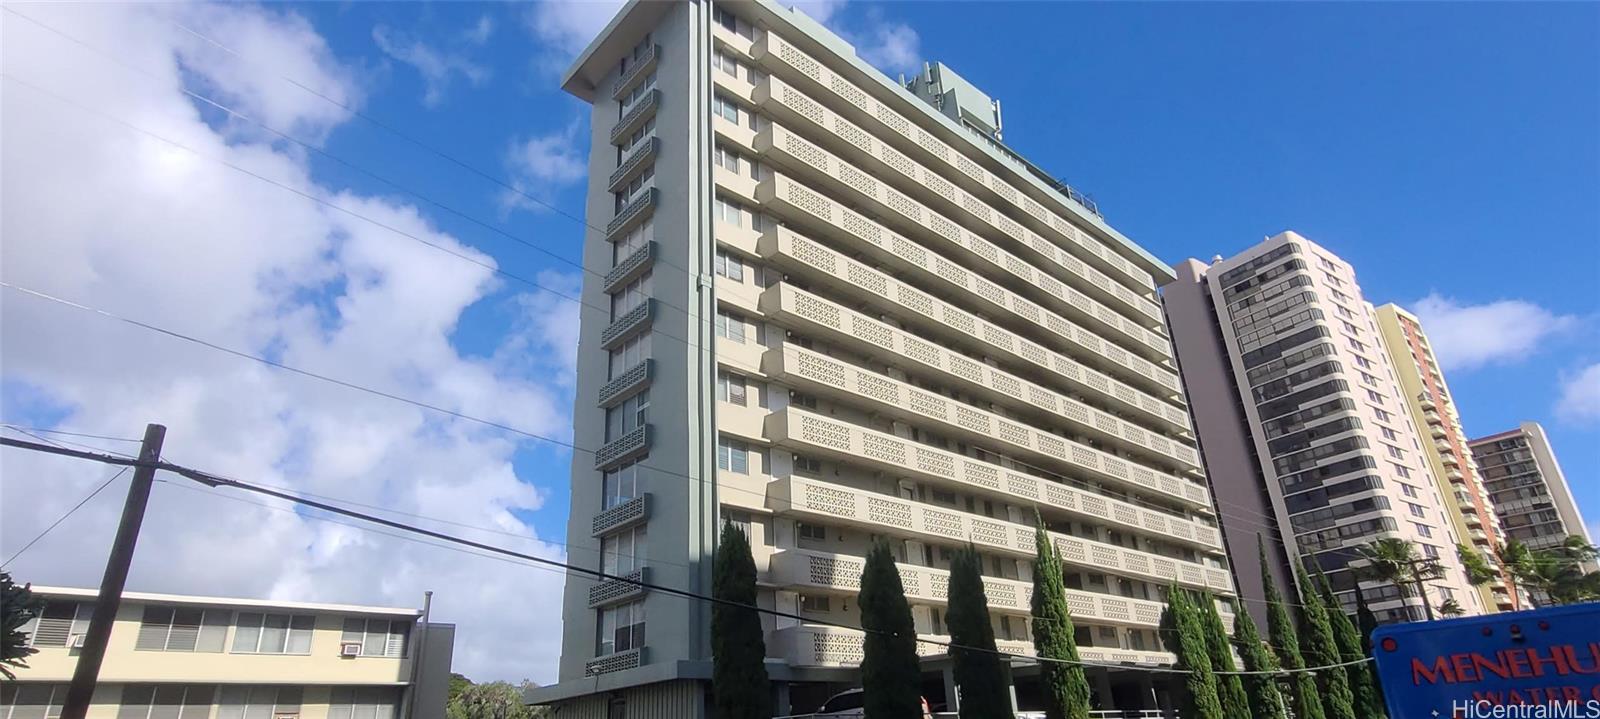
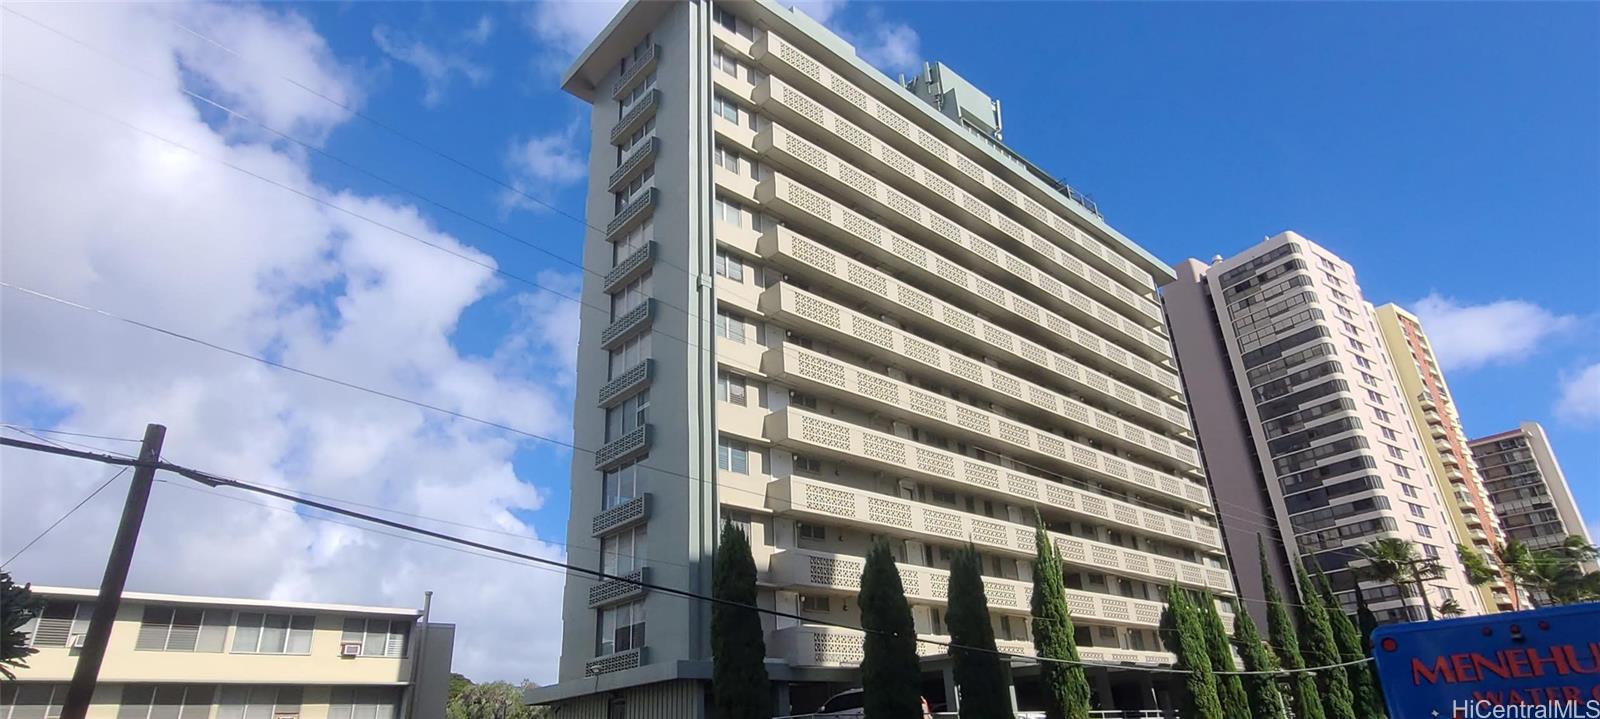
| Building | Hono Hale Towers |
| Address | 2648 Kuilei Street C41 Honolulu HI 96826 |
| Region | Metro |
| Neighborhood | Moiliili |
| Days on Market | 159 |
| Year Built | 1969 |
| Condition | Excellent |
| View | City, Mountain, Sunset |
| Parking | Assigned, Covered - 1, Guest, Open - 3+ |
| Zoning | 12 - A-2 Medium Density Apartme |
| Flood Zone | Zone X |
| Elementary | Kuhio |
| Middle | Washington |
| High | Kaimuki |
| Tax Amount | $91 |
| Assessed Land | $57,800 |
| Assessed Building | $255,300 |
| Assessed Total | $313,100 |
| Assessed Ratio | 110% |
| Inclusions | Auto Garage Door Opener, Ceiling Fan, Disposal, Drapes, Intercom, Range/Oven, Refrigerator, Smoke Detector |
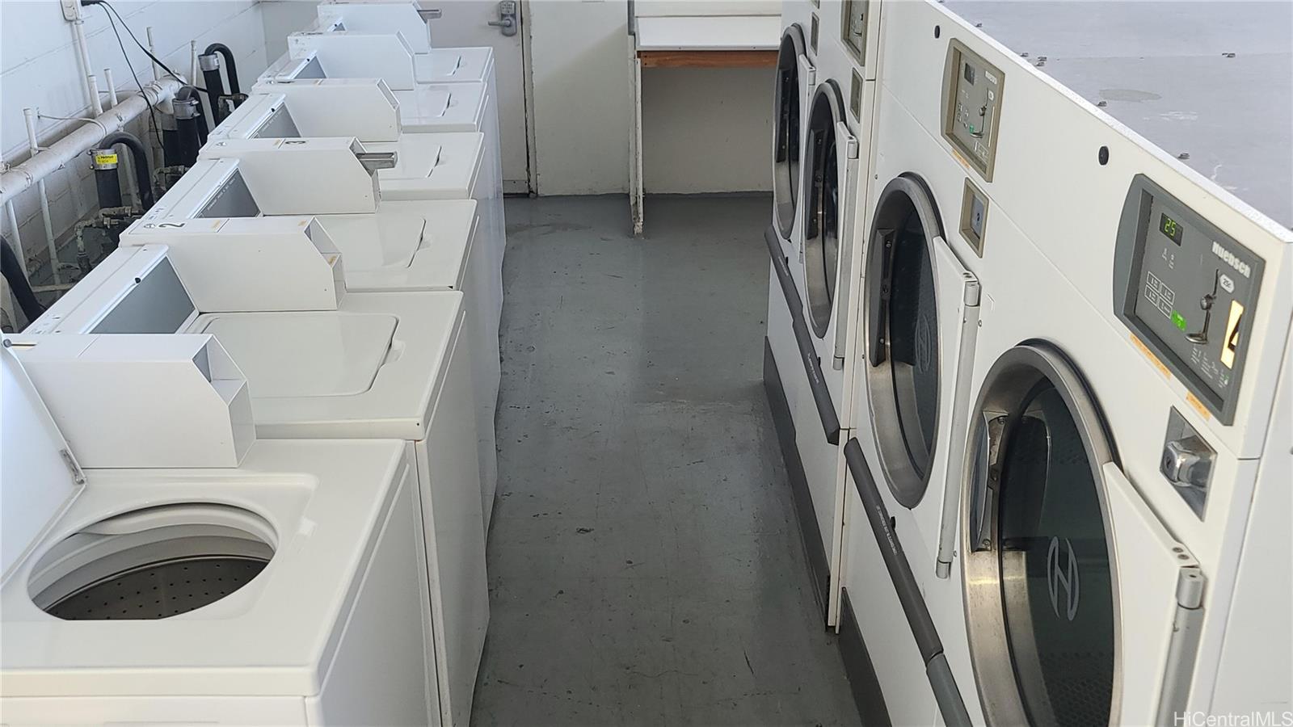
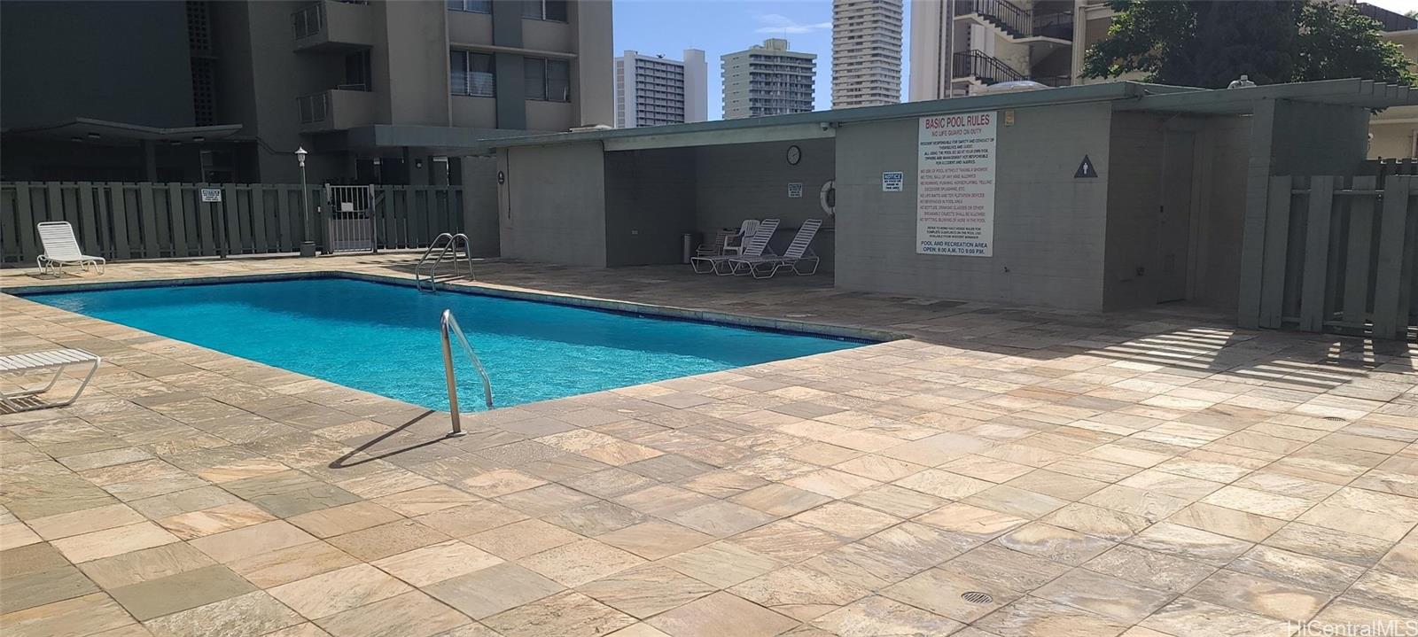
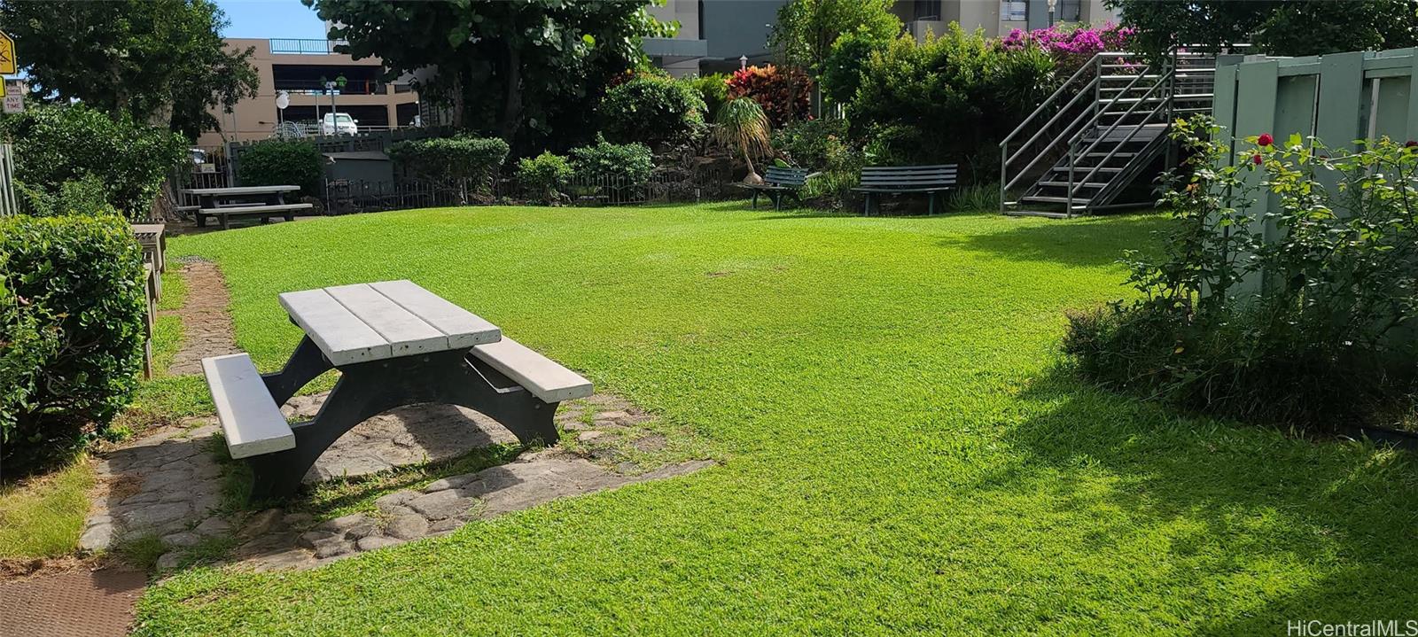
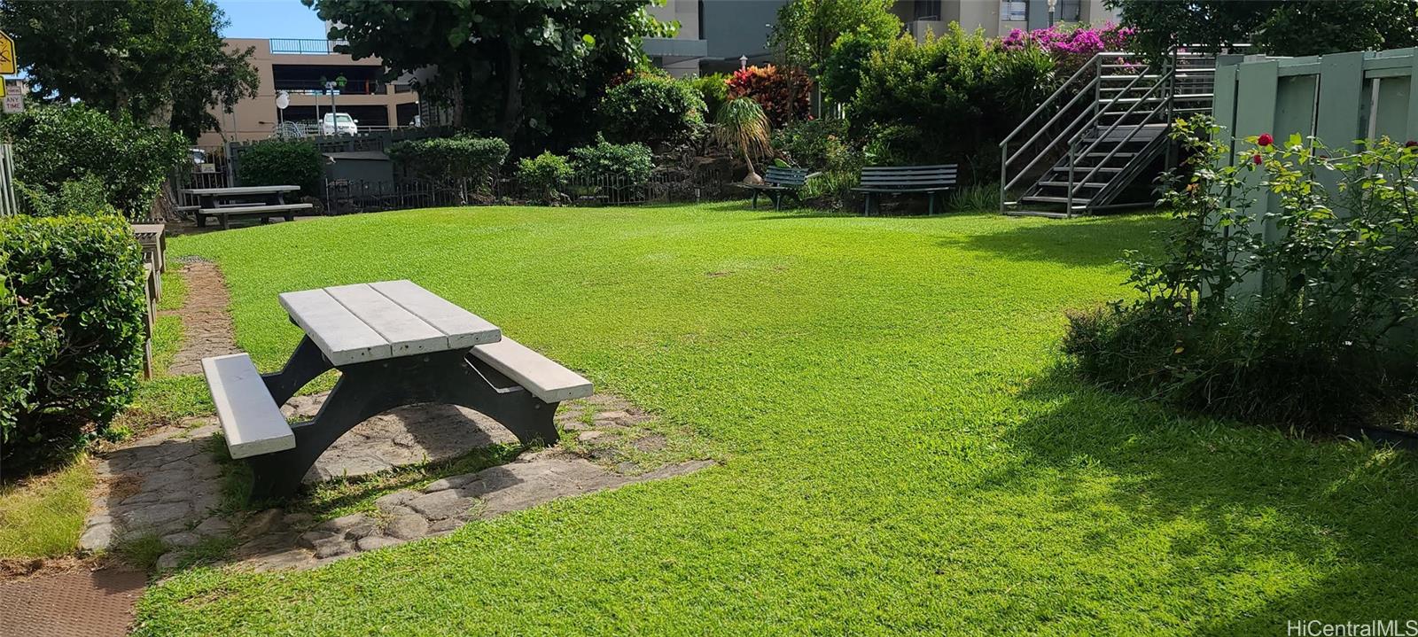
| Amenities | BBQ, Community Association Pool, Community Laundry, Resident Manager, Trash Chute |
| Construction | Concrete |
| Flooring | Vinyl, W/W Carpet |
| Disclosures | Property Disclosure Stmt |
| Furnished | None |
| Land Recorded | Regular System |
| Possession | 45 Days or More |
| Sale Conditions | None |
| Building Style | High-Rise 7+ Stories |
| Security | Card, Keyed Elevator |
| Parcel # | 1-2-7-017-020-0147 |
| Listing courtesy of | Luxury Homes International |
Property History from MLS
| Date | MLS# | Change | Old Value | New Value | List Price | Sold Price | Assessed Total | Land | Building |
|---|---|---|---|---|---|---|---|---|---|
| 10-01-2026 | 202611850 | Price Decrease | $325,000 | $299,999 | $299,999 | $0 | $346,600 | $57,800 | $288,800 |
| 07-19-2026 | 202611850 | Price Decrease | $338,000 | $325,000 | $299,999 | $0 | $346,600 | $57,800 | $288,800 |
| 06-19-2026 | 202611850 | New Listing | CS | A | $299,999 | $0 | $346,600 | $57,800 | $288,800 |
| 05-14-2025 | 202426234 | Sold | C | S | $345,000 | $345,600 | $313,100 | $57,800 | $255,300 |
| 04-17-2025 | 202426234 | Active Under Contract | P | C | $345,000 | $345,600 | $313,100 | $57,800 | $255,300 |
| 04-17-2025 | 202426234 | Pending | A | P | $345,000 | $345,600 | $313,100 | $57,800 | $255,300 |
| 04-14-2025 | 202426234 | Price Decrease | $359,000 | $345,000 | $345,000 | $345,600 | $313,100 | $57,800 | $255,300 |
| 03-27-2025 | 202426234 | Price Decrease | $379,000 | $359,000 | $345,000 | $345,600 | $313,100 | $57,800 | $255,300 |
| 03-14-2025 | 202426234 | Price Decrease | $389,000 | $379,000 | $345,000 | $345,600 | $313,100 | $57,800 | $255,300 |
| 11-09-2024 | 202426234 | New Listing | A | $345,000 | $345,600 | $313,100 | $57,800 | $255,300 |
View the public schools for this property · Google Maps · Supermarkets · Schools · Hospitals · Restaurants · Beaches · City Tax Record / Plat Map · View beach access points all over Oahu · Buyer Closing Cost Calculator · Seller Closing Cost Calculator